
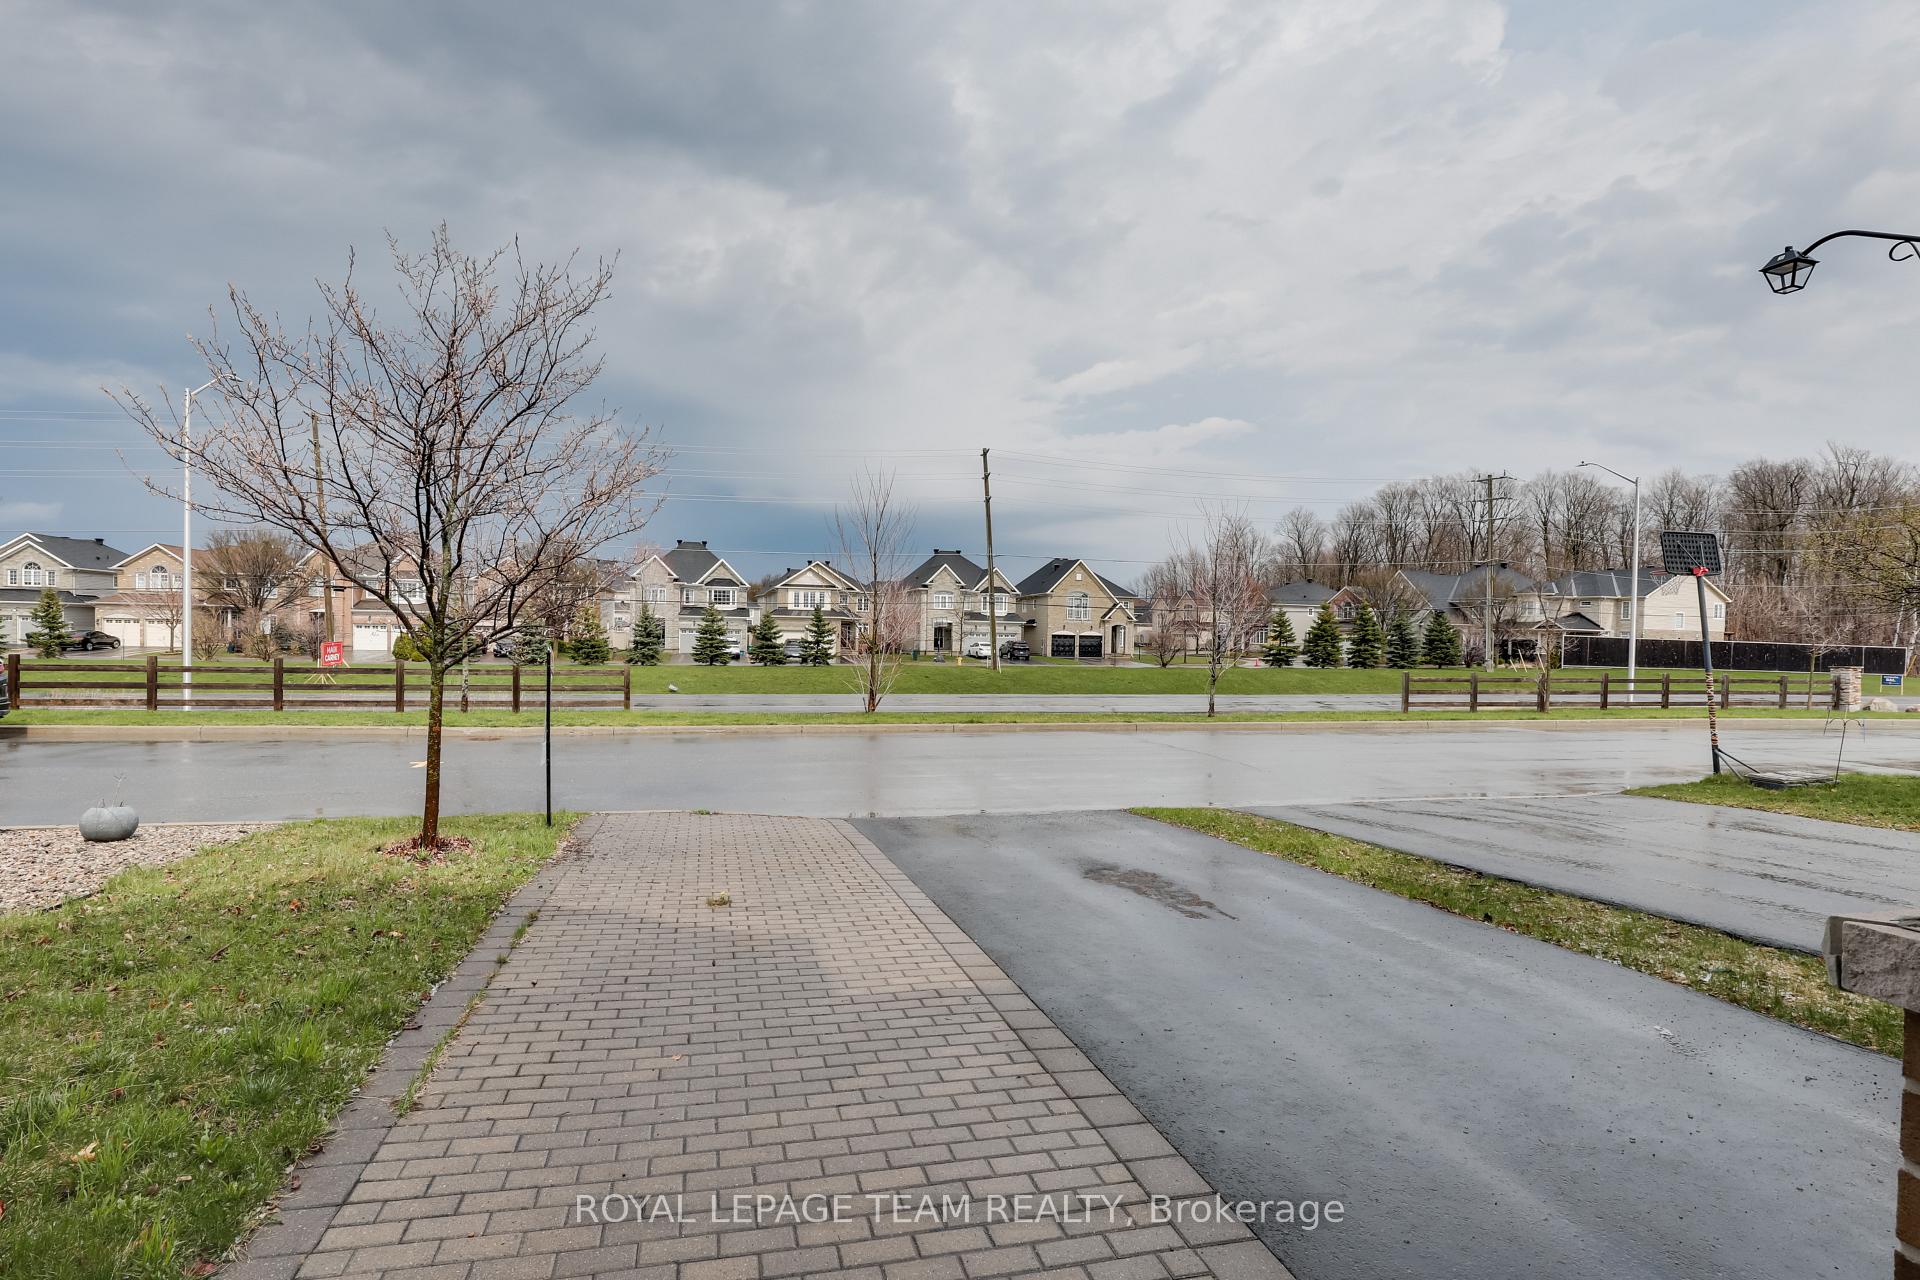
 See all 48 photos
Property history

This home has sold. It is no longer available.
Property not available for sale or for rent.
Book a viewing
Ask HOMEH
About this home
39 Knockaderry Crescent, Ottawa
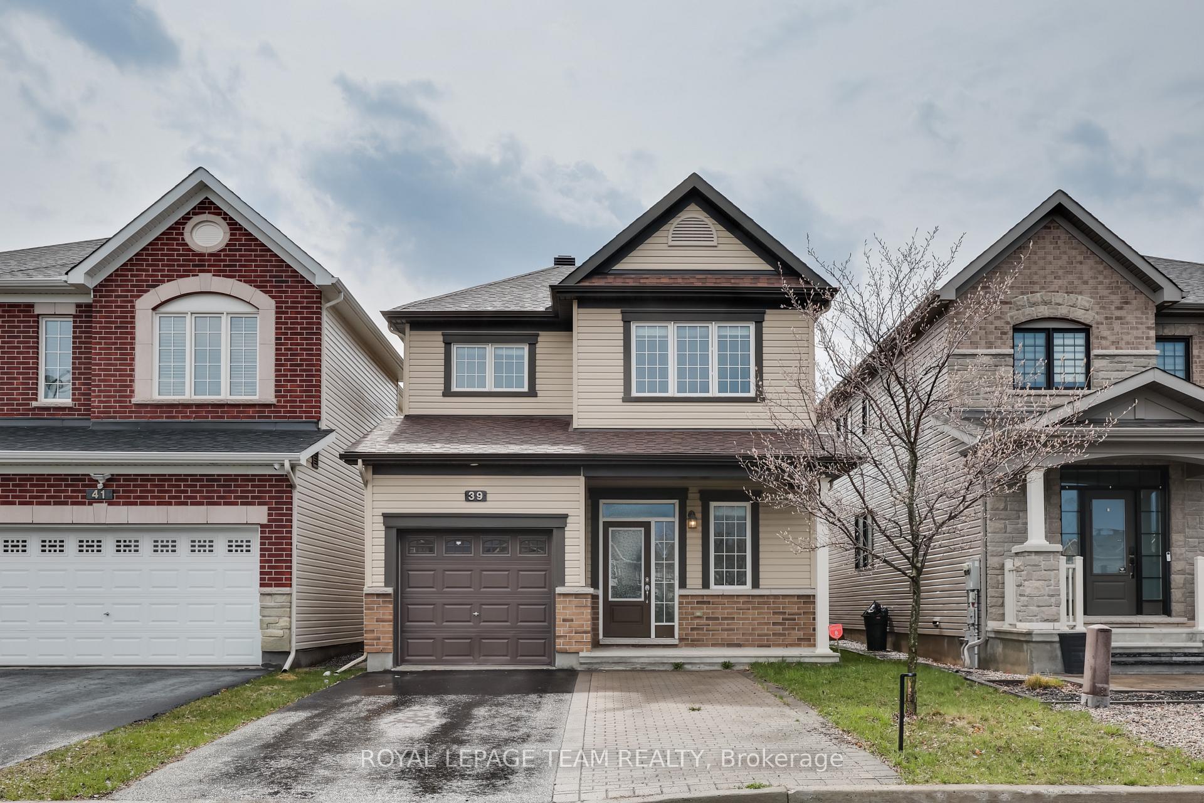
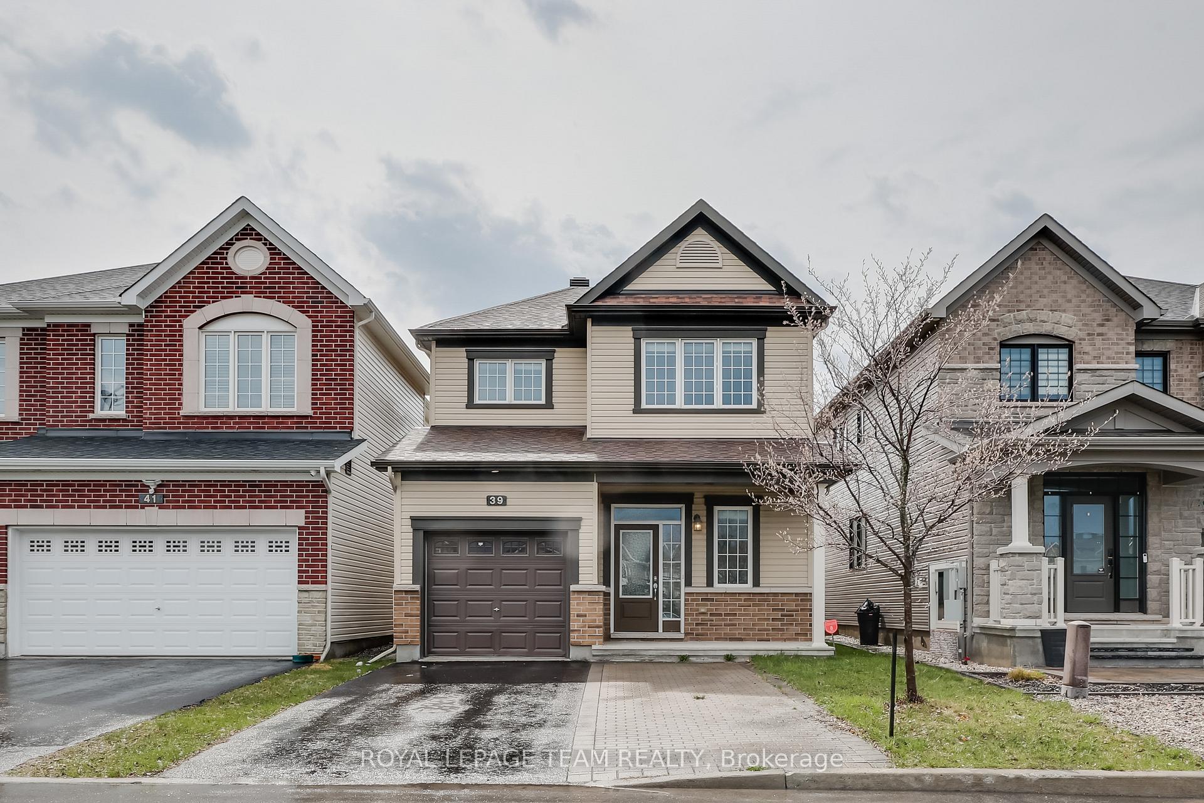
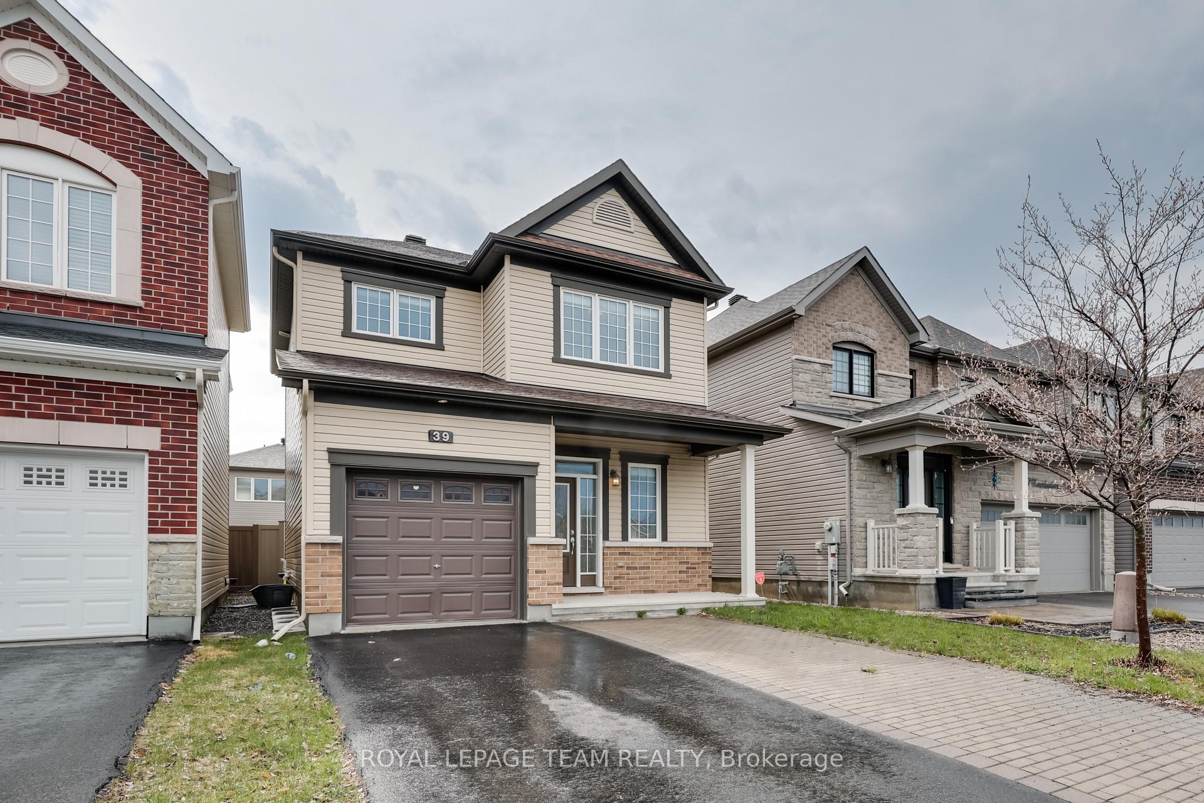
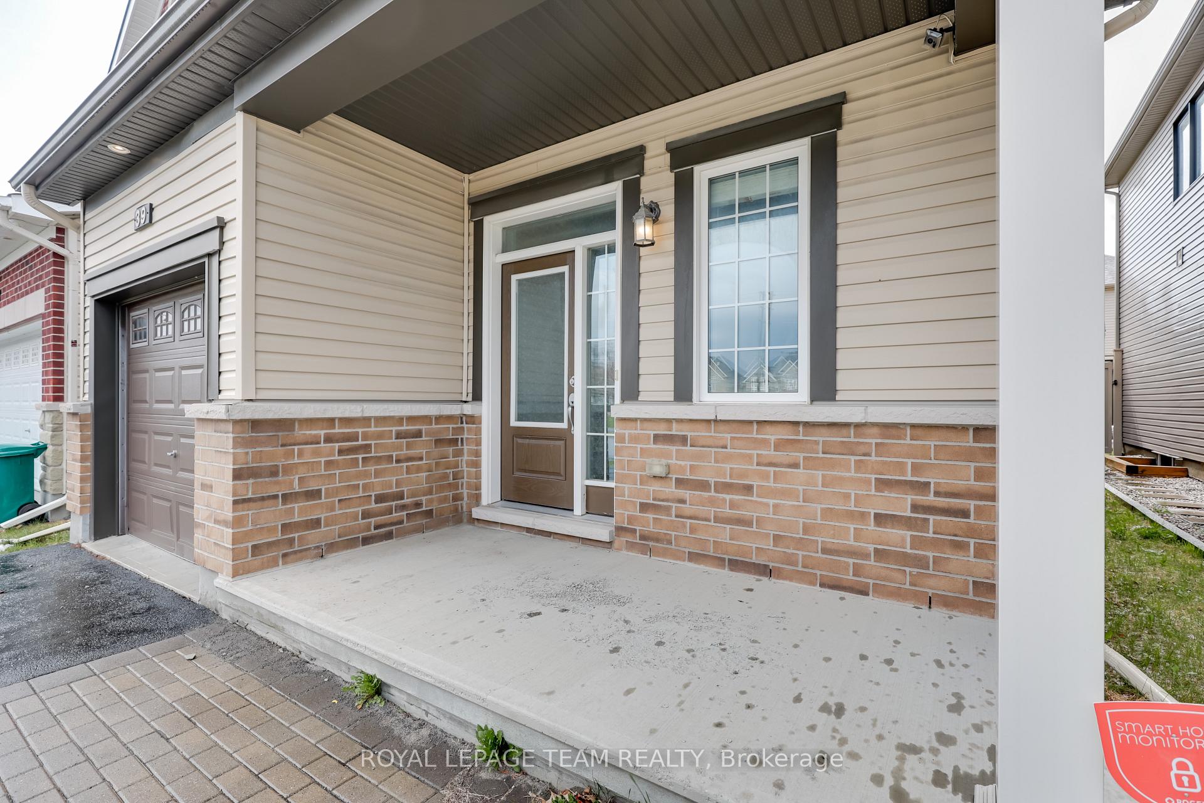
This beautifully maintained detached home offers the perfect balance of modern comfort and timeless design in one of Barrhavens most sought-after neighborhoods. Built by Minto in 2016, this 2-storey residence features 3 spacious bedrooms, 3 bathrooms, and an attached single-car garage, making it an ideal choice for families and investors alike. The widened interlock driveway provides excellent curb appeal and can accommodate up to 2 vehicles with ease. Step inside to a bright, open-concept main floor with soaring 9-foot ceilings, warm oak hardwood flooring flowing seamlessly across both levels, and stylish pot lights that enhance the cozy, elegant atmosphere. The dining and kitchen areas are finished with durable ceramic tile, and the kitchen itself offers pristine quartz countertops, abundant workspace, and large windows that flood the home with natural light. Upstairs, the primary bedroom is a private retreat complete with a spacious ensuite featuring a separate glass shower and a luxurious soaker tub. 2 additional bedrooms provide flexible options for family living, home offices, or guest rooms, all enhanced by the same beautiful hardwood flooring for a cohesive feel. The full, unfinished basement is a blank canvas with 3 piece rough-in, offering endless potential to create a home gym, media room, or additional living space tailored to your needs. Outside, the backyard is a private and functional space, perfect for summer gatherings, gardening projects, or simply enjoying a quiet evening. Located within walking distance to parks and public transit, and just a short drive to top-rated schools, shopping centers, and popular restaurants, this home combines convenience, comfort, and future potential in a vibrant, family-friendly community. Move-in ready and meticulously cared for, this is a property you will not want to miss. Book your private showing today and imagine the possibilities.
Facts & features
Book a viewing
Rooms
12 rooms · 3 bathrooms
- Bathroom—
- Kitchen10′ × 9′2″91 sq.ft.
- Living room16′ × 13′208 sq.ft.
- Dining room10′ × 9′90 sq.ft.
- Foyer—
- Bedroom10′ × 9′4″93 sq.ft.
- Bathroom—
- Bathroom—
- Primary bedroom14′ × 11′154 sq.ft.
- Bedroom10′ × 11′110 sq.ft.
- Utility room—
- Other—
Around this home
Listing details
Helpful tools
Your HOMEH agent
"I would see it this week."
Ask HOMEH about this home
Price, neighbourhood, monthly cost. Ask anything.
HOMEH Intelligent Agent is an AI, not a licensed representative. Check anything important with your agent.