
39 Lambton Avenue
Ottawa (Lindenlea)39 Lambton Avenue
Ottawa (Lindenlea)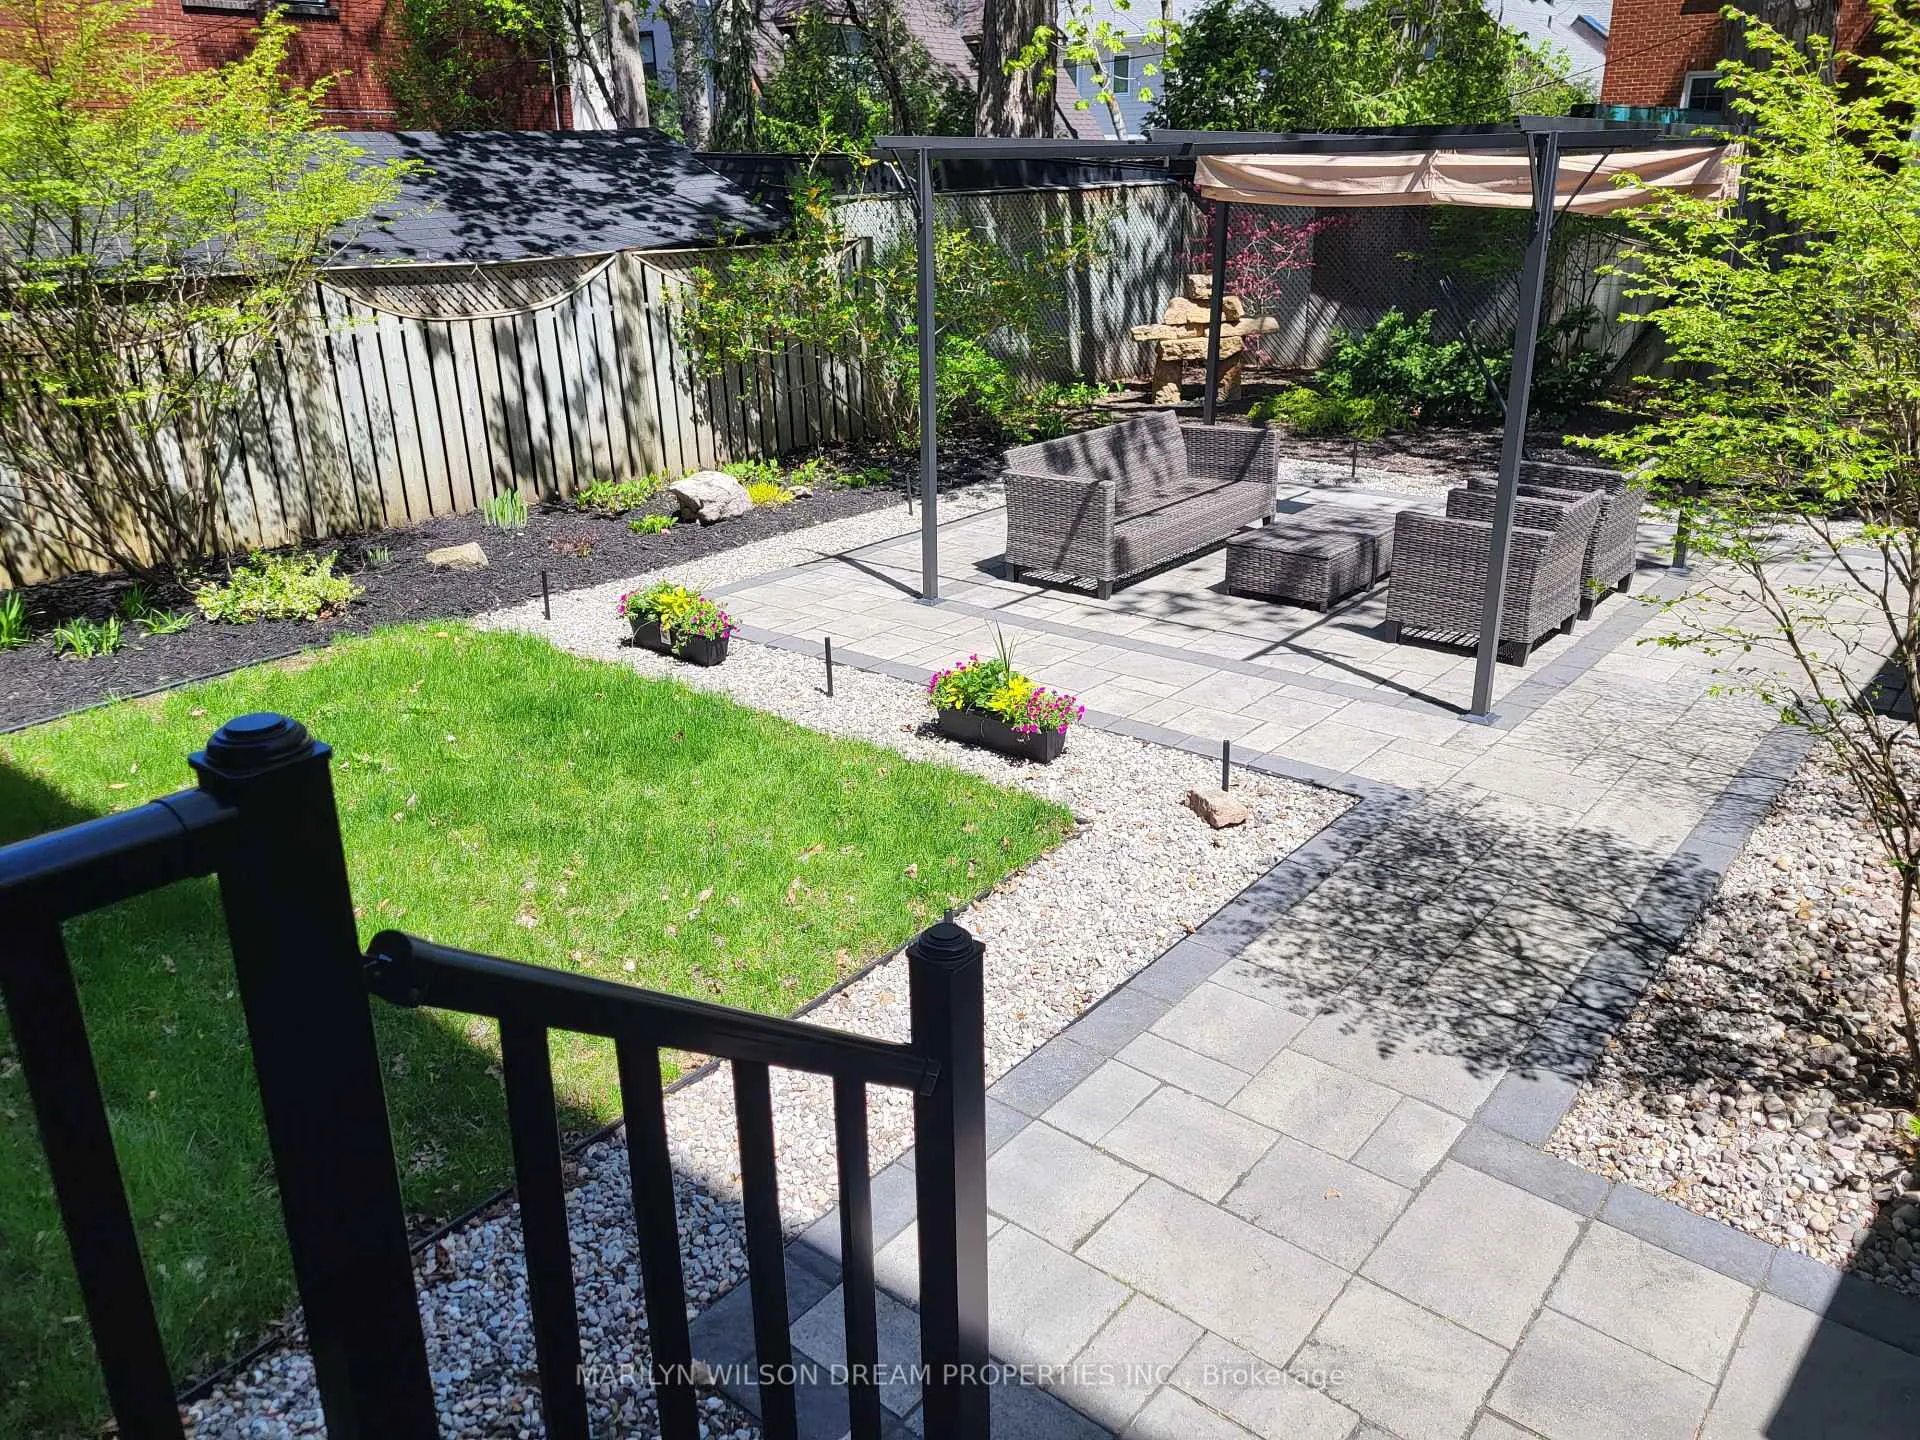
 See all 33 photos
Property history

This listing has ended. It is no longer available.
Property not available for sale or for rent.
Ask about this home
A HOMEH agent will answer your questions about this home.Ask HOMEH
About this home
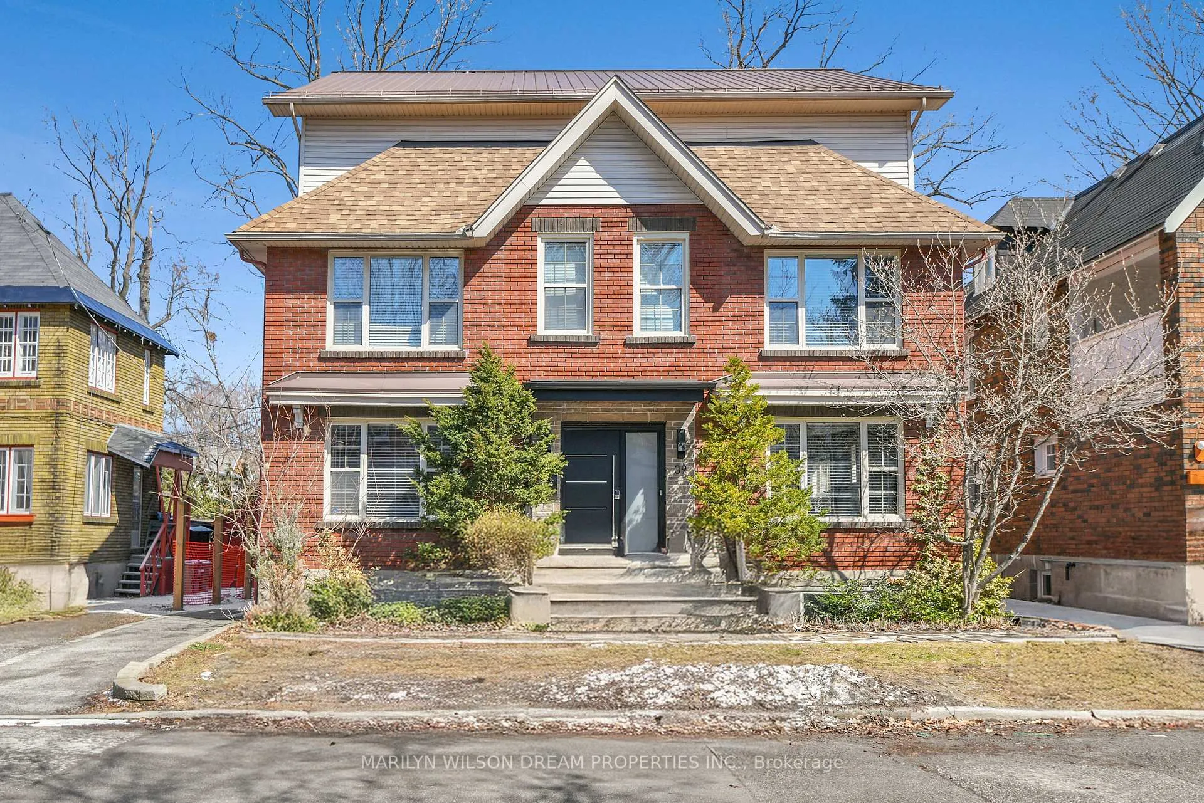
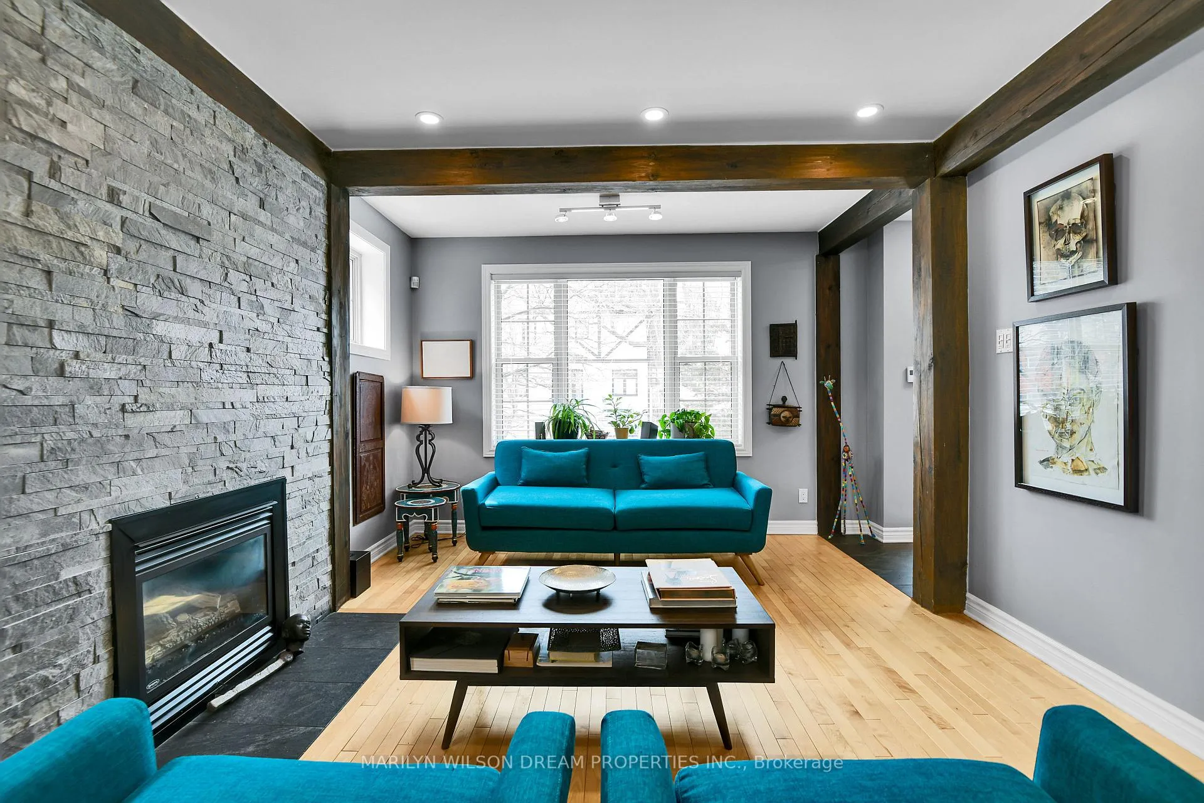
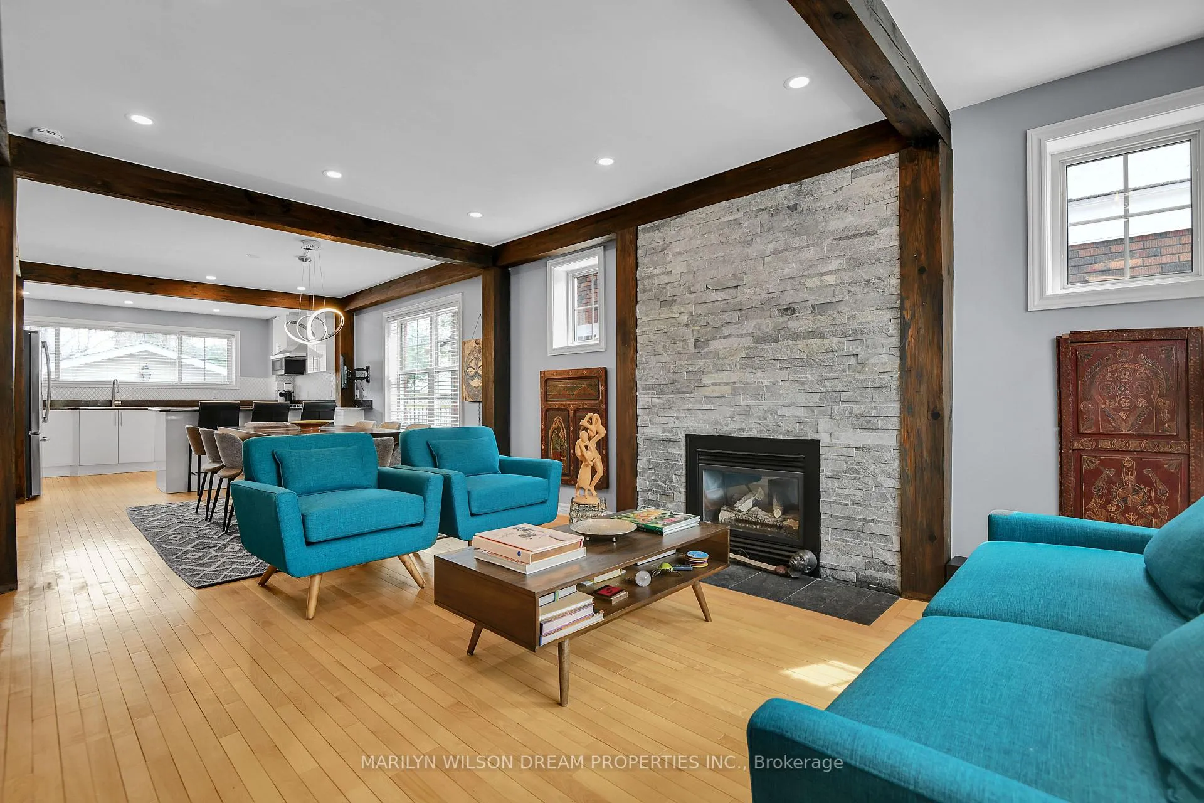
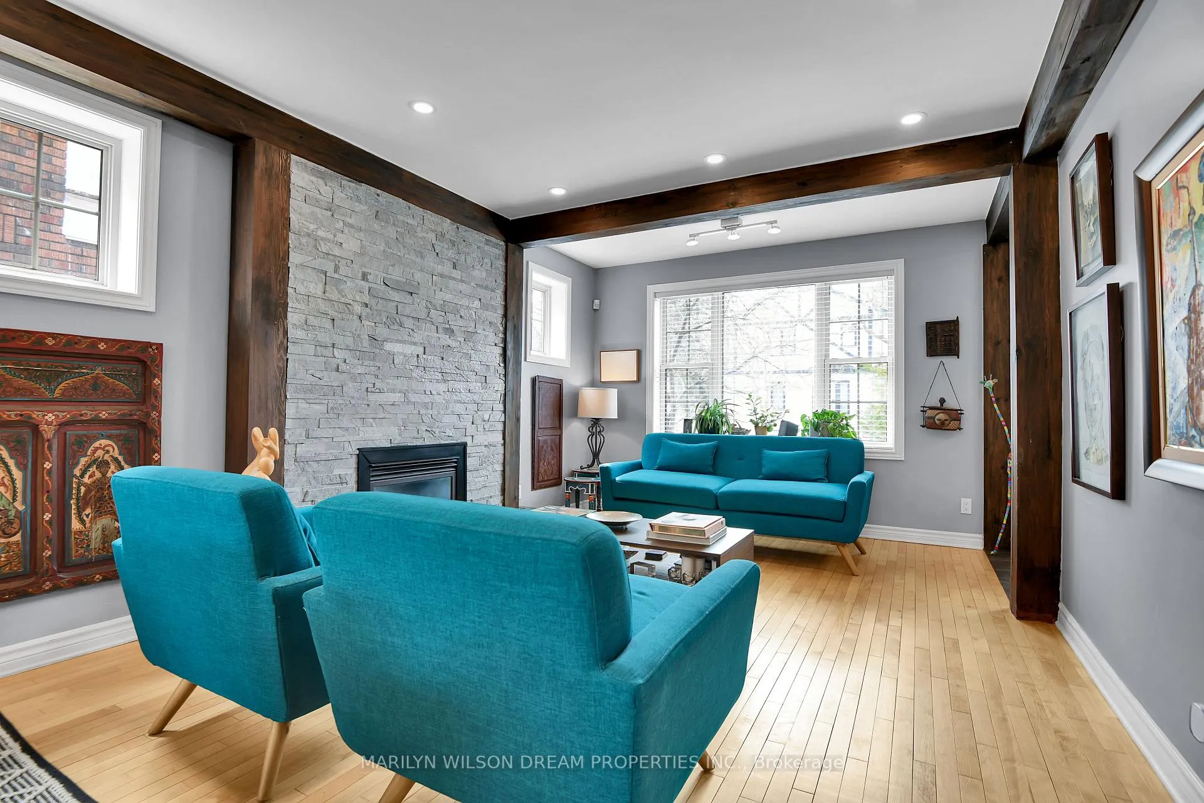
Situated on one of Lindenlea's most desirable streets, just steps from Ashbury College, this handsome brick semi-detached residence offers both privacy and versatility. With its own private backyard, detached garage, separate entrance, and independent driveway, the home enjoys the feel of a freehold residence while benefiting from a highly sought-after urban location. Inside, a bright and expansive interior unfolds. The foyer leads to an open-concept living and dining room that is beautifully proportioned and filled with natural light. The kitchen overlooks the backyard and neighbouring gardens, where mature trees create a peaceful backdrop throughout the year. A discreetly located powder room is positioned off the foyer. The second floor offers three bedrooms and a family bathroom. The third floor is devoted to an extraordinary family room, a dramatic space featuring treetop views and abundant natural light. The room changes beautifully with the seasons, feeling bright and airy during the warmer months while becoming an inviting retreat in winter. It is the kind of space that quickly becomes the heart of the home. Beyond the family room, the private primary suite occupies its own level of the home, creating a wonderful sense of separation. Complete with a walk-in closet and a spacious ensuite bathroom, it offers privacy rarely found in a semi-detached residence. Outside, the private backyard provides an attractive outdoor setting for entertaining, gardening, or simply enjoying a quiet moment. Combined with the detached garage and driveway parking, the property offers a rare balance of character, practicality, and privacy in the heart of Lindenlea.
Facts & features
Ask about this home
A HOMEH agent will answer your questions about this home.
Rooms
19 rooms · 4 bathrooms
- Powder room6′1″ × 4′9″29 sq.ft.
- Kitchen16′4″ × 11′9″192 sq.ft.
- Dining room13′5″ × 9′4″125 sq.ft.
- Living room17′1″ × 12′11″221 sq.ft.
- Foyer8′3″ × 4′11″41 sq.ft.
- Bedroom10′ × 9′5″94 sq.ft.
- Office10′11″ × 5′3″57 sq.ft.
- Bathroom6′9″ × 6′4″43 sq.ft.
- Bedroom16′4″ × 10′11″178 sq.ft.
- Bedroom9′7″ × 9′3″88 sq.ft.
- Family room17′6″ × 15′7″272 sq.ft.
- Bathroom13′5″ × 10′6″141 sq.ft.
- Other15′11″ × 13′5″213 sq.ft.
- Primary bedroom16′4″ × 11′6″188 sq.ft.
- Game room20′5″ × 17′4″354 sq.ft.
- Recreation28′11″ × 16′4″473 sq.ft.
- Bedroom16′4″ × 9′3″151 sq.ft.
- Utility room10′8″ × 5′9″61 sq.ft.
- Bathroom5′5″ × 4′9″26 sq.ft.
Around this home
Listing details
Helpful tools
Your HOMEH agent
"I would see it this week."
Ask HOMEH about this home
Price, neighbourhood, monthly cost. Ask anything.
HOMEH Intelligent Agent is an AI, not a licensed representative. Check anything important with your agent.