
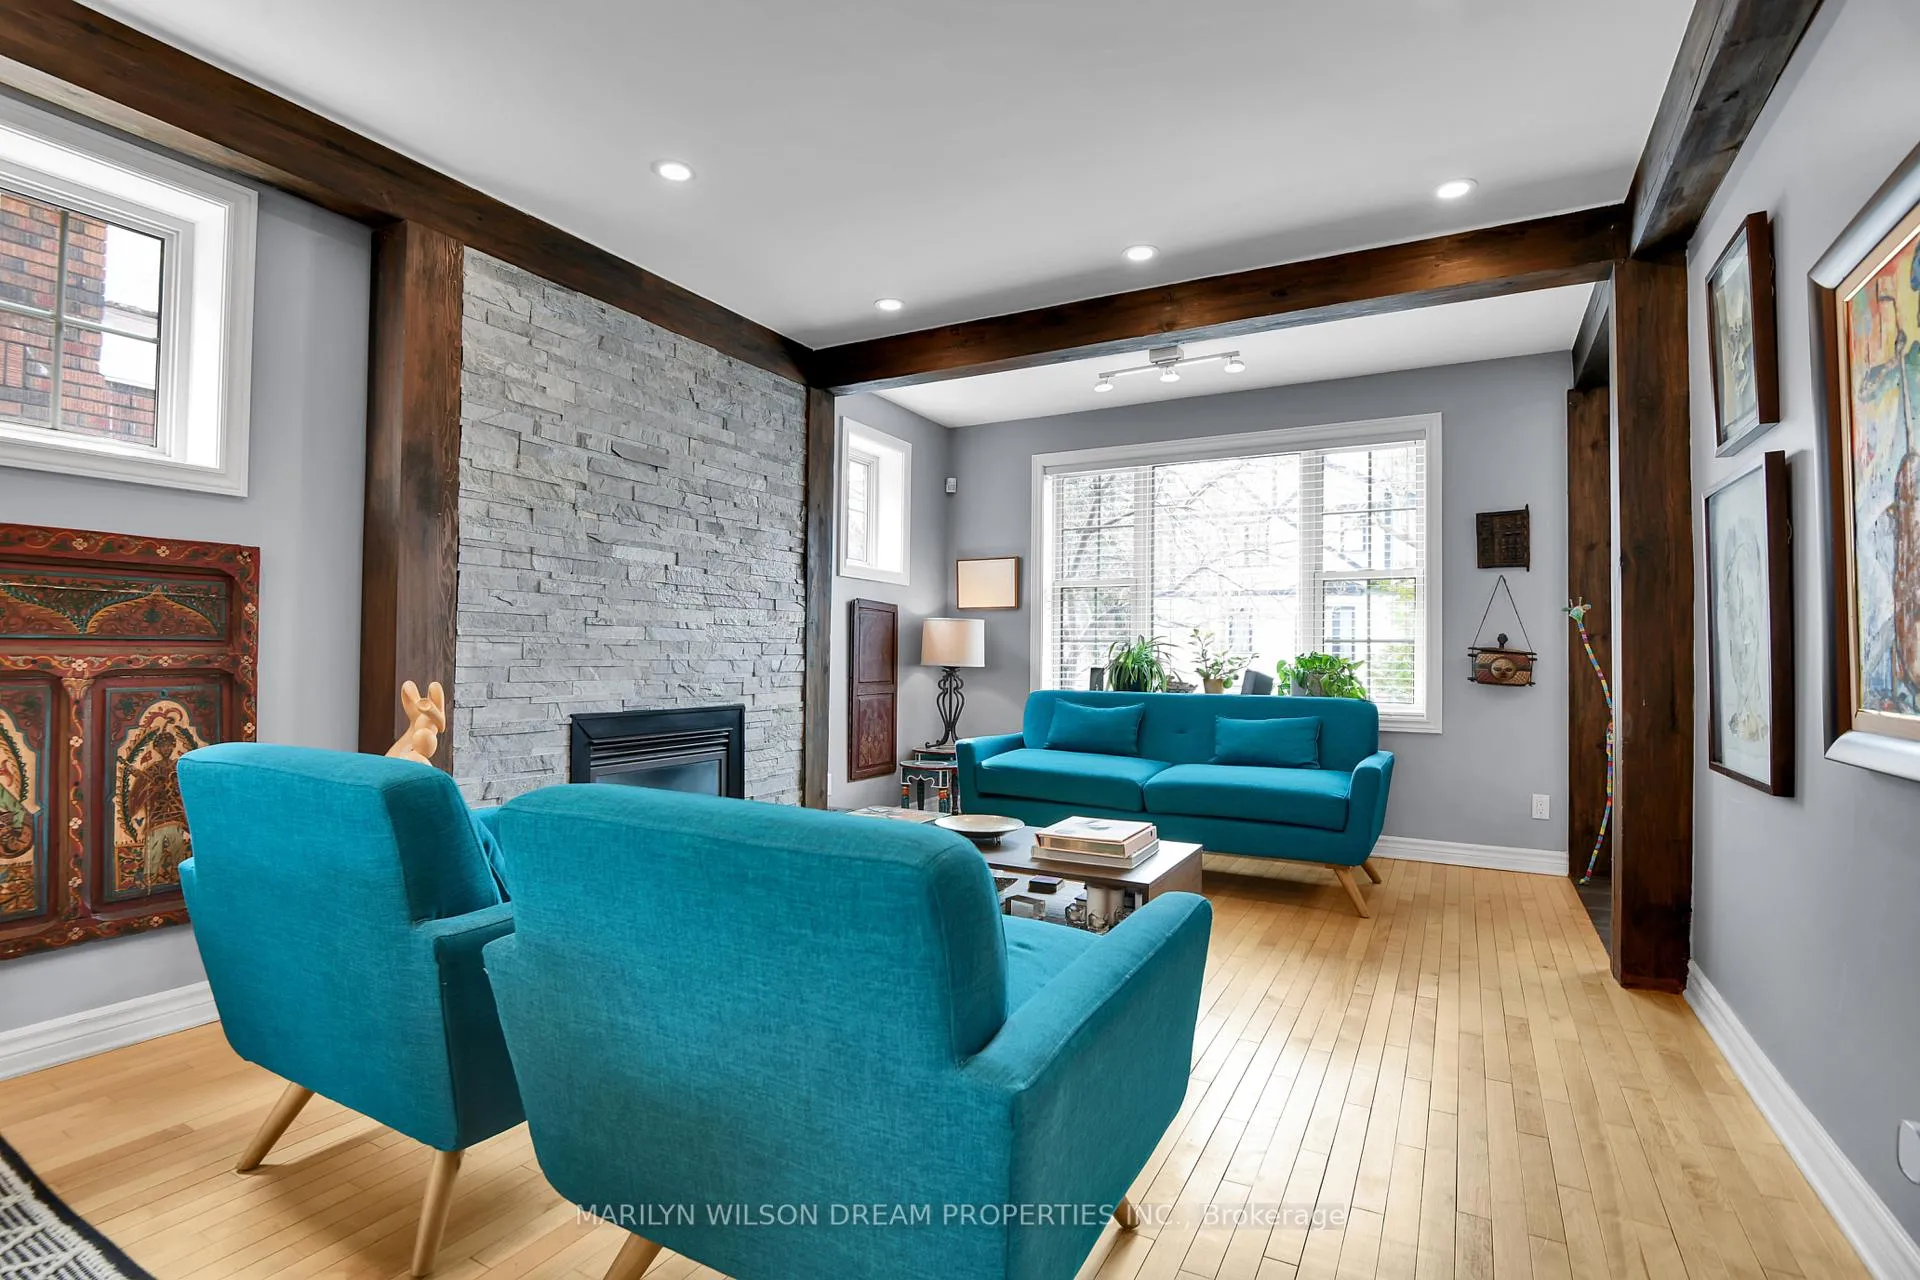
 See all 43 photos
Property history

This listing has ended. It is no longer available.
Property not available for sale or for rent.
Ask about this home
A HOMEH agent will answer your questions about this home.Ask HOMEH
About this home
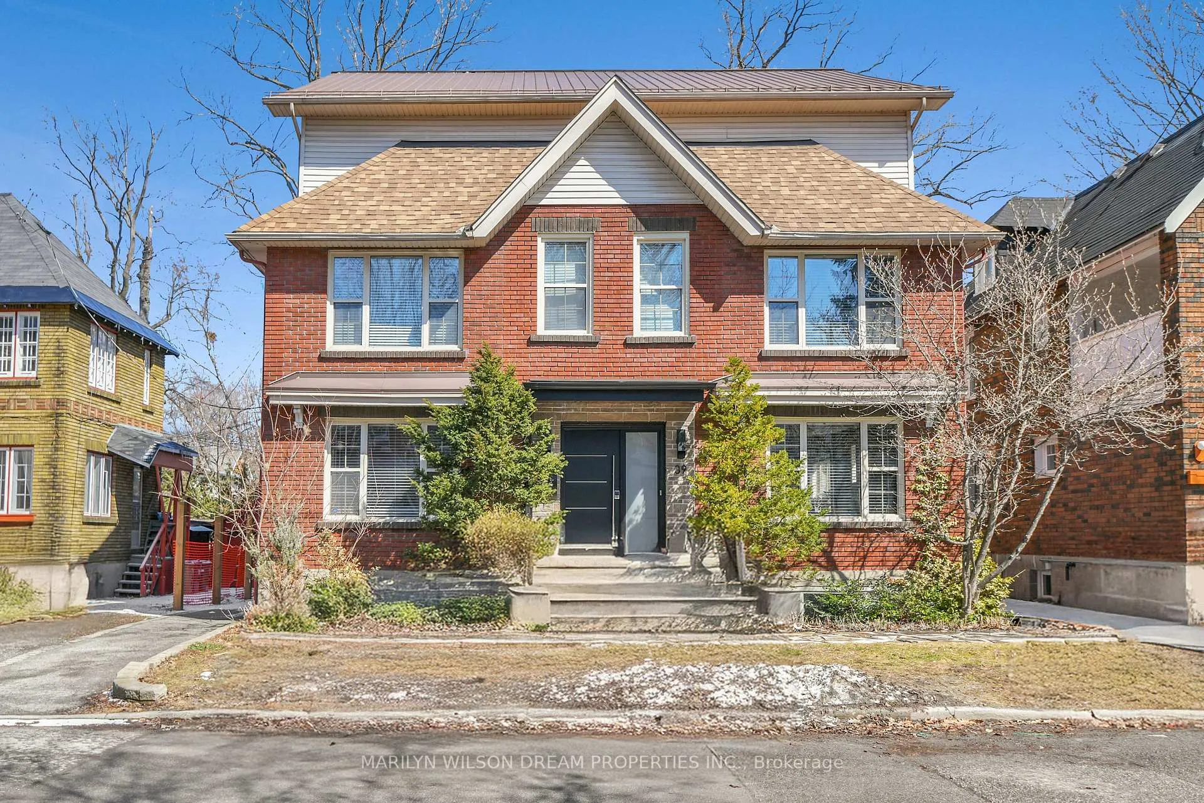
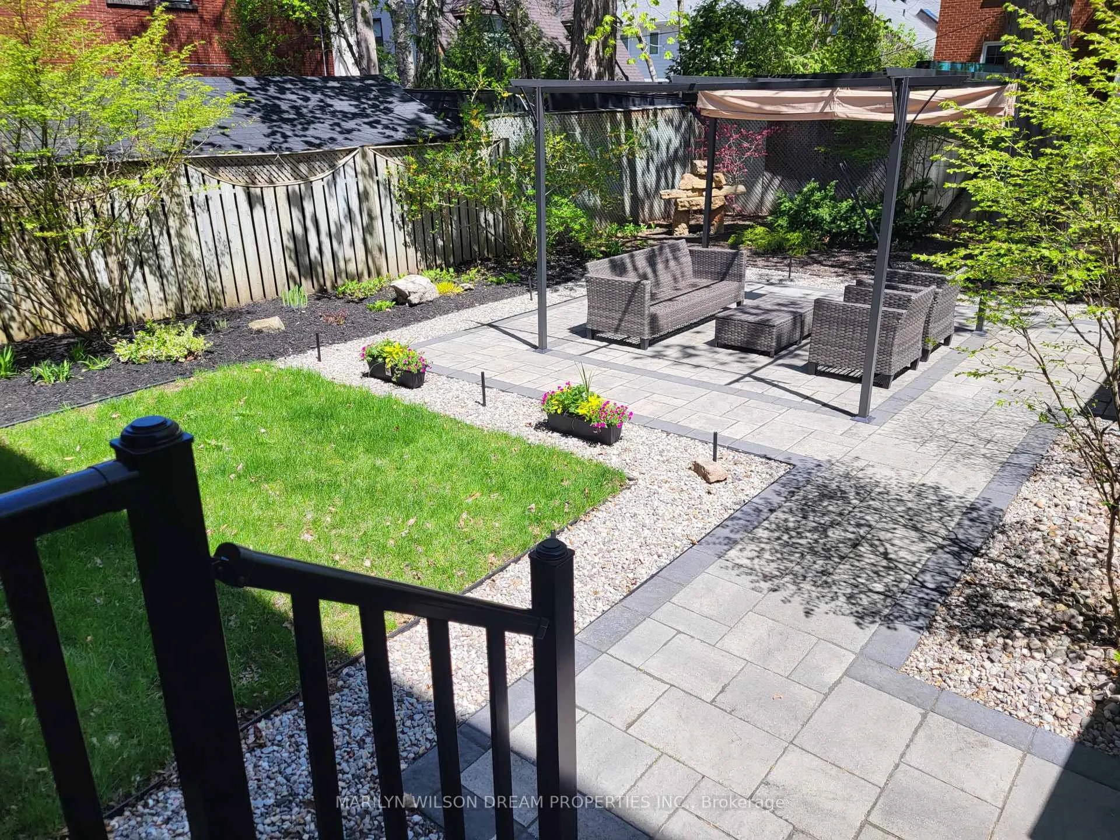
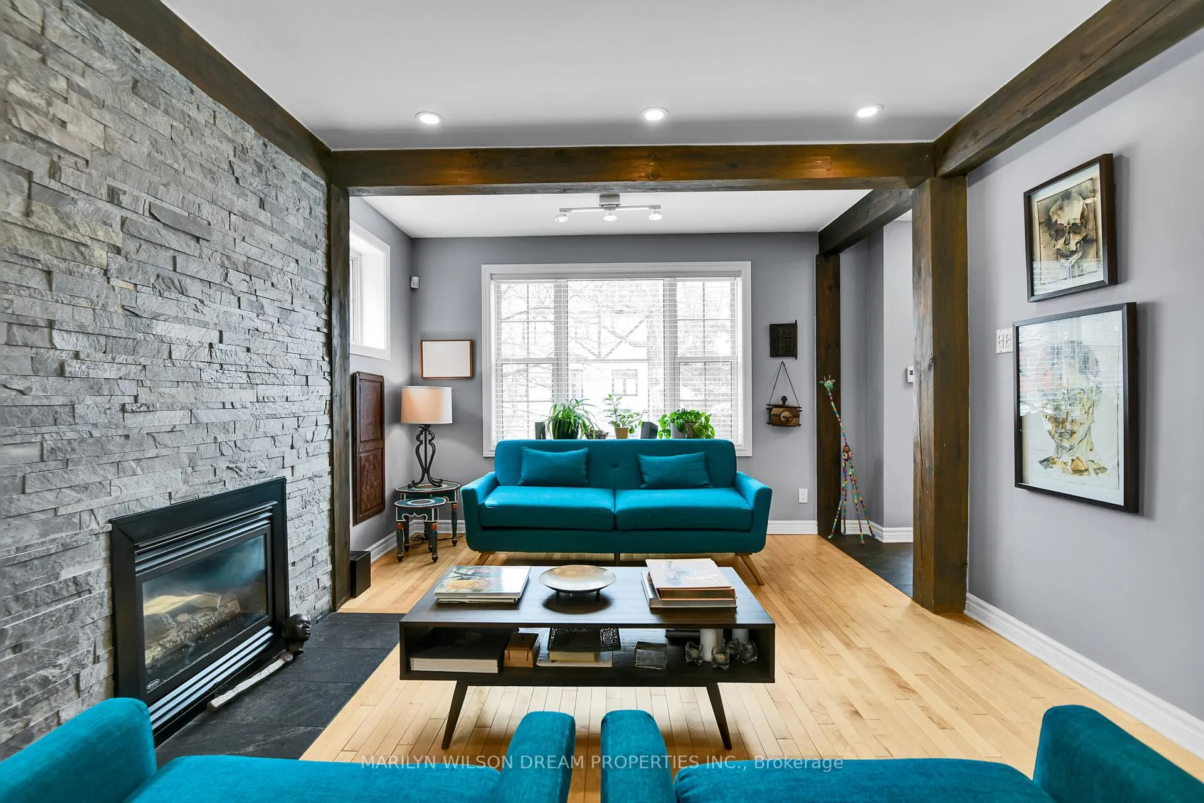
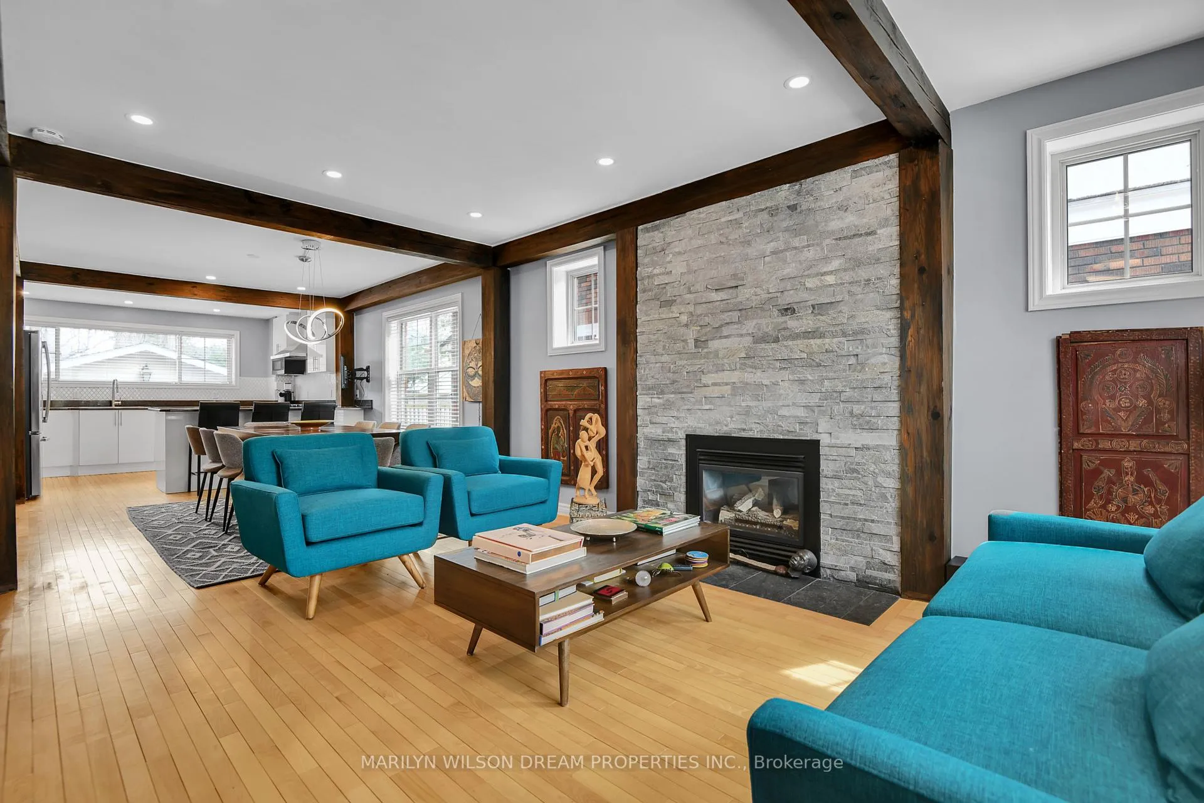
This rare offering comprises two independent homes under single ownership. Situated on one of Lindenlea's most desirable streets, just steps from Ashbury, this handsome brick residence offers architectural presence, flexibility and refined living. A metal roof and strong curb appeal define the exterior. Configured as two semi-detached homes, the property provides both privacy and versatility. Each residence has a separate entrance and driveway, reinforcing a true sense of independence. No. 39 includes a detached garage, while No. 41 offers tandem parking. Inside the main residence, a bright and expansive interior unfolds. The foyer leads to an open-concept living and dining room, well-proportioned and filled with natural light. The kitchen overlooks the backyard and neighbouring gardens, with mature trees and filtered light creating a beautiful setting. A discreetly located powder room sits off the foyer. Upstairs, the second floor offers three bedrooms and a family bathroom. The third floor is a standout, with a dramatic family retreat featuring treetop views and exceptional light. This space shifts beautifully with the seasons, feeling airy in summer and warm in winter. Just beyond, the private primary suite offers a walk-in closet and a spacious ensuite bathroom. The rear garden is designed as a low-maintenance terrace, providing a quiet outdoor escape. No. 41 adds further flexibility, with an open-concept layout, well-scaled living spaces and three bedrooms, ideal for extended family or income potential. Close to Ashbury and Elmwood, this is a rare multi-generational opportunity in Lindenlea. First showings will be scheduled for 39 Lambton only. "Please note: the two semis are registered separately and they have two separate tax bills (No. 39 - $9,801.60 / 2026 and No. 41 - $8,365.86 / 2026). The current owner is selling them as one."
Facts & features
Ask about this home
A HOMEH agent will answer your questions about this home.
Rooms
19 rooms · 4 bathrooms
- Foyer8′3″ × 4′11″41 sq.ft.
- Living room17′1″ × 12′11″221 sq.ft.
- Dining room13′5″ × 9′4″125 sq.ft.
- Kitchen16′4″ × 11′9″192 sq.ft.
- Powder room6′1″ × 4′9″29 sq.ft.
- Bedroom16′4″ × 10′11″178 sq.ft.
- Office10′11″ × 5′3″57 sq.ft.
- Bedroom10′ × 9′5″94 sq.ft.
- Bedroom9′7″ × 9′3″88 sq.ft.
- Bathroom6′9″ × 6′4″43 sq.ft.
- Primary bedroom16′4″ × 11′6″188 sq.ft.
- Other15′11″ × 13′5″213 sq.ft.
- Bathroom13′5″ × 10′6″141 sq.ft.
- Family room17′6″ × 15′7″272 sq.ft.
- Game room20′5″ × 17′4″354 sq.ft.
- Bedroom16′4″ × 9′3″151 sq.ft.
- Recreation28′11″ × 16′4″473 sq.ft.
- Bathroom5′5″ × 4′9″26 sq.ft.
- Utility room10′8″ × 5′9″61 sq.ft.
Around this home
Listing details
Helpful tools
Your HOMEH agent
"I would see it this week."
Ask HOMEH about this home
Price, neighbourhood, monthly cost. Ask anything.
HOMEH Intelligent Agent is an AI, not a licensed representative. Check anything important with your agent.