

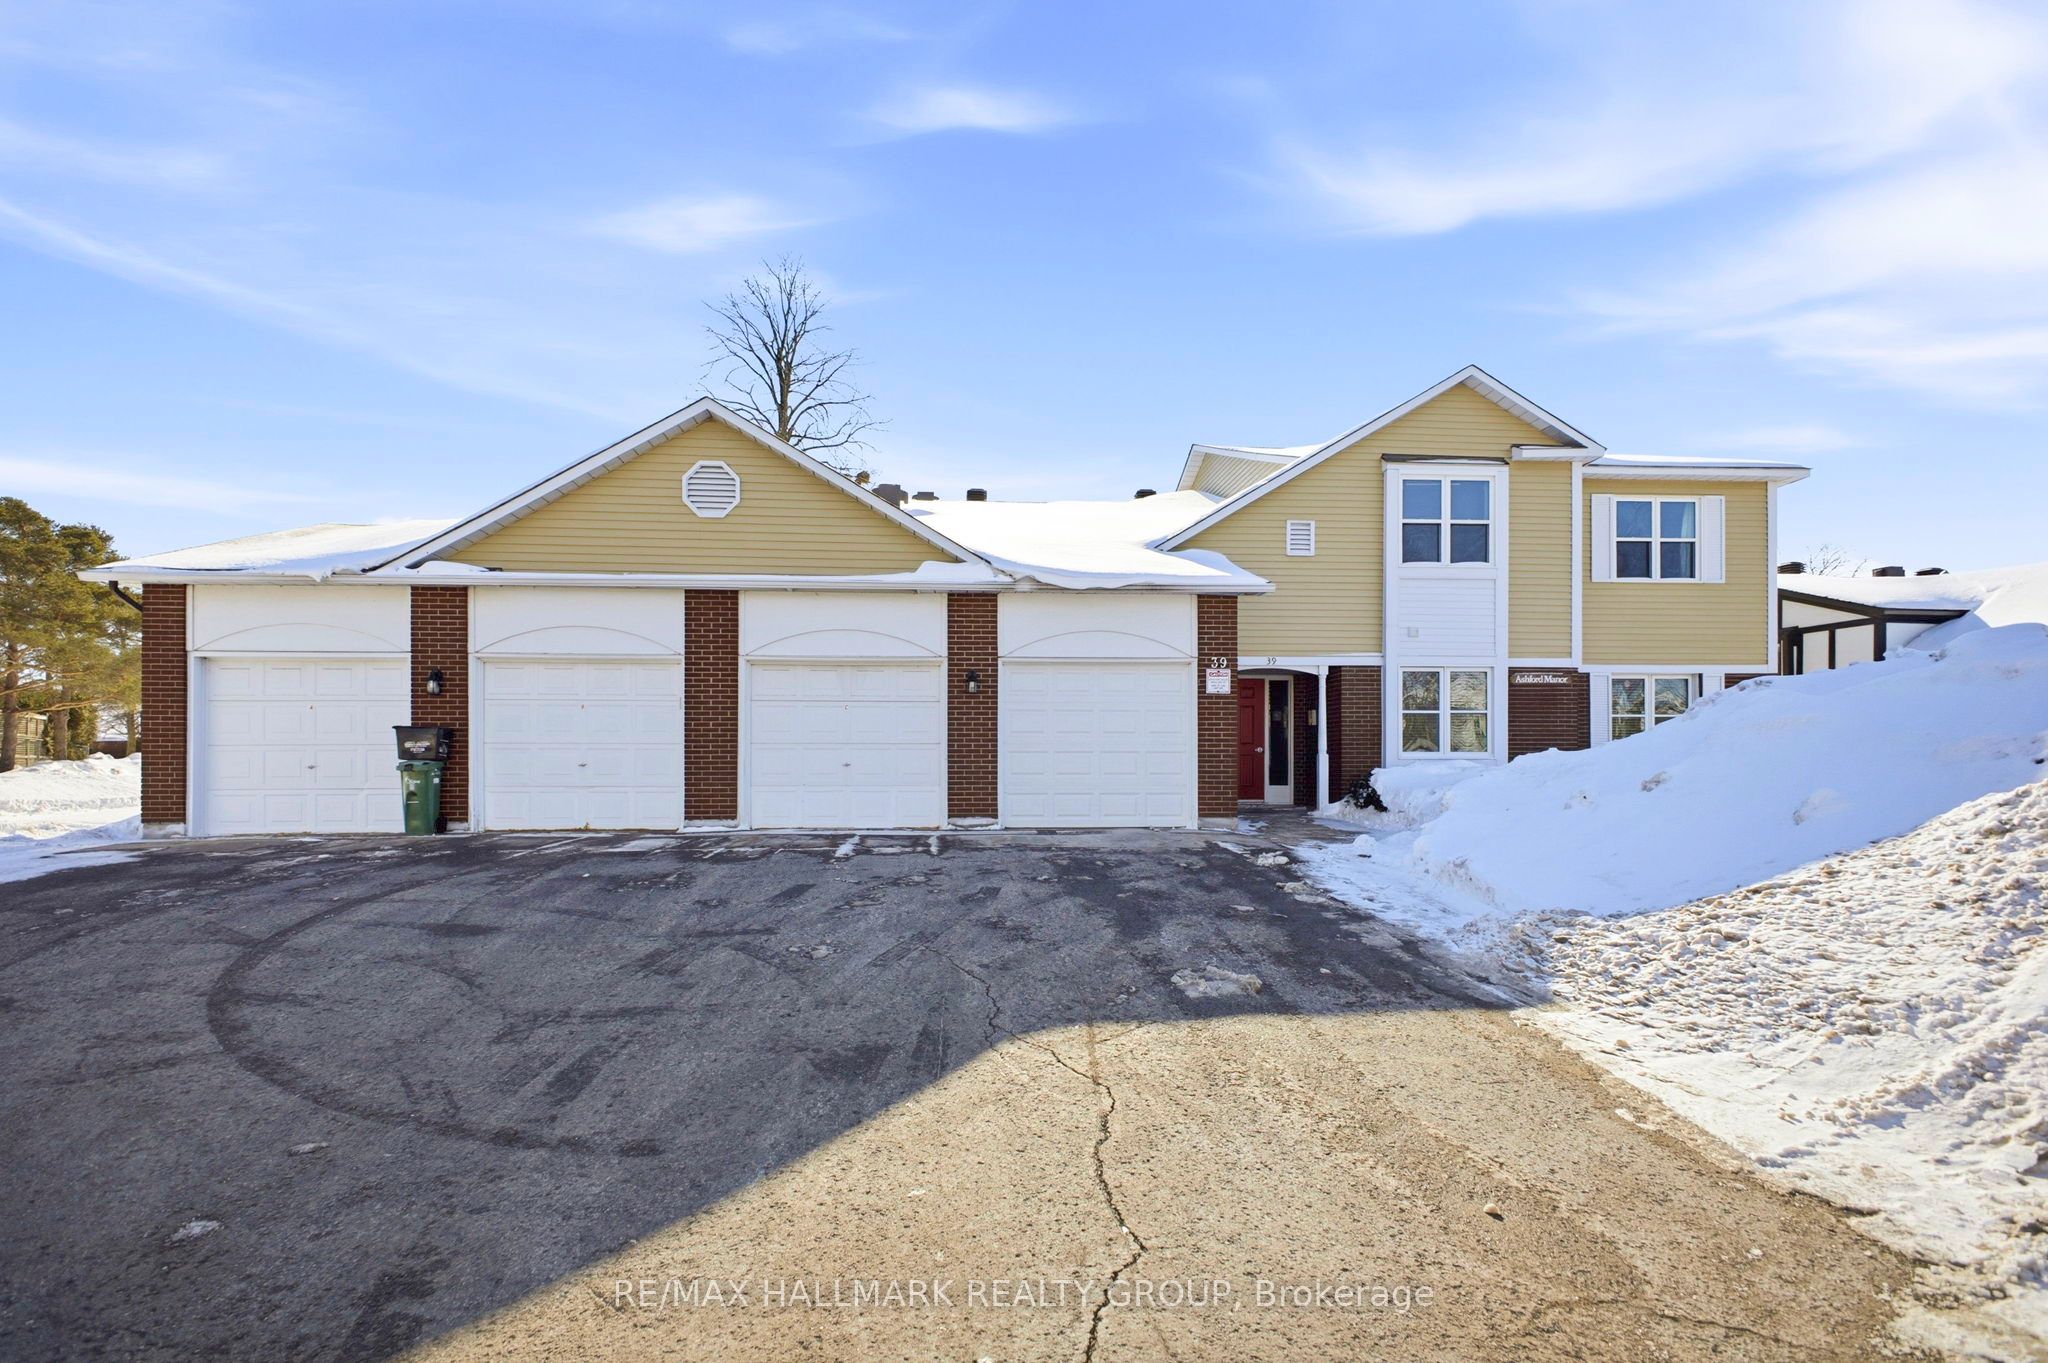
Unit D, 39 Stonehaven Drive
Unit D, 39 Stonehaven Drive
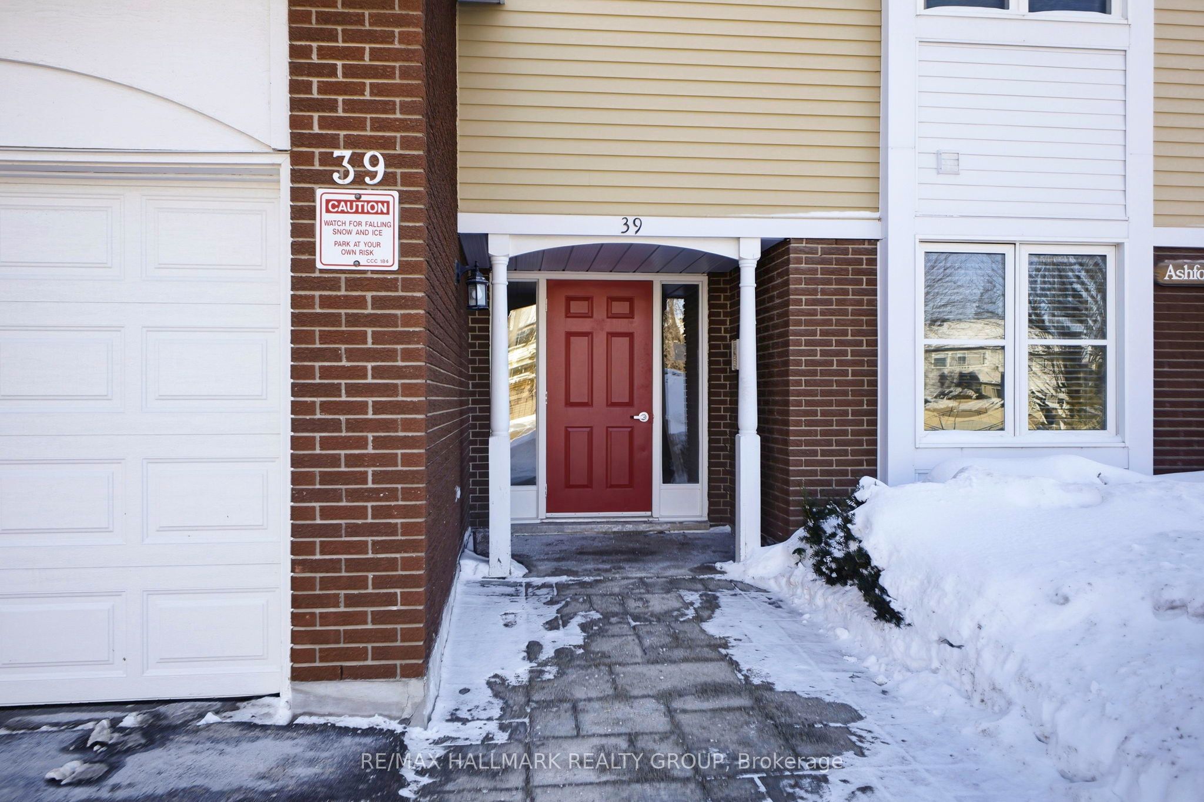
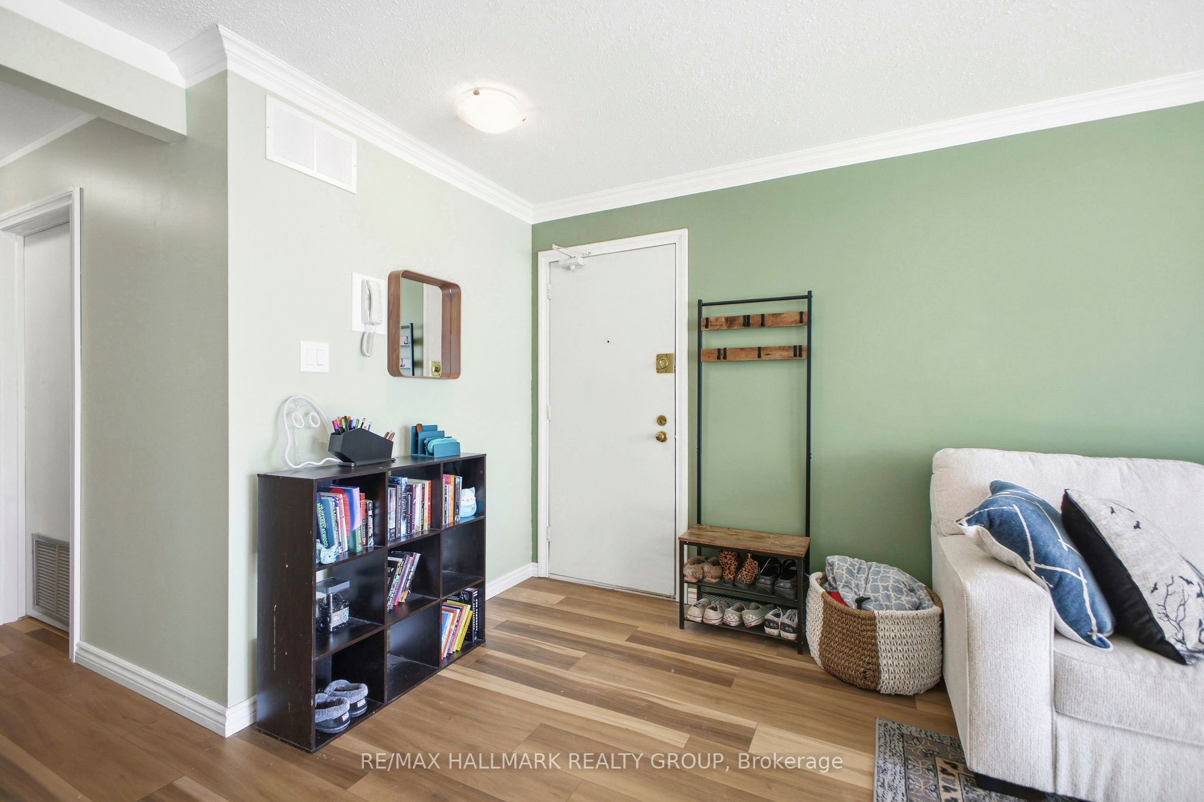
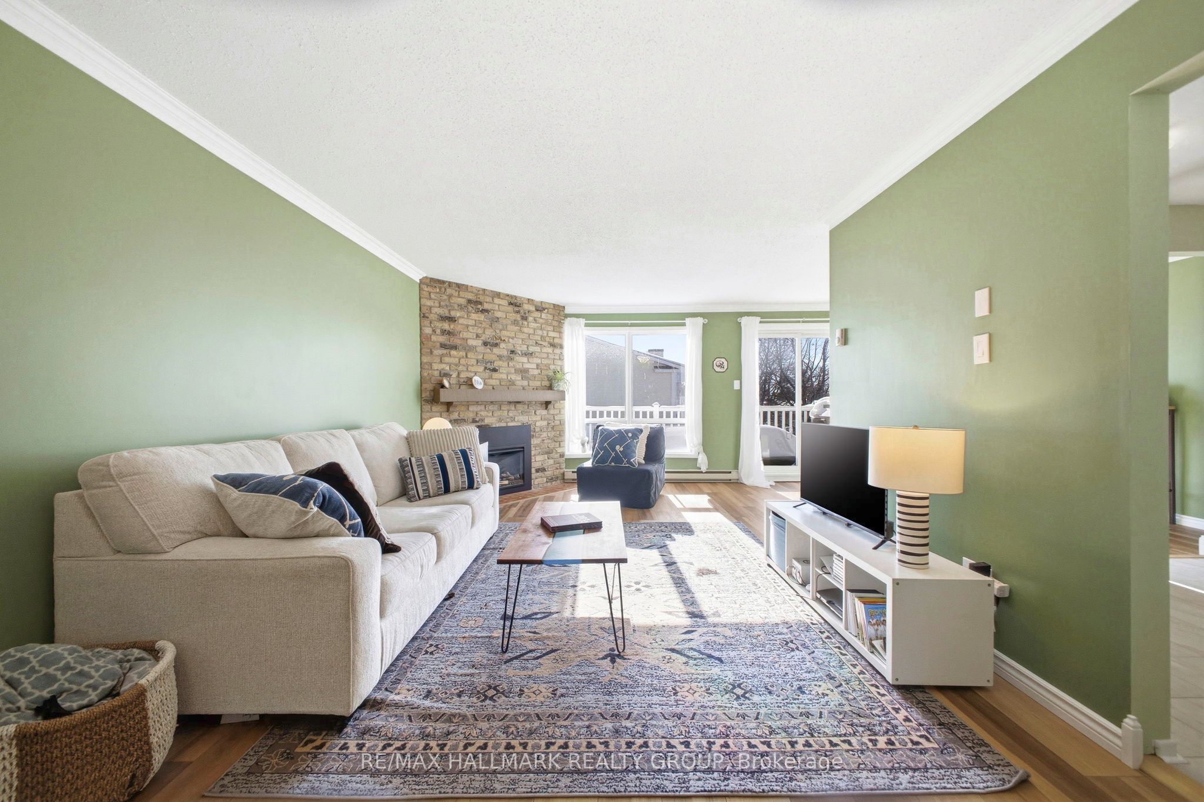
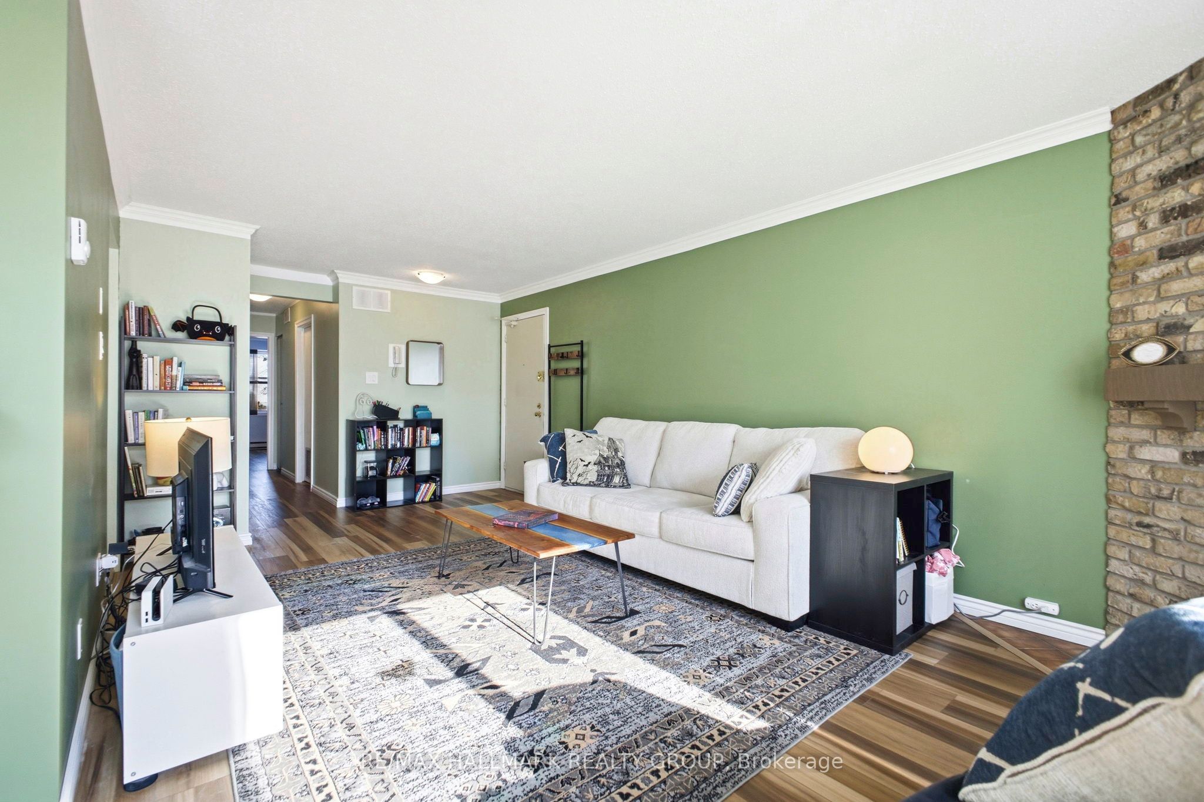 See all 23 photos
Property history
- $2,400TerminatedList: 2026-02-17|End: 2026-04-23|65 daysX12795312
- $389,900TerminatedList: 2026-02-17|End: 2026-04-23|65 daysX12794802
Facts and features
- BasementNone
- LaundryEnsuite, in-suite
- Lease term12 months
- PetsAllowed
- Fireplace
- Central air
The homeCondo Townhouse, 2-storey, 1,000–1,199 sq ft
- Type: Condo Townhouse
- Style: 2-storey
- Living space: 1,000–1,199 sq ft
- Basement: None
- Exposure: North
InsideFireplace Yes, Ensuite, in-suite laundry, Separate heating controls, water heater
- Fireplace: Yes
- Laundry: Ensuite, in-suite laundry
- Features: Separate heating controls, water heater
- Rooms above ground: 10
- Bedrooms: 2
- Bathrooms: 2
- Kitchens: 1
OutsideBrick, Asphalt shingle, Balcony None
- Exterior: Brick
- Roof: Asphalt shingle
- Balcony: None
Parking and locker3 Parking (1 garage + 2 drive), Built-in, Exclusive
- Spaces: 3 Parking (1 garage + 2 drive)
- Garage: Built-in
- Parking type: Exclusive
- Locker: None
Building39 Stonehaven Drive, Condo corporation 184, Pets Allowed
- Name: 39 Stonehaven Drive
- Condo corporation: 184
- Pets: Allowed
Heating, water and powerHeat pump, electric, Central air
- Heating: Heat pump, electric
- Cooling: Central air
Rent and termsRent $2,400 a month, Entire property, Unfurnished
- Rent: $2,400 a month
- Space for rent: Entire property
- Furnished: Unfurnished
- Lease: 12 months
- Rent includes: Exterior maintenance
IncludedFridge, stove, dishwasher, washer/dryer combo unit, dryer
- Included: Fridge, stove, dishwasher, washer/dryer combo unit, dryer
Listing detailsX12795312, Terminated, Feb 17, 2026
- MLS® number: X12795312
- Status: Terminated
- Listed on: Feb 17, 2026
- Days on market: 65
- Updated: Apr 23, 2026
- Possession: Immediate
- Occupied by: Owner
- Listing brokerage: RE/MAX HALLMARK REALTY GROUP
About this home
Unit D, 39 Stonehaven Drive, Ottawa (Kanata - Bridlewood), ON K2M 1E3
Welcome to this beautifully updated 2-bedroom, 2-bath second-floor end unit in the heart of Kanata's sought-after Bridlewood community. This move-in-ready home has been thoughtfully refreshed throughout, featuring fresh paint across the bedrooms, main living area, kitchen and ceilings, complemented by elegant crown moulding. The bright, functional kitchen was upgraded with new tile flooring (2026) and a stylish bar-top addition, perfect for casual dining and entertaining. The open-concept living and dining areas are warmed by a cozy fireplace and lead to a large private balcony overlooking quiet treed pathways and the community's outdoor inground pool, an ideal spot to unwind. The spacious primary bedroom offers a private ensuite and custom PAX storage, providing excellent organization and added functionality. A full 4-piece main bath, in-unit laundry, and ample storage complete the interior. Enjoy the convenience of one private garage parking space plus two surface parking spaces, along with plenty of visitor parking. Located just steps from Bridlewood Plaza, public transit, parks, walking paths, recreation facilities, schools, and everyday shopping, this home offers outstanding walkability and easy access to everything Kanata has to offer. A turnkey opportunity in a quiet, well-managed community, perfect for first time buyers or downsizers looking to move in and enjoy immediately. Book your showing today!
Ask about this home
A HOMEH agent will answer your questions about this home.
Know more about 39 Stonehaven Drive
Condo building · 39 Stonehaven Drive
39 Stonehaven Drive is a condo. No units are on the market here right now.
No similar units for rent in 39 Stonehaven Drive right now.
Around this home
Daily convenience, out of 100, from the distances below
Schools nearby
School rating, out of 10.
Helpful calculators
Your HOMEH agent

"I would see it this week."