
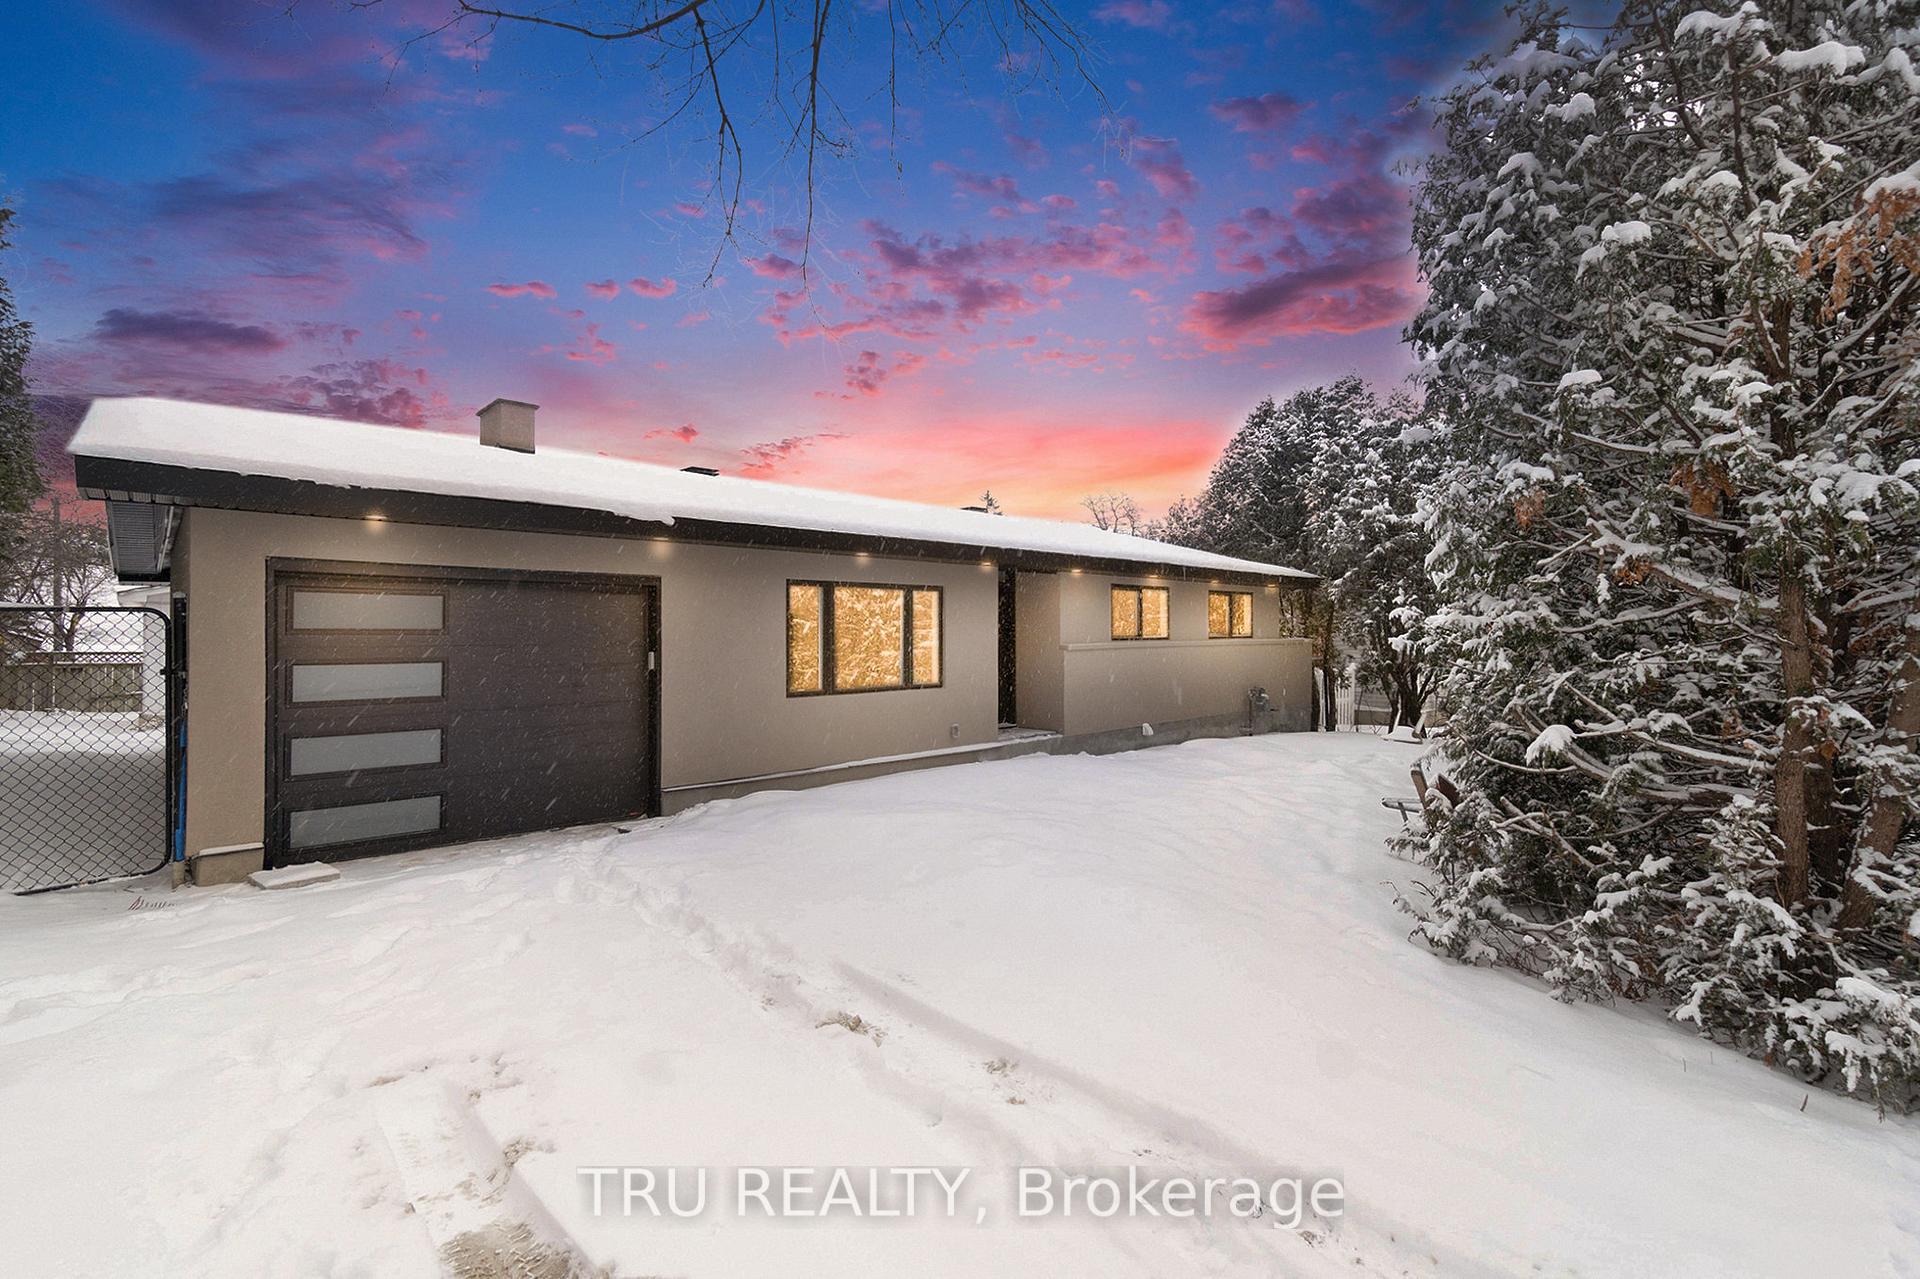
39 Sunnycrest Drive
Ottawa (City View/Skyline/Fisher Heights/Parkwood Hills)39 Sunnycrest Drive
Ottawa (City View/Skyline/Fisher Heights/Parkwood Hills)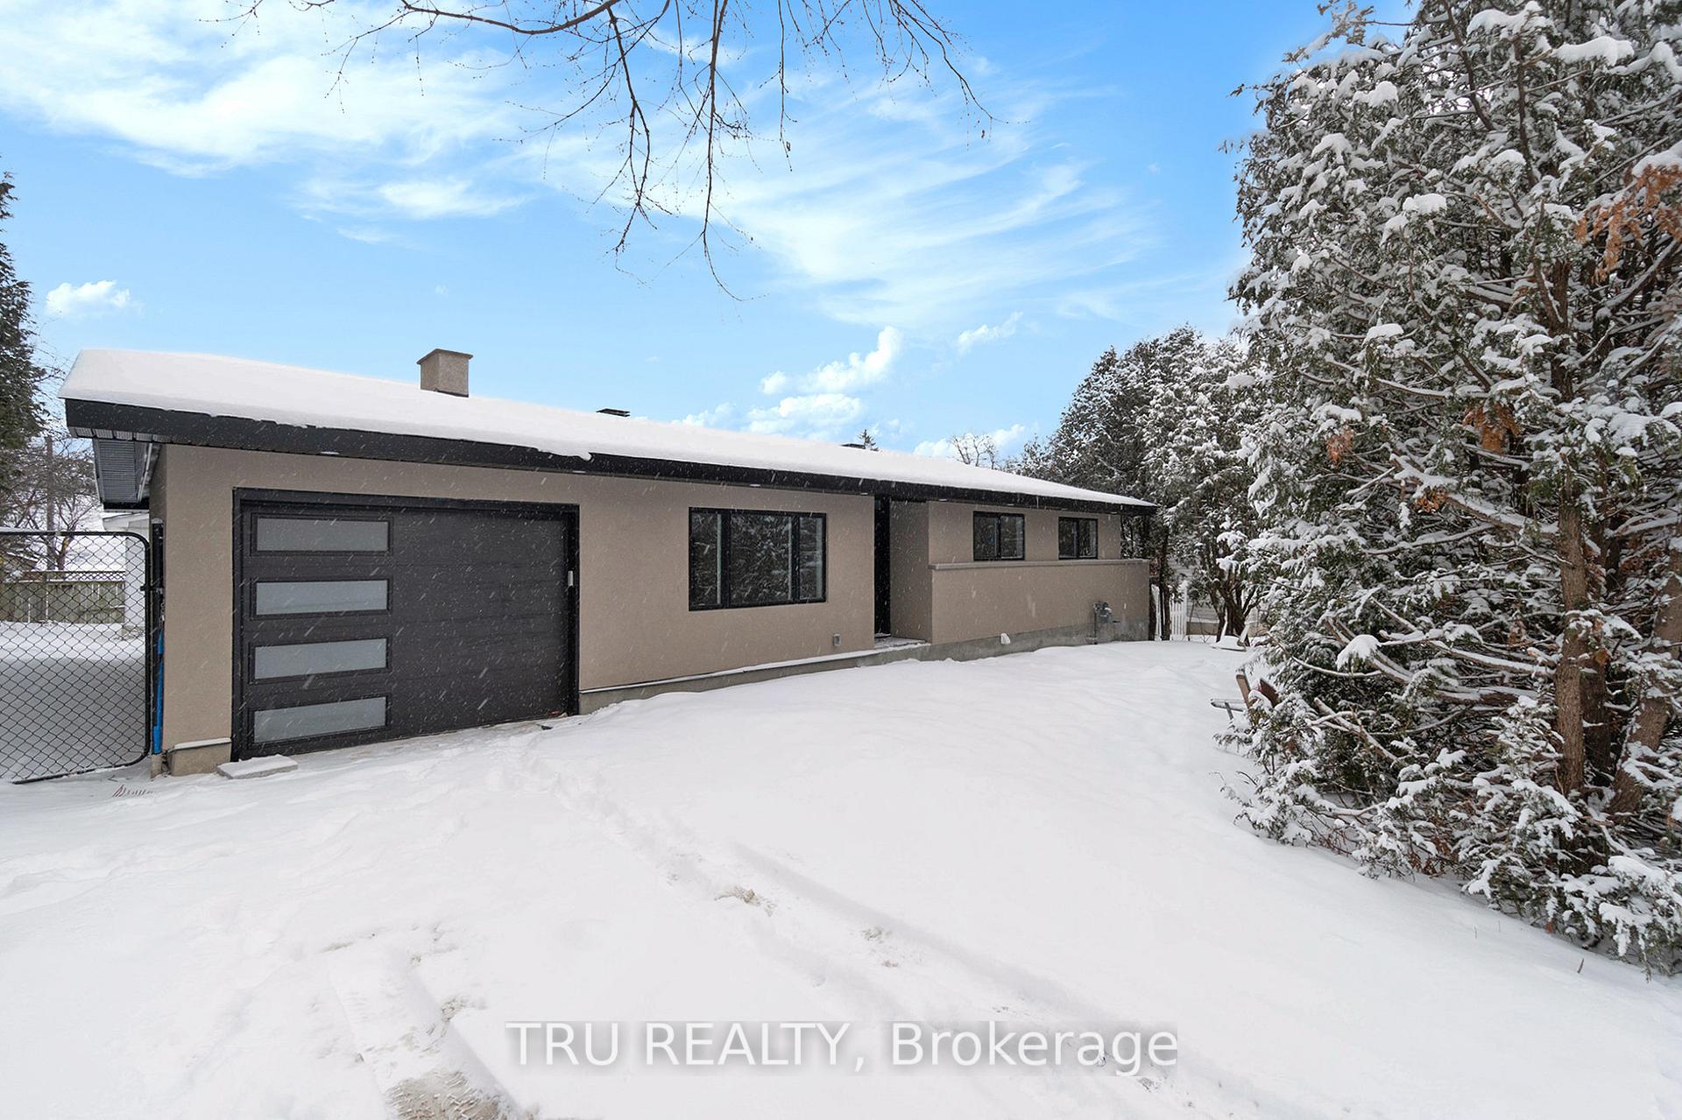
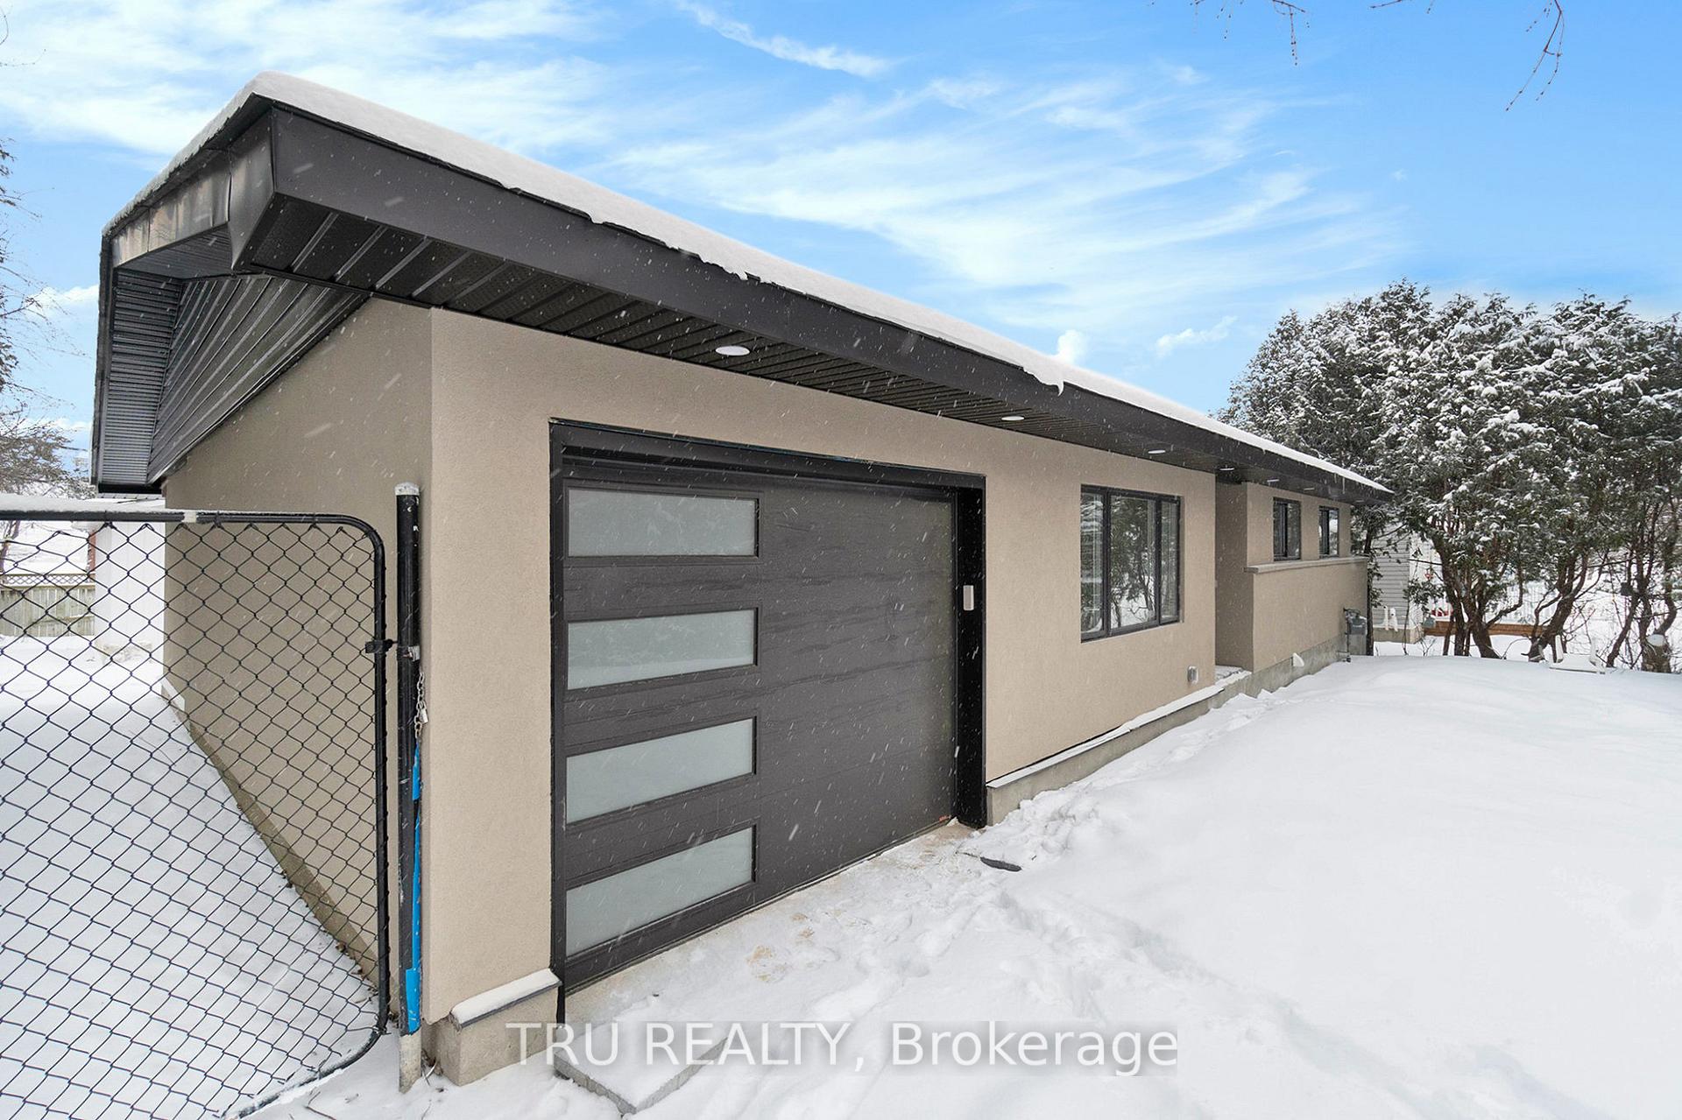
 See all 27 photos
Property history

This listing has ended. It is no longer available.
Property not available for sale or for rent.
Ask about this home
A HOMEH agent will answer your questions about this home.Ask HOMEH
About this home
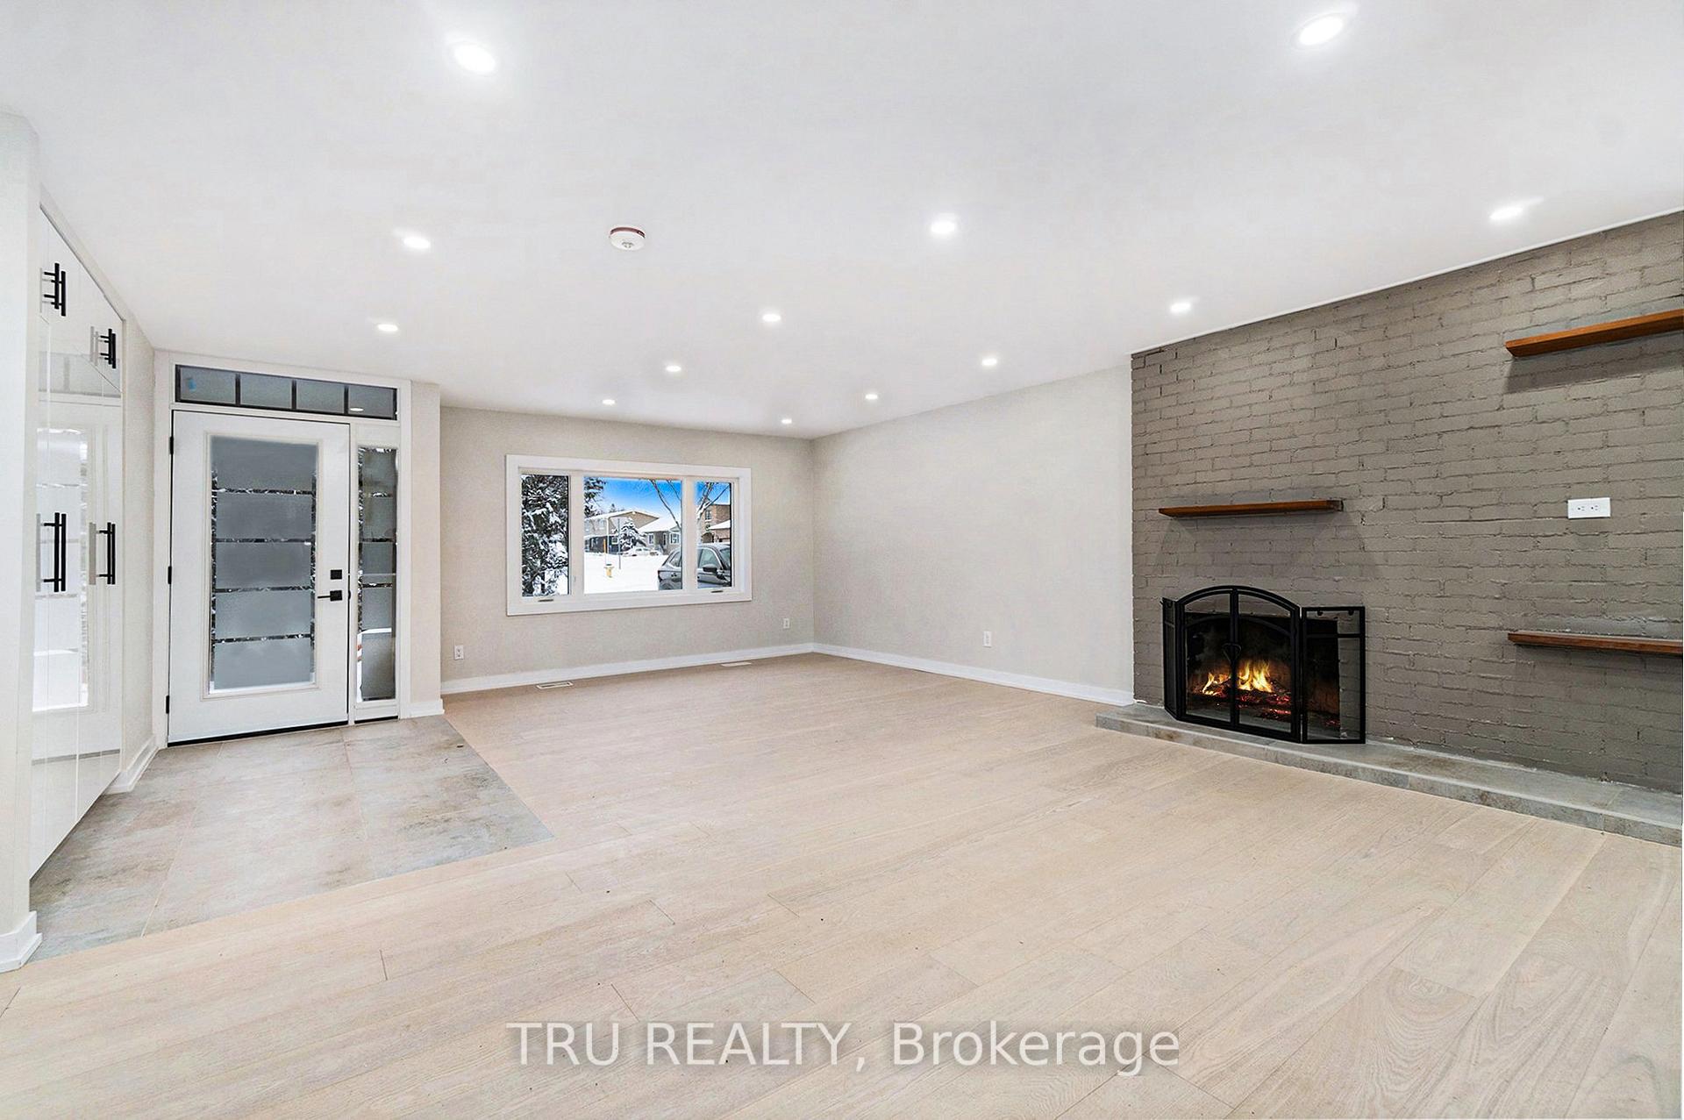
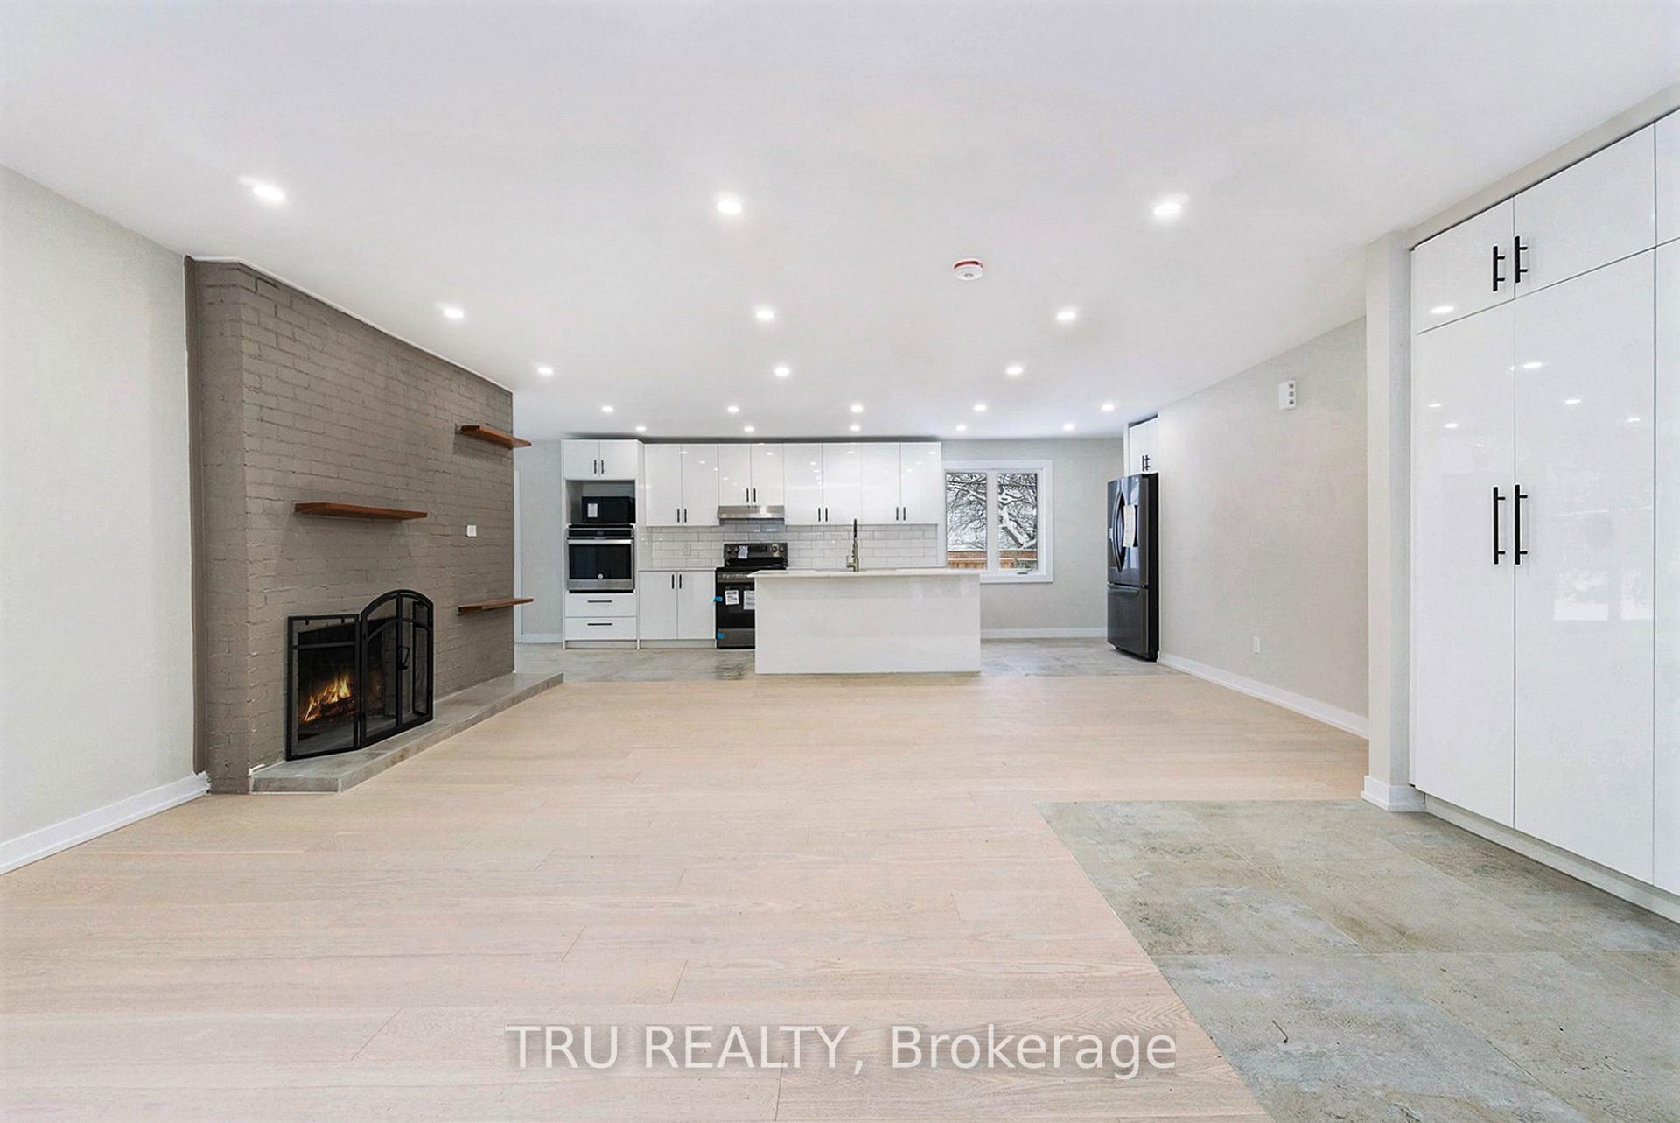
For lease: Introducing this stunning, fully renovated 6-bedroom, 3-bathroom bungalow located on a spacious 70x110 lot in the peaceful neighborhood of Fisher Heights. This beautifully appointed home features an inviting open-concept living area with a cozy fireplace and large bay window, a formal dining area, and a newly updated kitchen equipped with modern white cabinetry, a spacious island, Caesarstone countertops, and stainless steel appliances.The main floor boasts three spacious bedrooms with custom-designed closets and a stylish main bathroom complete with a shower and quartz countertops. The primary bedroom includes a renovated ensuite featuring a shower and modern ceramic tiles. Enjoy additional living space in the bright lower-level family room, and take advantage of the finished basement, which includes three more bedrooms, a laundry area, and plenty of storage options. This home is beautifully finished with hardwood flooring on the main and waterproof vinyl flooring in the recreation room, and fresh paint throughout. Recent upgrades ensure a worry-free living experience, including new insulation, drywall, interior and main entry doors, roofing, electrical wiring, plumbing, as well as a new furnace and hot water tank. This exquisite property is truly move-in ready and available for lease!
Facts & features
Ask about this home
A HOMEH agent will answer your questions about this home.
Rooms
12 rooms · 3 bathrooms
- Living room19′9″ × 21′5″424 sq.ft.
- Kitchen21′11″ × 9′4″204 sq.ft.
- Dining room10′7″ × 9′4″98 sq.ft.
- Bedroom10′5″ × 11′9″122 sq.ft.
- Bedroom 211′3″ × 11′11″134 sq.ft.
- Primary bedroom15′5″ × 12′10″198 sq.ft.
- Bathroom8′3″ × 7′4″60 sq.ft.
- Bathroom7′5″ × 7′4″54 sq.ft.
- Family room37′5″ × 15′560 sq.ft.
- Bedroom12′10″ × 12′154 sq.ft.
- Bedroom12′ × 9′11″119 sq.ft.
- Bedroom12′ × 10′5″126 sq.ft.
Around this home
Schools nearby
School rating, out of 10.
Listing details
Helpful tools
Your HOMEH agent
"I would see it this week."
Ask HOMEH about this home
Price, neighbourhood, monthly cost. Ask anything.
HOMEH Intelligent Agent is an AI, not a licensed representative. Check anything important with your agent.