
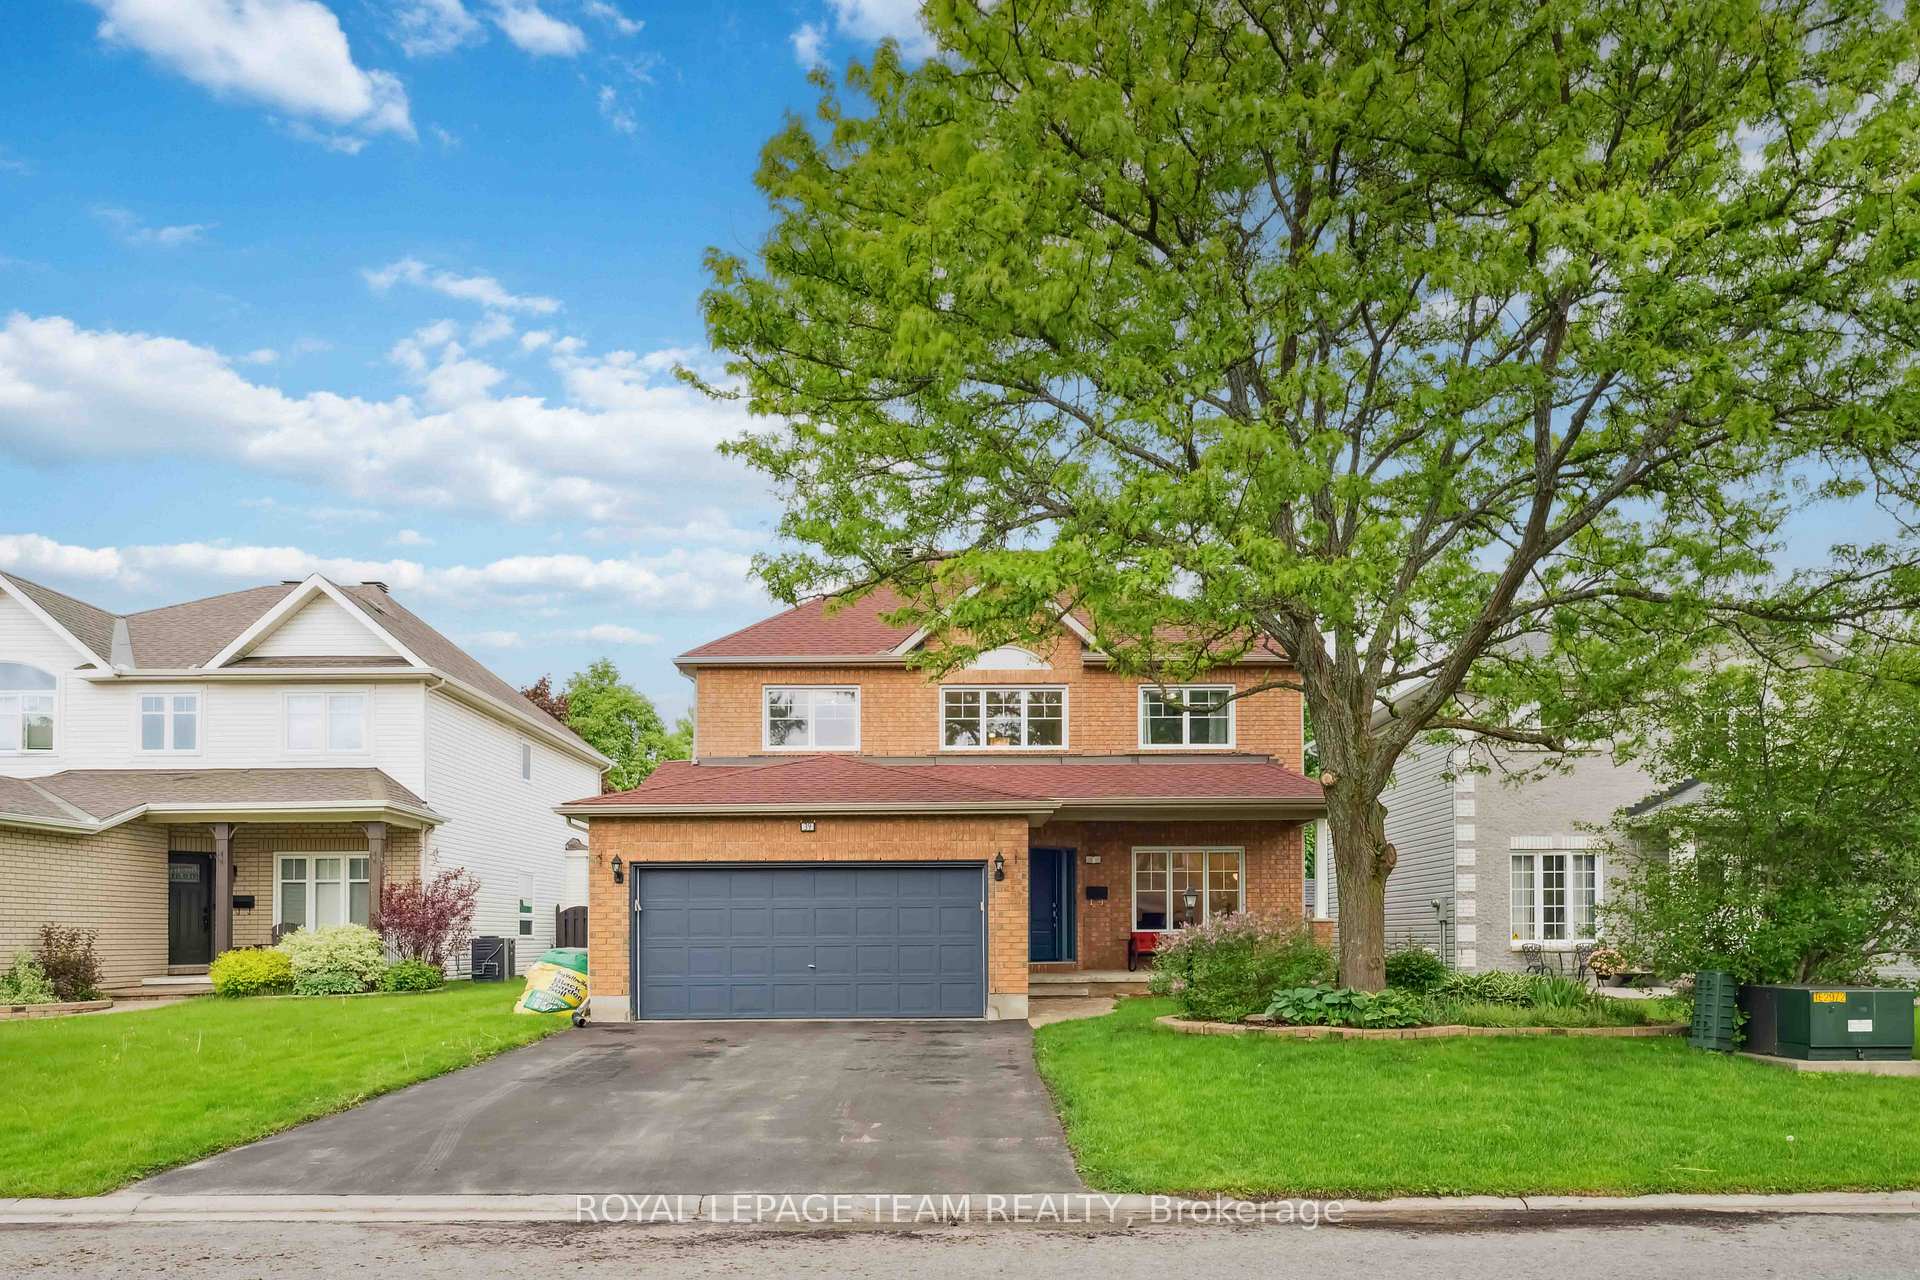
39 Vermont Avenue
Ottawa (Barrhaven East)39 Vermont Avenue
Ottawa (Barrhaven East)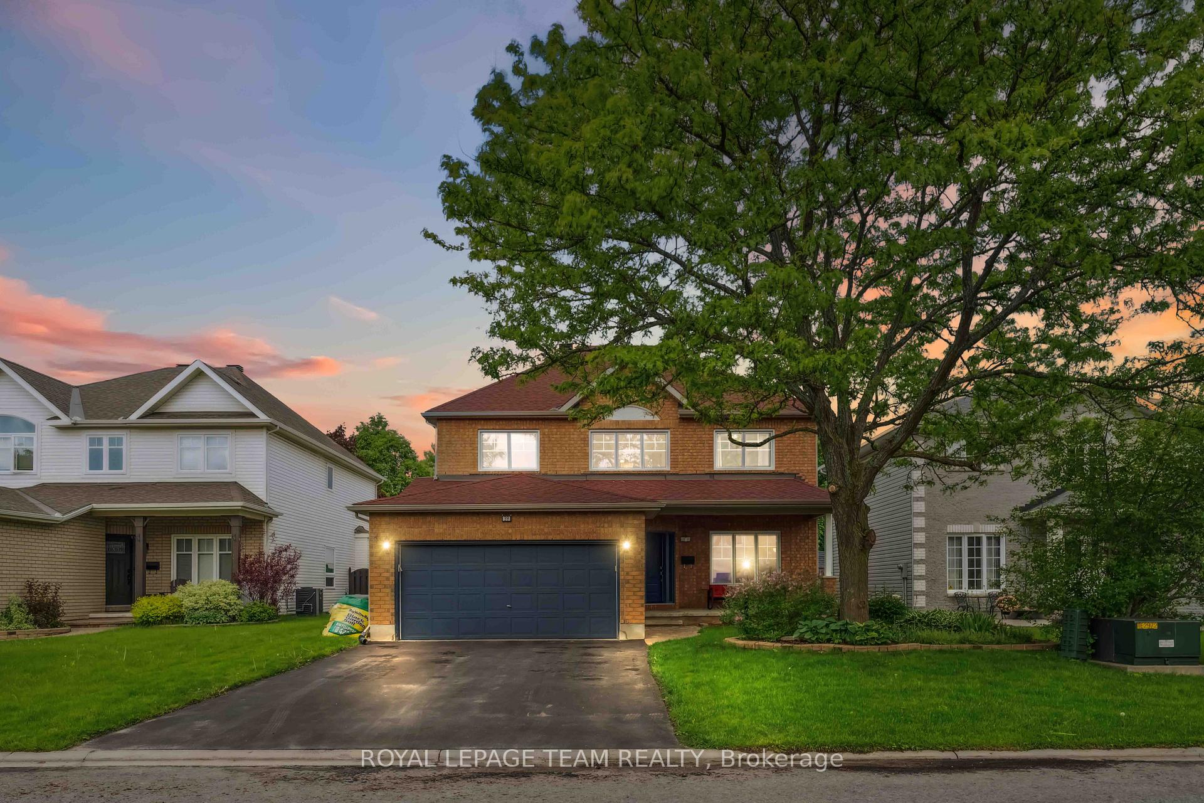
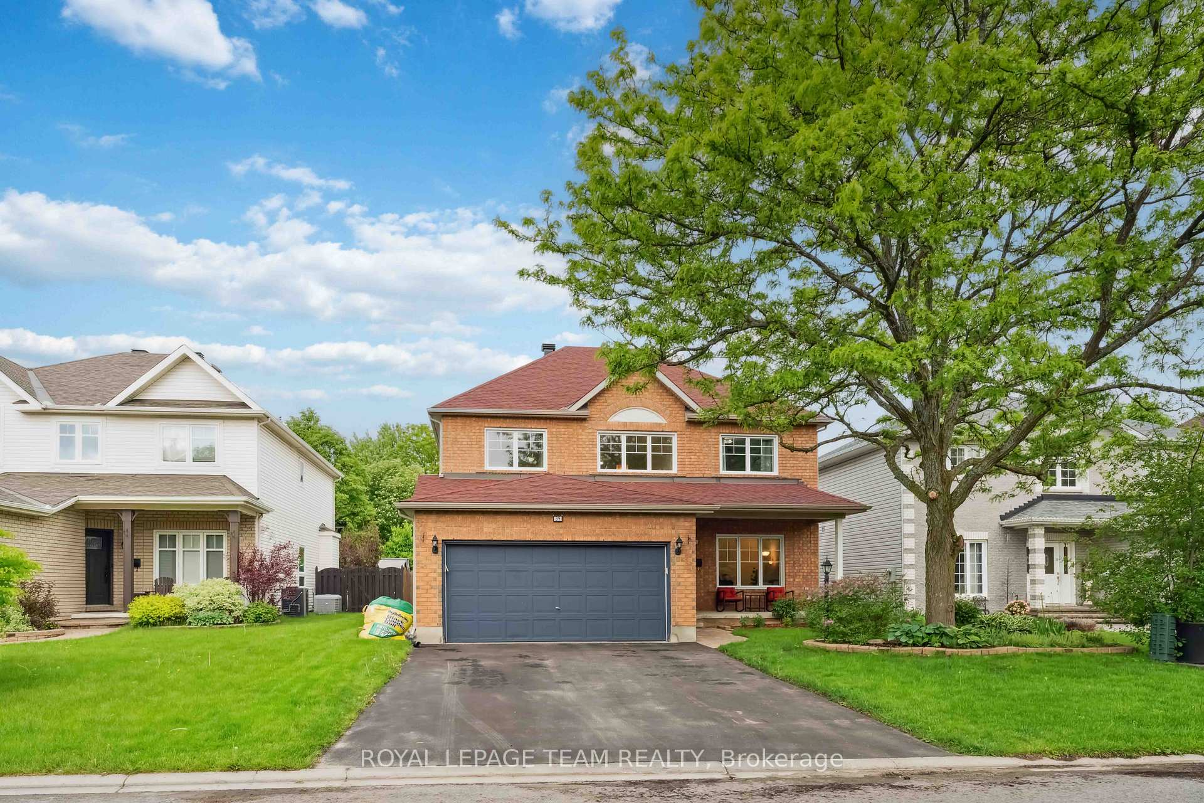
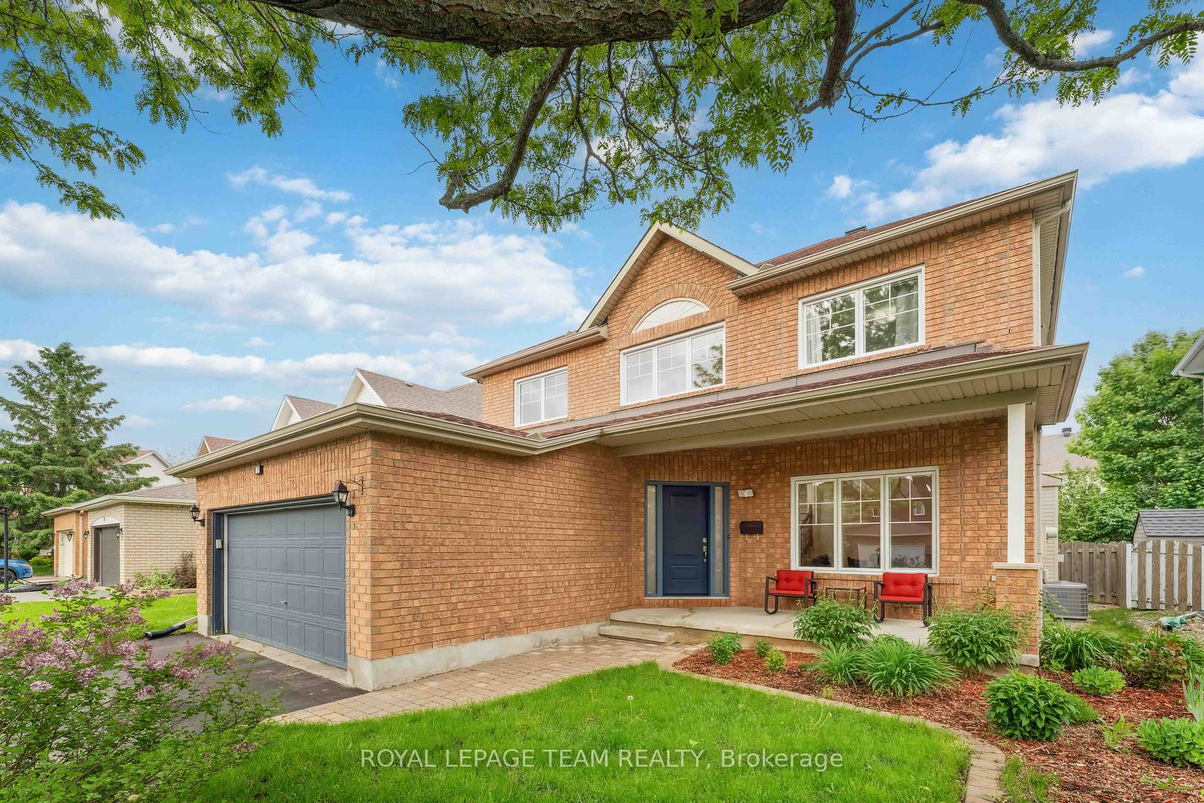
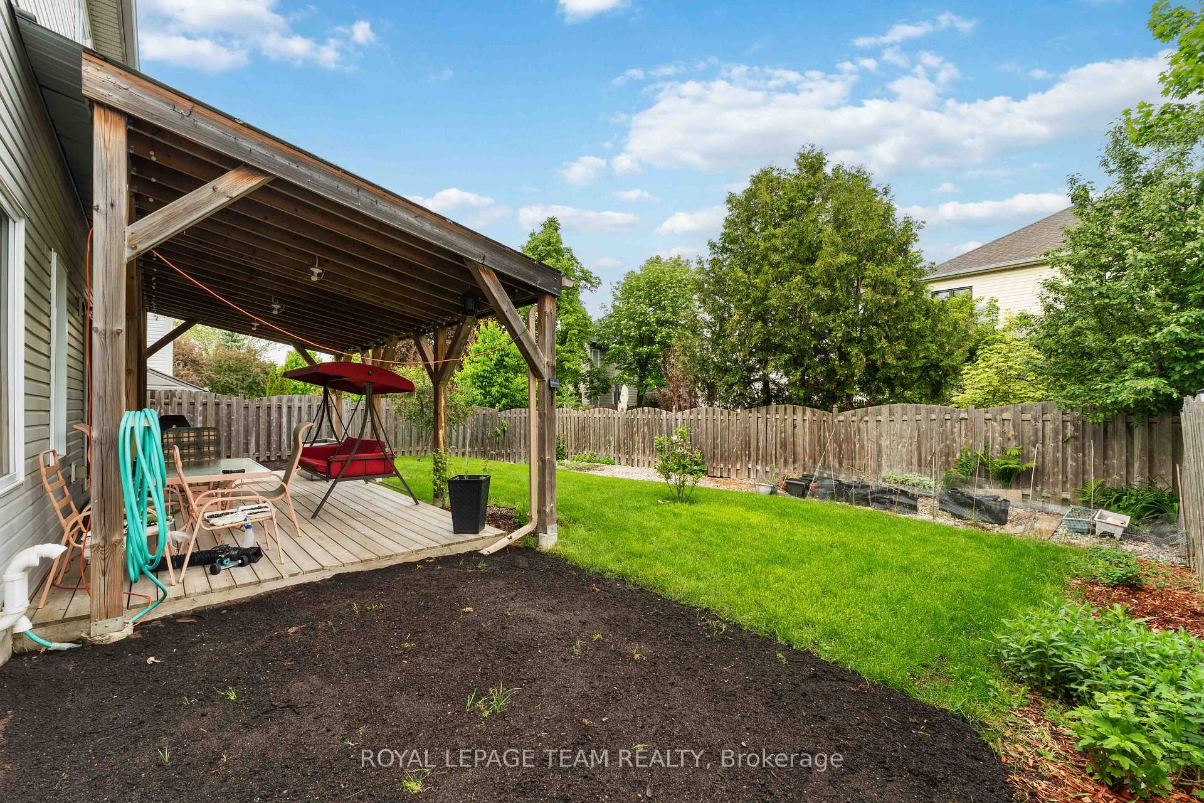 See all 50 photos
Property history

This listing has ended. It is no longer available.
Property not available for sale or for rent.
Ask about this home
A HOMEH agent will answer your questions about this home.Ask HOMEH
About this home
Welcome to this stunning 5+2 bedroom, 4-bathroom home with over 4,000 sq ft of living space and 9 ft ceilings, located in the desirable Barrhaven East neighbourhood. Step into a dramatic two-story foyer that sets the tone for the entire home. Flooded with natural light from oversized windows, this grand entryway features soaring 18 ft ceilings, elegant lighting, and a winding staircase. The modern kitchen offers new quartz counter tops, a breakfast nook, and new flooring that blends style with durability.At the front of the home, a separate living and dining room create a serene setting. A formal family room at the back connects to the kitchen, which includes ample storage, shelving, and an eating area. The family room features a cozy gas fireplace and opens to a spacious covered deck perfect for entertaining.The main floor also includes a powder room, laundry, and a versatile room ideal as a bedroom, study, or guest space.Upstairs, the spacious primary bedroom includes a walk-in closet and a luxurious 4-piece en-suite with a freestanding tub, glass walk-in shower, and stylish vanity. Three more bedrooms and a main 3-piece bathroom complete the second level.The fully finished basement offers a large family room, a generous bedroom, an additional flex room perfect for a home gym, office, or playroom, and a dedicated home theatre. Furnace (2018), A/C (2018), Roof (2015), Windows(2020), Dryer (2020), Washer (2020). Spacious deck with roof. Gas connections available for dryer and BBQ. Home theatre setup (Screen, Speakers, Projector and receiver) includes in the sale. The house has been under the same ownership since beginning. This family-friendly community features top-rated schools, a sports complex, trails, parks, transit(Bus stop number #1119 is at a very short distance from the house through the park), and all essential shopping and dining within walking distance.Dont miss this incredible opportunity to call this beautiful house your home!
Facts & features
Ask about this home
A HOMEH agent will answer your questions about this home.
Rooms
20 rooms · 4 bathrooms
- Family room18′ × 13′4″240 sq.ft.
- Office12′9″ × 10′9″137 sq.ft.
- Breakfast14′5″ × 9′3″133 sq.ft.
- Bathroom5′4″ × 4′6″24 sq.ft.
- Kitchen14′5″ × 8′8″125 sq.ft.
- Living room14′ × 12′9″179 sq.ft.
- Foyer30′ × 7′4″220 sq.ft.
- Dining room13′1″ × 12′4″161 sq.ft.
- Primary bedroom26′2″ × 13′6″353 sq.ft.
- Bedroom 215′6″ × 12′10″199 sq.ft.
- Bedroom 312′10″ × 12′1″155 sq.ft.
- Bedroom 412′4″ × 11′11″147 sq.ft.
- Bathroom11′9″ × 10′1″118 sq.ft.
- Bathroom8′5″ × 8′4″70 sq.ft.
- Other8′6″ × 5′6″47 sq.ft.
- Bedroom13′5″ × 12′3″164 sq.ft.
- Recreation19′1″ × 12′3″234 sq.ft.
- Media room23′ × 12′6″287 sq.ft.
- Bathroom9′3″ × 6′6″60 sq.ft.
- Bathroom9′3″ × 6′6″60 sq.ft.
Around this home
Schools nearby
School rating, out of 10.
Listing details
Helpful tools
Your HOMEH agent
"I would see it this week."
Ask HOMEH about this home
Price, neighbourhood, monthly cost. Ask anything.
HOMEH Intelligent Agent is an AI, not a licensed representative. Check anything important with your agent.