

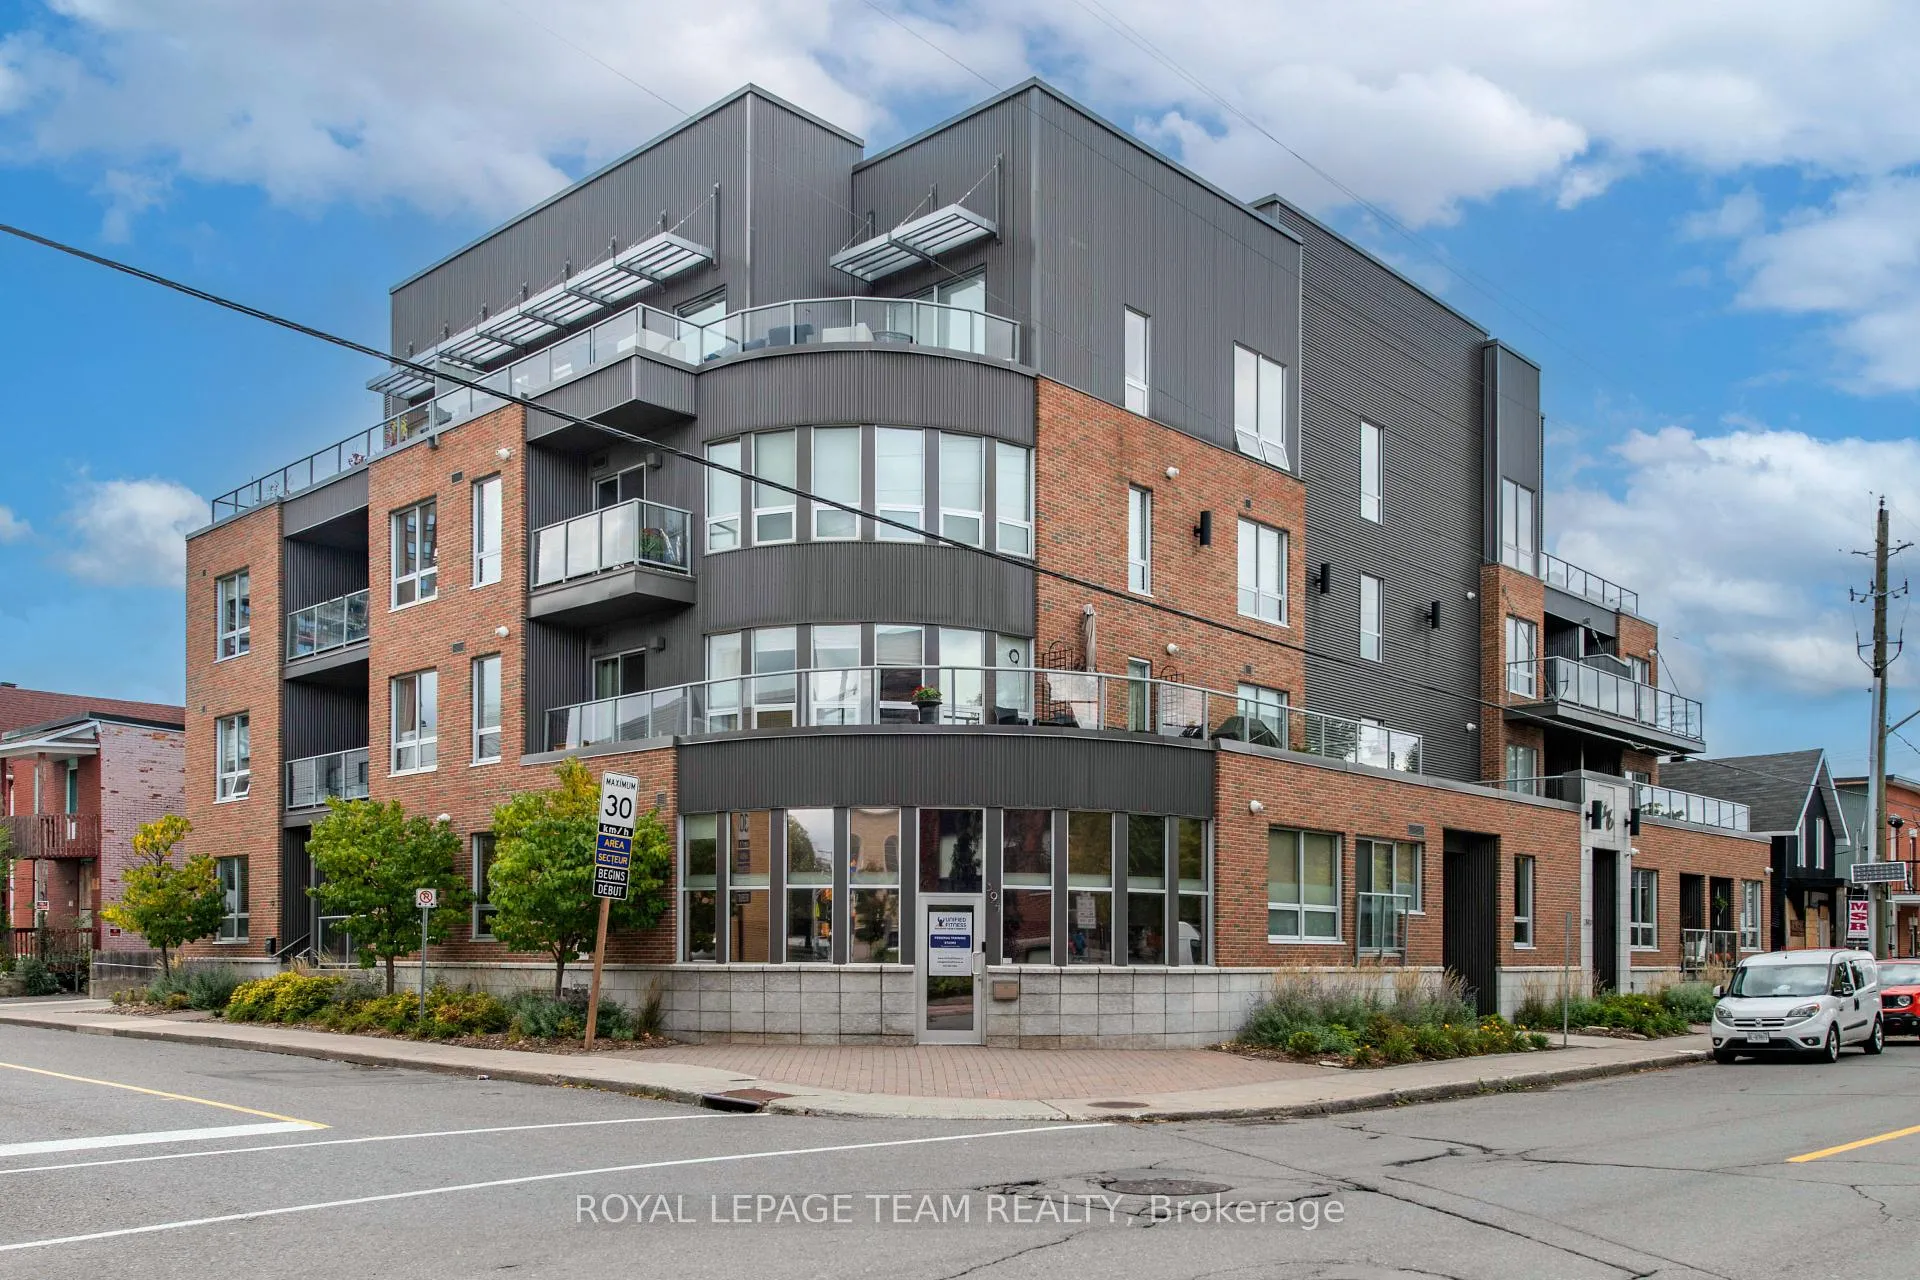
Unit 102, 390 Booth Street
Unit 102, 390 Booth Street
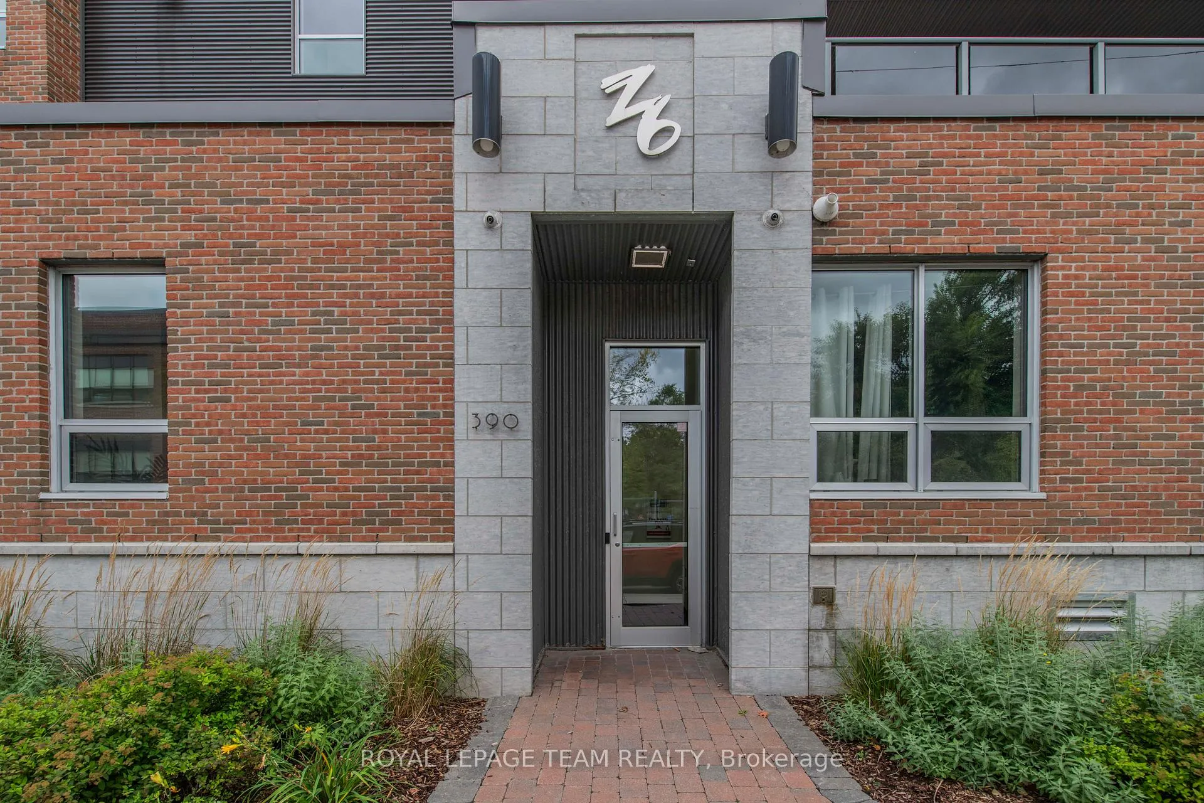
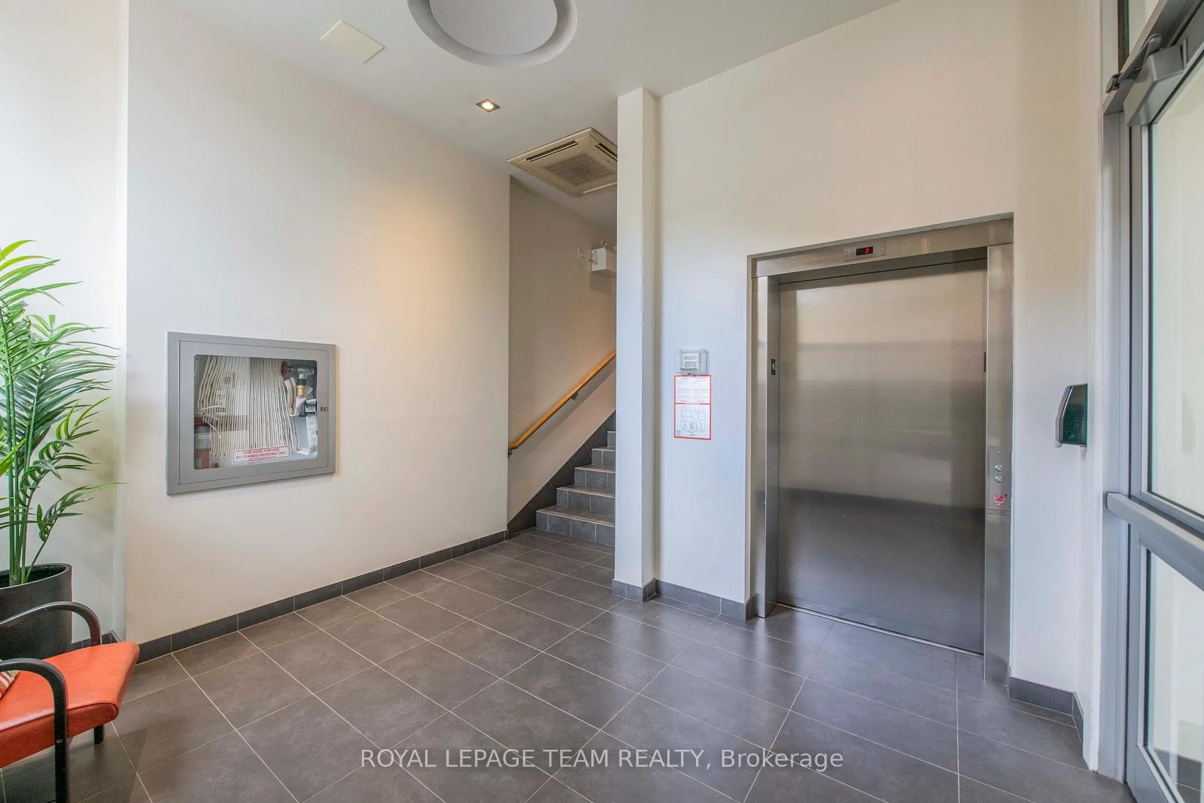
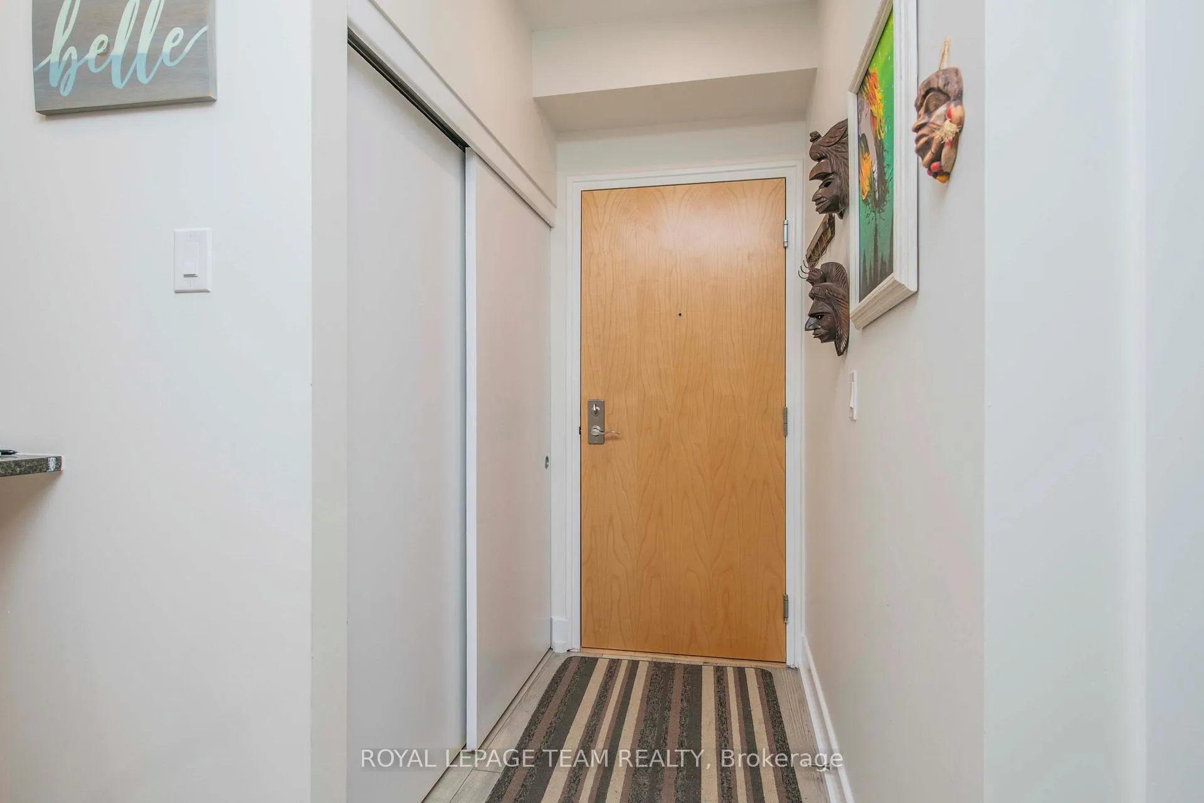
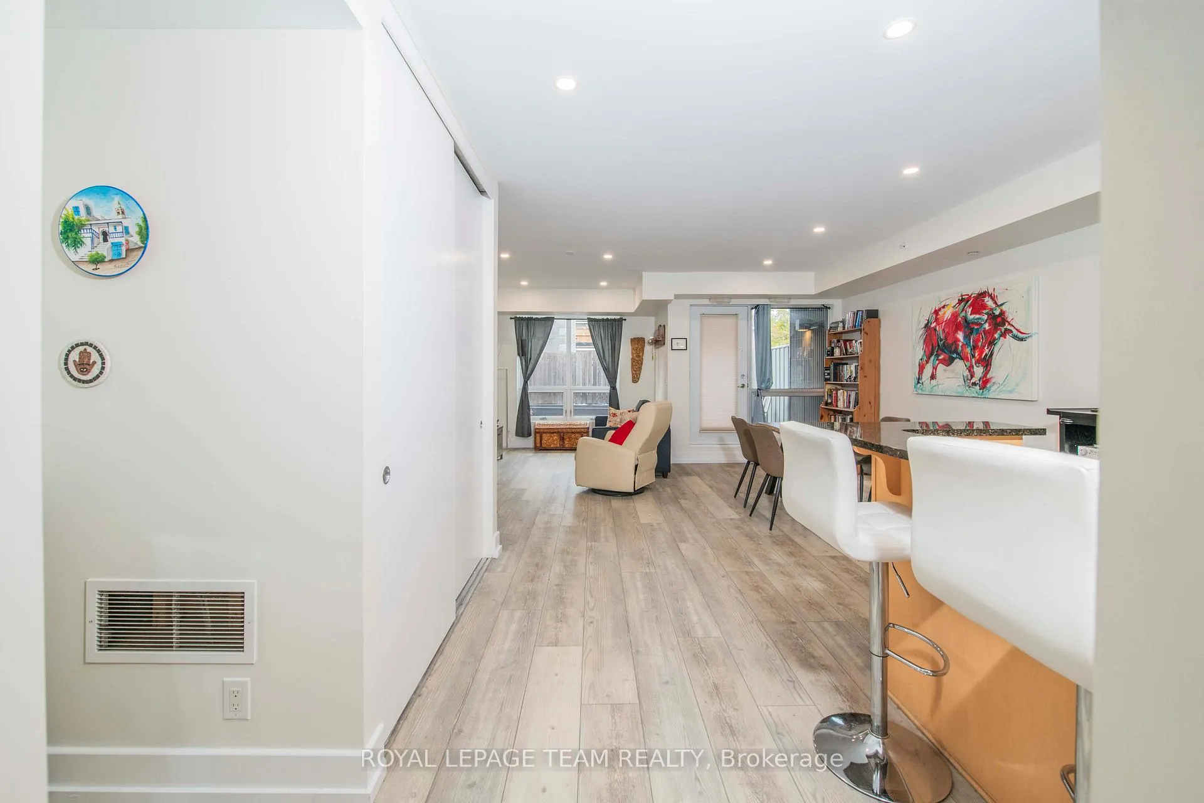 See all 25 photos
Property history
- $574,999For SaleList: 2026-11-02|20 daysX14139890
- $599,000TerminatedList: 2026-09-29|End: 2026-11-02|34 daysX13840228
- $2,700TerminatedList: 2026-01-15|End: 2026-02-10|26 daysX12700350
- $2,800TerminatedList: 2025-12-03|End: 2026-01-15|43 daysX12597968
- $2,950TerminatedList: 2025-11-14|End: 2025-12-03|19 daysX12544494
Facts and features
- ExposureEast
- LaundryIn-suite
- LockerExclusive
- BalconyTerrace
- Central air
The homeCondo Apartment, 1 storey/apt, 900–999 sq ft
- Type: Condo Apartment
- Style: 1 storey/apt
- Living space: 900–999 sq ft
- Basement: None
- Exposure: East
InsideIn-suite laundry, Rooms above ground 4, Bedrooms 1
- Laundry: In-suite laundry
- Rooms above ground: 4
- Bedrooms: 1
- Bathrooms: 2
- Kitchens: 1
OutsideBrick, Terrace
- Exterior: Brick
- Balcony: Terrace
Parking and locker1 Parking, Underground, Parking type None
- Spaces: 1 Parking
- Garage: Underground
- Parking type: None
- Spot: 11
- Locker: Exclusive
- Locker unit: 10
- Locker level: P1
BuildingZ6 Urban Lofts, Storeys 4, Units 26
- Name: Z6 Urban Lofts
- Storeys: 4
- Units: 26
- Registered: 2011
- Condo corporation: 886
- Amenities: Elevator
- Pets: Not allowed
Heating, water and powerForced air, gas, Central air
- Heating: Forced air, gas
- Cooling: Central air
Rent and termsRent $2,700 a month, Entire property, Unfurnished
- Rent: $2,700 a month
- Space for rent: Entire property
- Furnished: Unfurnished
- Lease: 12 months
- Rent includes: Building insurance, high speed internet
- Deposit: Required
- Credit check: Required
- Employment letter: Required
- Rental application: Required
- References: Required
- Rental items: Hot water tank
IncludedRefrigerator, stove, dishwasher, dryer, washer, Not included None
- Included: Refrigerator, stove, dishwasher, dryer, washer
- Not included: None
Listing detailsX12700350, Terminated, Jan 15, 2026
- MLS® number: X12700350
- Status: Terminated
- Listed on: Jan 15, 2026
- Days on market: 26
- Updated: Feb 10, 2026
- Possession: Other
- Occupied by: Vacant
- Listing brokerage: ROYAL LEPAGE TEAM REALTY
About this home
Unit 102, 390 Booth Street, Ottawa (West Centre Town), ON K1R 7K6
Welcome to Z6 Urban lofts. This low-rise condo is conveniently located walking distance to Pimisi LRT, some of the cities best restaurants and activities in Little Italy, Chinatown and Dows Lake with a walk score of 94 and bike score of 100. Large 1 bed, 2 bath floor plan with a large private outdoor terrace w/bbq hookup. The upgraded kitchen has stainless appliances, granite breakfast bar and shaker cabinets. The open concept living/dining space is great for entertaining. Primary bedroom has huge walk-in closet and ensuite. In-unit laundry, underground parking and 1 locker nicely complete your next condo! Fibre Optics Internet is included. (This condo is not facing Booth and 1st floor of residential units is actually 2nd level of the building).
Ask about this home
A HOMEH agent will answer your questions about this home.
Know more about Z6 Urban Lofts
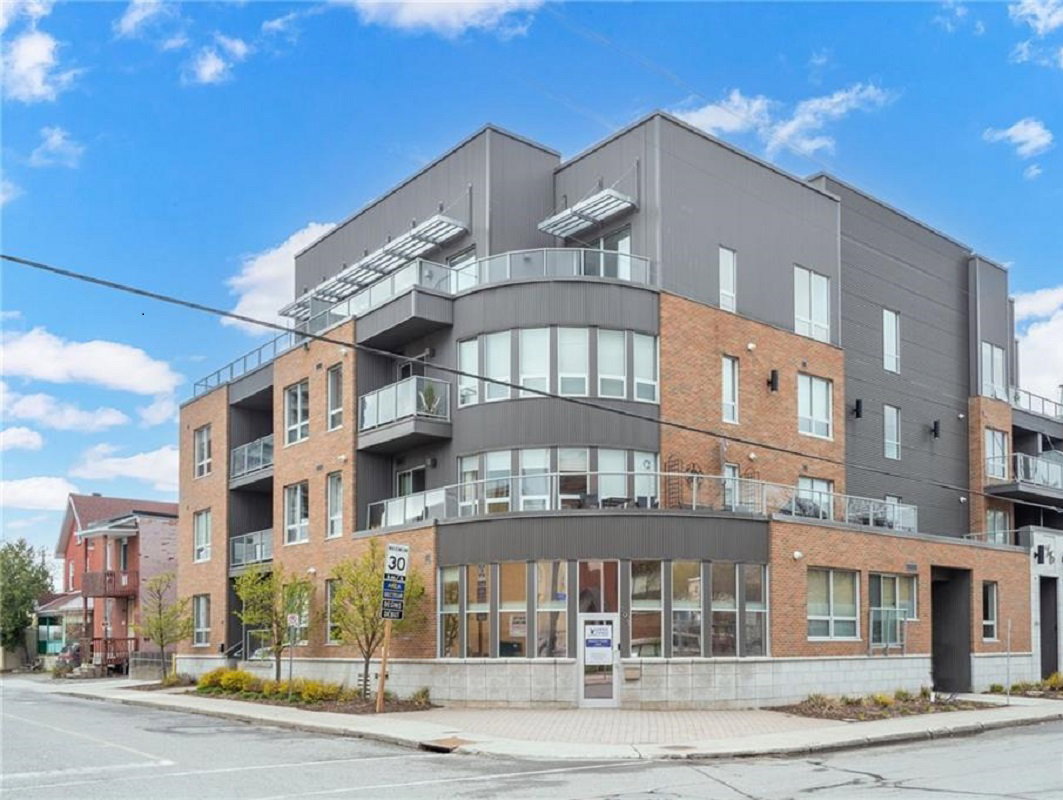
Condo building · 390 Booth St
Z6 Urban Lofts is a 4-storey condo with 26 suites, built in 2011. Right now 2 for sale are on the market here.
- 4storeys
- 26suites
- 2011built
No similar units for rent in Z6 Urban Lofts right now.
Around this home
Daily convenience, out of 100, from the distances below
Schools nearby
School rating, out of 10.
Helpful calculators
Your HOMEH agent

"I would see it this week."