

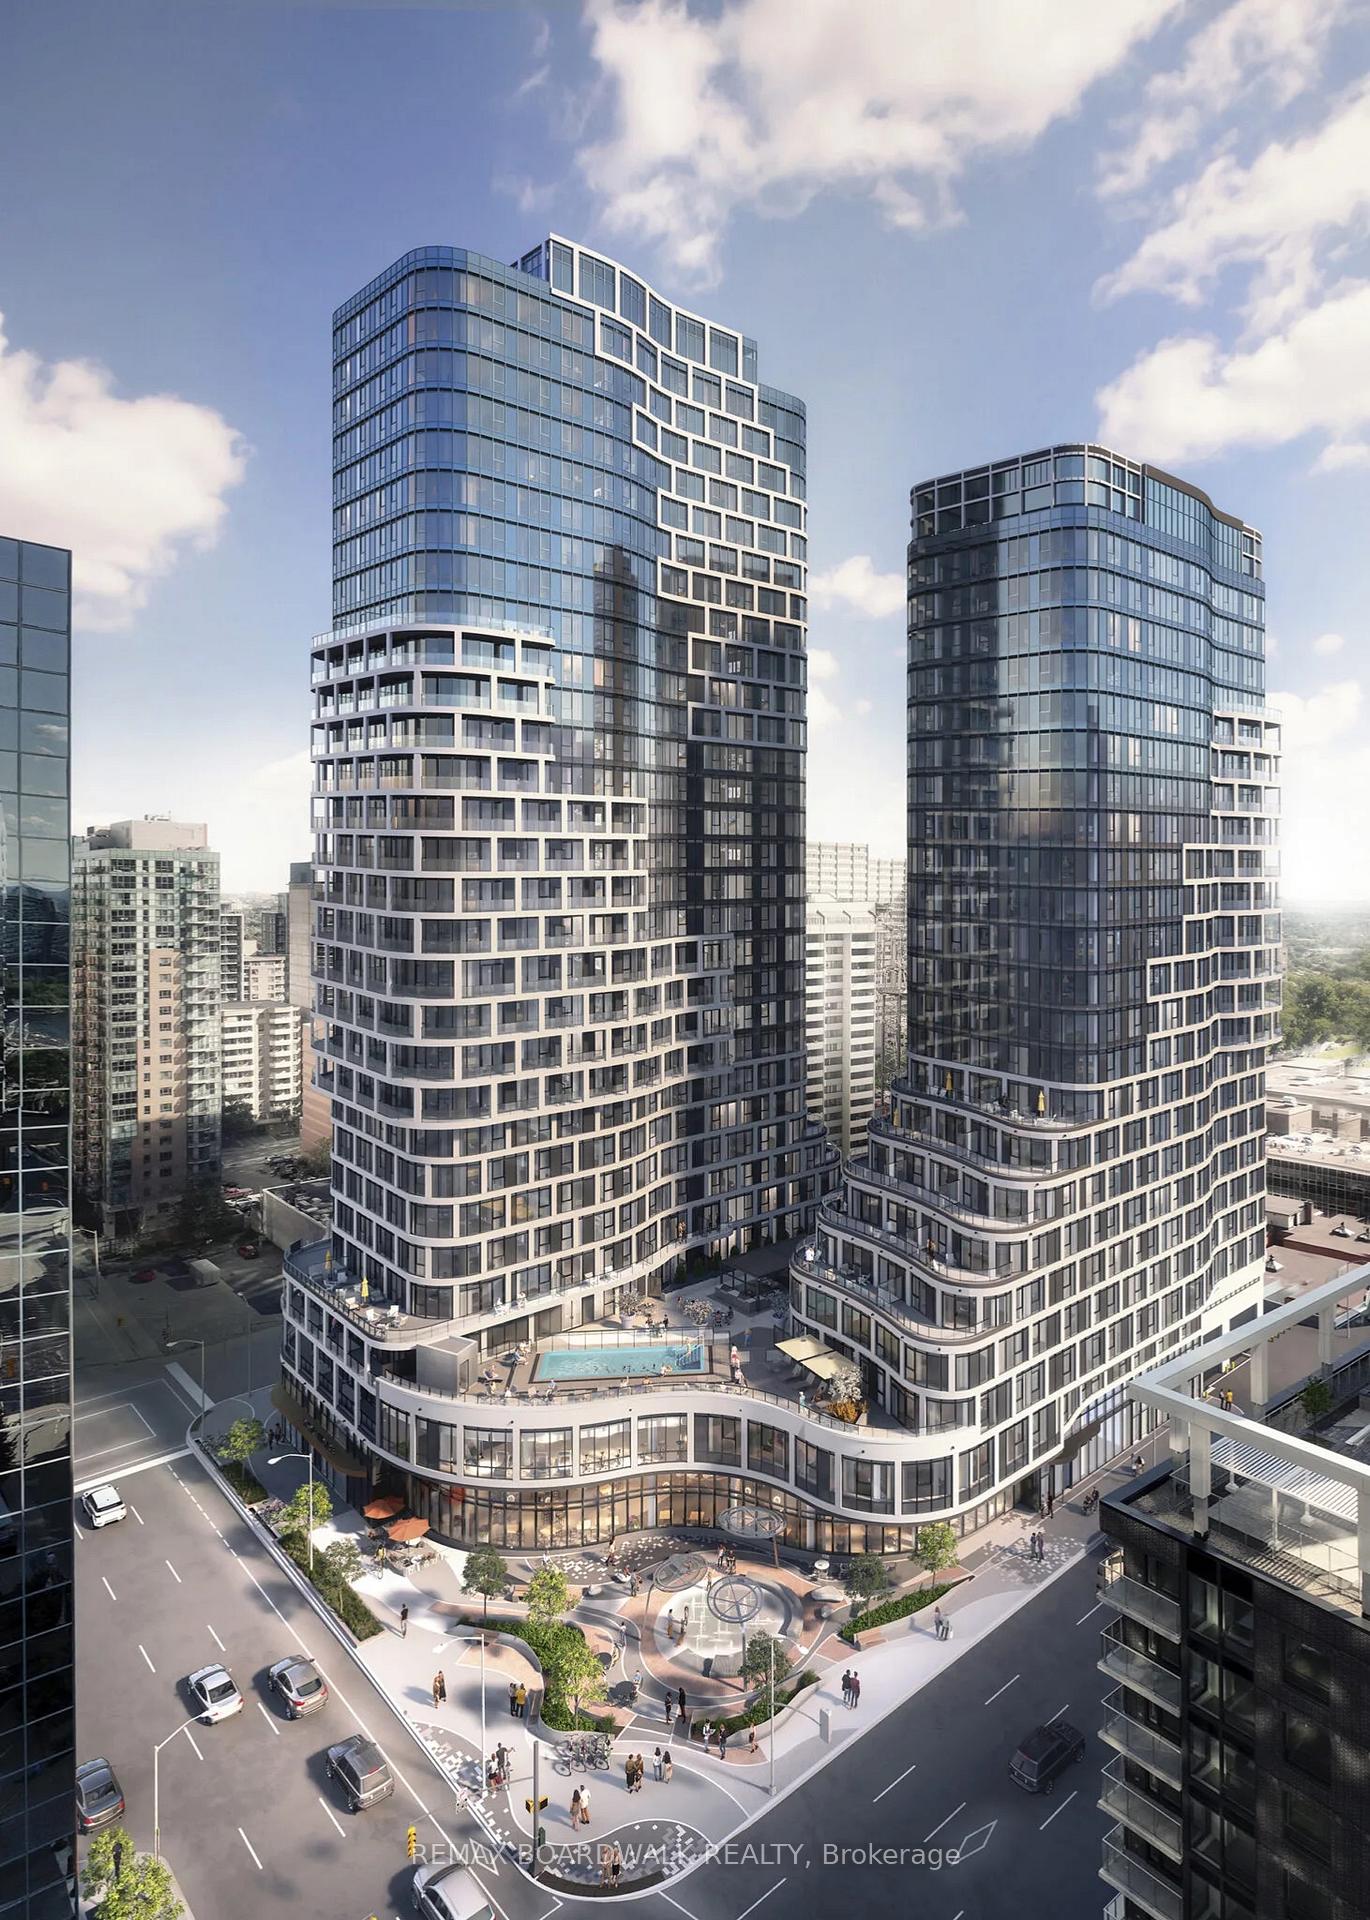
Unit 904, 391 Slater Street
Unit 904, 391 Slater Street
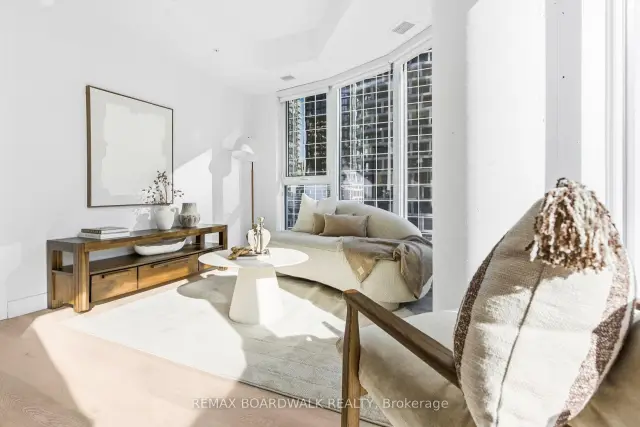
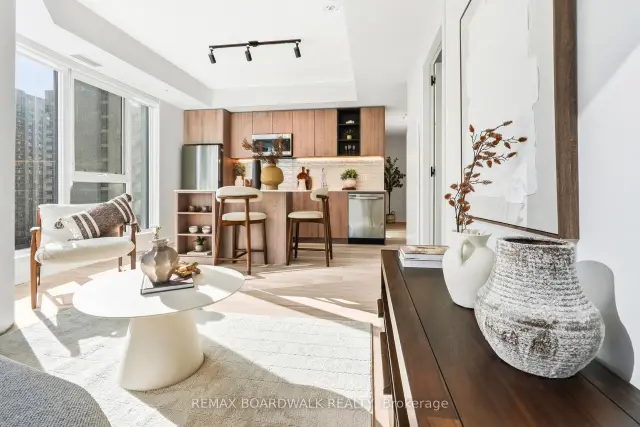
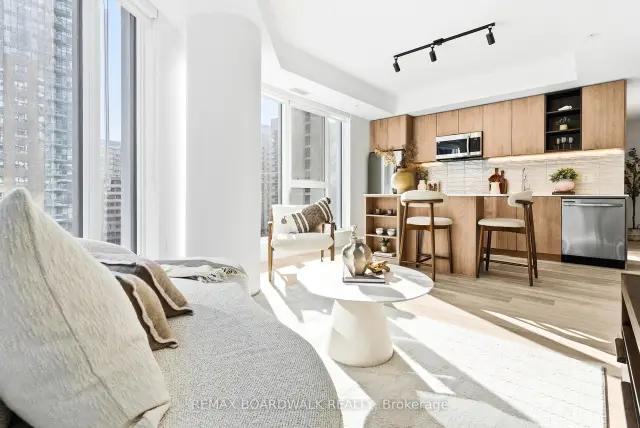
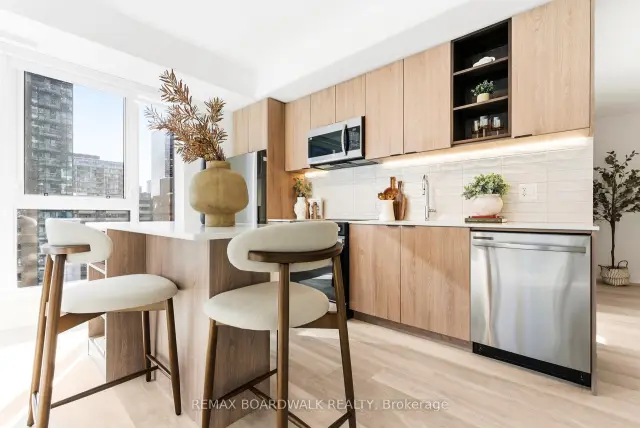 See all 29 photos
Facts and features
- ExposureEast
- LaundryIn-suite
- LockerExclusive
- BalconyNone
- Central air
- Gym
- Outdoor pool
- Party room/meeting room
- Concierge
The homeCondo Apartment, Apartment, 700–799 sq ft
- Type: Condo Apartment
- Style: Apartment
- Living space: 700–799 sq ft
- Basement: None
- Exposure: East
- View: City
- Special designation: Accessibility
- Waterfront: None
InsideIn-suite laundry, Carpet free, guest accommodations, Concierge/security, monitored
- Laundry: In-suite laundry
- Features: Carpet free, guest accommodations
- Security: Concierge/security, monitored
- Elevator: Yes
- Rooms above ground: 5
- Bedrooms: 2
- Bathrooms: 2
- Kitchens: 1
OutsideMetal/steel siding, Balcony None, Controlled entry, year round living, built-in-bbq, lighting
- Exterior: Metal/steel siding
- Balcony: None
- Features: Controlled entry, year round living, built-in-bbq, lighting
- Accessibility: Elevator, open floor plan, wheelchair access
Parking and locker1 Parking, Underground, Rental
- Spaces: 1 Parking
- Garage: Underground
- Parking type: Rental
- Locker: Exclusive
- Locker level: For rent $50
BuildingReleve, Condo corporation 0, Community bbq, game room, gym, outdoor pool, party room/meeting room, concierge
- Name: Releve
- Condo corporation: 0
- Amenities: Community bbq, game room, gym, outdoor pool, party room/meeting room, concierge
- Pets: Allowed
Heating, water and powerForced air, gas, Central air
- Heating: Forced air, gas
- Cooling: Central air
Rent and termsRent $3,070 a month, Other, Unfurnished
- Rent: $3,070 a month
- Space for rent: Other
- Furnished: Unfurnished
- Lease: 12 months
- Paid: Monthly
- Rent includes: Building maintenance, building insurance, common elements, grounds maintenance, recreation facility, exterior maintenance, caretaker
- Deposit: Required
- Credit check: Required
- Employment letter: Required
- Rental application: Required
- References: Required
IncludedStove, fridge, washer, dryer, microwave/hoodfan, Na
- Included: Stove, fridge, washer, dryer, microwave/hoodfan
- Not included: Na
NearbyGolf, library, public transit, school, rec./commun.centre
- Close to: Golf, library, public transit, school, rec./commun.centre
Listing detailsX12751380, For Rent, Feb 2, 2026
- MLS® number: X12751380
- Status: For Rent
- Listed on: Feb 2, 2026
- Days on market: 292
- Updated: May 25, 2026
- Possession: 2026-02-02 / Immediate
- Occupied by: Vacant
- Listing brokerage: REMAX BOARDWALK REALTY
About this home
Unit 904, 391 Slater Street, Ottawa (Ottawa Centre), ON K1R 0G7
Experience elevated rental living at Relevé, a luxury condominium in the heart of downtown Ottawa. Designed for those seeking lifestyle andconvenience, Relevé offers refined finishes, upscale amenities, and a vibrant community atmosphere. Enjoy white-glove concierge serviceproviding assistance with maintenance, parcel management, reservations, and transportation. Work efficiently in modern co-working spaceswith private meeting rooms, or unwind in the entertainment zone featuring a virtual golf simulator, pool table, and private karaoke lounge.Entertain with ease in the elegant Celebration Suite with a fully equipped catering kitchen.Wellness amenities include a state-of-the-art fitnesscentre and yoga studio, plus a stunning rooftop Aqua Terrace with pool, lounge seating, and communal BBQs.Suites feature contemporarykitchens with quartz countertops, spa-inspired bathrooms with glass showers, in-suite laundry, key fob entry, window coverings, and blackoutbedroom shades. Select units offer expansive private terraces. Wheelchair acceibility and much more. Ideally located downtown, Relevé delivers a premium rental experience wherecomfort, convenience, and luxury meet.
Book a viewing
Know more about Releve
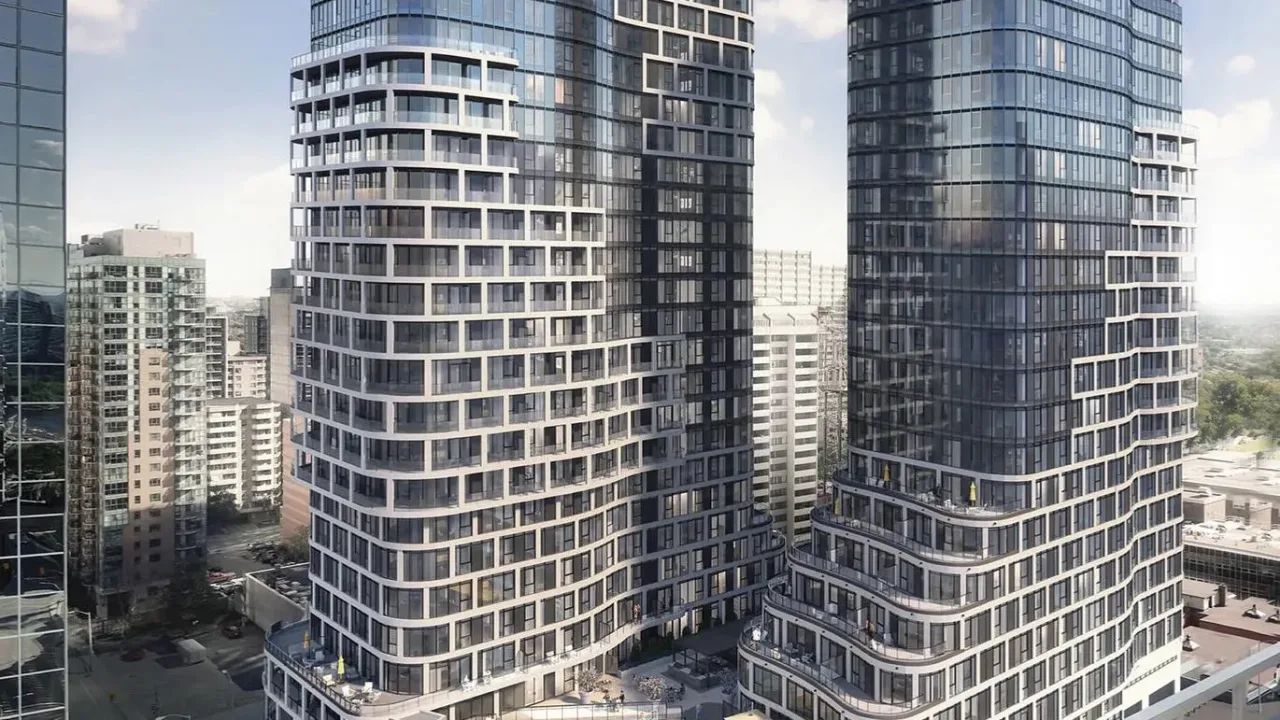
Condo building · 391 Slater Street
Releve is a condo. Right now 2 for rent are on the market here.
No similar units for rent in Releve right now.
Around this home
Daily convenience, out of 100, from the distances below
Schools nearby
School rating, out of 10.
Helpful calculators

Your HOMEH agent
"I would see it this week."