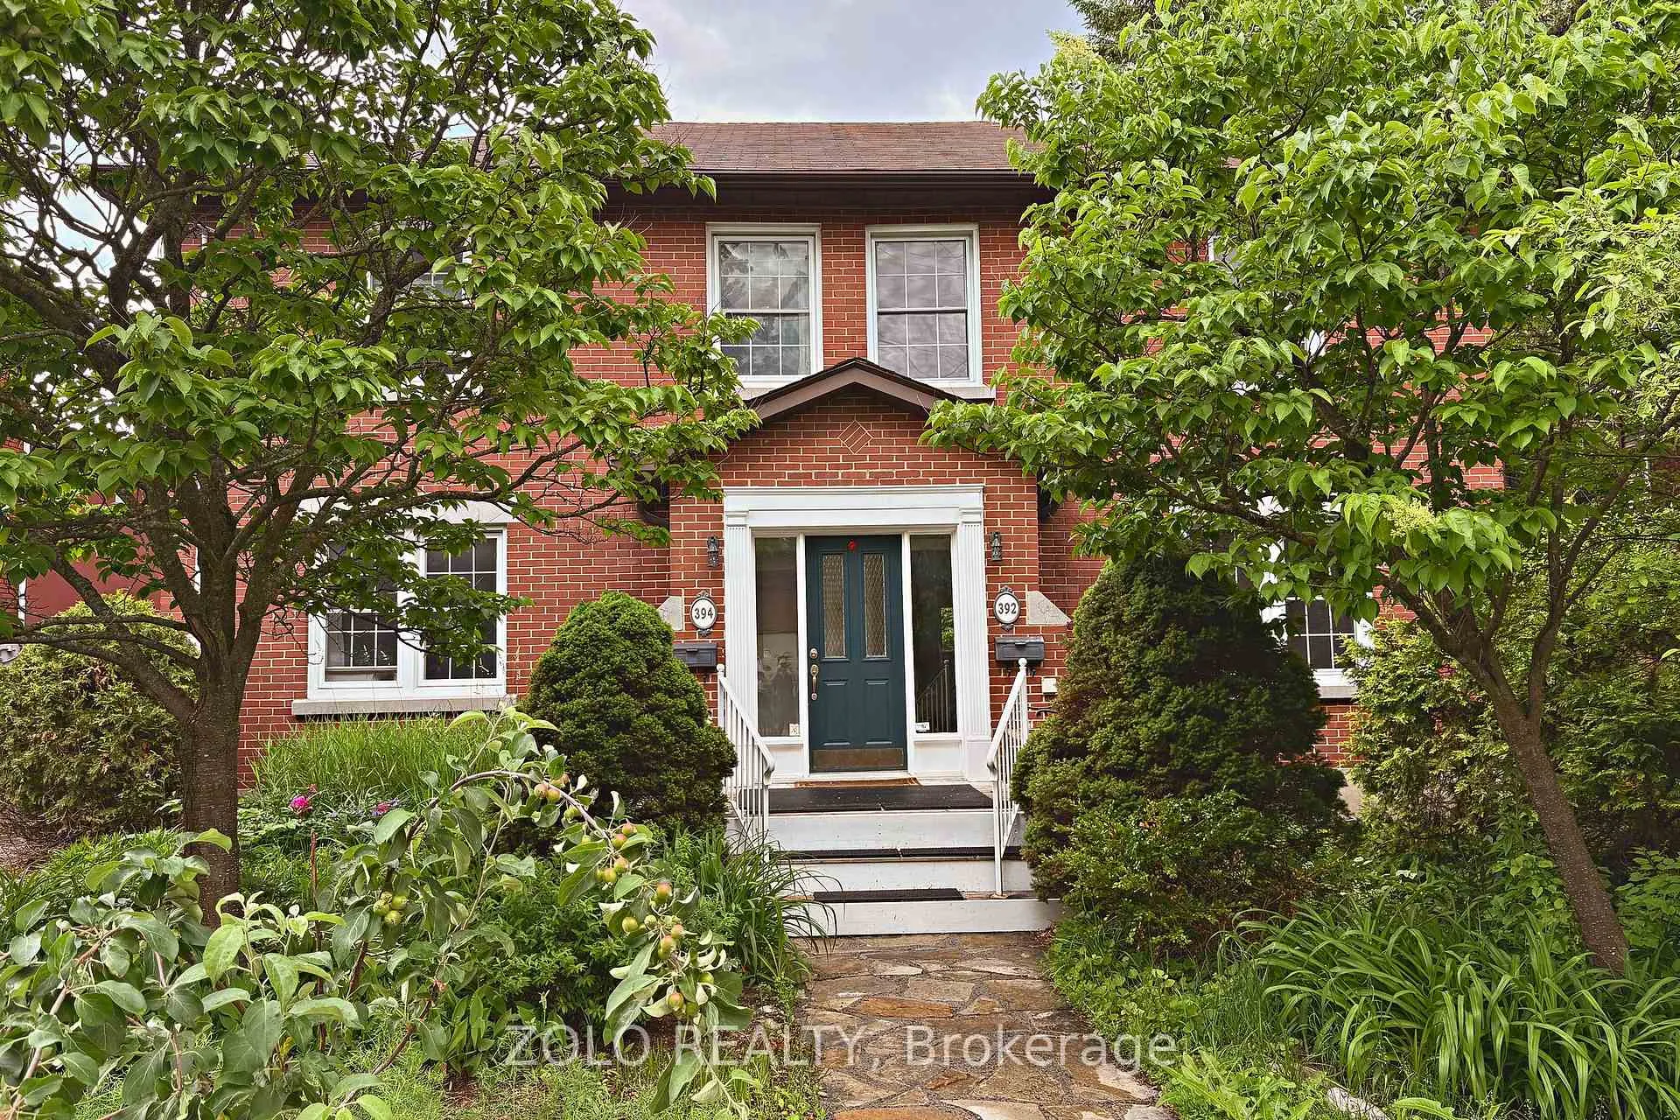
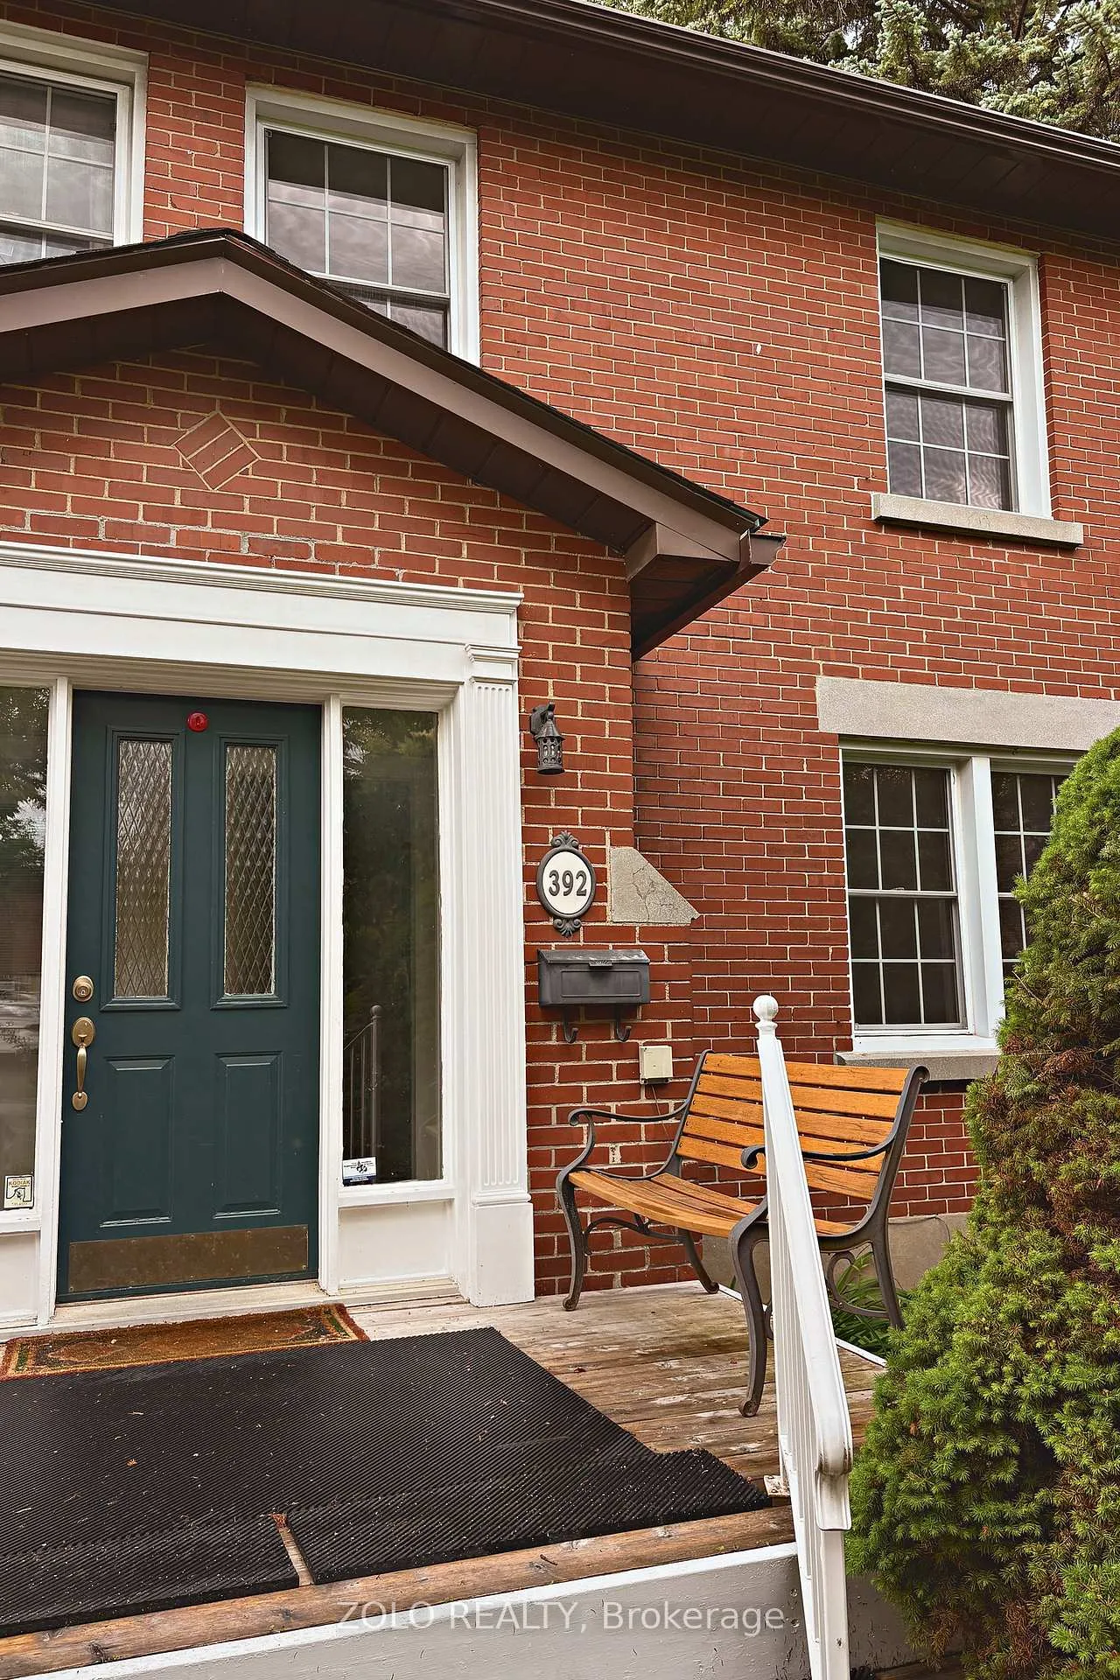
Front of 392 Piccadilly Avenue N

392 Piccadilly Avenue N
Ottawa (Ottawa West)
Rented
1/21
Ontario Real Estate › Ottawa › Tunneys Pasture and Ottawa West
Front of 392 Piccadilly Avenue N

392 Piccadilly Avenue N
Ottawa (Ottawa West)
Rented
See all 21 photos
Rented for:Rented Jun 28, 2026
Semi-DetachedMLS X13481986

Included in rent: Building Maintenance, Grounds Maintenance, Exterior Maintenance, Parking, Snow Removal

3 Bedrooms
2 Bathrooms
700–1.1K sq.ft
Entire Home
22.1×— ft

Property history

ExpiredSep 3, 2026
$800,000MLS® X13235350
1 rentalSign in to see rented prices
Contact agent

Leave your name and number. A HOMEH agent calls you back.

Ask about this homeA HOMEH agent will answer your questions about this home.
Ask a question
Ask HOMEH
Ask about this home

About this home

392 Piccadilly Avenue N, Ottawa (Ottawa West), ON K1Y 0H4

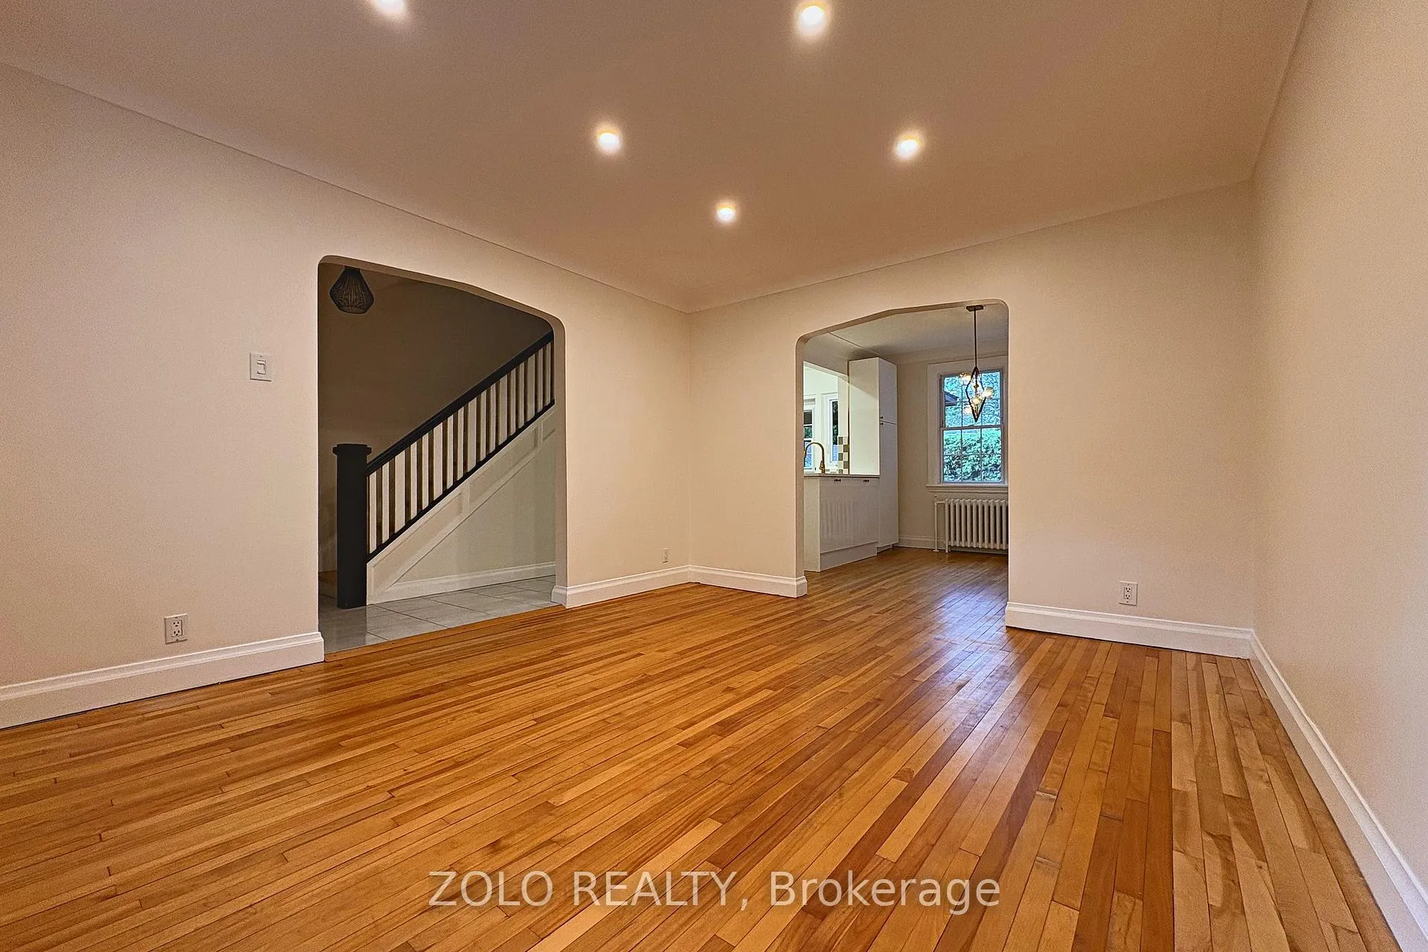
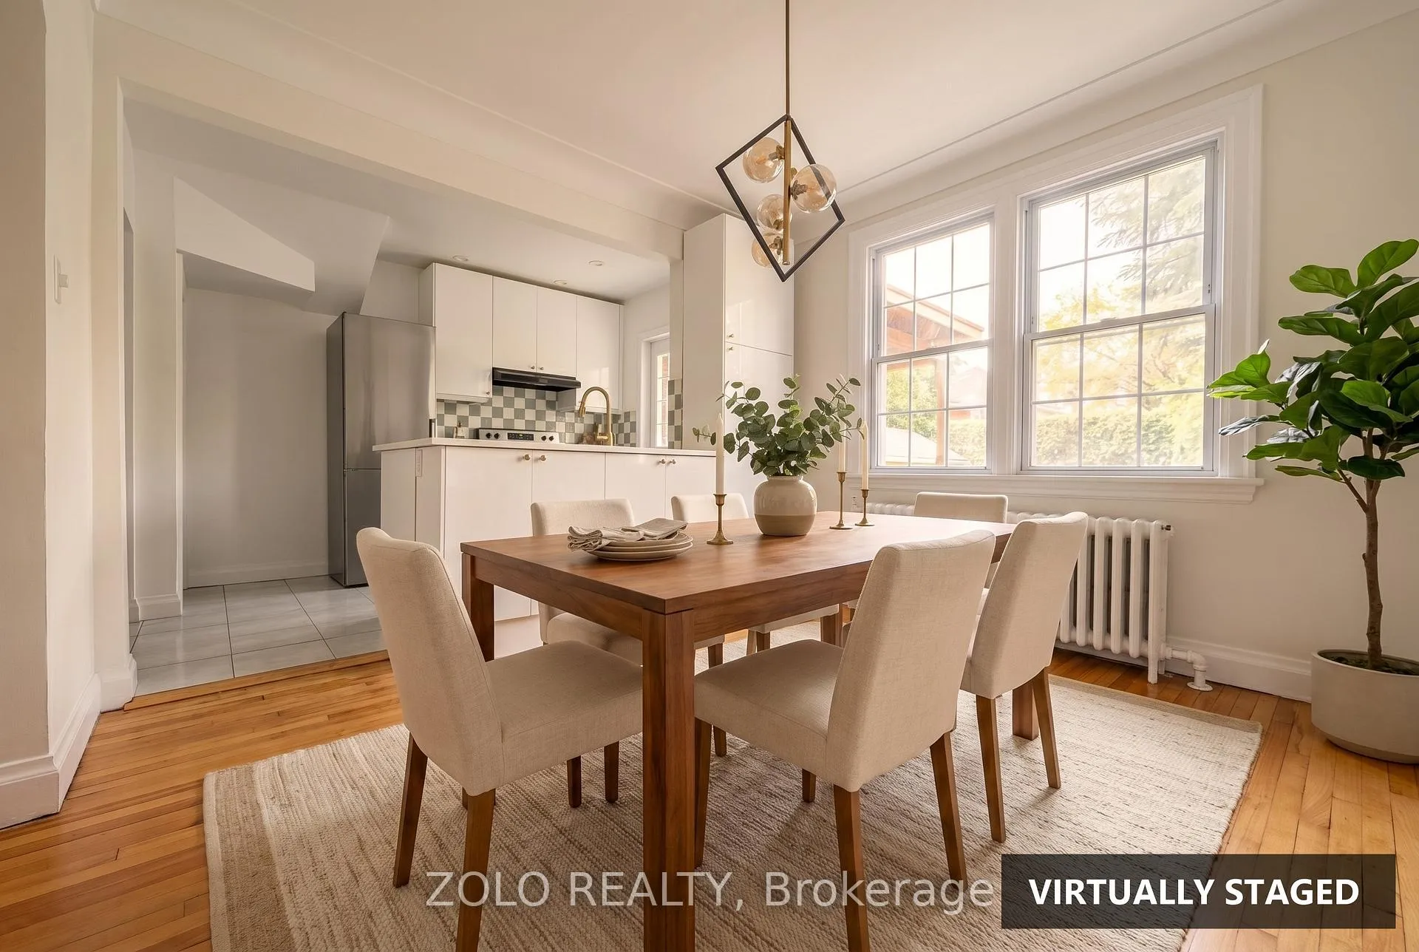
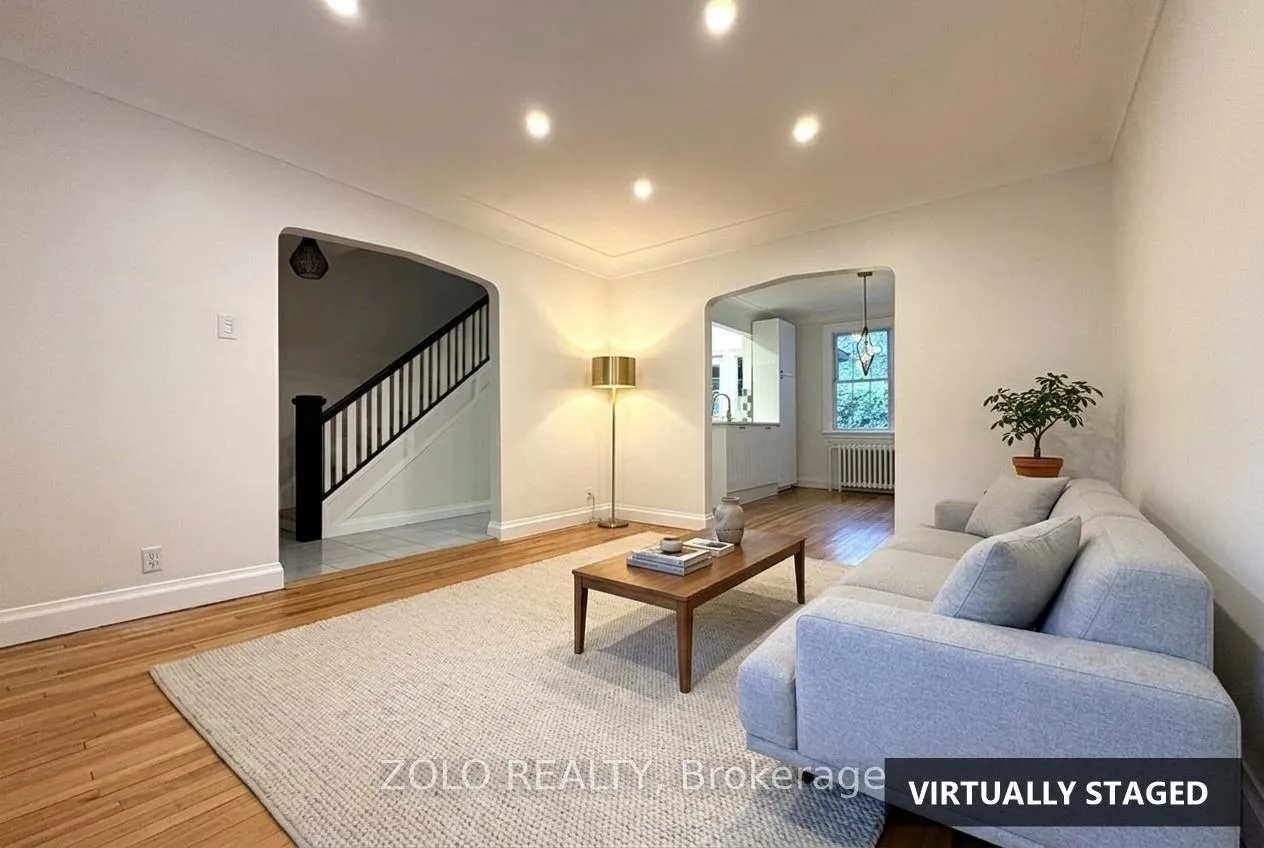
Welcome to 392 Piccadilly Avenue, a charming 3 bedroom semi in the heart of Wellington Village. Steps to Tunney's Pasture LRT with downtown minutes away, plus one parking space at the rear accessed via a registered right-of-way. Walk two blocks to Wellington Street West for groceries, cafes and some of Ottawa's best restaurants. Metro, Parkdale Market and Fisher Park with its splash pad and winter rink are all close by. The home sits in a strong, sought after school catchment: Elmdale Public School, Fisher Park and Nepean High School. Inside is roughly 1,500 square feet of finished living space, 1,097 square feet above grade plus a full finished basement with a rec room and 2 piece bath. New ductless air conditioning keeps it comfortable all summer. Hardwood runs through the main and second levels. The main floor offers a bright living room, a separate dining room and a kitchen that opens to a private back patio and sunny yard. The updated kitchen, fresh paint, pot lights and original plaster crown mouldings give it real character. Three bedrooms and a full bath up, with a finished family room, second bathroom and laundry below. Landlord looks after lawn care, garden, snow removal and all exterior maintenance, so the unit is easy to live in year round. Recent updates include the roof (2010), windows (2016) and eavestrough (2019).Available immediately on a one or two year lease in one of Ottawa's most walkable neighborhoods.

Facts & features

TypeSemi-Detached
Style2-storey
Built51-99
Size700–1.1K sq.ft
Lot22.1 x — ft
HeatingHeat pump, electric
CoolingOther
BasementFull, finished
WaterMunicipal

Ask about this home

A HOMEH agent will answer your questions about this home.

Ask a question

Rooms

10 rooms · 2 bathrooms
Main floor3 rooms
  • Dining room11′2″ × 10′11″122 sq.ft.
  • Kitchen11′2″ × 7′6″83 sq.ft.
  • Living room13′6″ × 12′161 sq.ft.
Second floor4 rooms
  • Primary bedroom14′6″ × 10′144 sq.ft.
  • Bedroom10′6″ × 9′6″100 sq.ft.
  • Bedroom9′2″ × 7′1″65 sq.ft.
  • Bathroom—
Basement3 rooms
  • Family room15′4″ × 11′7″177 sq.ft.
  • Laundry—
  • Bathroom—
Bathrooms2
4-pcSecond2-pcLower

Around this home

Piccadilly Ave N & Wellington St W
7Walking

Schools nearby

School rating, out of 10.

Hilson Avenueelementary · Public · 0.3 km
7.1/10
Elmdaleelementary · Public · 0.4 km
8.6/10
St Georgeelementary · Private · 1.0 km
8.9/10

Listing details

MLS® numberX13481986
Listed onJun 23, 2026
Days on market5
UpdatedJun 28, 2026
Listing brokerageZOLO REALTY
Possession2026-06-23 / Immediate

Helpful tools

Mortgage calculator
Closing costs
Land transfer tax
Buyer guide

Your HOMEH agent

NimaHOMEH agent · Ottawa

"I would see it this week."

Ask Nima

Ask HOMEH about this home

Price, neighbourhood, monthly cost. Ask anything.

HOMEH Intelligent Agent is an AI, not a licensed representative. Check anything important with your agent.

© 2026 HOMEH Inc., Brokerage · RECO Registration #6000380 · 505 Highway 7 East, Units 308 & 309, Thornhill, ON L3T 7T1 · Listing data courtesy of the MLS® System of the listing brokerage, deemed reliable but not guaranteed.

Disclaimers and terms

HOMEH is operated by HOMEH Inc., a licensed Ontario real estate brokerage regulated by the Real Estate Council of Ontario (RECO) under the Trust in Real Estate Services Act, 2002 (TRESA). Under TRESA, consumers are entitled to the RECO Information Guide before entering into a representation agreement. Broker of Record Licence #5034208. Toronto Regional Real Estate Board Member #20004000.

Mortgage. Payment figures are estimates for illustration only, not an offer to lend; all financing is on approved credit (OAC). HOMEH Inc., Brokerage is not a mortgage broker, agent or lender; mortgage products and advice come from independent professionals licensed by the Financial Services Regulatory Authority of Ontario (FSRA).

HOMEH Estimate. Worked out with automated tools from recent nearby sales of similar homes. For information only, not an appraisal.

Accuracy. Listings, market data, photos, school, transit and neighbourhood information come from sources believed reliable, including the MLS® System and the Toronto Regional Real Estate Board (TRREB), but are not warranted accurate, current or complete. MLS® listing data is copyright TRREB. It must only be used by consumers with a bona fide interest in the purchase, sale or lease of real estate, and not for any commercial purpose.

Programs. Programs, incentives and benefits on this website are privately administered, may change or end without notice, and imply no government authority, endorsement or affiliation.

Not intended to solicit clients currently under contract with another brokerage.

The trademarks REALTOR®, REALTORS® and the REALTOR® logo are controlled by The Canadian Real Estate Association (CREA) and identify real estate professionals who are members of CREA. The trademarks MLS®, Multiple Listing Service® and the associated logos are owned by CREA and identify the quality of services provided by real estate professionals who are members of CREA. Used under licence.