
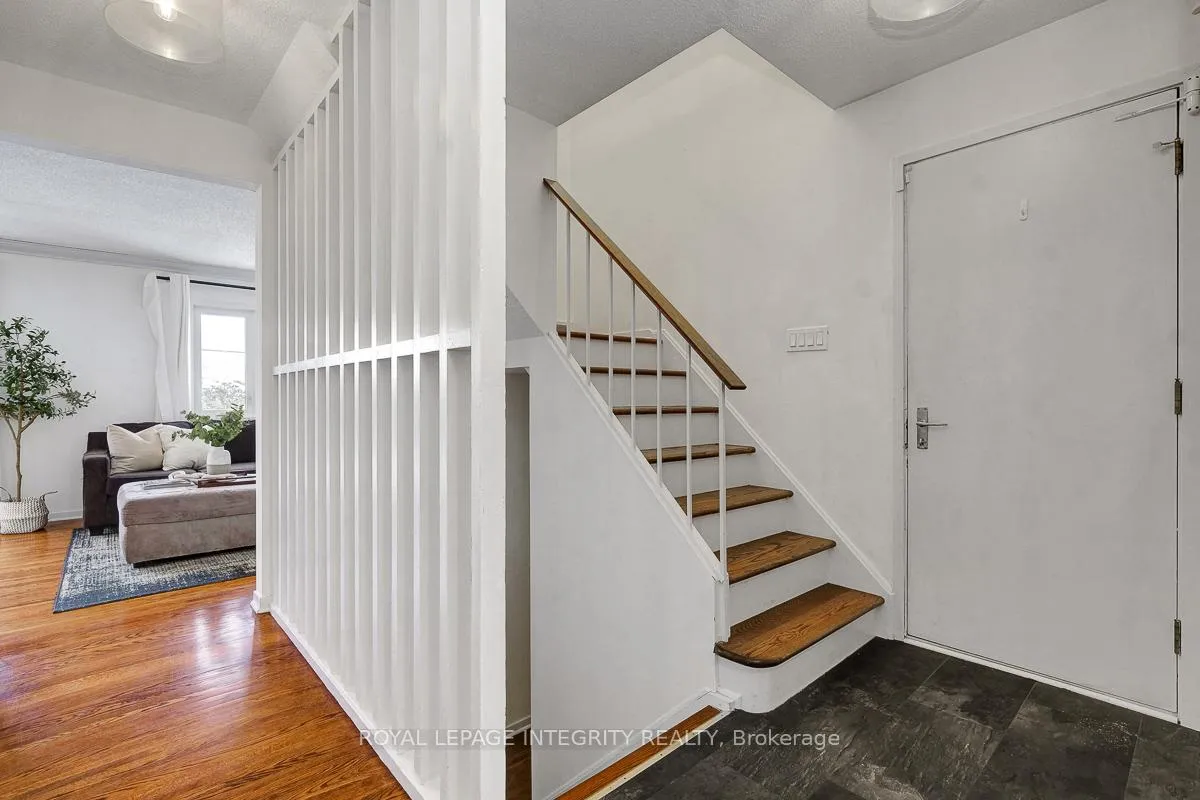
 See all 45 photos
Property history

This home has sold. It is no longer available.
Property not available for sale or for rent.
Ask about this home
A HOMEH agent will answer your questions about this home.Ask HOMEH
About this home
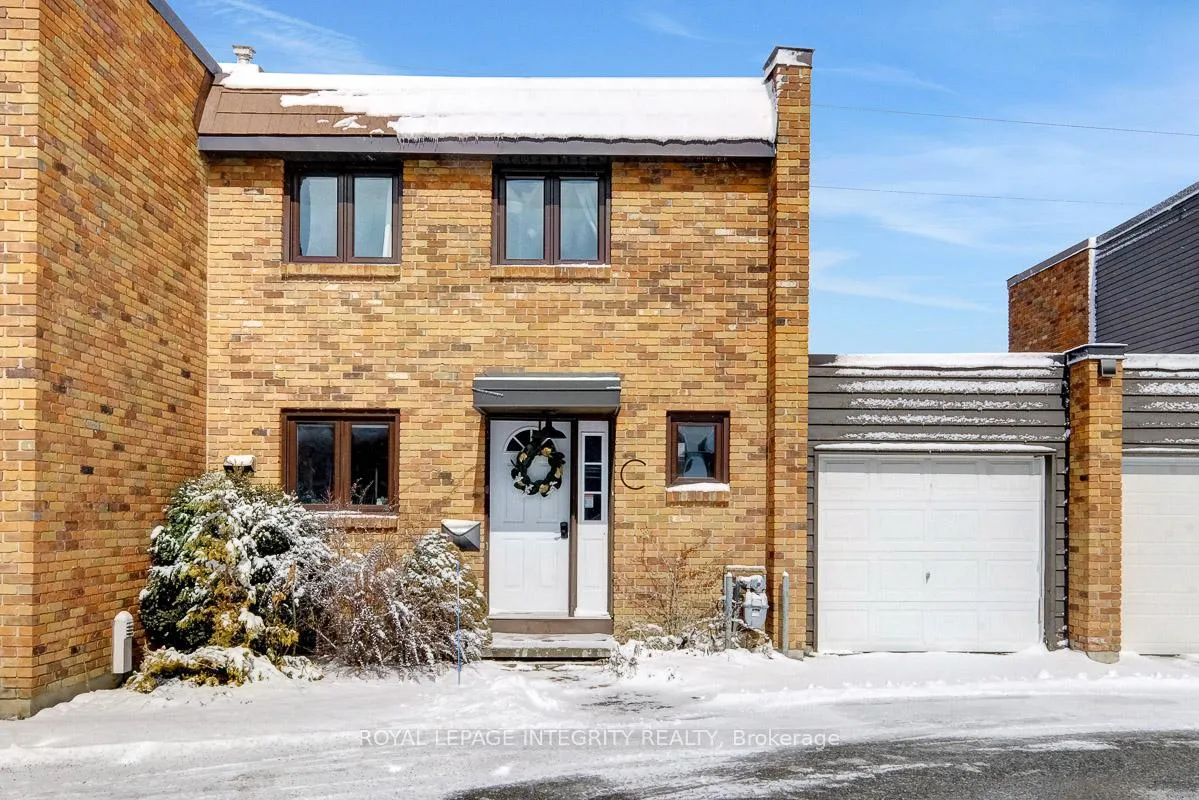
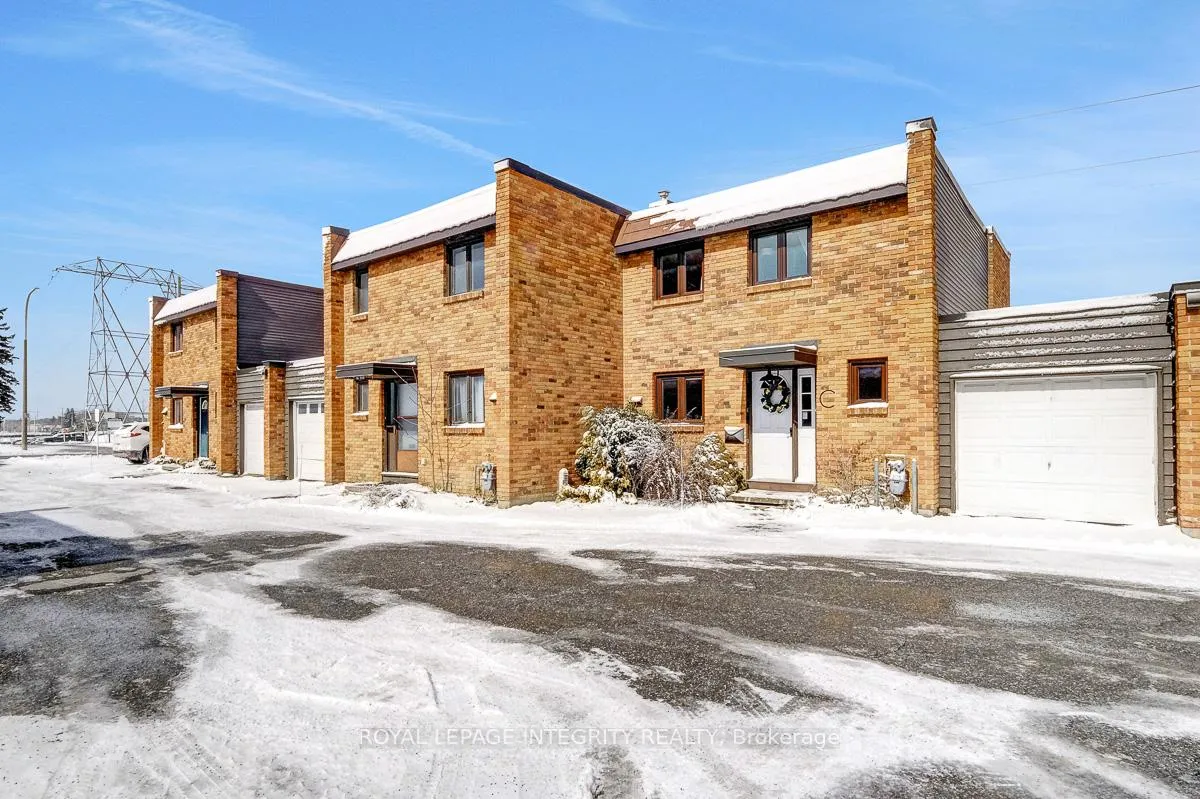
Unit C, 3920 Old Richmond Road, Ottawa
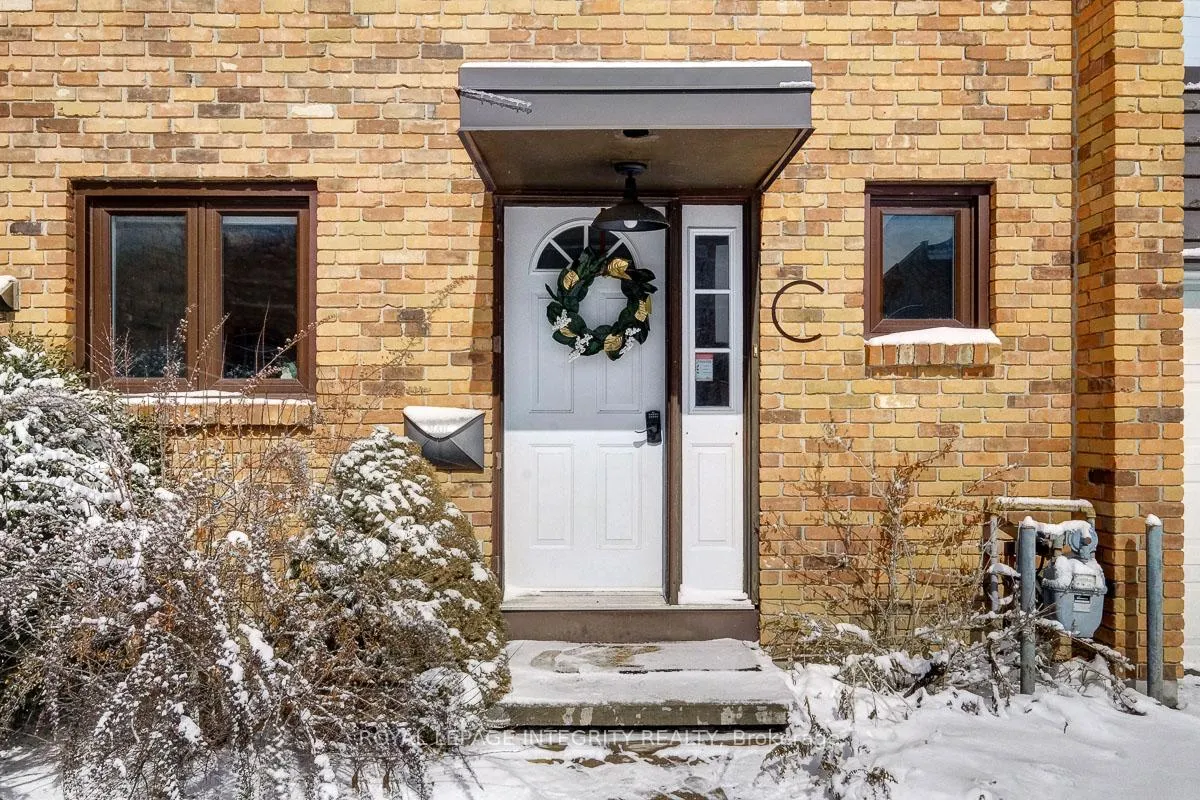
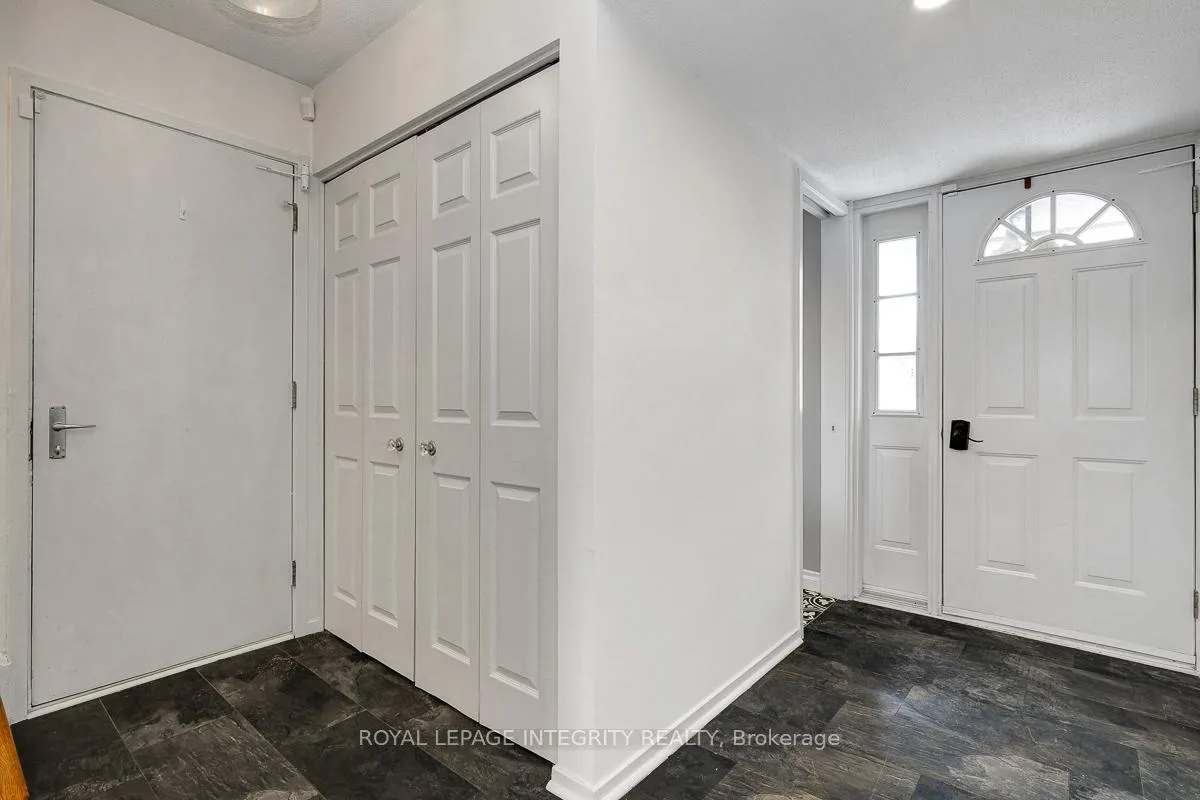
Welcome to this beautifully updated condo town home tucked into a quiet corner of Bells Corners, backing onto peaceful green space with no rear neighbours. Offering privacy, thoughtful updates, and a bright open layout, this home delivers comfortable living in a convenient and family-friendly location close to parks, transit, shopping, and major commuter routes.The main floor welcomes you with an inviting foyer and mudroom area with inside access to the single attached garage. Warm hardwood and laminate flooring flow throughout the thoughtfully designed living space, where a bright open-concept layout connects the living room, dining area, and a versatile additional space perfect for a home office, reading nook, or hobby area.The kitchen has been tastefully updated with crisp white cabinetry, a classic subway tile back splash, dark counter tops, and upgraded appliances (2019), creating a functional and stylish space for everyday cooking and entertaining. Upstairs, you'll find three comfortable bedrooms including a generous primary bedroom with ample closet space, along with a beautifully renovated full bathroom (2020) featuring modern finishes.The finished basement (2020) offers additional flexible living space with laminate flooring, recessed lighting, and an industrial-style ceiling, making it ideal for a recreation room, gym, home office, or play area. The lower level also includes a well-organized laundry and utility area. Step outside to a semi-private backyard framed by mature hedges, offering a deck and green space perfect for relaxing, gardening, or enjoying the quiet natural setting behind the home. Located in Ottawa's established Bells Corners community, this property is close to schools, parks, walking and biking trails, shopping, and transit while still offering a peaceful setting surrounded by green space.
Facts & features
Ask about this home
A HOMEH agent will answer your questions about this home.
Rooms
10 rooms · 2 bathrooms
- Living room19′2″ × 11′7″222 sq.ft.
- Kitchen9′1″ × 9′6″86 sq.ft.
- Dining room9′1″ × 8′2″74 sq.ft.
- Bathroom—
- Primary bedroom19′2″ × 11′7″222 sq.ft.
- Bedroom 212′ × 9′108 sq.ft.
- Bedroom 310′ × 9′90 sq.ft.
- Bathroom—
- Recreation19′2″ × 11′7″222 sq.ft.
- Laundry—
Around this home
Schools nearby
School rating, out of 10.
Listing details
Helpful tools
Your HOMEH agent
"I would see it this week."
Ask HOMEH about this home
Price, neighbourhood, monthly cost. Ask anything.
HOMEH Intelligent Agent is an AI, not a licensed representative. Check anything important with your agent.