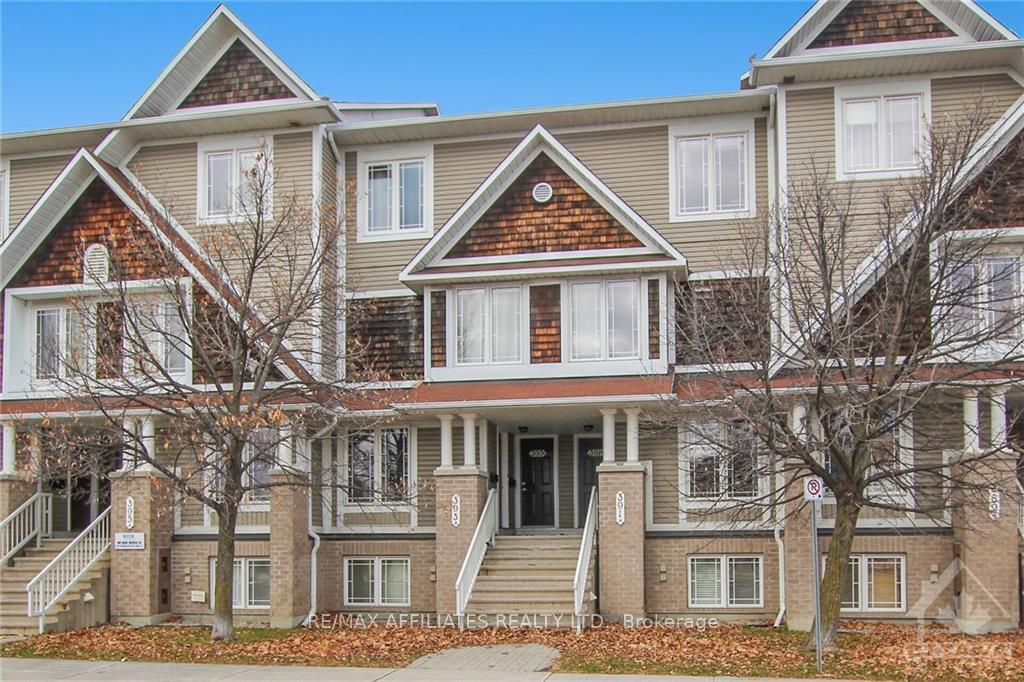
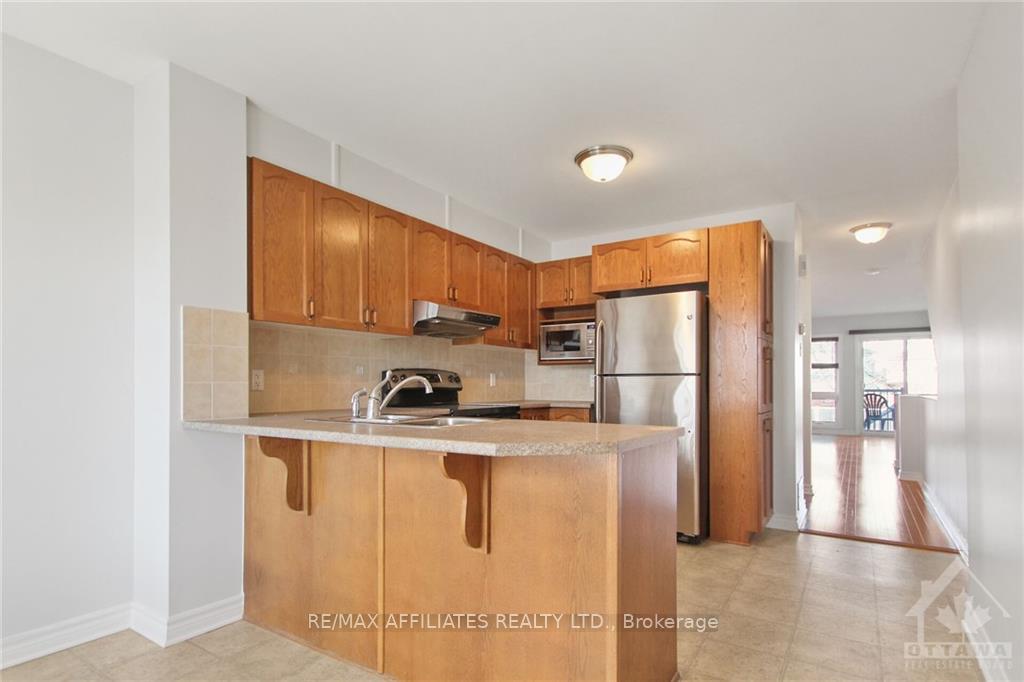
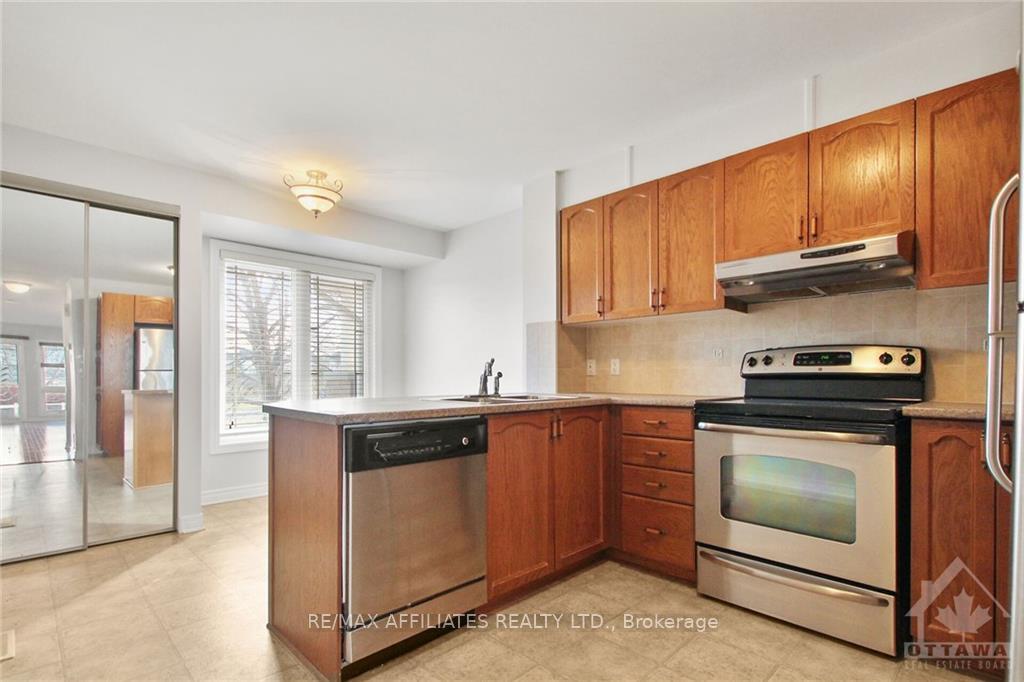
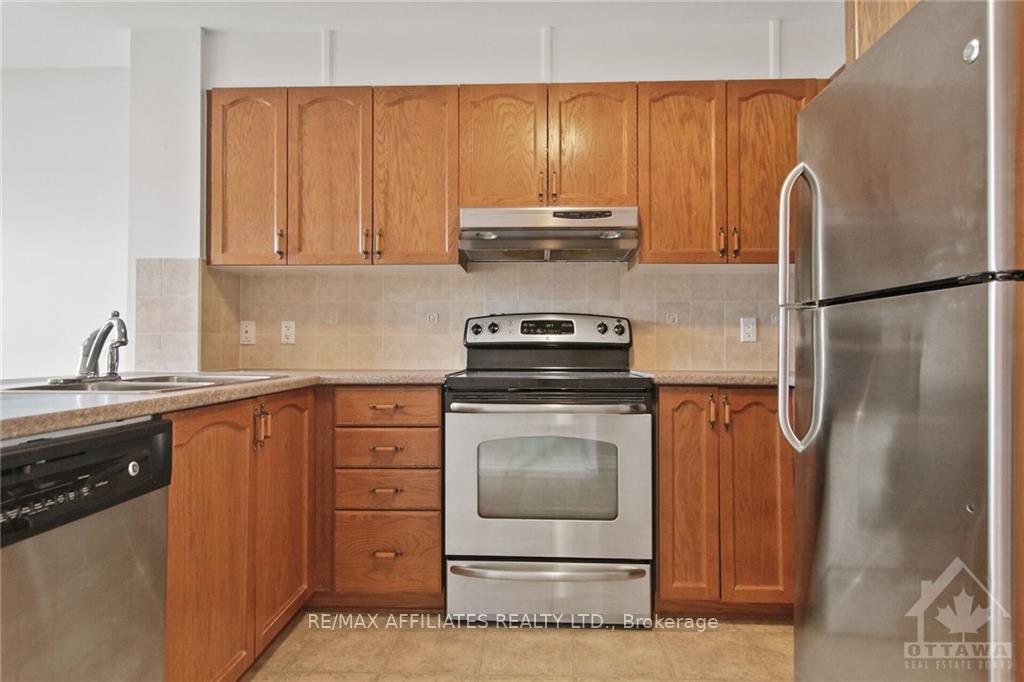
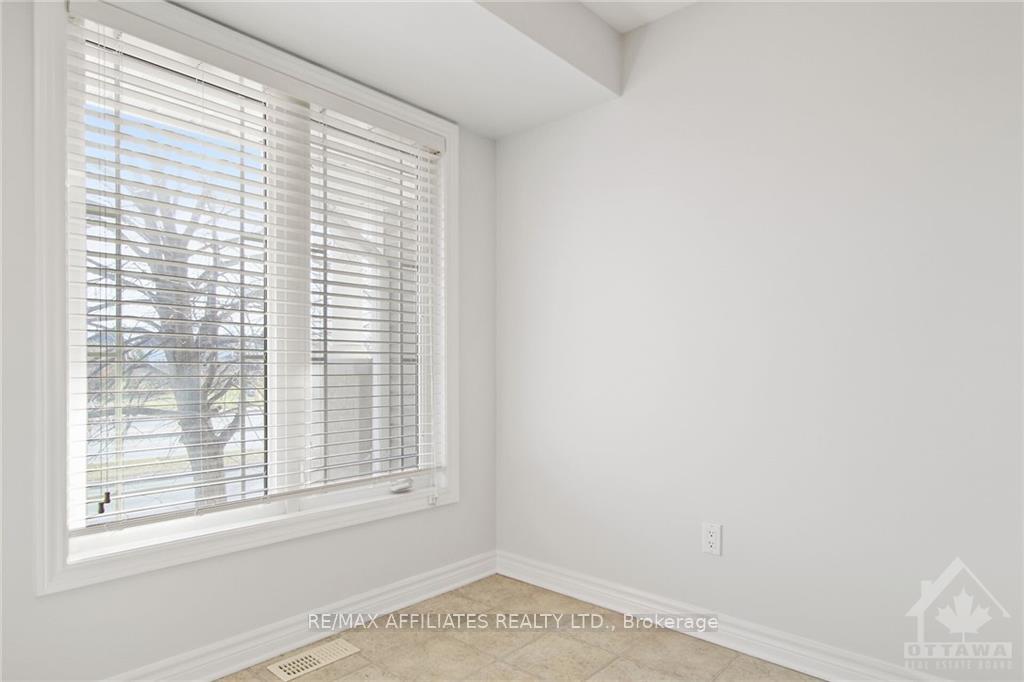
Deposit: 4450, Spacious and meticulous 2 bed, 3 bath stacked unit with open kitchen and eating area. The main floor boasts an open concept living room dinning room area with hardwood floors, 2 piece bath and large windows leading to private deck. The large bright lower level has 2 large bedroom each with their own private ensuite bathrooms! Convenient lower level laundry and storage. All amenities at your doorstep including shopping and transit! Don't miss this opportunity., Flooring: Hardwood, Flooring: Ceramic, Flooring: Carpet Wall To Wall
Read more
UnknownPublic TransitParkDeckVisitor Parking
Facts & features
TypeCondo Apartment
Style2-storey
Size1.2K~1.4K Sq.Ft.
HeatingForced air, gas
CoolingCentral air
BasementFull, finished
Parking1 drive
WaterMunicipal
Book a viewing
Wed28Oct
Thu29Oct
Fri30Oct
Sat31Oct
Sun1Nov
Pick a time
Rooms
30 rooms · 3 bathrooms
Main floor15 rooms
Kitchen10′3″ × 9′11″101 sq.ft.
Dining room12′10″ × 8′1″104 sq.ft.
Living room15′2″ × 14′2″214 sq.ft.
Dining room10′2″ × 7′9″78 sq.ft.
Kitchen10′3″ × 9′11″101 sq.ft.
Dining room12′10″ × 8′1″104 sq.ft.
Living room15′2″ × 14′2″214 sq.ft.
Bathroom—
Dining room10′2″ × 7′9″78 sq.ft.
Kitchen10′3″ × 9′11″101 sq.ft.
Dining room12′10″ × 8′1″104 sq.ft.
Living room15′2″ × 14′2″214 sq.ft.
Bathroom—
Dining room10′2″ × 7′9″78 sq.ft.
Bathroom3′3″ × 6′7″22 sq.ft.
Lower level15 rooms
Primary bedroom12′1″ × 12′2″147 sq.ft.
Bathroom7′4″ × 5′4″39 sq.ft.
Primary bedroom13′2″ × 9′10″129 sq.ft.
Bathroom7′4″ × 5′4″39 sq.ft.
Primary bedroom12′1″ × 12′2″147 sq.ft.
Bathroom7′4″ × 5′4″39 sq.ft.
Primary bedroom13′2″ × 9′10″129 sq.ft.
Bathroom7′4″ × 5′4″39 sq.ft.
Laundry—
Primary bedroom12′1″ × 12′2″147 sq.ft.
Bathroom7′4″ × 5′4″39 sq.ft.
Primary bedroom13′2″ × 9′10″129 sq.ft.
Bathroom7′4″ × 5′4″39 sq.ft.
Laundry—
Laundry6′7″ × 9′10″65 sq.ft.
Bathrooms3
3-pc3-pc3-pc
Around this home
Woodroffe to Chapman Mills
8Walking
Schools nearby
School rating, out of 10.
St Emilyelementary · Private · 0.3 km
8.1/10
Jean-Robert Gauthierelementary · Private · 0.8 km
7.0/10
Chapman Millselementary · Public · 0.9 km
7.4/10
Listing details
MLS® numberX10419235
Listed onNov 8, 2024
Days on market44
UpdatedDec 22, 2024
Listing brokerageRE/MAX AFFILIATES REALTY LTD.
Possession2024-11-08 / November 8, 2024
Helpful tools
Mortgage calculator
Closing costs
Land transfer tax
Buyer guide
Your HOMEH agent
NimaHOMEH agent · Ottawa
"I would see it this week."
Ask Nima
Ask HOMEH about this home
Price, neighbourhood, monthly cost. Ask anything.
HOMEH Intelligent Agent is an AI, not a licensed representative. Check anything important with your agent.

 See all 26 photos
