
 See all 24 photos
Property history

This home has sold. It is no longer available.
Property not available for sale or for rent.
Ask about this home
A HOMEH agent will answer your questions about this home.Ask HOMEH
About this home
394 Piccadilly Avenue N, Ottawa
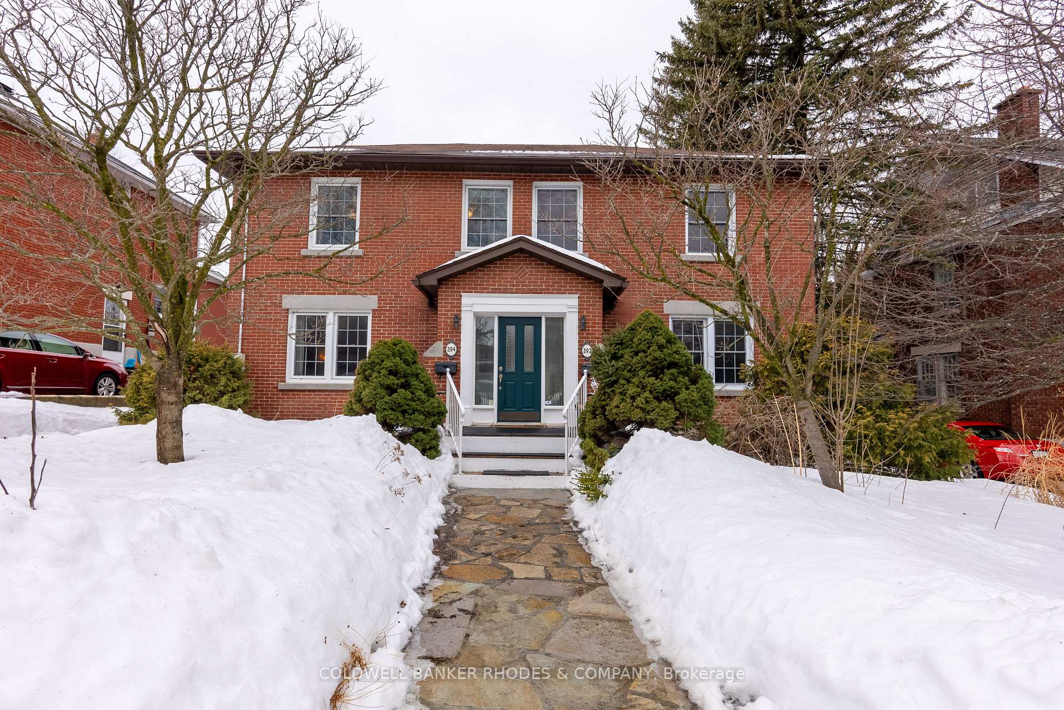
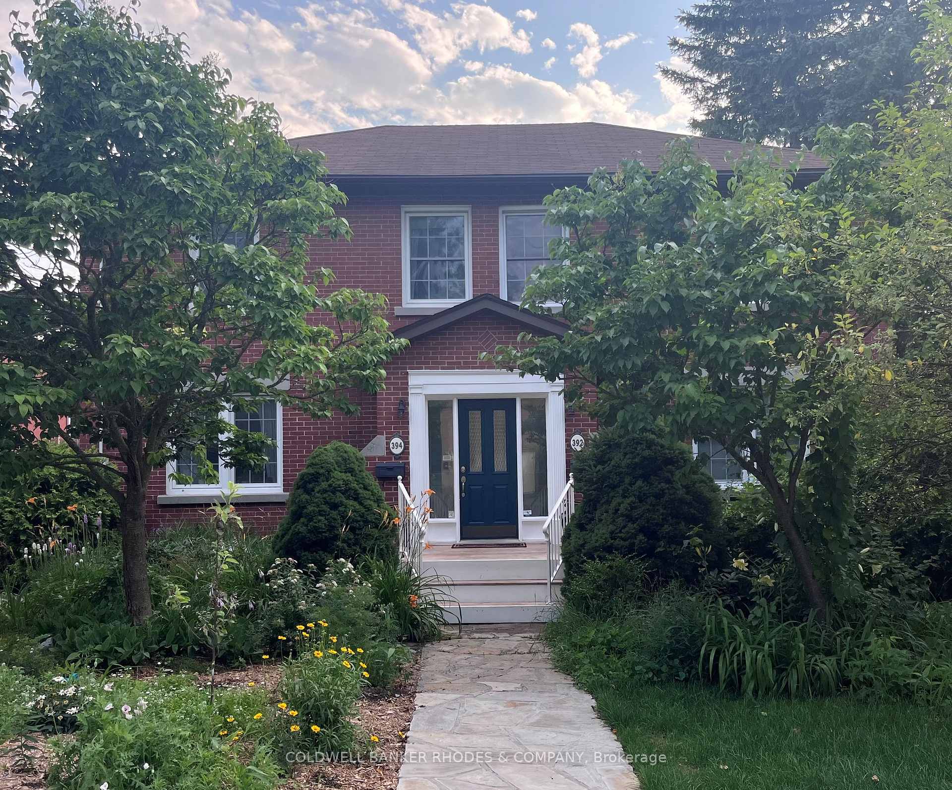
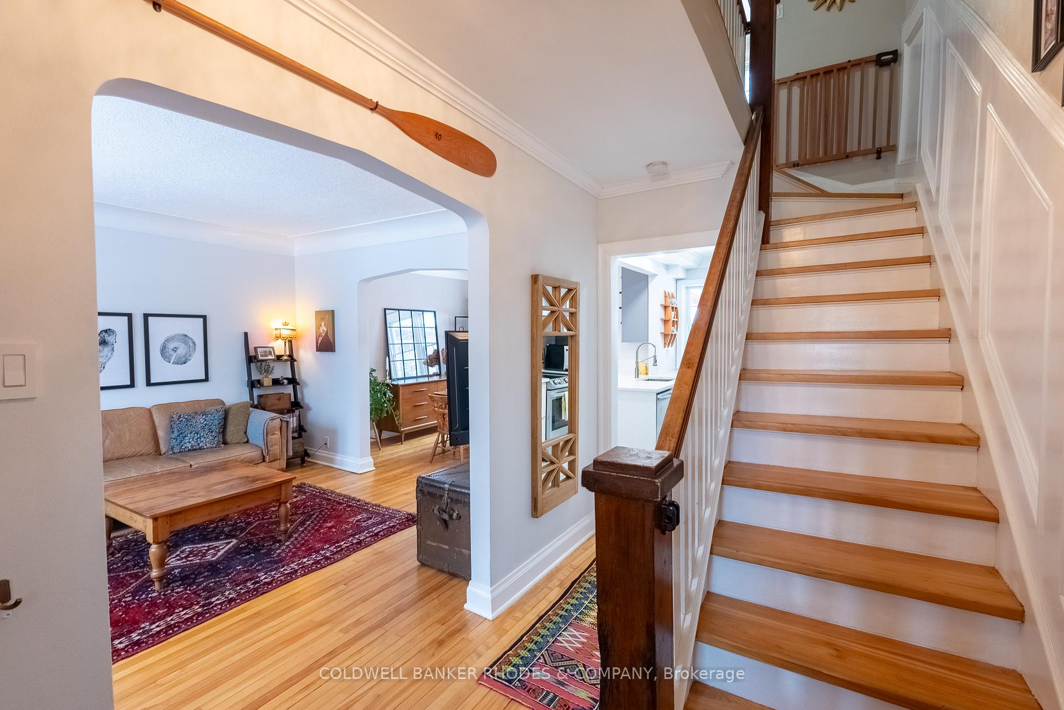
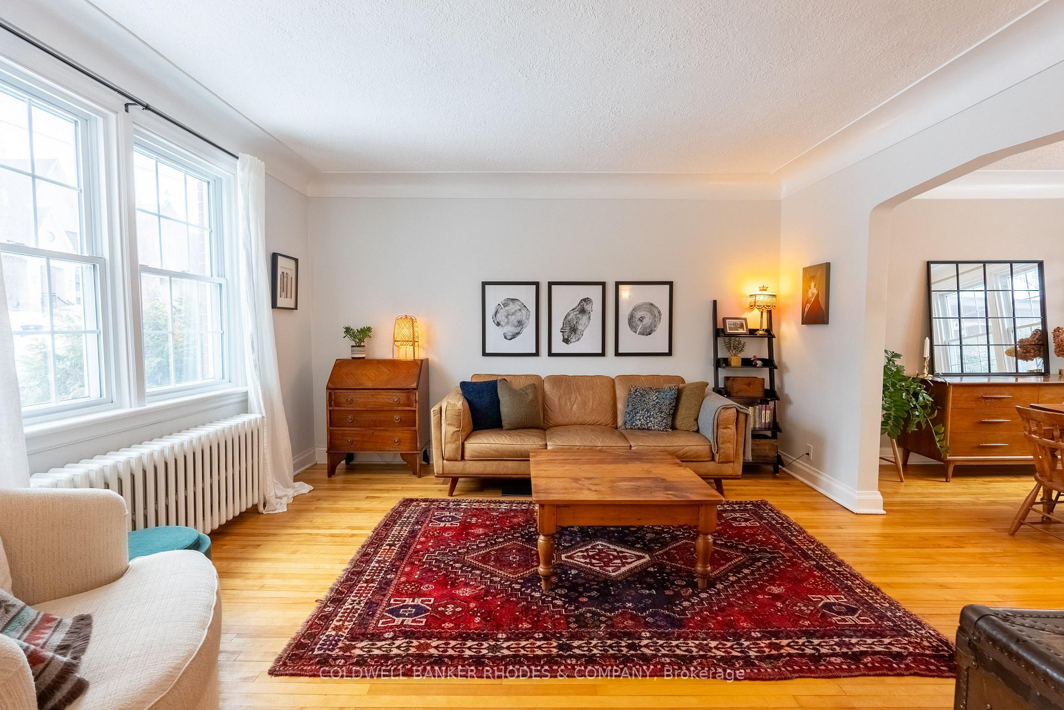
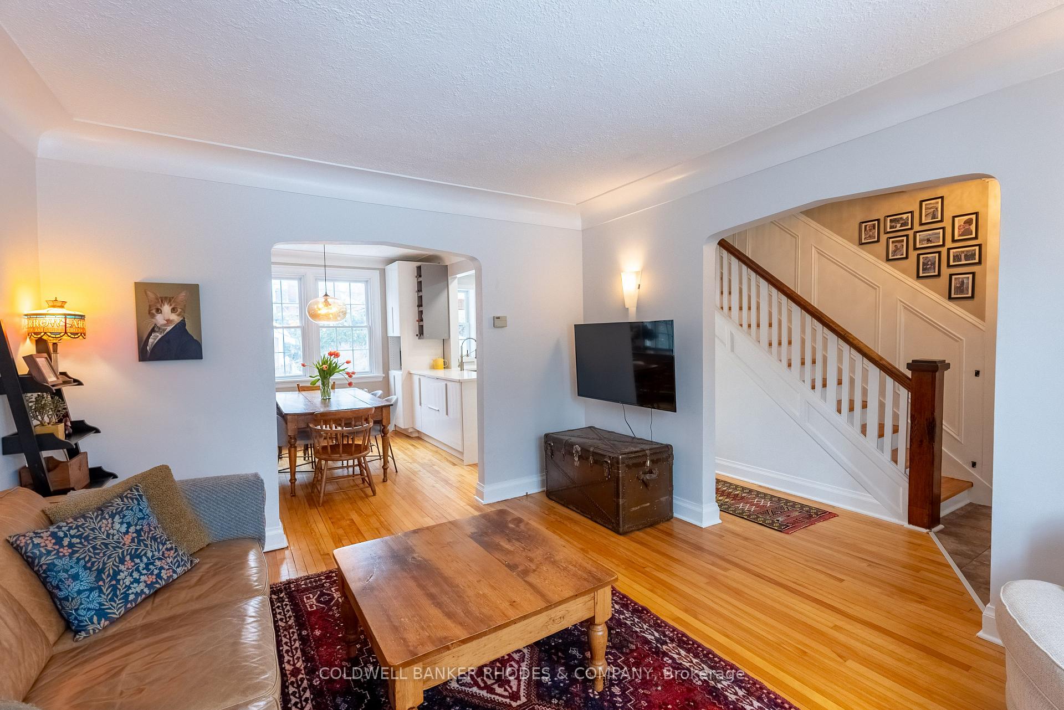
**OH Sat Mar 15/Sun Mar 16 2-4pm** Welcome to 394 Piccadilly, a beautifully updated 3-bedroom, semi-detached, all-brick home in the heart of Wellington Village. This inviting property blends classic charm with modern convenience, offering thoughtful design, abundant natural light, and stylish finishes throughout. The main floor features a bright and airy living room, which flows into the dining room. The renovated kitchen includes quartz countertops, stainless steel appliances, and access to the backyard deck. Gleaming hardwood floors and stunning crown moulding can be found throughout the home as well as custom built-ins for smart, stylish storage. As you make your way to the second floor, enjoy the elegant wainscoting, which complements the classic staircase. On this floor, there are three well-appointed bedrooms, all with practical built-in drawers and closets, and a stylish 4-piece bathroom. The fully finished basement provides additional living space with a rec room/den area, a 3-piece bathroom complete with a stand-up shower, and a laundry room/storage area. Backyard complete with deck and garden. The detached garage was converted into a studio/workshop, which is currently being used as additional storage space. Conveniently located minutes from public transit including the new LRT line. Steps from Byron linear park and the shops, restaurants, and cafés of Wellington Village as well as top-rated schools. This home offers the perfect blend of charm, comfort, and convenience.
Facts & features
Ask about this home
A HOMEH agent will answer your questions about this home.
Rooms
9 rooms · 2 bathrooms
- Foyer6′4″ × 13′10″88 sq.ft.
- Living room12′2″ × 13′10″168 sq.ft.
- Dining room11′2″ × 11′2″125 sq.ft.
- Kitchen7′4″ × 11′2″82 sq.ft.
- Primary bedroom10′1″ × 13′10″139 sq.ft.
- Bedroom 210′1″ × 11′1″112 sq.ft.
- Bedroom 38′1″ × 8′10″71 sq.ft.
- Recreation14′7″ × 15′9″230 sq.ft.
- Den6′6″ × 7′7″50 sq.ft.
Around this home
Schools nearby
School rating, out of 10.
Listing details
Helpful tools
Your HOMEH agent
"I would see it this week."
Ask HOMEH about this home
Price, neighbourhood, monthly cost. Ask anything.
HOMEH Intelligent Agent is an AI, not a licensed representative. Check anything important with your agent.