
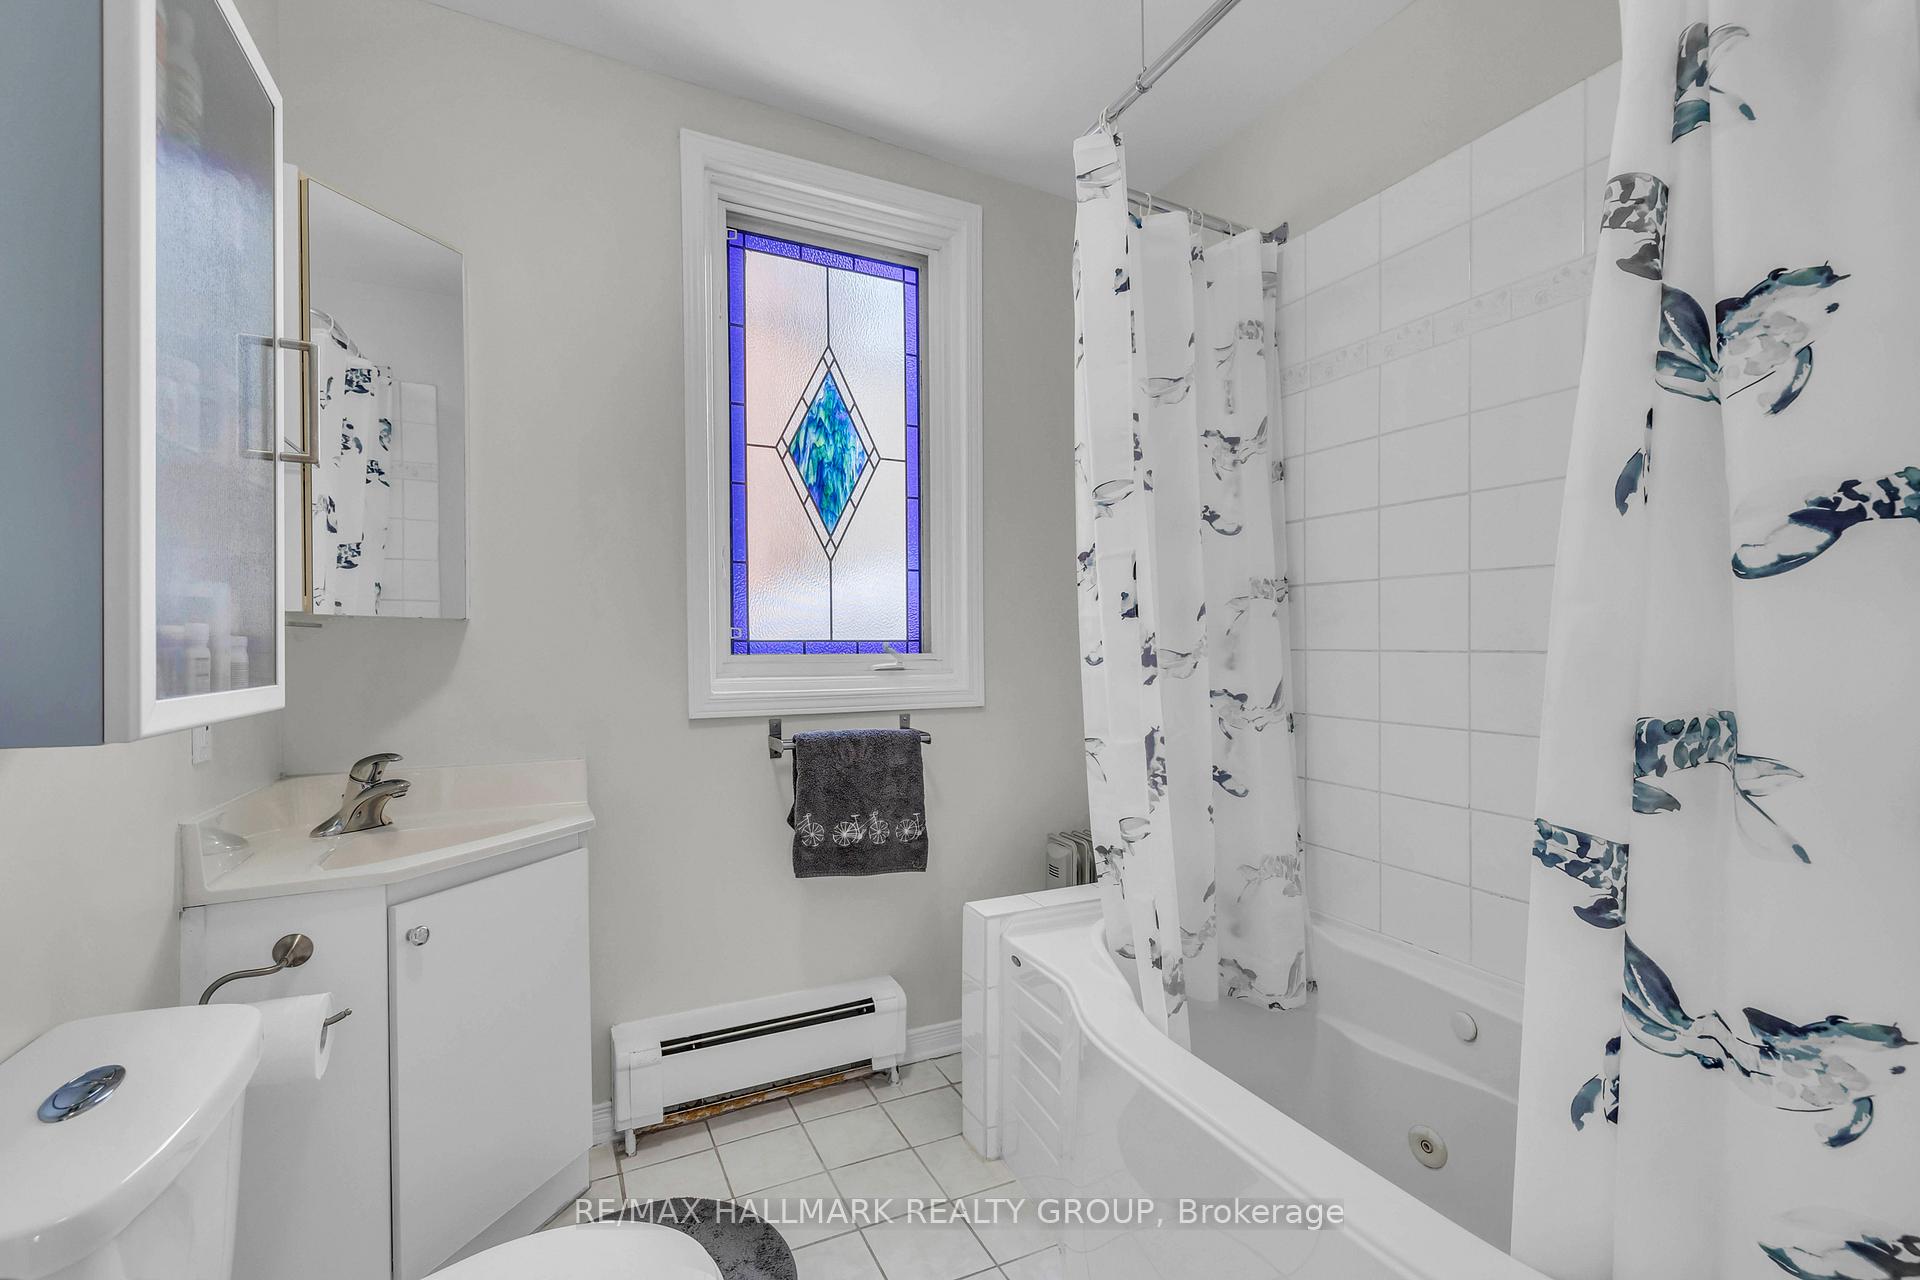
 See all 34 photos
Property history

This listing has ended. It is no longer available.
Property not available for sale or for rent.
Ask about this home
A HOMEH agent will answer your questions about this home.Ask HOMEH
About this home
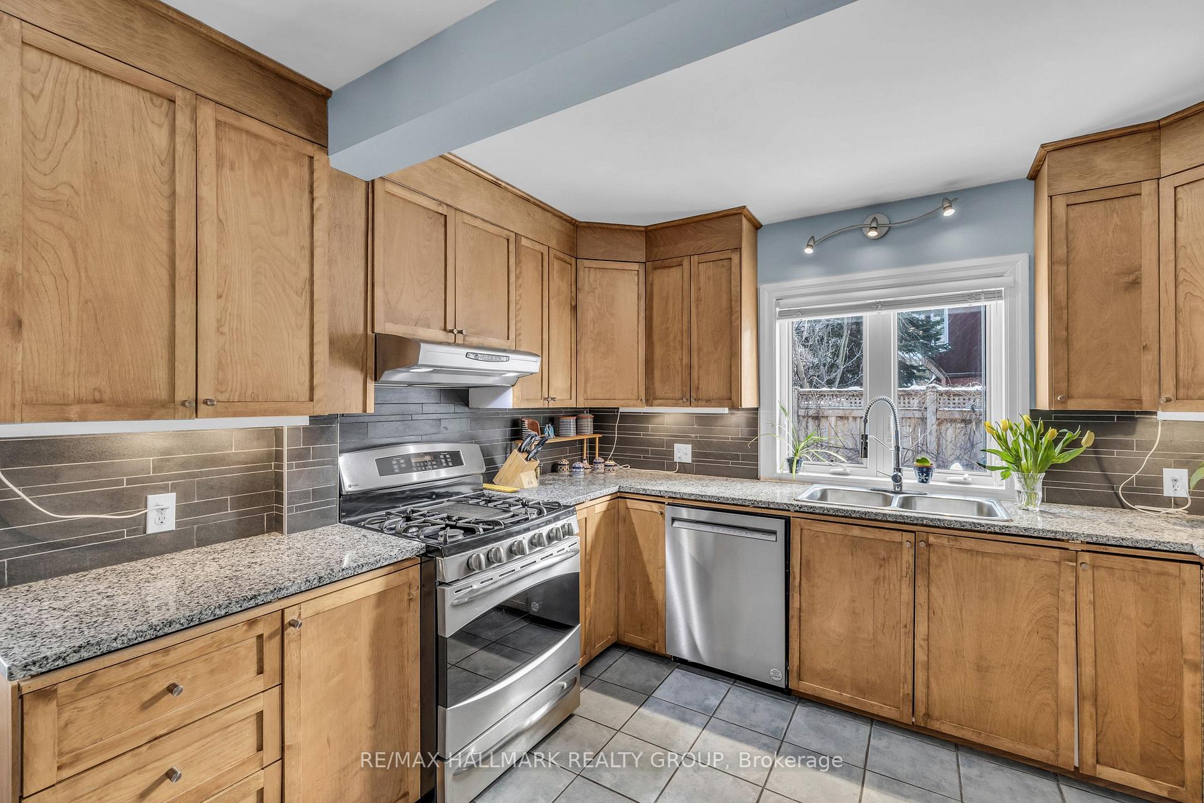
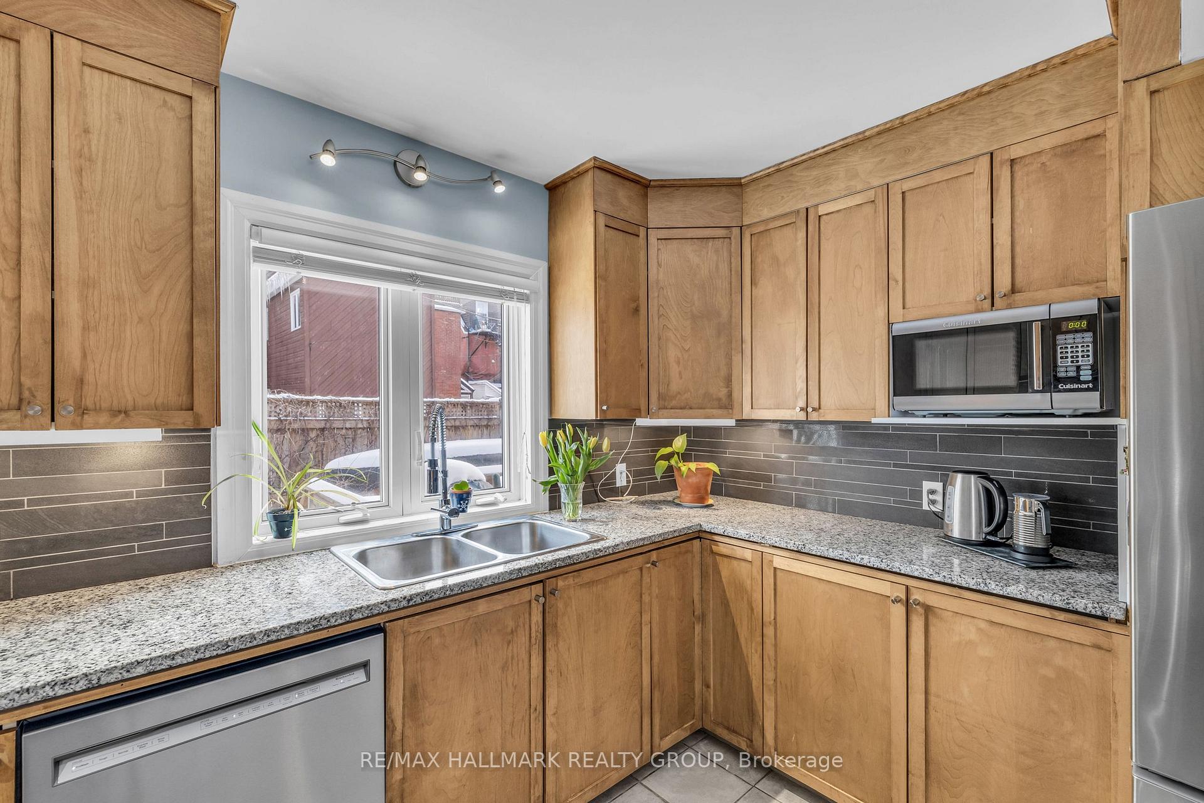
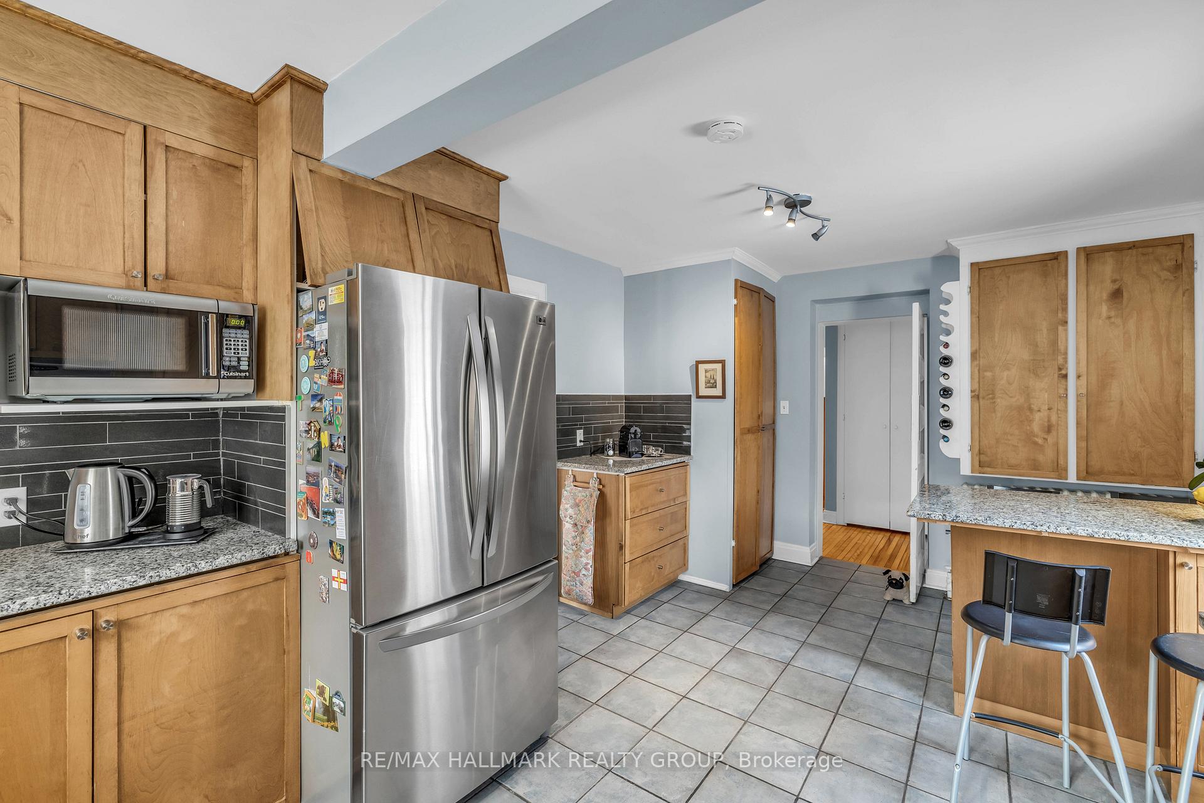
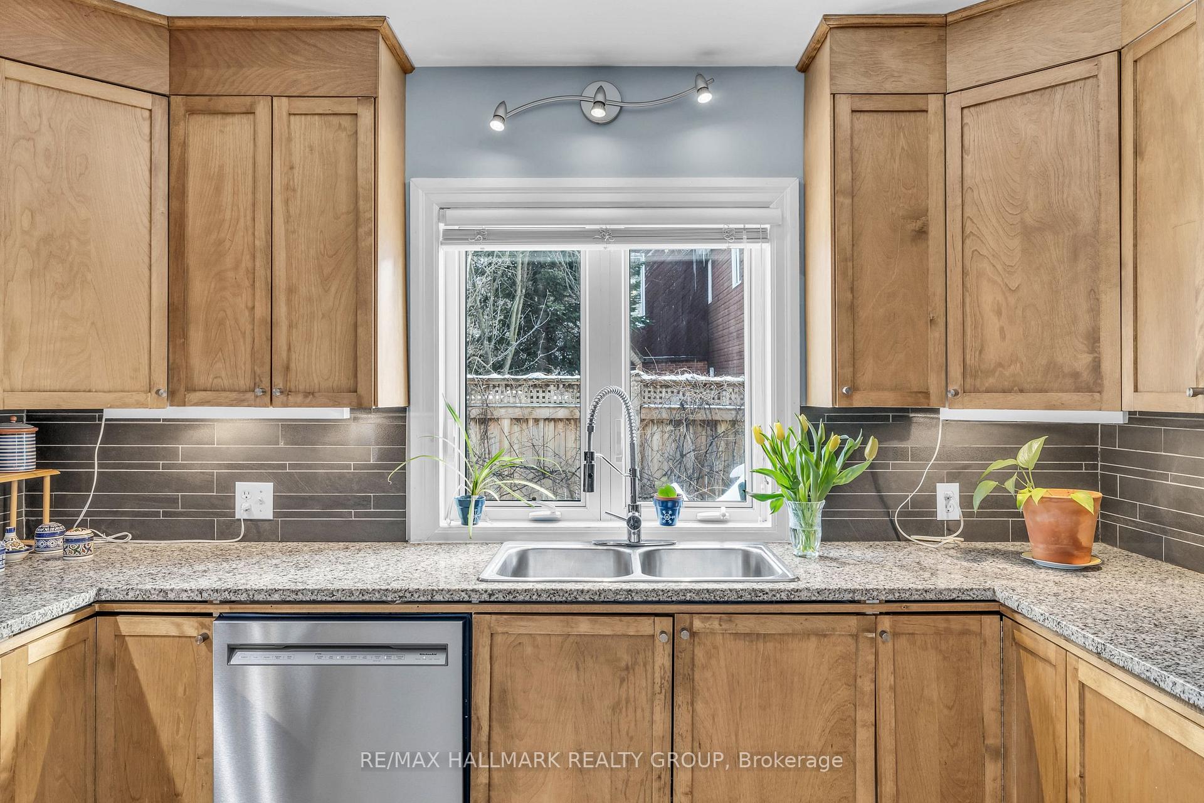
Located in the heart of Sandy Hill, close to beautiful Strathcona Park, scenic pathways along the Rideau River, walking distance to all amenities and conveniences, and just a short commute anywhere in the city, this home is perfect for anyone wishing for abundant space without having to move to the suburbs. Situated on a large 50 by nearly 100 foot lot, the fully fenced back yard is ideal for children and pets to play, while still leaving plenty of space for the adults to enjoy! Inside, you will find all the desired old world charm, cozy Victorian features, and high ceilings that you would expect in a home of this vintage, with the added benefit of modern updates and touches throughout - the main floor primary bedroom includes an updated 3 piece en-suite, the kitchen boasts granite countertops and stainless steel appliances, and the large family room is warm and inviting with a wood burning stove for the winter and access to the back deck for the summer - the best of all seasons! With 6 bedrooms, 3bathrooms, plus a formal seating room, and bonus third floor den, this home is perfect for large families, diplomatic postings, or anyone needing ample space to work and entertain from home. With an additional kitchen and laundry on the second level, there is the possibility to create a huge primary retreat, or convert to a 1-2 bedroom secondary apartment to use as a separate space for guests, family, or income generating possibilities. This home has so much to offer! Book a showing today to see for yourself.
Facts & features
Ask about this home
A HOMEH agent will answer your questions about this home.
Rooms
13 rooms · 3 bathrooms
- Sitting15′2″ × 13′5″203 sq.ft.
- Primary bedroom12′10″ × 12′10″165 sq.ft.
- Bedroom11′4″ × 11′1″126 sq.ft.
- Dining room14′6″ × 11′5″166 sq.ft.
- Kitchen18′10″ × 10′8″201 sq.ft.
- Family room18′5″ × 18′4″338 sq.ft.
- Bedroom 215′ × 12′4″185 sq.ft.
- Bedroom 315′ × 11′9″176 sq.ft.
- Bedroom 411′8″ × 11′3″131 sq.ft.
- Bedroom 512′4″ × 11′9″145 sq.ft.
- Sunroom12′11″ × 11′2″144 sq.ft.
- Kitchen19′3″ × 10′11″210 sq.ft.
- Den20′6″ × 9′11″203 sq.ft.
Around this home
Listing details
Helpful tools
Your HOMEH agent
"I would see it this week."
Ask HOMEH about this home
Price, neighbourhood, monthly cost. Ask anything.
HOMEH Intelligent Agent is an AI, not a licensed representative. Check anything important with your agent.