
 See all 35 photos
Property history

This listing has ended. It is no longer available.
Property not available for sale or for rent.
Ask about this home
A HOMEH agent will answer your questions about this home.Ask HOMEH
About this home
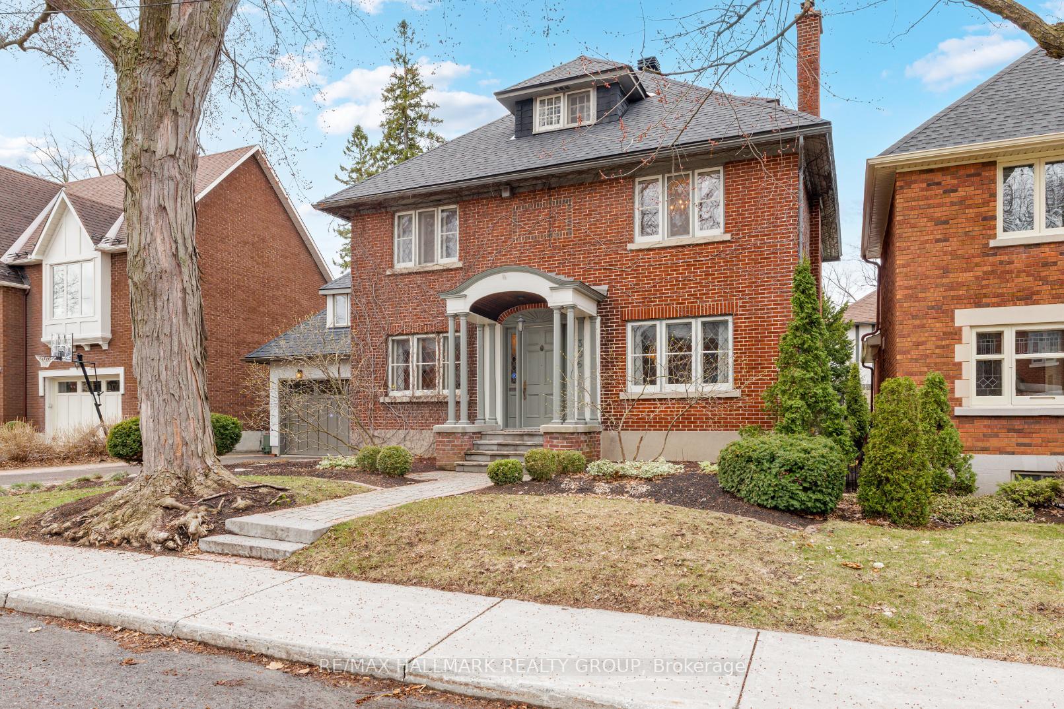
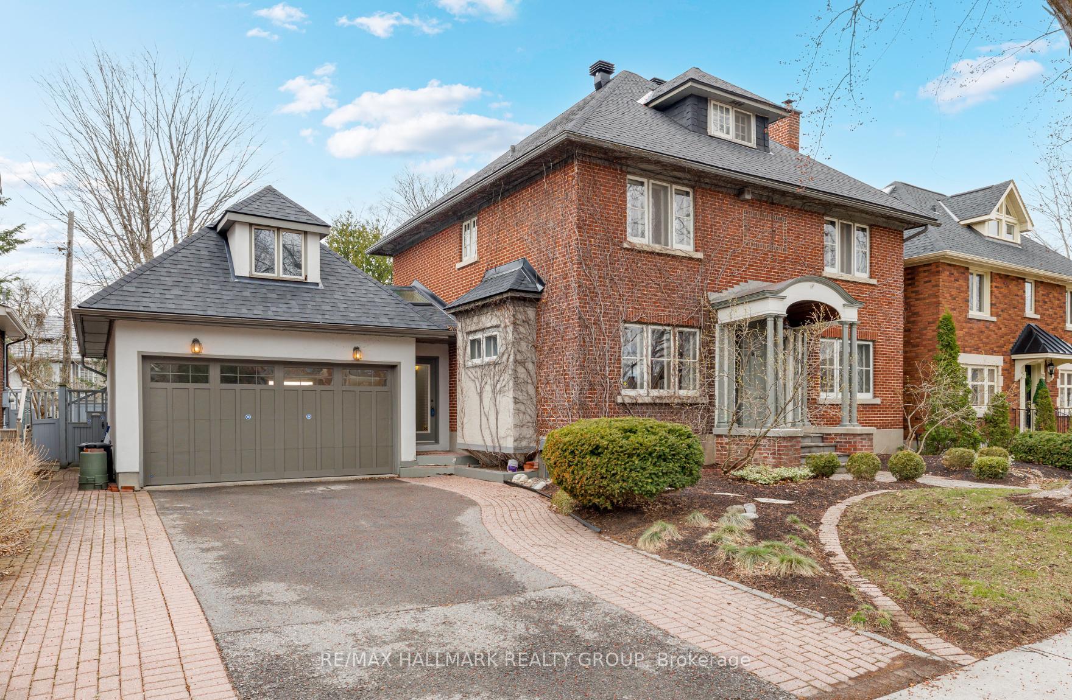
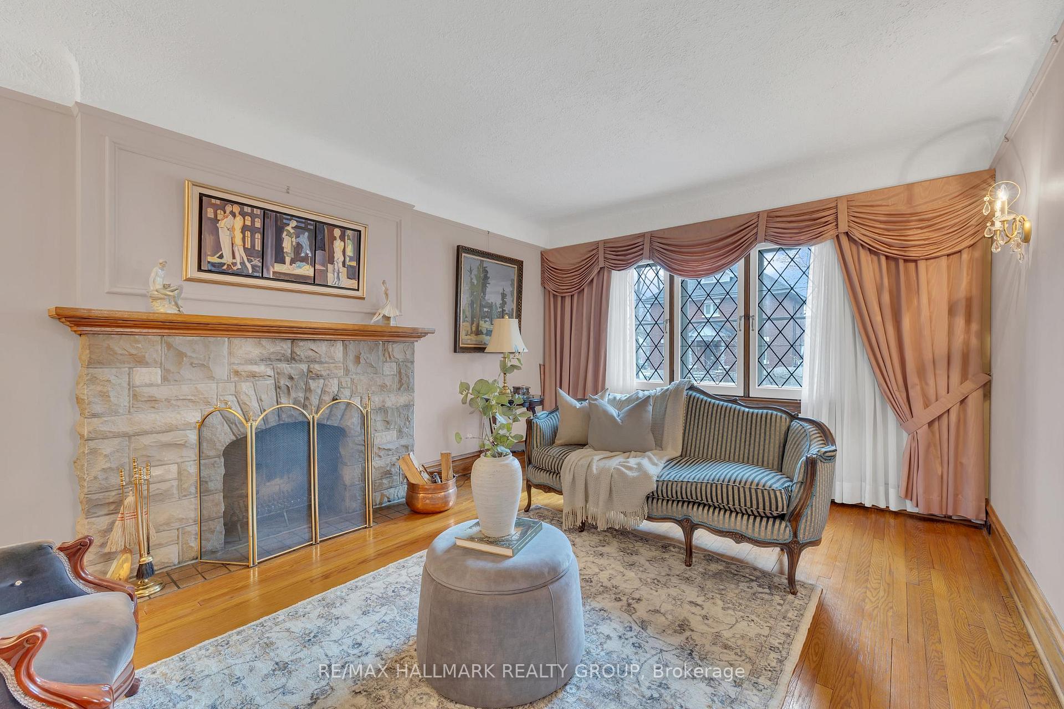
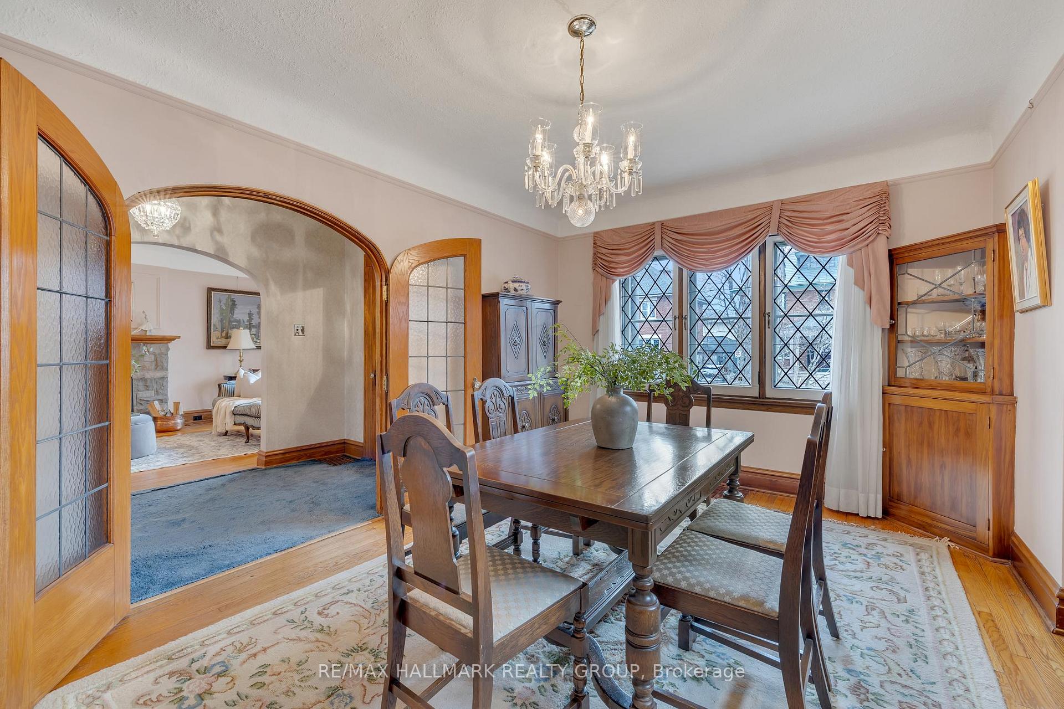
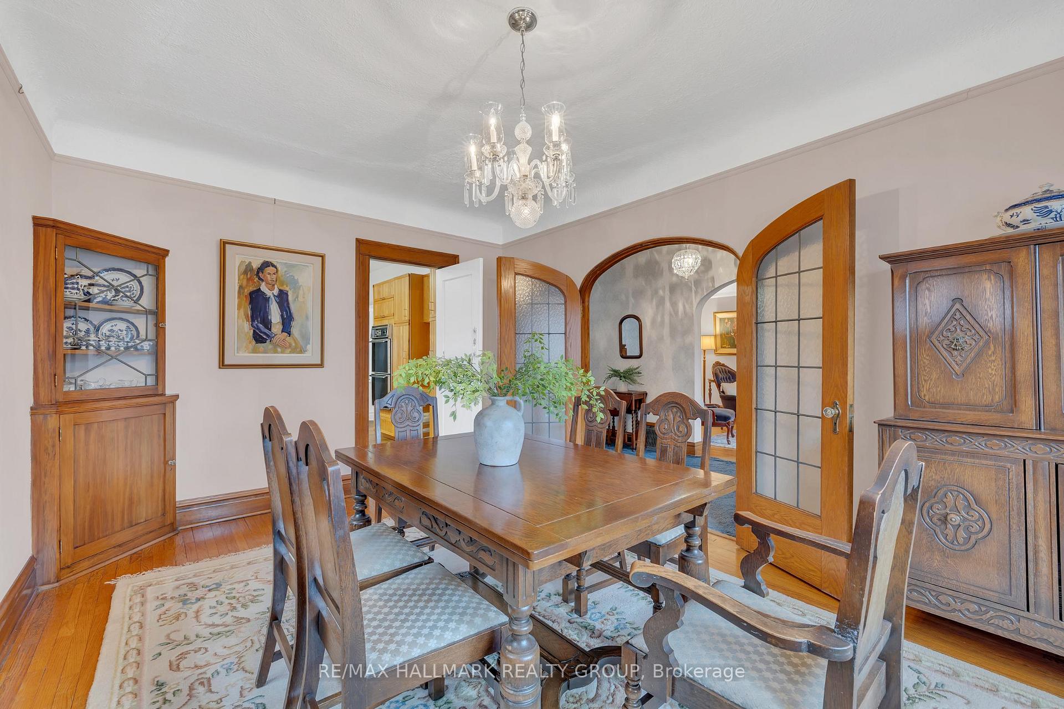
Welcome to this attractive and incredibly spacious 3 storey home, nestled on a 60-ft lot in the coveted Civic Hospital neighbourhood. Boasting over 3,000 sq ft plus a finished basement, this character-filled residence offers 6 bedrooms, 4 bathrooms, and a rare double-car garage with a loft and convenient inside entry. Step inside to discover classic architectural details and timeless charm with hardwood floors, gorgeous leaded glass windows, and arched doorways. The inviting living room features a stone-faced wood-burning fireplace and elegant French doors that lead to a cozy den, perfect for a home office or study. Entertainment- sized formal dining room, ideal for hosting large gatherings. The generous eat-in kitchen flows into a bright main-floor family room with a striking circular wall of windows overlooking the beautiful west-facing backyard. A powder room and skylit side entrance add to the home's functionality. Upstairs, the spacious primary bedroom includes an ensuite bathroom, complemented by three additional large bedrooms and a 4-piece main bath. The third floor adds two more bedrooms and a storage room. The basement features a rec room with wet bar, flex room, workshop, 2-piece bath, and laundry area. Located on a prime street within the Elmdale school catchment and just steps to the Experimental Farm and Dows Lake. Easy walk over the Jackie Holzman footbridge to Fisher Park, Elmdale Tennis Courts and the trendy shops and restaurants of Wellington Village. This is a rare opportunity to own a beautiful and distinctive home in one of Ottawa's most sought-after neighbourhoods!
Facts & features
Ask about this home
A HOMEH agent will answer your questions about this home.
Rooms
19 rooms · 4 bathrooms
- Living room19′1″ × 12′230 sq.ft.
- Dining room15′9″ × 13′206 sq.ft.
- Kitchen12′9″ × 11′140 sq.ft.
- Den11′1″ × 9′6″105 sq.ft.
- Family room23′9″ × 16′2″384 sq.ft.
- Powder room6′4″ × 5′3″33 sq.ft.
- Primary bedroom15′8″ × 12′2″190 sq.ft.
- Bathroom9′8″ × 5′11″57 sq.ft.
- Bedroom11′11″ × 11′1″132 sq.ft.
- Bedroom11′1″ × 11′1″122 sq.ft.
- Bedroom11′10″ × 9′11″117 sq.ft.
- Bathroom7′11″ × 5′9″46 sq.ft.
- Bedroom14′8″ × 9′5″138 sq.ft.
- Bedroom14′8″ × 8′11″130 sq.ft.
- Other8′3″ × 7′3″59 sq.ft.
- Recreation15′8″ × 15′5″241 sq.ft.
- Other19′4″ × 10′7″204 sq.ft.
- Bathroom5′ × 4′10″24 sq.ft.
- Laundry10′1″ × 6′10″69 sq.ft.
Around this home
Listing details
Helpful tools
Your HOMEH agent
"I would see it this week."
Ask HOMEH about this home
Price, neighbourhood, monthly cost. Ask anything.
HOMEH Intelligent Agent is an AI, not a licensed representative. Check anything important with your agent.