
396 Shoreway Drive
Ottawa (Greely)396 Shoreway Drive
Ottawa (Greely)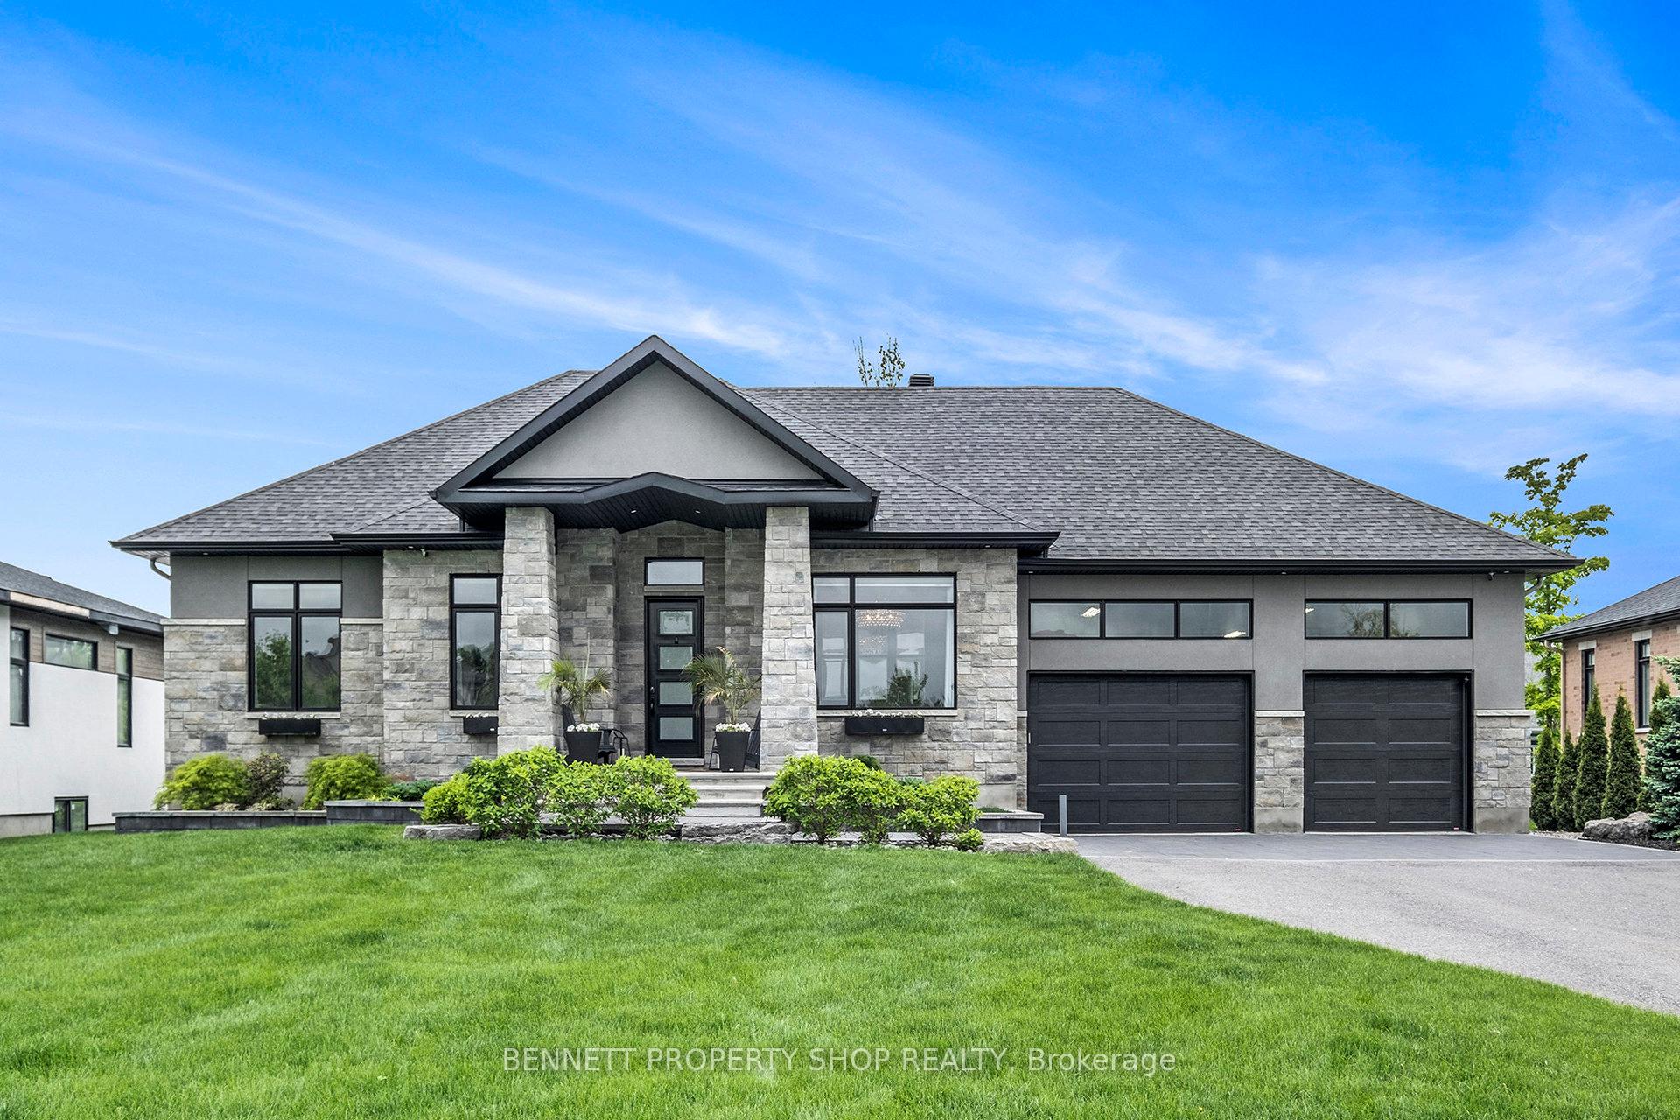
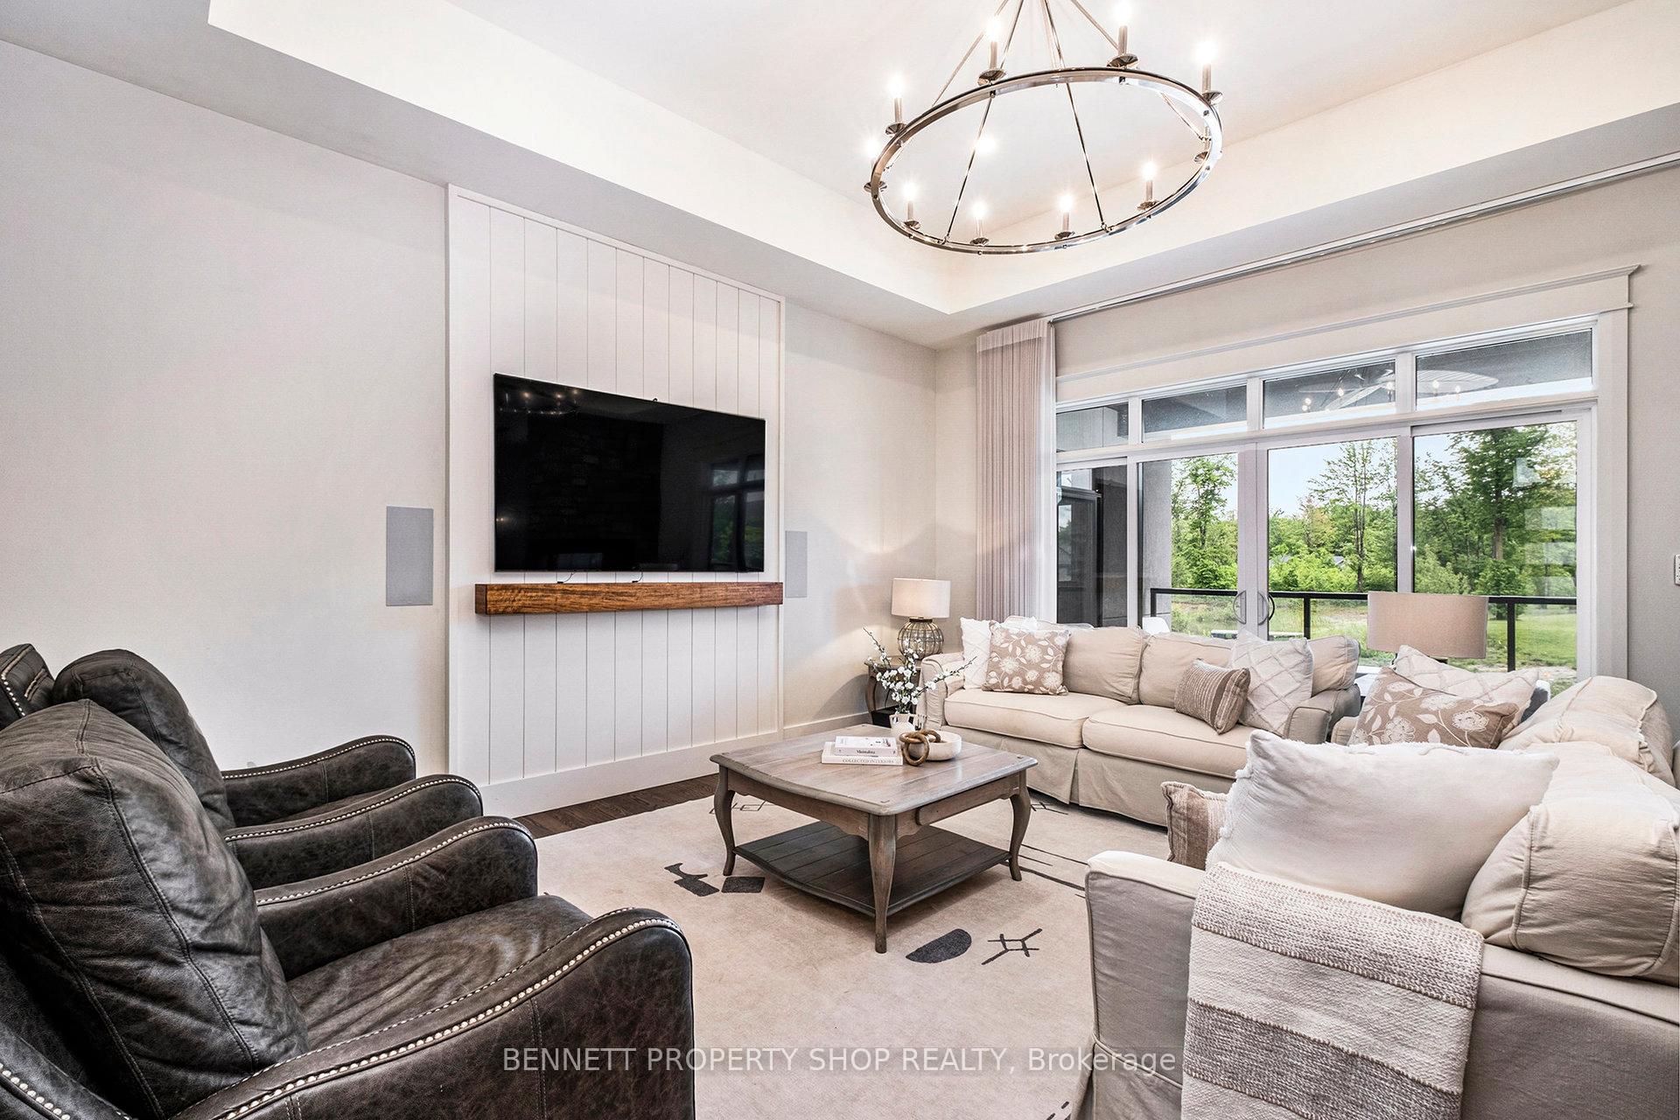 See all 34 photos
Property history

This listing has ended. It is no longer available.
Property not available for sale or for rent.
About this home
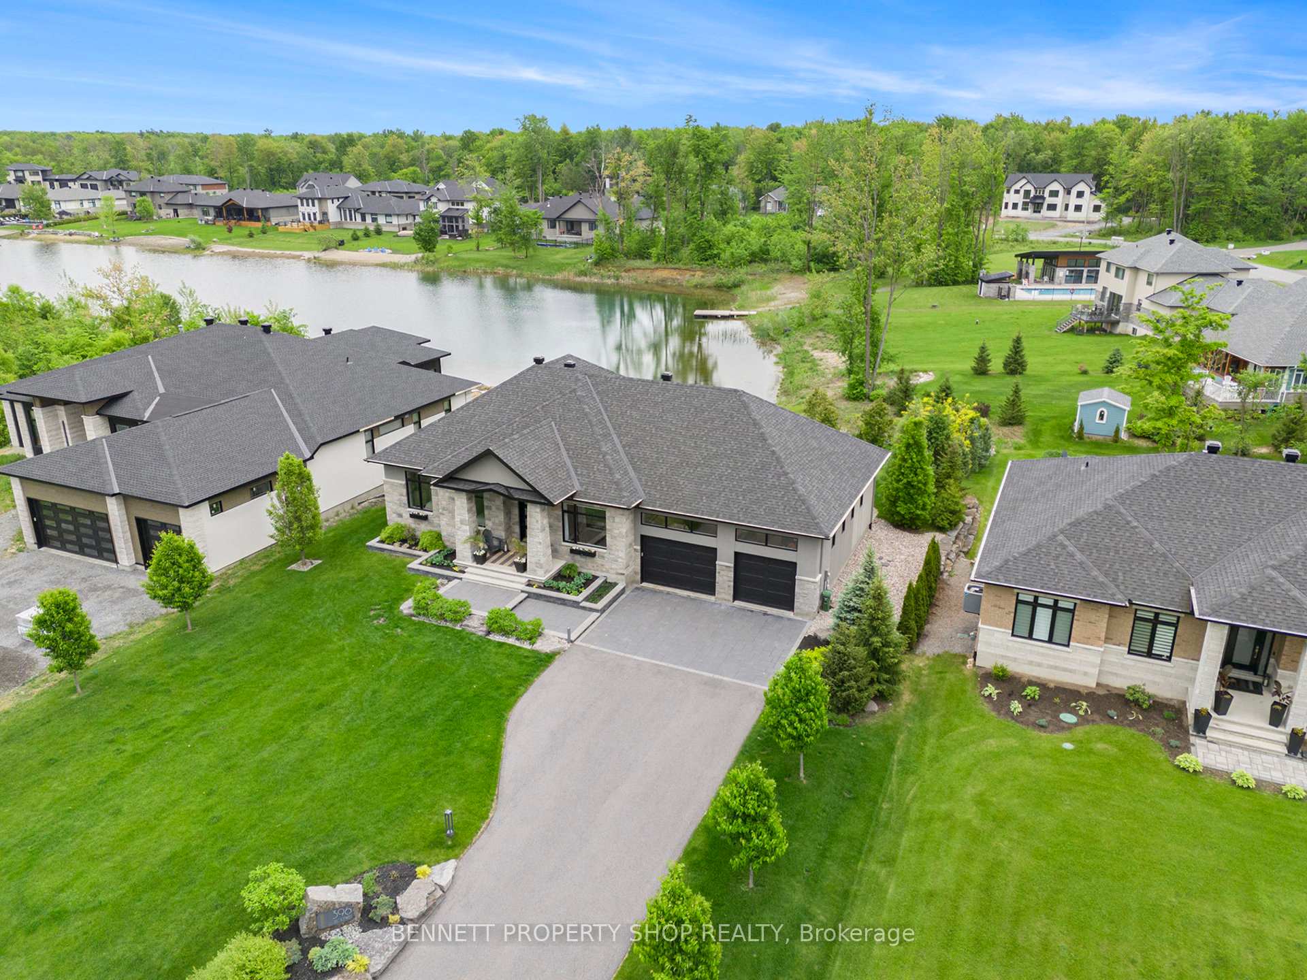
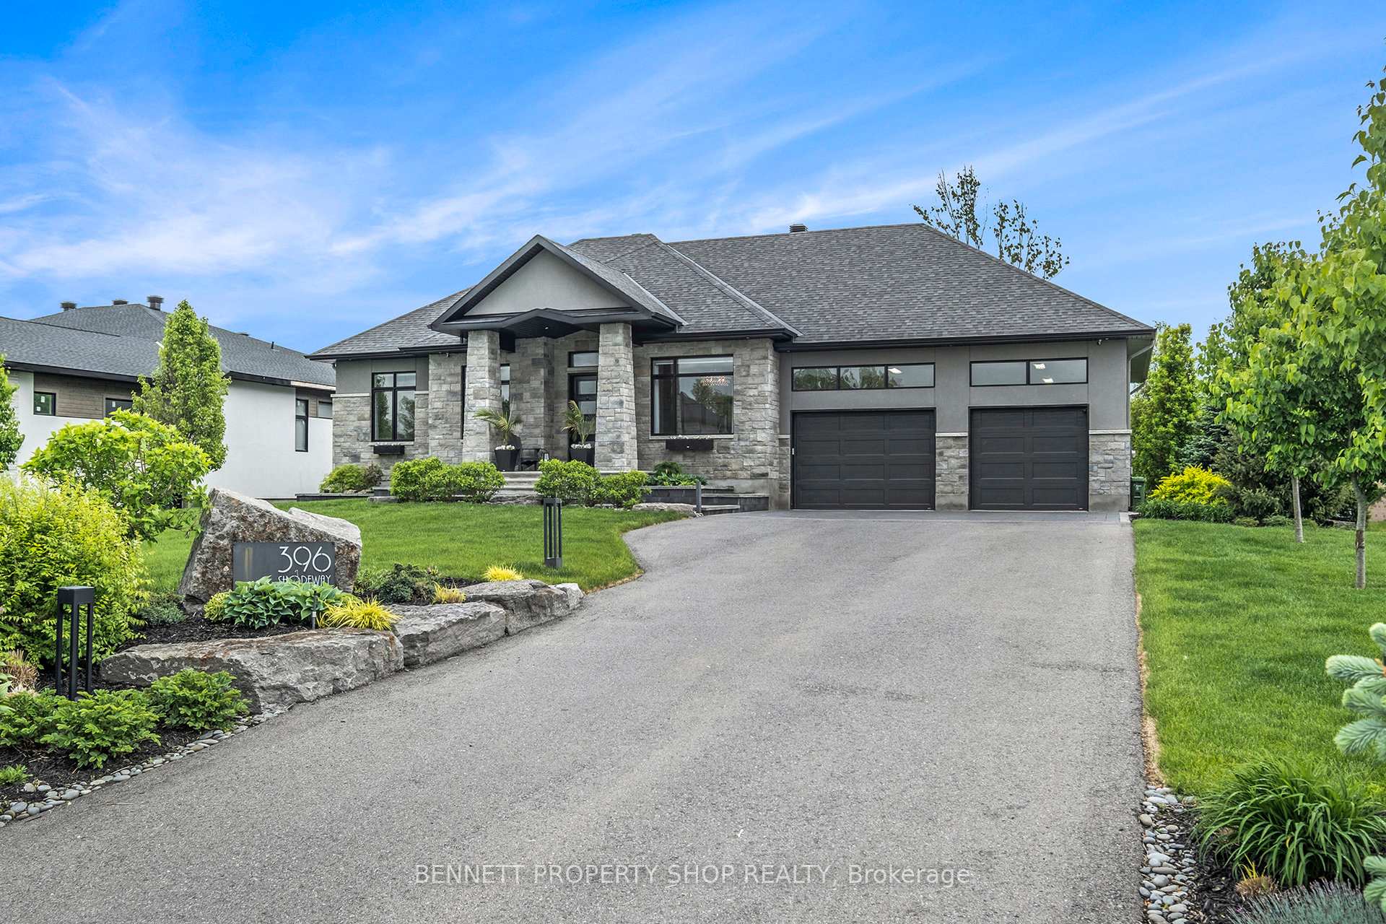
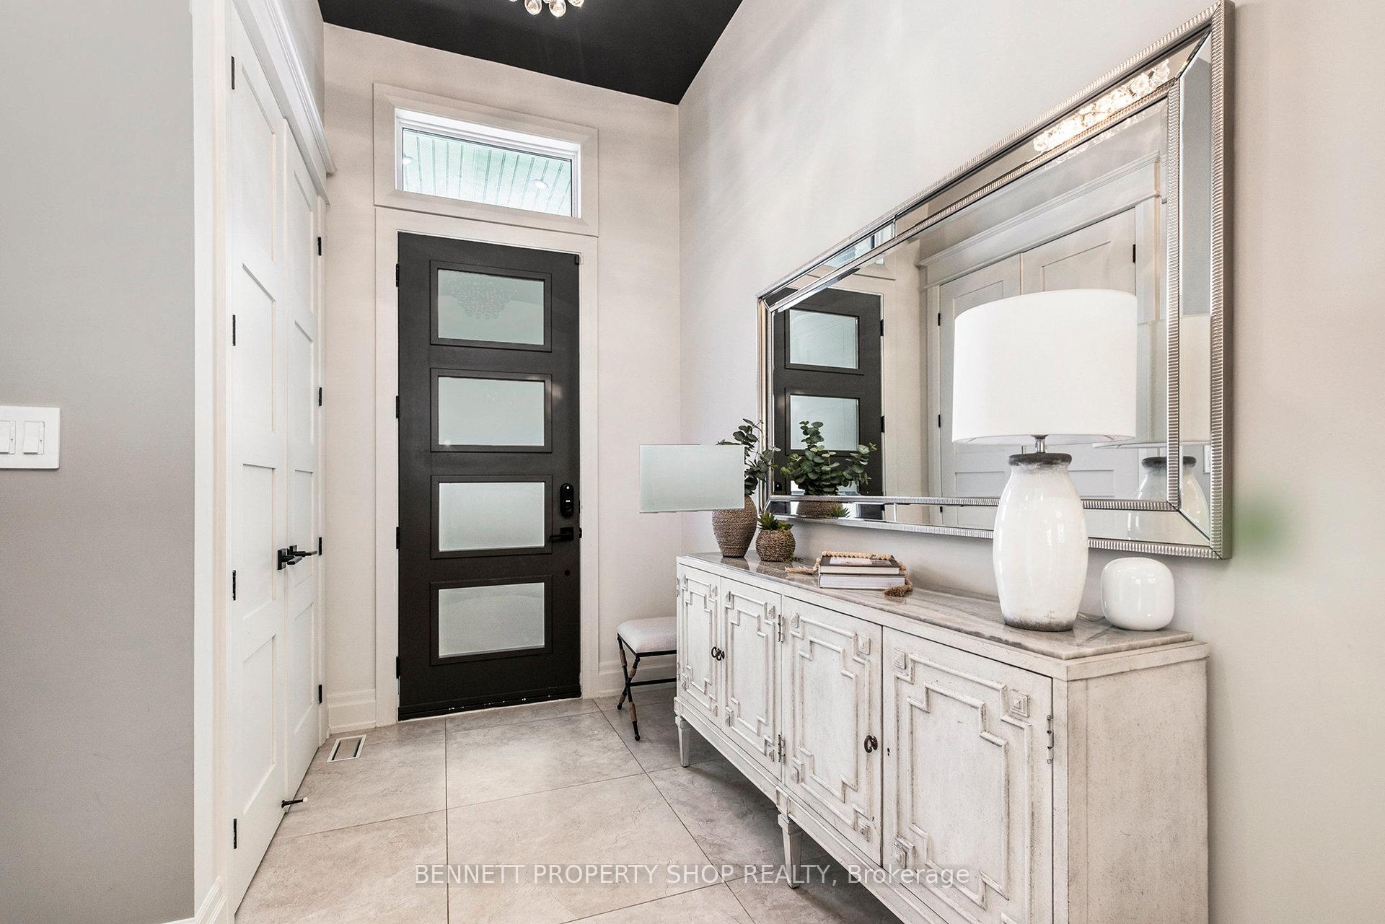
Discover unparalleled luxury at 396 Shoreway Drive, a stunning waterfront bungalow in Greely. This 2019-built, 4-bedroom, 4-bathroom home on a 100x215-ft lot offers direct lake access and a perfect blend of elegance and functionality. Ideal for families, professionals, or retirees, this Ottawa gem features a welcoming foyer flowing into an intimate dining room, perfect for gatherings. The open-concept great room boasts a three-sided gas fireplace and terrace doors leading to a spacious upper balcony which is an extension of the great room area, where significant time is enjoyed, offering serene lake views, retractable screens, a ceiling fan, and heater. The chef's kitchen shines with a large island, high-end appliances, and premium tile/hardwood flooring, making it a standout feature. The primary suite is a tranquil retreat with a sumptuous ensuite and lake-facing terrace doors, while two additional bedrooms share a stylish main bath. The fully finished walkout basement is an entertainer's dream, featuring a gym, games area, and a fourth bedroom with an ensuite - perfect for guests or multi-generational living, and it comfortably hosts 12 overnight during holiday with its well-designed layout. The area currently set up as a children's playspace can easily convert to another bedroom. Outside, a covered patio leads to a beautifully landscaped backyard superior to any in the neighborhood with a winding walkway to the water's edge, featuring a subtle waterfall, innovative lighting, and irrigation. Community amenities: pool, pathways, and gardens (POTL fees apply, $350/yr) enhance this luxury waterfront lifestyle. Nestled in family-friendly Greely, a short commute to downtown Ottawa, this home offers rural charm with urban convenience, top schools, 24-hr shopping, and trails for hiking, biking, and water sports. With a 2-car tandem garage and TARION warranty, it ensures year-round comfort. Seize this rare opportunity to own a lakefront masterpiece! (24 HR IRREV on offers
Facts & features
Ask about this home
A HOMEH agent will answer your questions about this home.
Rooms
16 rooms · 4 bathrooms
- Foyer6′5″ × 10′5″67 sq.ft.
- Office13′9″ × 12′5″170 sq.ft.
- Kitchen13′4″ × 12′9″170 sq.ft.
- Living room14′2″ × 17′9″251 sq.ft.
- Dining room13′11″ × 13′5″187 sq.ft.
- Powder room5′4″ × 7′8″41 sq.ft.
- Laundry7′4″ × 7′8″56 sq.ft.
- Primary bedroom14′9″ × 12′11″190 sq.ft.
- Bathroom10′7″ × 9′2″97 sq.ft.
- Bathroom8′6″ × 8′2″69 sq.ft.
- Bedroom 211′7″ × 10′5″120 sq.ft.
- Bedroom 310′ × 12′5″124 sq.ft.
- Recreation32′4″ × 39′8″1282 sq.ft.
- Bedroom 417′11″ × 13′5″241 sq.ft.
- Bathroom8′3″ × 8′11″74 sq.ft.
- Other40′11″ × 15′11″652 sq.ft.
Around this home
Listing details
Helpful tools
Your HOMEH agent
"I would see it this week."
Ask HOMEH about this home
Price, neighbourhood, monthly cost. Ask anything.
HOMEH Intelligent Agent is an AI, not a licensed representative. Check anything important with your agent.