
Unit 602, 397 Codds Road
Ottawa (CFB Rockcliffe and Area)Unit 602, 397 Codds Road
Ottawa (CFB Rockcliffe and Area)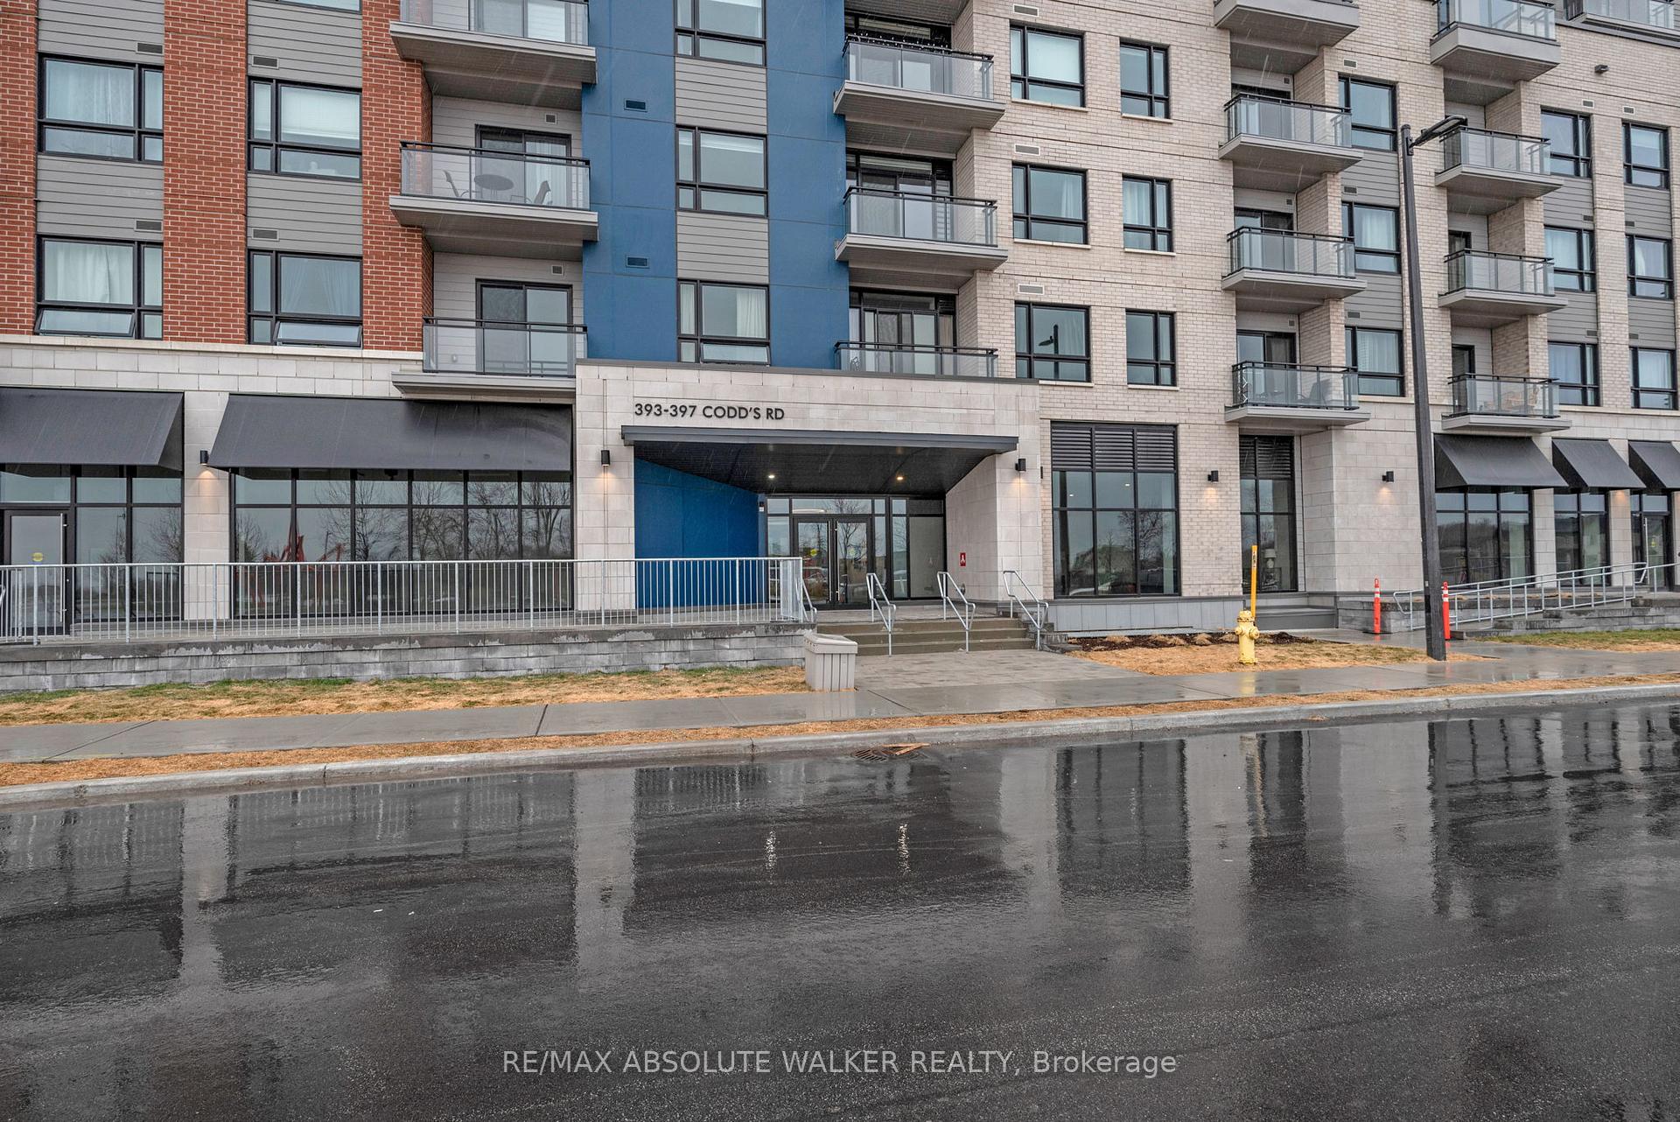
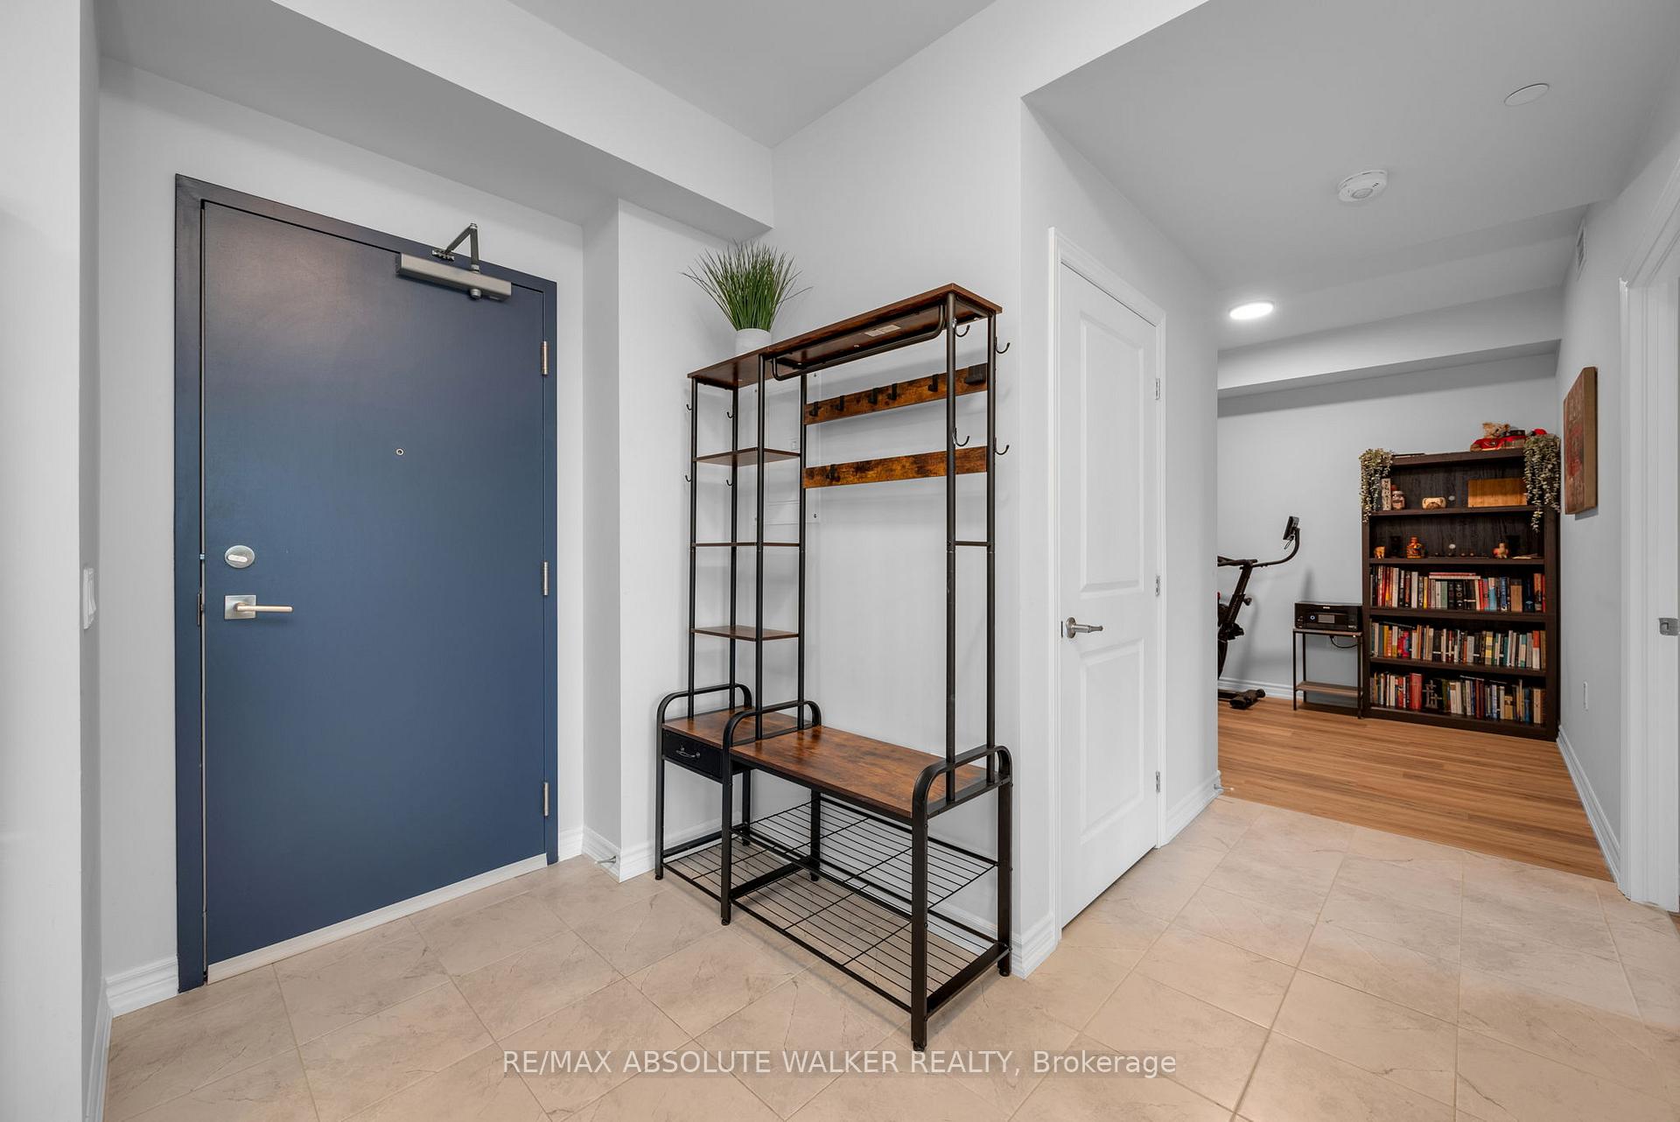 See all 33 photos
Property history

This listing has ended. It is no longer available.
Property not available for sale or for rent.
Ask about this home
A HOMEH agent will answer your questions about this home.Ask HOMEH
About this home
Unit 602, 397 Codds Road, Ottawa
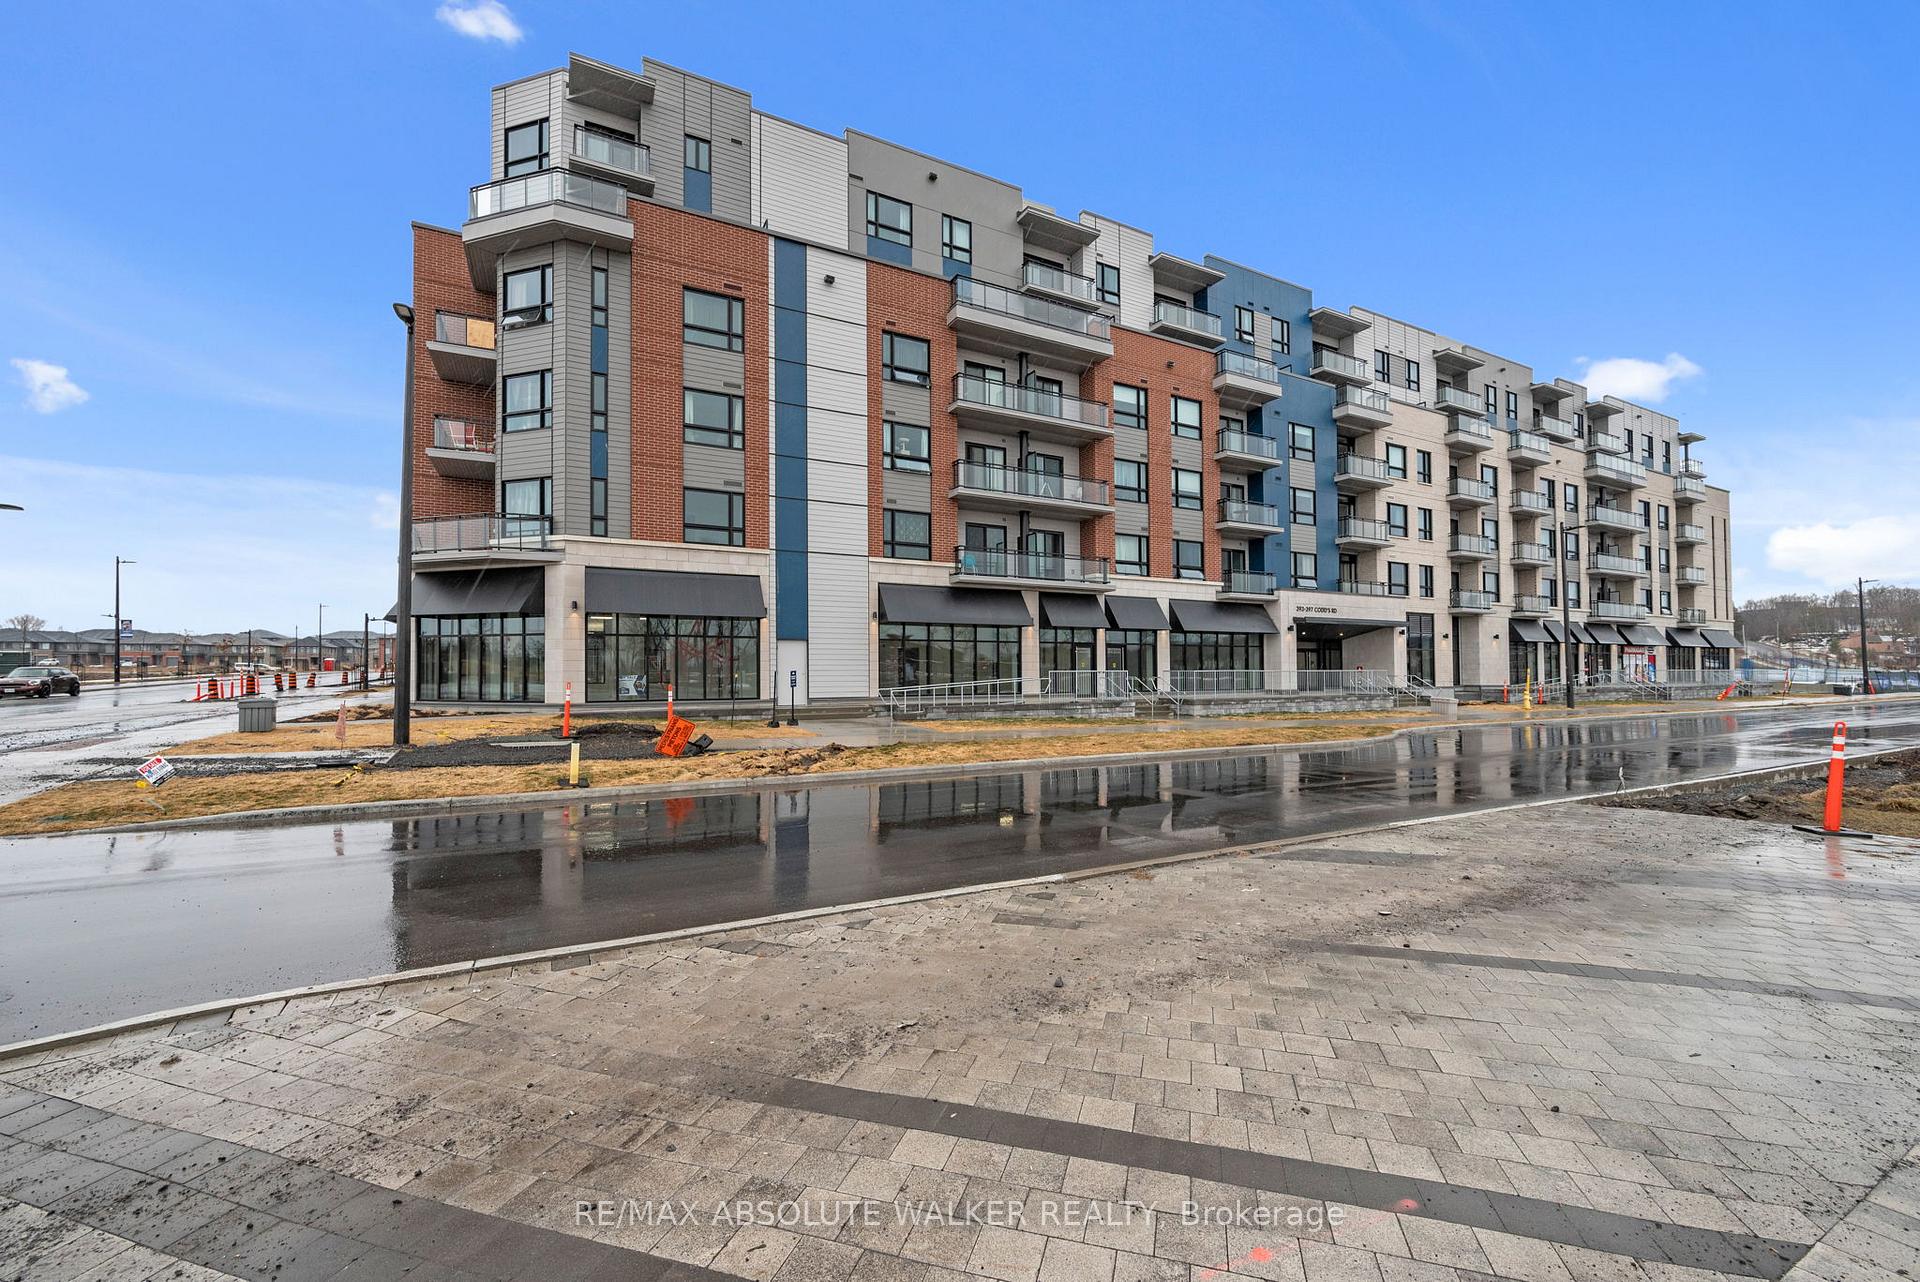
Welcome to this spectacular top-floor 2-bedroom + den, 2-bathroom condo, where luxury and modern design come together seamlessly. Spanning 1,211 sq. ft., this newly built condo boasts $39K in premium upgrades, making it truly one of a kind. Inside, discover upgraded luxury vinyl (LVT) and tile flooring, adding elegance throughout. The spacious kitchen with high-end stainless steel appliances, including a double oven and an extra-wide, full-sized refrigerator is sure to impress. Custom ceiling-height cabinetry provides exceptional storage, complemented by pots & pans pull-out drawers and an elegant sink and faucet that overlook the spacious open-concept living and dining areas. Floor-to-ceiling windows flood the space with natural light, enhanced by professionally installed high-end film to reduce glare and enhance privacy. The expansive primary suite features a walk-in closet and a spa-like ensuite, while the sun-filled second bedroom offers a walk-in closet and custom blinds for added comfort. The full-sized in-suite washer and dryer are conveniently tucked away with plenty of shelving for storage. Both bathrooms feature upgraded vanities with premium quartz countertops, adding to the luxurious feel. Enjoy a private balcony, perfect for relaxing outdoors, a dedicated parking space and a convenient storage locker for added ease and functionality. Located in a vibrant community and only minutes from downtown Ottawa, Montfort Hospital, CSE, CSIS, CMHC, the Blair LRT, and major highways 174 and 417, parks, shops, nature and more.
Facts & features
Ask about this home
A HOMEH agent will answer your questions about this home.
Rooms
5 rooms · 2 bathrooms
- Living room20′6″ × 13′1″267 sq.ft.
- Kitchen10′ × 10′2″101 sq.ft.
- Den9′ × 9′2″82 sq.ft.
- Bedroom10′8″ × 12′4″131 sq.ft.
- Bedroom 212′11″ × 11′142 sq.ft.
Around this home
Schools nearby
School rating, out of 10.
Listing details
Helpful tools
Your HOMEH agent
"I would see it this week."
Ask HOMEH about this home
Price, neighbourhood, monthly cost. Ask anything.
HOMEH Intelligent Agent is an AI, not a licensed representative. Check anything important with your agent.