
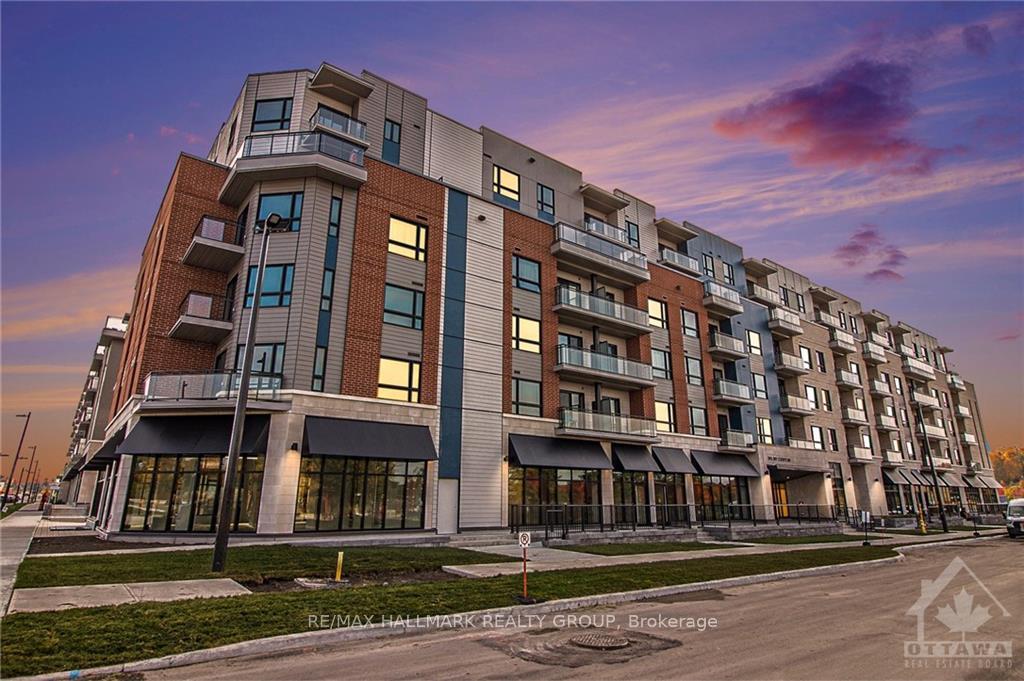
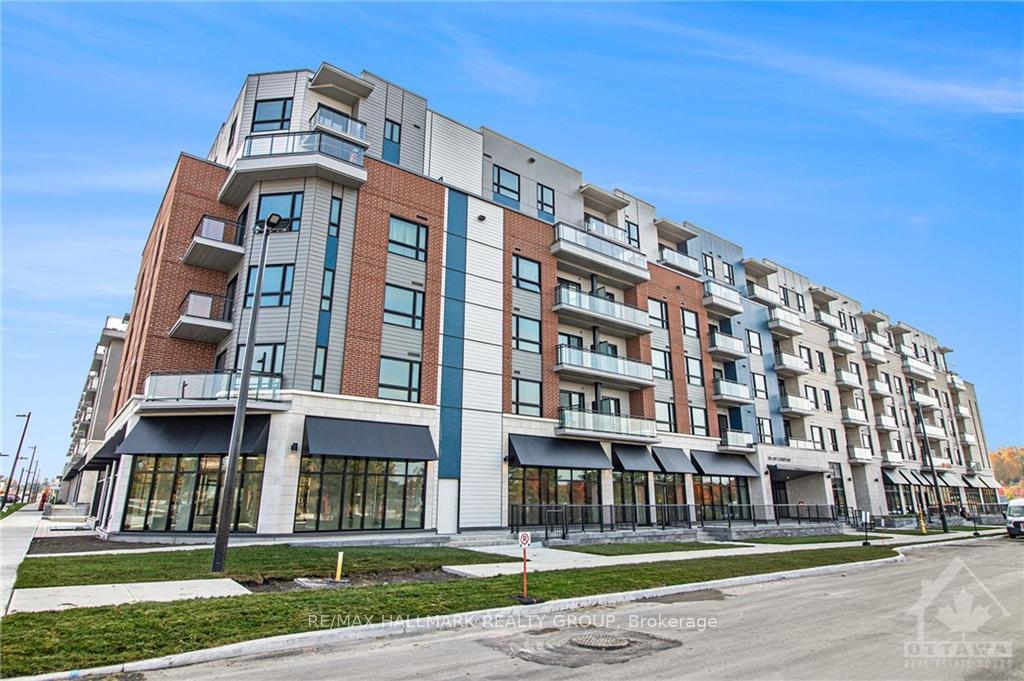
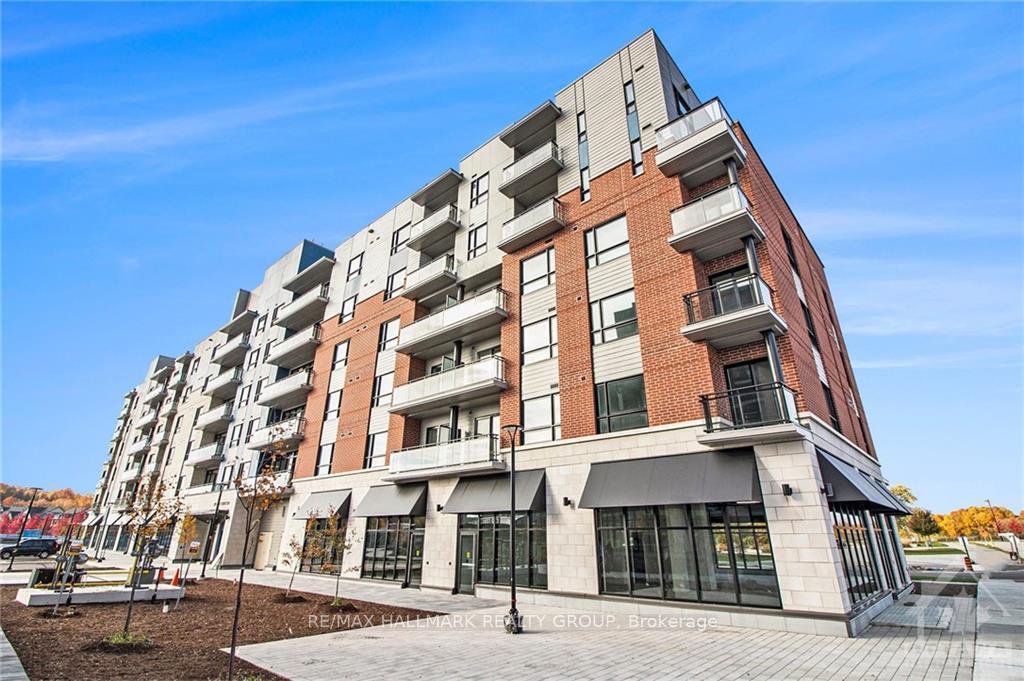
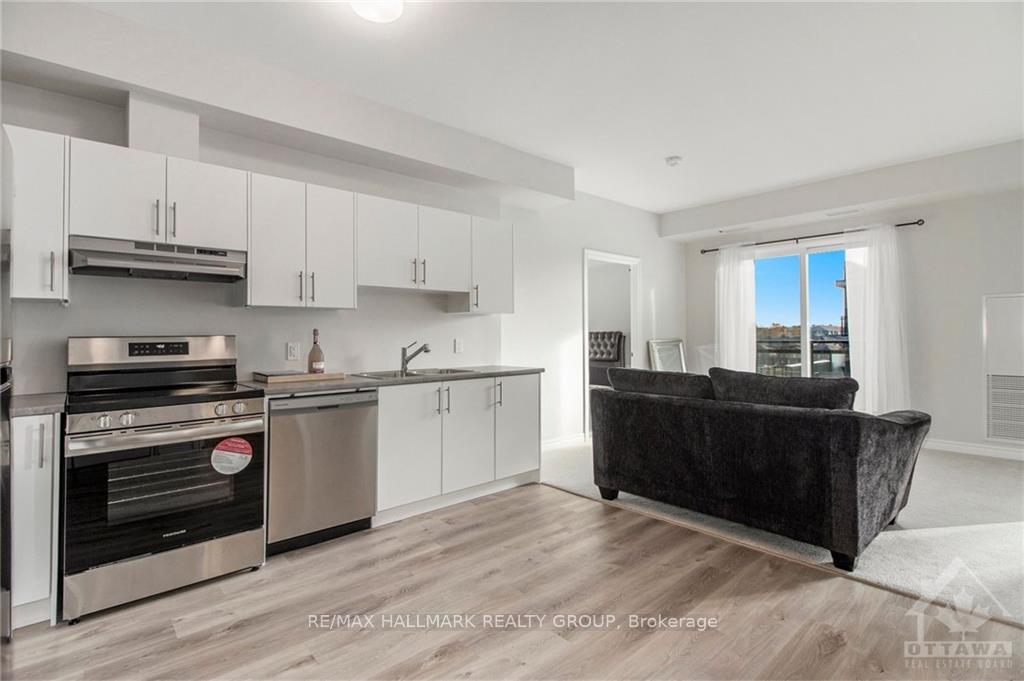
 See all 22 photos
Property history

This listing has ended. It is no longer available.
Property not available for sale or for rent.
Ask about this home
A HOMEH agent will answer your questions about this home.Ask HOMEH
About this home
Unit 606, 397 Codd'S Road, Ottawa
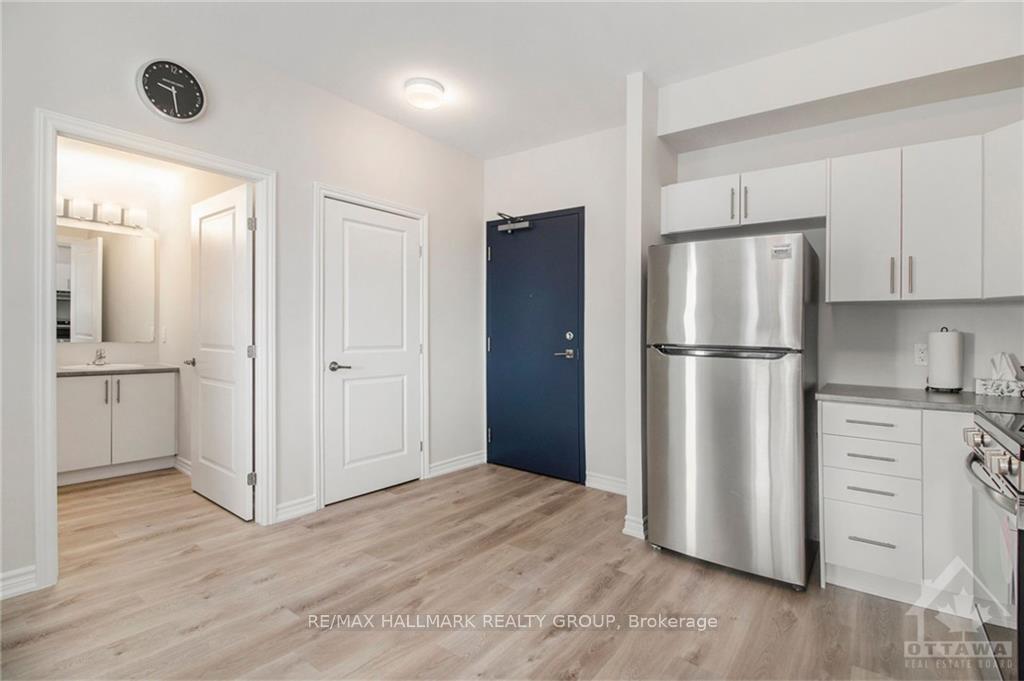
This modern 2-bedroom, 2-bathroom condo in Wateridge Village offers sleek, upgraded living with a massive private terrace overlooking a park. The open-concept layout includes stainless steel appliances, vinyl flooring, and floor-to-ceiling windows that fill the space with natural light. The primary bedroom features a walk-in closet and en suite bathroom, while the second bedroom offers ample storage and access to a second full bath. With in-unit laundry, underground parking, and a storage locker, this pet-friendly condo is perfect for those seeking a balance of nature and convenience, close to Montfort Hospital, St. Laurent Shopping Centre, Blair LRT Station, and Costco...
Facts & features
Ask about this home
A HOMEH agent will answer your questions about this home.
Rooms
48 rooms · 1 bathroom
- Bathroom—
- Laundry—
- Other—
- Bathroom—
- Kitchen11′1″ × 7′5″82 sq.ft.
- Living room12′1″ × 11′8″141 sq.ft.
- Bedroom11′5″ × 8′10″100 sq.ft.
- Primary bedroom14′5″ × 9′11″143 sq.ft.
- Kitchen11′1″ × 7′5″82 sq.ft.
- Living room12′1″ × 11′8″141 sq.ft.
- Bathroom—
- Laundry—
- Bedroom11′5″ × 8′10″100 sq.ft.
- Primary bedroom14′5″ × 9′11″143 sq.ft.
- Other—
- Bathroom—
- Kitchen11′1″ × 7′5″82 sq.ft.
- Living room12′1″ × 11′8″141 sq.ft.
- Bathroom—
- Laundry—
- Bedroom11′5″ × 8′10″100 sq.ft.
- Primary bedroom14′5″ × 9′11″143 sq.ft.
- Other—
- Bathroom—
- Kitchen11′1″ × 7′5″82 sq.ft.
- Living room12′1″ × 11′8″141 sq.ft.
- Bathroom—
- Laundry—
- Bedroom11′5″ × 8′10″100 sq.ft.
- Primary bedroom14′5″ × 9′11″143 sq.ft.
- Other—
- Bathroom—
- Kitchen11′1″ × 7′5″82 sq.ft.
- Living room12′1″ × 11′8″141 sq.ft.
- Bathroom—
- Laundry—
- Bedroom11′5″ × 8′10″100 sq.ft.
- Primary bedroom14′5″ × 9′11″143 sq.ft.
- Other—
- Bathroom—
- Kitchen11′1″ × 7′5″82 sq.ft.
- Living room12′1″ × 11′8″141 sq.ft.
- Bathroom—
- Laundry—
- Bedroom11′5″ × 8′10″100 sq.ft.
- Primary bedroom14′5″ × 9′11″143 sq.ft.
- Other—
- Bathroom—
Around this home
Schools nearby
School rating, out of 10.
Listing details
Helpful tools
Your HOMEH agent
"I would see it this week."
Ask HOMEH about this home
Price, neighbourhood, monthly cost. Ask anything.
HOMEH Intelligent Agent is an AI, not a licensed representative. Check anything important with your agent.