
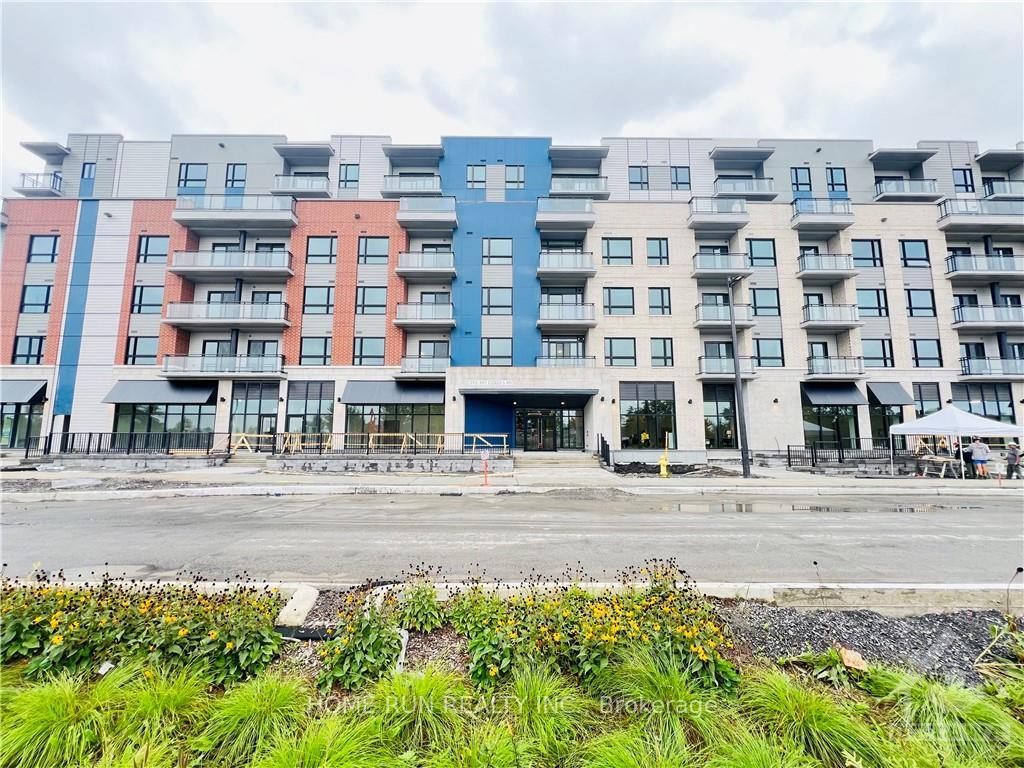
Unit 614, 397 Codd'S Road
Ottawa (CFB Rockcliffe and Area)Unit 614, 397 Codd'S Road
Ottawa (CFB Rockcliffe and Area)Property history

This home has been leased. It is no longer available.
Property not available for sale or for rent.
Ask about this home
A HOMEH agent will answer your questions about this home.Ask HOMEH
About this home
Unit 614, 397 Codd'S Road, Ottawa
Deposit: 3900, Brand New 1-Bedroom Condo! Be the first to live in this stunning top-floor unit with beautiful views in the sought-after Wateridge Village. This modern condo offers a comfortable, low-maintenance lifestyle with an open-concept kitchen, living, and dining area. Features include stainless steel appliances, soft-close cabinetry, in-unit laundry, and sleek finishes throughout. Included are 1 underground parking spot. Conveniently located just minutes from Montfort Hospital, Blair LRT station, the Ottawa River, NRC, CMHC, the Aviation Museum, Rockcliffe Park, top schools and scenic trails. Only a 10-minute drive to downtown Ottawa. Don't miss this exceptional opportunity for a luxurious and convenient urban lifestyle! FULL Application package required: application form, pay stubs, employment letter with income verification, photo IDs, and full credit report from Equifax., Flooring: Vinyl, Flooring: Carpet Wall To Wall
Facts & features
Ask about this home
A HOMEH agent will answer your questions about this home.
Rooms
30 rooms · 1 bathroom
- Living room10′8″ × 11′6″122 sq.ft.
- Kitchen10′8″ × 11′1″118 sq.ft.
- Bedroom10′ × 14′2″141 sq.ft.
- Other—
- Bathroom—
- Living room10′8″ × 11′6″122 sq.ft.
- Kitchen10′8″ × 11′1″118 sq.ft.
- Bedroom10′ × 14′2″141 sq.ft.
- Other—
- Bathroom—
- Living room10′8″ × 11′6″122 sq.ft.
- Kitchen10′8″ × 11′1″118 sq.ft.
- Bedroom10′ × 14′2″141 sq.ft.
- Other—
- Bathroom—
- Living room10′8″ × 11′6″122 sq.ft.
- Kitchen10′8″ × 11′1″118 sq.ft.
- Bedroom10′ × 14′2″141 sq.ft.
- Other—
- Bathroom—
- Living room10′8″ × 11′6″122 sq.ft.
- Kitchen10′8″ × 11′1″118 sq.ft.
- Bedroom10′ × 14′2″141 sq.ft.
- Other—
- Bathroom—
- Living room10′8″ × 11′6″122 sq.ft.
- Kitchen10′8″ × 11′1″118 sq.ft.
- Bedroom10′ × 14′2″141 sq.ft.
- Other—
- Bathroom—
Around this home
Schools nearby
School rating, out of 10.
Listing details
Helpful tools
Your HOMEH agent
"I would see it this week."
Ask HOMEH about this home
Price, neighbourhood, monthly cost. Ask anything.
HOMEH Intelligent Agent is an AI, not a licensed representative. Check anything important with your agent.