
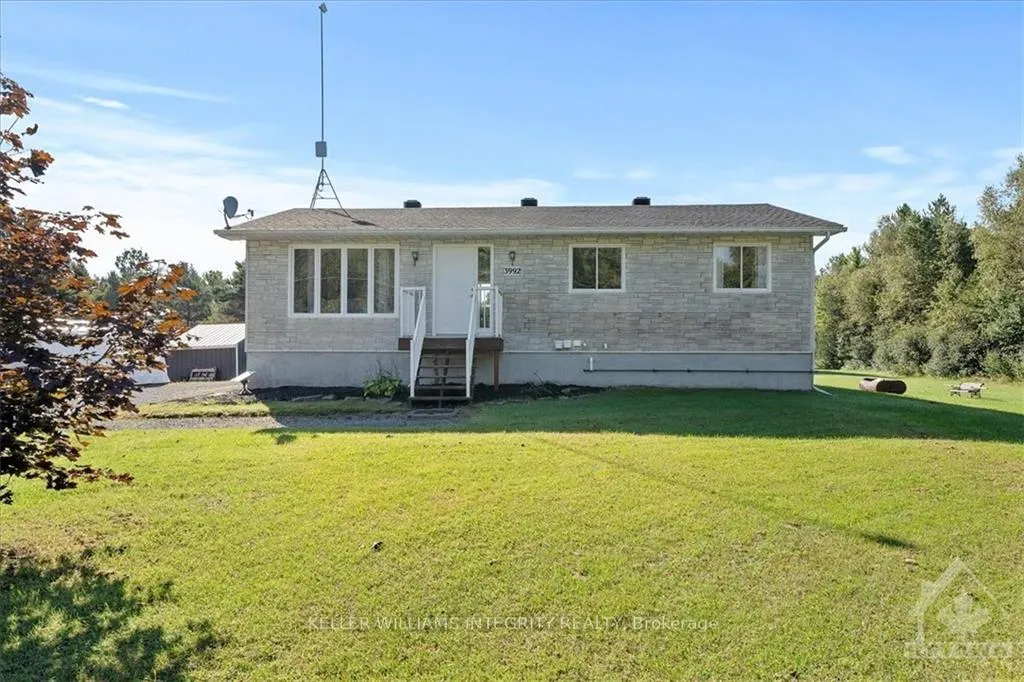
3992 Devine Road
Ottawa (Vars & Area)3992 Devine Road
Ottawa (Vars & Area)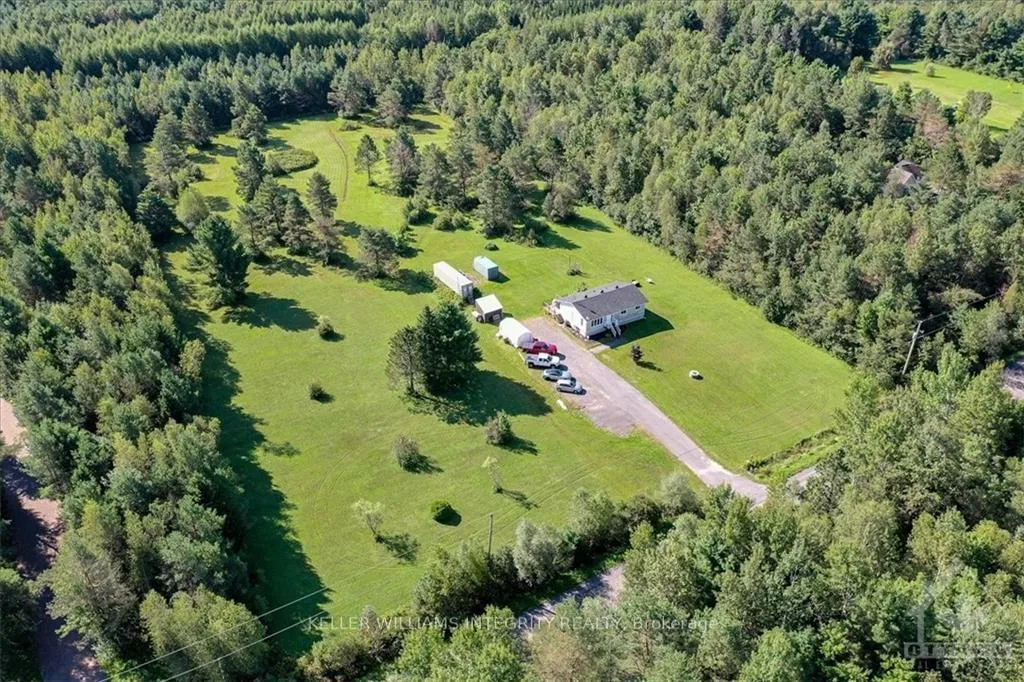
 See all 16 photos
Property history

This listing has ended. It is no longer available.
Property not available for sale or for rent.
About this home
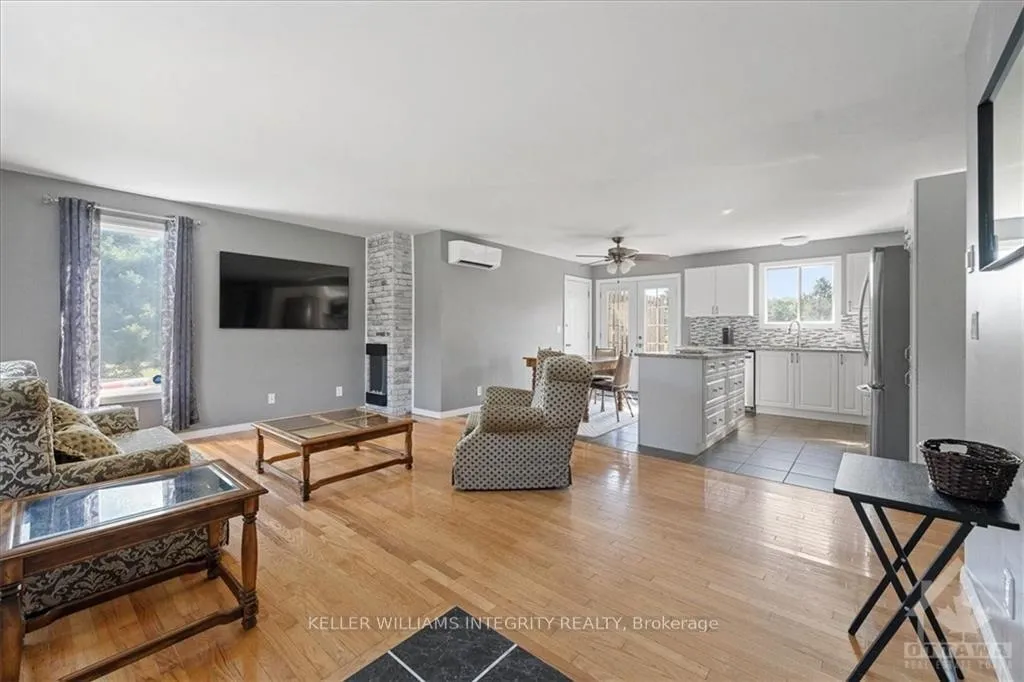
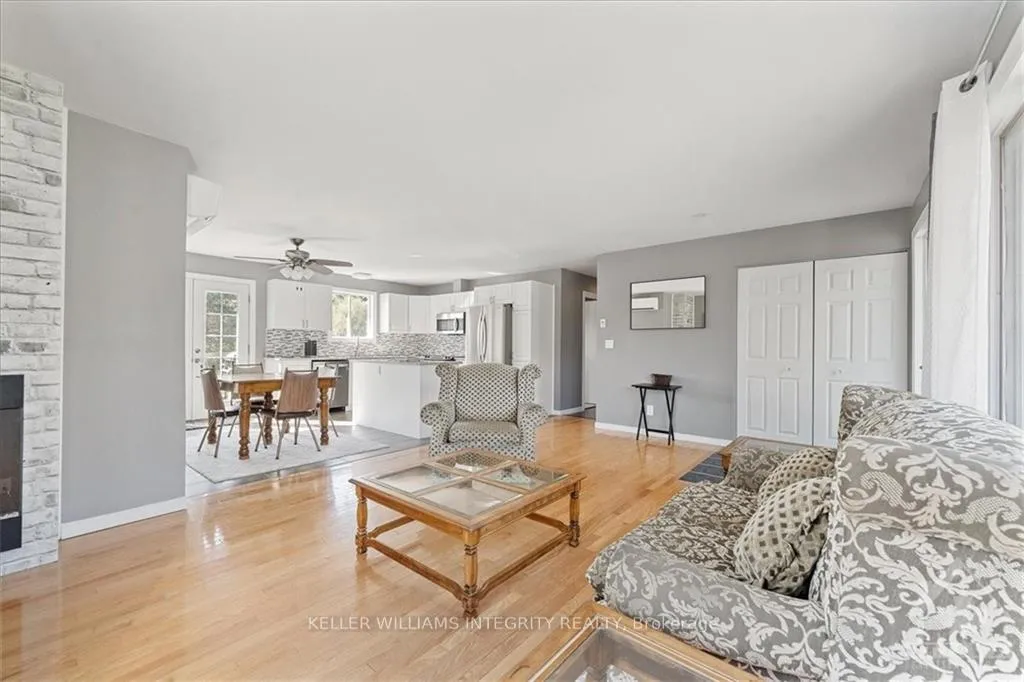
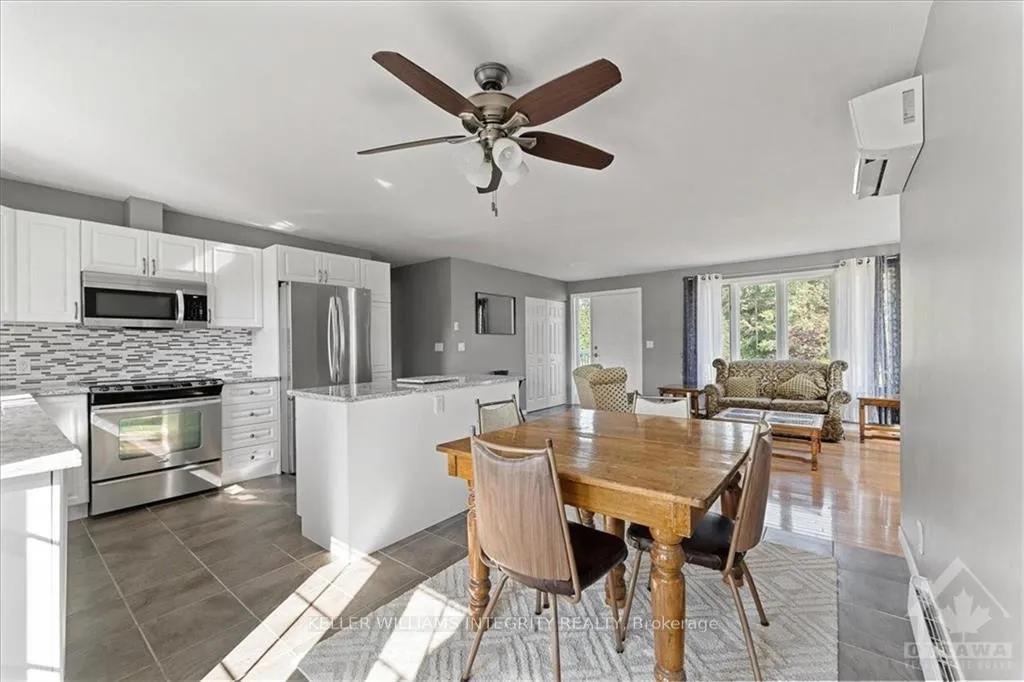
Opportunity knocks! Great carpet free 3 bedroom home situated on 4.9 acre lot on quiet dead-end street with a 2 bedroom basement in-law suite! The open concept main floor features a spacious living room with hardwood floors flooded with natural light, updated kitchen with white cabinets, quartz counters, SS appliances, backsplash and large island overlooking the dining room with French doors to the deck and yard. 3 generous size bedrooms and a full bathroom with quartz counters & laundry complete the main floor. The basement features its own entrance leading to the large eat-in kitchen with SS appliances, great size living room, massive primary bedroom, large spare bedroom & full bathroom with laundry. Outside you will enjoy the the peace, tranquility and privacy that this property provides along with plenty of mature trees and room for your hobbies. Great location less than 10 mins to 417. 24 Hours Irrevocable on all offers. 24 Hour notice for all showings.
Facts & features
Ask about this home
A HOMEH agent will answer your questions about this home.
Rooms
84 rooms · 2 bathrooms
- Kitchen11′6″ × 9′11″114 sq.ft.
- Dining room11′6″ × 6′69 sq.ft.
- Living room20′3″ × 13′2″266 sq.ft.
- Primary bedroom12′10″ × 11′5″146 sq.ft.
- Bedroom10′2″ × 10′2″103 sq.ft.
- Bedroom10′2″ × 9′6″96 sq.ft.
- Bathroom12′4″ × 7′9″95 sq.ft.
- Kitchen11′6″ × 9′11″114 sq.ft.
- Dining room11′6″ × 6′69 sq.ft.
- Living room20′3″ × 13′2″266 sq.ft.
- Primary bedroom12′10″ × 11′5″146 sq.ft.
- Bedroom10′2″ × 10′2″103 sq.ft.
- Bedroom10′2″ × 9′6″96 sq.ft.
- Bathroom12′4″ × 7′9″95 sq.ft.
- Kitchen11′6″ × 9′11″114 sq.ft.
- Dining room11′6″ × 6′69 sq.ft.
- Living room20′3″ × 13′2″266 sq.ft.
- Primary bedroom12′10″ × 11′5″146 sq.ft.
- Bedroom10′2″ × 10′2″103 sq.ft.
- Bedroom10′2″ × 9′6″96 sq.ft.
- Bathroom12′4″ × 7′9″95 sq.ft.
- Kitchen11′6″ × 9′11″114 sq.ft.
- Dining room11′6″ × 6′69 sq.ft.
- Living room20′3″ × 13′2″266 sq.ft.
- Primary bedroom12′10″ × 11′5″146 sq.ft.
- Bedroom10′2″ × 10′2″103 sq.ft.
- Bedroom10′2″ × 9′6″96 sq.ft.
- Bathroom12′4″ × 7′9″95 sq.ft.
- Kitchen11′6″ × 9′11″114 sq.ft.
- Dining room11′6″ × 6′69 sq.ft.
- Living room20′3″ × 13′2″266 sq.ft.
- Primary bedroom12′10″ × 11′5″146 sq.ft.
- Bedroom10′2″ × 10′2″103 sq.ft.
- Bedroom10′2″ × 9′6″96 sq.ft.
- Bathroom12′4″ × 7′9″95 sq.ft.
- Kitchen11′6″ × 9′11″114 sq.ft.
- Dining room11′6″ × 6′69 sq.ft.
- Living room20′3″ × 13′2″266 sq.ft.
- Primary bedroom12′10″ × 11′5″146 sq.ft.
- Bedroom10′2″ × 10′2″103 sq.ft.
- Bedroom10′2″ × 9′6″96 sq.ft.
- Bathroom12′4″ × 7′9″95 sq.ft.
- Kitchen11′6″ × 9′11″114 sq.ft.
- Dining room11′6″ × 6′69 sq.ft.
- Living room20′3″ × 13′2″266 sq.ft.
- Primary bedroom12′10″ × 11′5″146 sq.ft.
- Bedroom10′2″ × 10′2″103 sq.ft.
- Bedroom10′2″ × 9′6″96 sq.ft.
- Bathroom12′4″ × 7′9″95 sq.ft.
- Kitchen15′7″ × 11′6″179 sq.ft.
- Living room18′2″ × 11′6″208 sq.ft.
- Bedroom18′2″ × 11′8″211 sq.ft.
- Bedroom13′8″ × 11′11″163 sq.ft.
- Bathroom11′5″ × 5′57 sq.ft.
- Kitchen15′7″ × 11′6″179 sq.ft.
- Living room18′2″ × 11′6″208 sq.ft.
- Bedroom18′2″ × 11′8″211 sq.ft.
- Bedroom13′8″ × 11′11″163 sq.ft.
- Bathroom11′5″ × 5′57 sq.ft.
- Kitchen15′7″ × 11′6″179 sq.ft.
- Living room18′2″ × 11′6″208 sq.ft.
- Bedroom18′2″ × 11′8″211 sq.ft.
- Bedroom13′8″ × 11′11″163 sq.ft.
- Bathroom11′5″ × 5′57 sq.ft.
- Kitchen15′7″ × 11′6″179 sq.ft.
- Living room18′2″ × 11′6″208 sq.ft.
- Bedroom18′2″ × 11′8″211 sq.ft.
- Bedroom13′8″ × 11′11″163 sq.ft.
- Bathroom11′5″ × 5′57 sq.ft.
- Kitchen15′7″ × 11′6″179 sq.ft.
- Living room18′2″ × 11′6″208 sq.ft.
- Bedroom18′2″ × 11′8″211 sq.ft.
- Bedroom13′8″ × 11′11″163 sq.ft.
- Bathroom11′5″ × 5′57 sq.ft.
- Kitchen15′7″ × 11′6″179 sq.ft.
- Living room18′2″ × 11′6″208 sq.ft.
- Bedroom18′2″ × 11′8″211 sq.ft.
- Bedroom13′8″ × 11′11″163 sq.ft.
- Bathroom11′5″ × 5′57 sq.ft.
- Kitchen15′7″ × 11′6″179 sq.ft.
- Living room18′2″ × 11′6″208 sq.ft.
- Bedroom18′2″ × 11′8″211 sq.ft.
- Bedroom13′8″ × 11′11″163 sq.ft.
- Bathroom11′5″ × 5′57 sq.ft.
Around this home
Listing details
Helpful tools
Your HOMEH agent
"I would see it this week."
Ask HOMEH about this home
Price, neighbourhood, monthly cost. Ask anything.
HOMEH Intelligent Agent is an AI, not a licensed representative. Check anything important with your agent.