
4 Aberfeldy Street
Ottawa (Arbeatha Park)4 Aberfeldy Street
Ottawa (Arbeatha Park)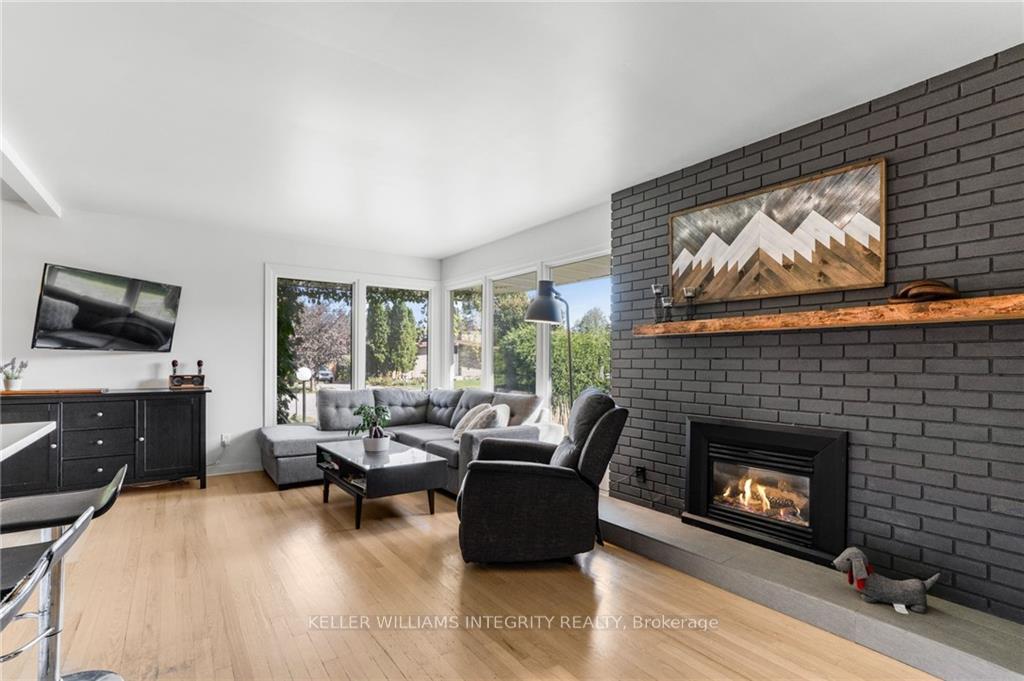
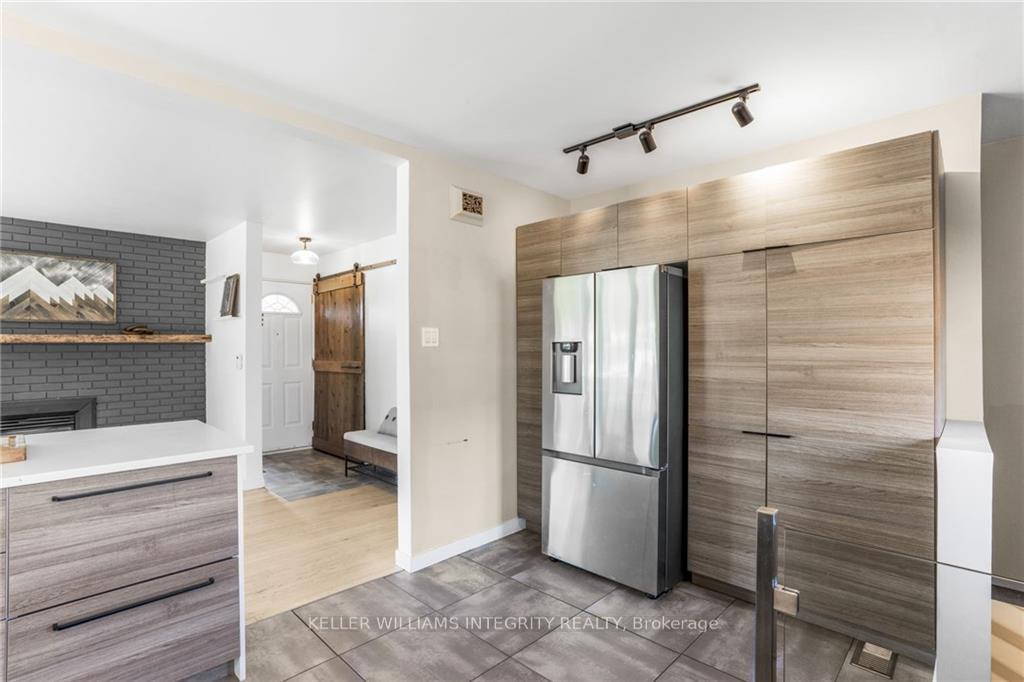 See all 20 photos
Property history

This listing has ended. It is no longer available.
Property not available for sale or for rent.
Ask about this home
A HOMEH agent will answer your questions about this home.Ask HOMEH
About this home
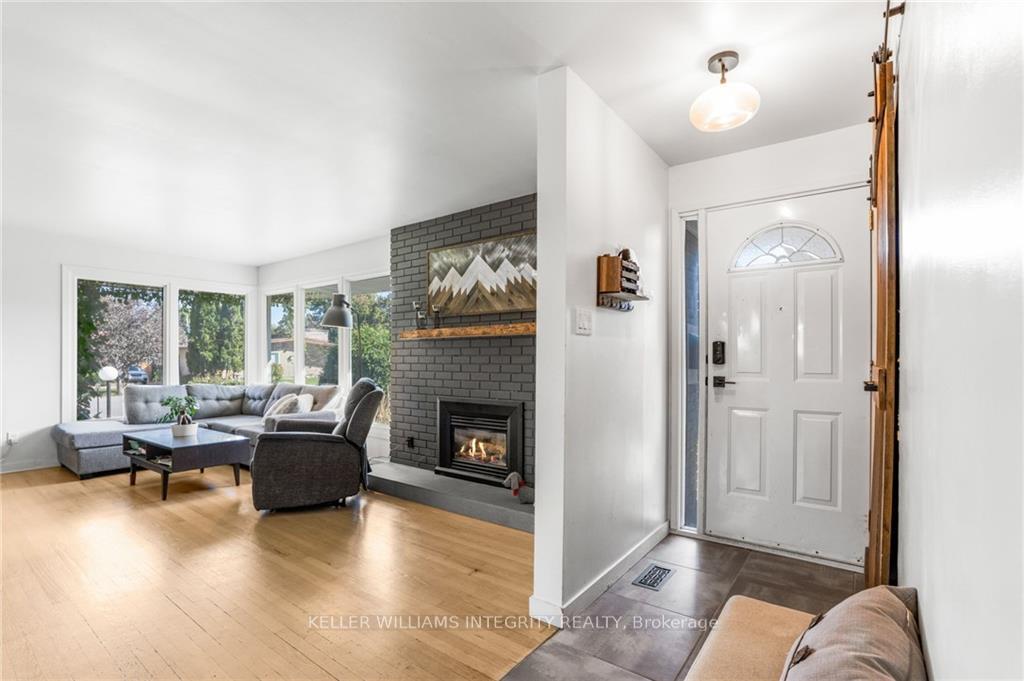
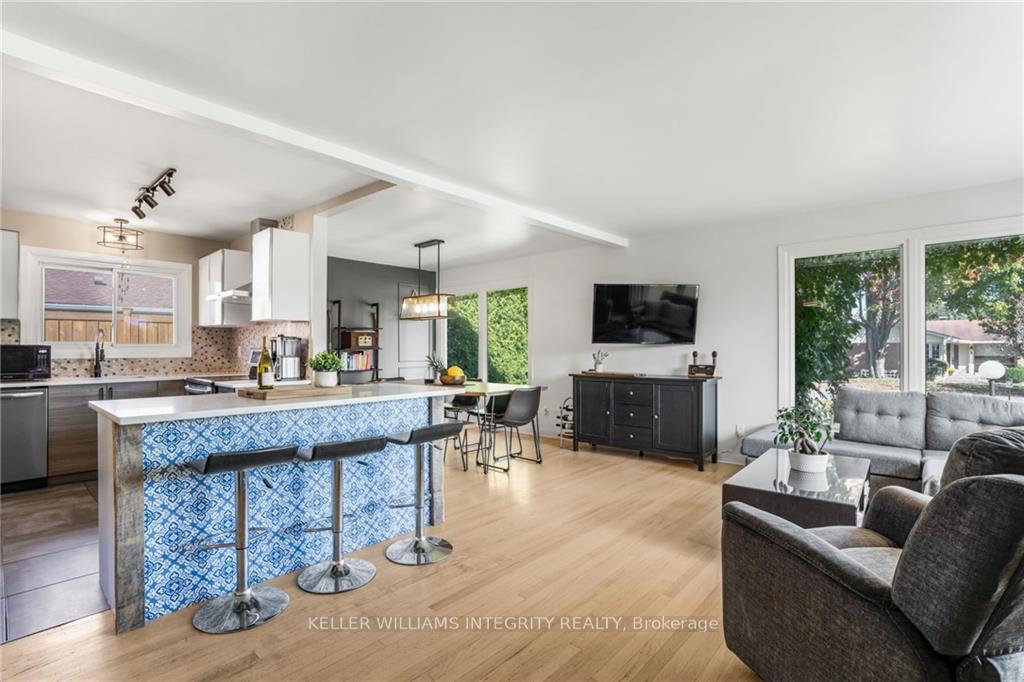
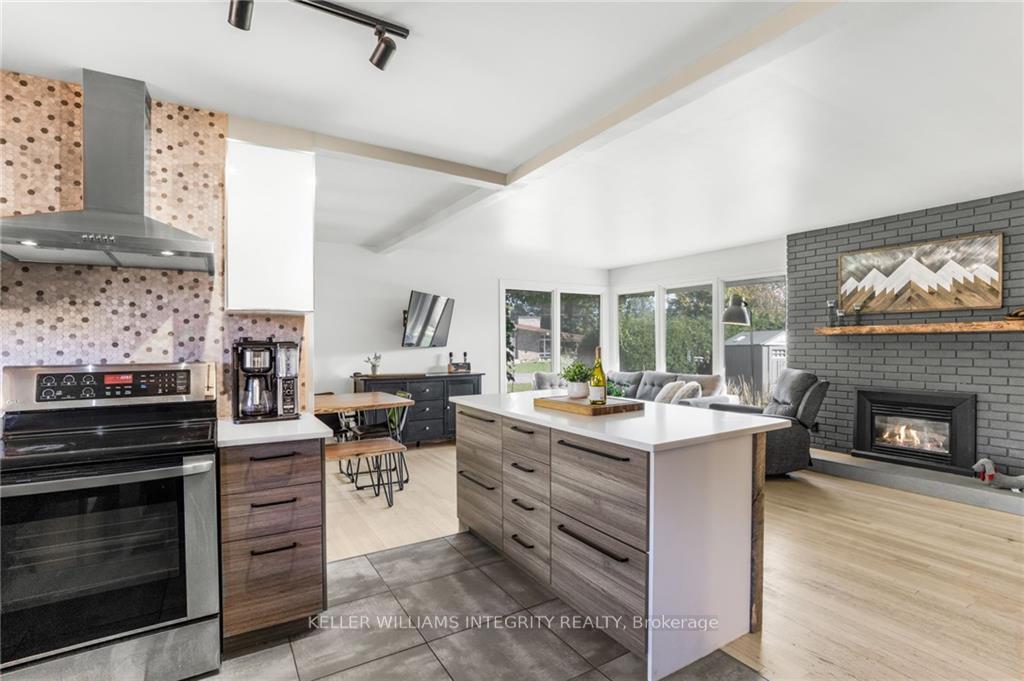
Discover this beautifully updated 3-bdrm, 2.5-bath bungalow in the highly sought-after, family-friendly community of Arbeatha Park/Lynwood Village. Step inside an inviting open-concept living space that seamlessly blends modern comfort with warm charm. The updated kitchen features sleek quartz countertops and opens into a spacious L-shaped living/dining area with large windows. Retreat to the primary bedroom, complete with a convenient powder room, while two additional well-appointed bedrooms and a stylish 4-pc bathroom round out the main floor. Venture to the basement, where you'll find a versatile room, ideal for work or relaxation, alongside an entertainment room. An exercise room adds to the appeal, and the beautifully renovated 4-pc bathroom and laundry room offer style and functionality. Step outside to your private hot tub oasis. The backyard boasts a new fibreglass, gas-heated saltwater pool. Come see for yourself the perfect blend of comfort and style., Flooring: Hardwood, Flooring: Ceramic, Flooring: Laminate
Facts & features
Ask about this home
A HOMEH agent will answer your questions about this home.
Rooms
98 rooms · 3 bathrooms
- Living room21′10″ × 12′5″271 sq.ft.
- Kitchen15′9″ × 10′10″171 sq.ft.
- Dining room10′10″ × 9′2″99 sq.ft.
- Bedroom10′8″ × 8′6″91 sq.ft.
- Bedroom9′ × 12′1″109 sq.ft.
- Primary bedroom13′10″ × 10′10″150 sq.ft.
- Bathroom6′11″ × 7′2″49 sq.ft.
- Bathroom4′5″ × 5′7″25 sq.ft.
- Living room21′10″ × 12′5″271 sq.ft.
- Kitchen15′9″ × 10′10″171 sq.ft.
- Dining room10′10″ × 9′2″99 sq.ft.
- Bedroom10′8″ × 8′6″91 sq.ft.
- Bedroom9′ × 12′1″109 sq.ft.
- Primary bedroom13′10″ × 10′10″150 sq.ft.
- Bathroom6′11″ × 7′2″49 sq.ft.
- Bathroom4′5″ × 5′7″25 sq.ft.
- Living room21′10″ × 12′5″271 sq.ft.
- Kitchen15′9″ × 10′10″171 sq.ft.
- Dining room10′10″ × 9′2″99 sq.ft.
- Bedroom10′8″ × 8′6″91 sq.ft.
- Bedroom9′ × 12′1″109 sq.ft.
- Primary bedroom13′10″ × 10′10″150 sq.ft.
- Bathroom6′11″ × 7′2″49 sq.ft.
- Bathroom4′5″ × 5′7″25 sq.ft.
- Living room21′10″ × 12′5″271 sq.ft.
- Kitchen15′9″ × 10′10″171 sq.ft.
- Dining room10′10″ × 9′2″99 sq.ft.
- Bedroom10′8″ × 8′6″91 sq.ft.
- Bedroom9′ × 12′1″109 sq.ft.
- Primary bedroom13′10″ × 10′10″150 sq.ft.
- Bathroom6′11″ × 7′2″49 sq.ft.
- Bathroom4′5″ × 5′7″25 sq.ft.
- Living room21′10″ × 12′5″271 sq.ft.
- Kitchen15′9″ × 10′10″171 sq.ft.
- Dining room10′10″ × 9′2″99 sq.ft.
- Bedroom10′8″ × 8′6″91 sq.ft.
- Bedroom9′ × 12′1″109 sq.ft.
- Primary bedroom13′10″ × 10′10″150 sq.ft.
- Bathroom6′11″ × 7′2″49 sq.ft.
- Bathroom4′5″ × 5′7″25 sq.ft.
- Living room21′10″ × 12′5″271 sq.ft.
- Kitchen15′9″ × 10′10″171 sq.ft.
- Dining room10′10″ × 9′2″99 sq.ft.
- Bedroom10′8″ × 8′6″91 sq.ft.
- Bedroom9′ × 12′1″109 sq.ft.
- Primary bedroom13′10″ × 10′10″150 sq.ft.
- Bathroom6′11″ × 7′2″49 sq.ft.
- Bathroom4′5″ × 5′7″25 sq.ft.
- Living room21′10″ × 12′5″271 sq.ft.
- Kitchen15′9″ × 10′10″171 sq.ft.
- Dining room10′10″ × 9′2″99 sq.ft.
- Bedroom10′8″ × 8′6″91 sq.ft.
- Bedroom9′ × 12′1″109 sq.ft.
- Primary bedroom13′10″ × 10′10″150 sq.ft.
- Bathroom6′11″ × 7′2″49 sq.ft.
- Bathroom4′5″ × 5′7″25 sq.ft.
- Recreation23′ × 23′3″534 sq.ft.
- Den11′ × 11′121 sq.ft.
- Exercise room14′ × 12′167 sq.ft.
- Laundry7′8″ × 7′3″55 sq.ft.
- Bathroom10′11″ × 8′87 sq.ft.
- Other23′3″ × 8′7″199 sq.ft.
- Recreation23′ × 23′3″534 sq.ft.
- Den11′ × 11′121 sq.ft.
- Exercise room14′ × 12′167 sq.ft.
- Laundry7′8″ × 7′3″55 sq.ft.
- Bathroom10′11″ × 8′87 sq.ft.
- Other23′3″ × 8′7″199 sq.ft.
- Recreation23′ × 23′3″534 sq.ft.
- Den11′ × 11′121 sq.ft.
- Exercise room14′ × 12′167 sq.ft.
- Laundry7′8″ × 7′3″55 sq.ft.
- Bathroom10′11″ × 8′87 sq.ft.
- Other23′3″ × 8′7″199 sq.ft.
- Recreation23′ × 23′3″534 sq.ft.
- Den11′ × 11′121 sq.ft.
- Exercise room14′ × 12′167 sq.ft.
- Laundry7′8″ × 7′3″55 sq.ft.
- Bathroom10′11″ × 8′87 sq.ft.
- Other23′3″ × 8′7″199 sq.ft.
- Recreation23′ × 23′3″534 sq.ft.
- Den11′ × 11′121 sq.ft.
- Exercise room14′ × 12′167 sq.ft.
- Laundry7′8″ × 7′3″55 sq.ft.
- Bathroom10′11″ × 8′87 sq.ft.
- Other23′3″ × 8′7″199 sq.ft.
- Recreation23′ × 23′3″534 sq.ft.
- Den11′ × 11′121 sq.ft.
- Exercise room14′ × 12′167 sq.ft.
- Laundry7′8″ × 7′3″55 sq.ft.
- Bathroom10′11″ × 8′87 sq.ft.
- Other23′3″ × 8′7″199 sq.ft.
- Recreation23′ × 23′3″534 sq.ft.
- Den11′ × 11′121 sq.ft.
- Exercise room14′ × 12′167 sq.ft.
- Laundry7′8″ × 7′3″55 sq.ft.
- Bathroom10′11″ × 8′87 sq.ft.
- Other23′3″ × 8′7″199 sq.ft.
Around this home
Listing details
Helpful tools
Your HOMEH agent
"I would see it this week."
Ask HOMEH about this home
Price, neighbourhood, monthly cost. Ask anything.
HOMEH Intelligent Agent is an AI, not a licensed representative. Check anything important with your agent.