
 See all 26 photos
Property history

This listing has ended. It is no longer available.
Property not available for sale or for rent.
Book a viewing
Ask HOMEH
About this home
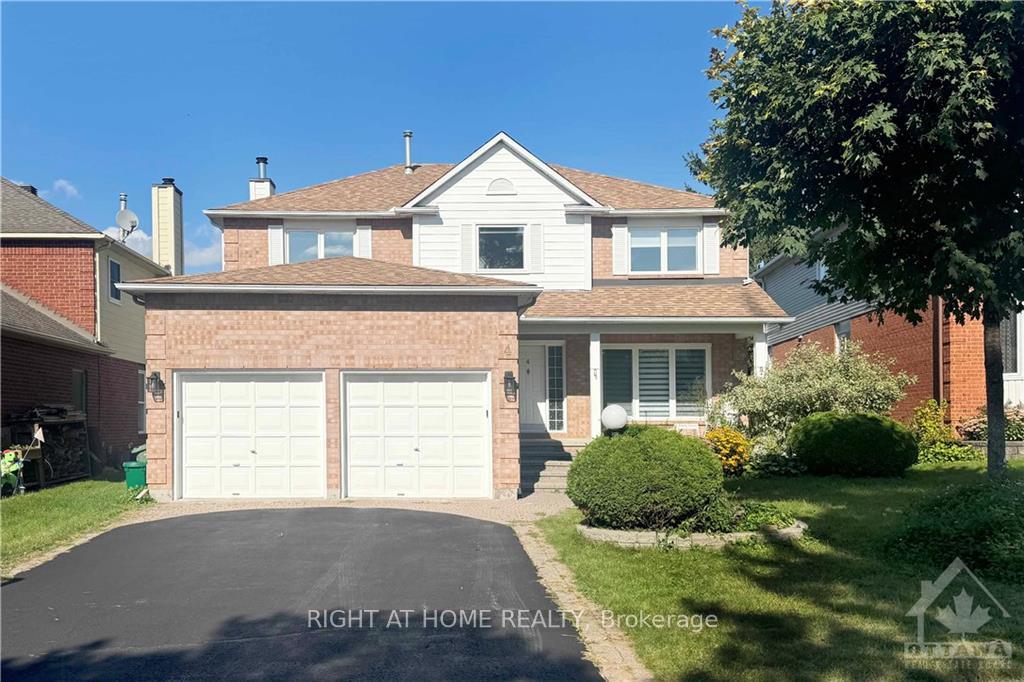
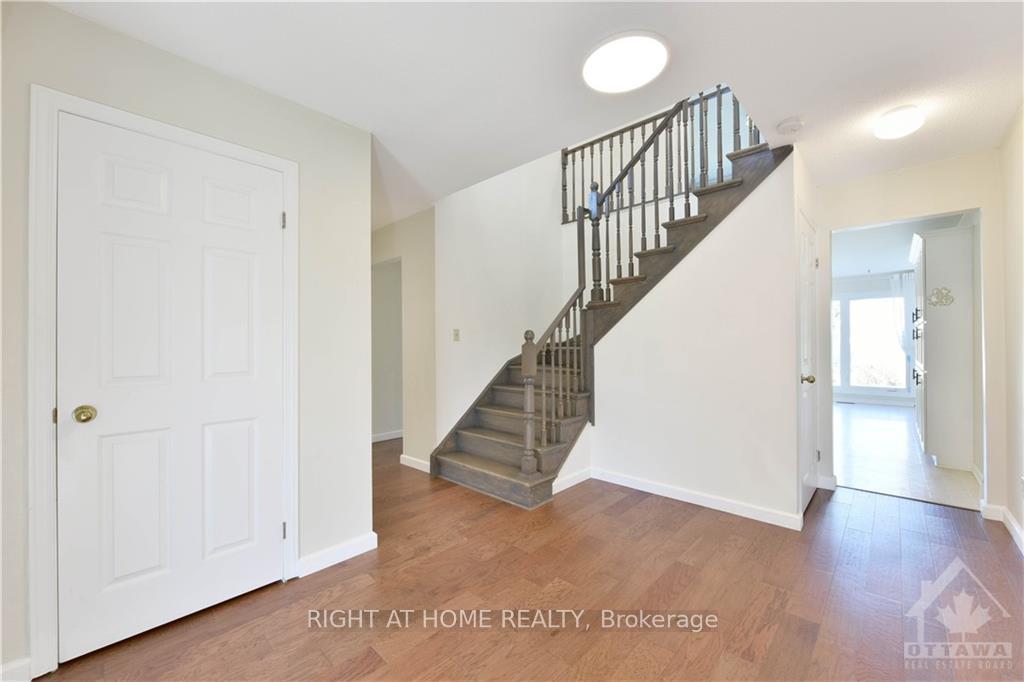
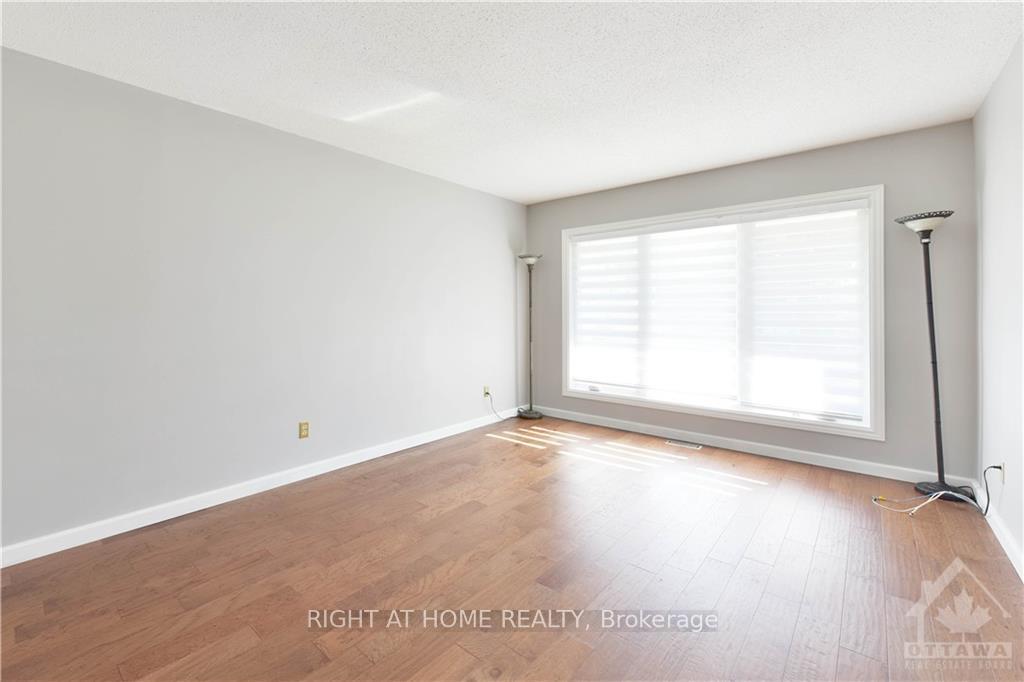
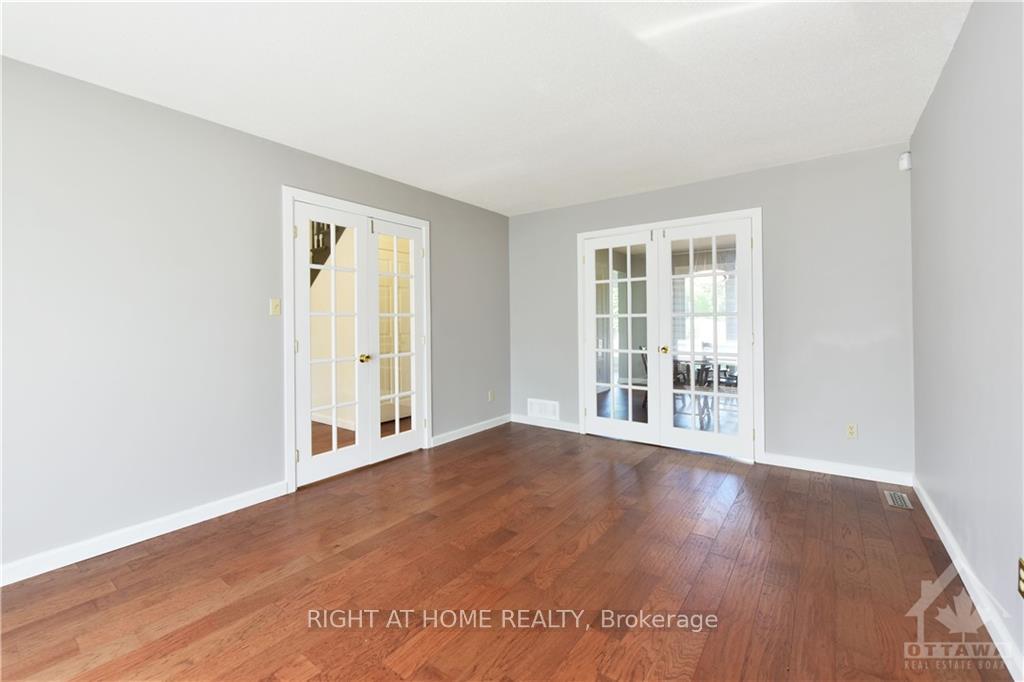
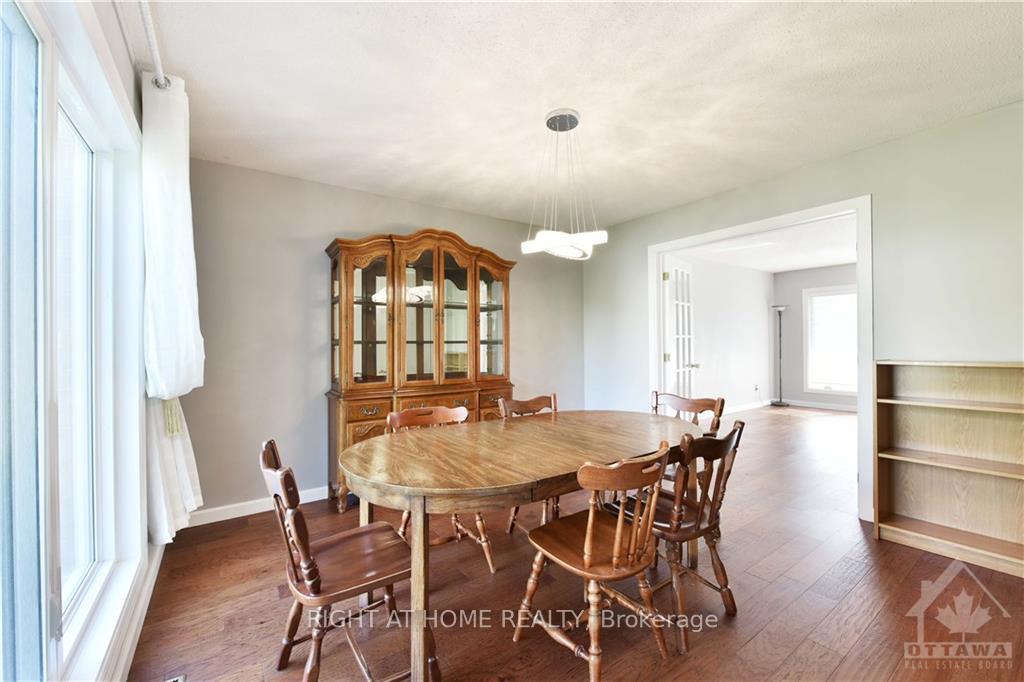
Deposit: 7100, Flooring: Tile, Flooring: Hardwood, Flooring: Laminate, Welcome to this classic detached home on a quiet crescent in prestigious Kanata Lakes. This beautifully maintained house on a Large Lot features 4 bedrooms, 3 bathrooms, and a double car garage. The well-Renovated bathrooms provide a very cozy living experience. NO CARPETS throughout the entire house means easier daily cleaning and less hassle. Chef Kitchen offers SS appliances, plenty of counter space, a Wall of Pantry storage and a big bright solarium-style Eating Area with large picture windows. All bedrooms are very spacious and the large private backyard with a decent-sized deck is perfect for family fun. Mins to Kanata North High Tech Park, Top ranked schools, Kanata Centrum, DND, Tanger Outlets, Golf, Hwy 417 & more. Tenant pays water & sewer, hydro, gas, HWT rental, telephone, internet, grass cutting, snow removal. Tenant insurance is mandatory. For all offers, Pls include: Schedule B&C, income proof, credit report, reference letter, rental application and photo ID.
Facts & features
Book a viewing
Rooms
100 rooms · 3 bathrooms
- Family room17′ × 13′221 sq.ft.
- Living room11′4″ × 15′10″179 sq.ft.
- Dining room12′3″ × 11′4″139 sq.ft.
- Kitchen11′3″ × 9′9″109 sq.ft.
- Dining room15′5″ × 9′7″147 sq.ft.
- Bathroom—
- Family room17′ × 13′221 sq.ft.
- Living room11′4″ × 15′10″179 sq.ft.
- Dining room12′3″ × 11′4″139 sq.ft.
- Kitchen11′3″ × 9′9″109 sq.ft.
- Dining room15′5″ × 9′7″147 sq.ft.
- Bathroom—
- Family room17′ × 13′221 sq.ft.
- Living room11′4″ × 15′10″179 sq.ft.
- Dining room12′3″ × 11′4″139 sq.ft.
- Kitchen11′3″ × 9′9″109 sq.ft.
- Dining room15′5″ × 9′7″147 sq.ft.
- Bathroom—
- Family room17′ × 13′221 sq.ft.
- Living room11′4″ × 15′10″179 sq.ft.
- Dining room12′3″ × 11′4″139 sq.ft.
- Kitchen11′3″ × 9′9″109 sq.ft.
- Dining room15′5″ × 9′7″147 sq.ft.
- Bathroom—
- Family room17′ × 13′221 sq.ft.
- Living room11′4″ × 15′10″179 sq.ft.
- Dining room12′3″ × 11′4″139 sq.ft.
- Kitchen11′3″ × 9′9″109 sq.ft.
- Dining room15′5″ × 9′7″147 sq.ft.
- Bathroom—
- Family room17′ × 13′221 sq.ft.
- Living room11′4″ × 15′10″179 sq.ft.
- Dining room12′3″ × 11′4″139 sq.ft.
- Kitchen11′3″ × 9′9″109 sq.ft.
- Dining room15′5″ × 9′7″147 sq.ft.
- Bathroom—
- Family room17′ × 13′221 sq.ft.
- Living room11′4″ × 15′10″179 sq.ft.
- Dining room12′3″ × 11′4″139 sq.ft.
- Kitchen11′3″ × 9′9″109 sq.ft.
- Dining room15′5″ × 9′7″147 sq.ft.
- Bathroom—
- Family room17′ × 13′221 sq.ft.
- Living room11′4″ × 15′10″179 sq.ft.
- Dining room12′3″ × 11′4″139 sq.ft.
- Kitchen11′3″ × 9′9″109 sq.ft.
- Dining room15′5″ × 9′7″147 sq.ft.
- Bathroom—
- Primary bedroom16′6″ × 15′6″255 sq.ft.
- Bathroom—
- Bedroom10′9″ × 11′6″123 sq.ft.
- Bedroom13′7″ × 11′2″152 sq.ft.
- Bedroom13′7″ × 10′7″143 sq.ft.
- Bathroom—
- Primary bedroom16′6″ × 15′6″255 sq.ft.
- Bathroom—
- Bedroom10′9″ × 11′6″123 sq.ft.
- Bedroom13′7″ × 11′2″152 sq.ft.
- Bedroom13′7″ × 10′7″143 sq.ft.
- Bathroom—
- Primary bedroom16′6″ × 15′6″255 sq.ft.
- Bathroom—
- Bedroom10′9″ × 11′6″123 sq.ft.
- Bedroom13′7″ × 11′2″152 sq.ft.
- Bedroom13′7″ × 10′7″143 sq.ft.
- Bathroom—
- Primary bedroom16′6″ × 15′6″255 sq.ft.
- Bathroom—
- Bedroom10′9″ × 11′6″123 sq.ft.
- Bedroom13′7″ × 11′2″152 sq.ft.
- Bedroom13′7″ × 10′7″143 sq.ft.
- Bathroom—
- Primary bedroom16′6″ × 15′6″255 sq.ft.
- Bathroom—
- Bedroom10′9″ × 11′6″123 sq.ft.
- Bedroom13′7″ × 11′2″152 sq.ft.
- Bedroom13′7″ × 10′7″143 sq.ft.
- Bathroom—
- Primary bedroom16′6″ × 15′6″255 sq.ft.
- Bathroom—
- Bedroom10′9″ × 11′6″123 sq.ft.
- Bedroom13′7″ × 11′2″152 sq.ft.
- Bedroom13′7″ × 10′7″143 sq.ft.
- Bathroom—
- Primary bedroom16′6″ × 15′6″255 sq.ft.
- Bathroom—
- Bedroom10′9″ × 11′6″123 sq.ft.
- Bedroom13′7″ × 11′2″152 sq.ft.
- Bedroom13′7″ × 10′7″143 sq.ft.
- Bathroom—
- Primary bedroom16′6″ × 15′6″255 sq.ft.
- Bathroom—
- Bedroom10′9″ × 11′6″123 sq.ft.
- Recreation28′2″ × 14′2″398 sq.ft.
- Recreation28′2″ × 14′2″398 sq.ft.
- Recreation28′2″ × 14′2″398 sq.ft.
- Recreation28′2″ × 14′2″398 sq.ft.
- Recreation28′2″ × 14′2″398 sq.ft.
- Recreation28′2″ × 14′2″398 sq.ft.
- Recreation28′2″ × 14′2″398 sq.ft.
Around this home
Schools nearby
School rating, out of 10.
Listing details
Helpful tools
Your HOMEH agent
"I would see it this week."
Ask HOMEH about this home
Price, neighbourhood, monthly cost. Ask anything.
HOMEH Intelligent Agent is an AI, not a licensed representative. Check anything important with your agent.