
Property history
Book a viewing
Ask HOMEH

"I would see it this week."
4 Bowmoor Avenue, Ottawa
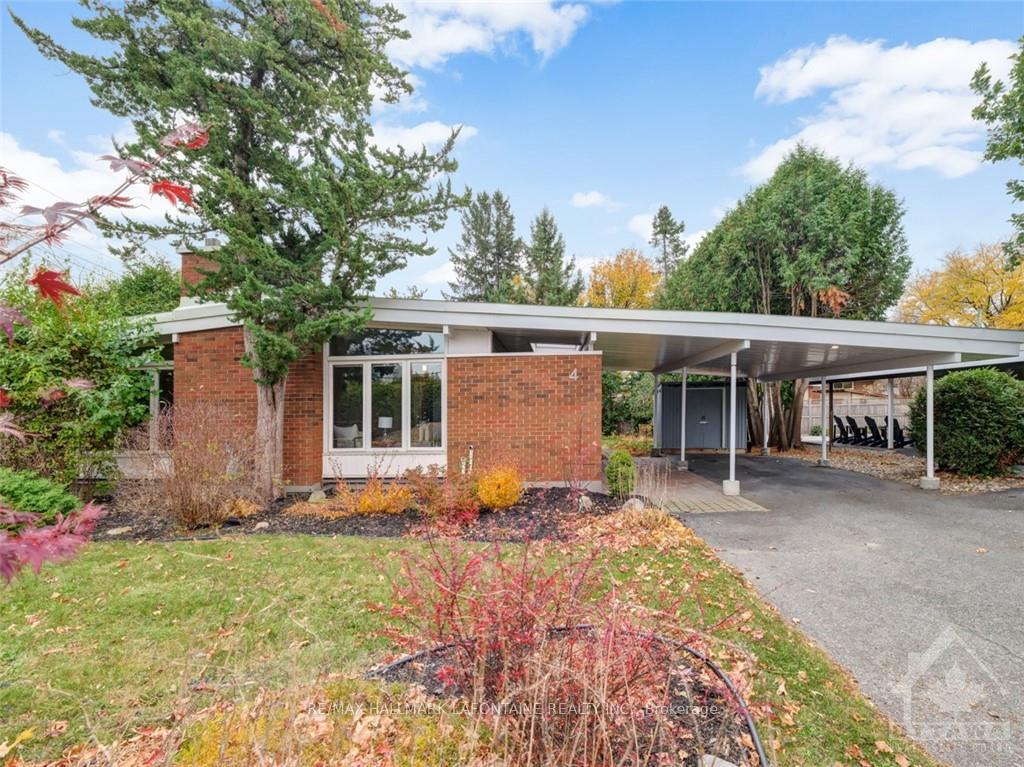
Superb 3+1 bungalow situated on a large lot surrounded by mature trees and gardens in Parkwood Hills! Lovely mid-century design featuring beamed, vaulted ceilings in the living and dining room, wood fireplace and hardwood floors. Smartly renovated kitchen with pot & pan drawers, quartz countertops, SS appliances, lighted glass uppers & breakfast bar. Additional space in the kitchen perfect for home office or play area. Primary bedroom has mirrored closets w/custom built-ins and a modern 2 pc ensuite. Two additional bedrooms on main level with renovated main bath. Versatile lower level with in-law suite potential has separate side entrance and features updated kitchen, huge family room, fourth bedroom and another full bath. Lots of outdoor space to enjoy with the large, private back yard, big covered patio and large driveway for multiple cars. Furnace & A/C 2016, Roof 2023. A great combination of a quiet location with quick access to transportation and all amenities.
Facts & features
Book a viewing
Rooms
98 rooms · 3 bathrooms
- Foyer4′ × 5′20 sq.ft.
- Living room25′3″ × 13′1″329 sq.ft.
- Kitchen15′4″ × 10′153 sq.ft.
- Primary bedroom15′4″ × 13′4″204 sq.ft.
- Bathroom8′1″ × 3′24 sq.ft.
- Bedroom11′10″ × 10′10″128 sq.ft.
- Bedroom11′11″ × 7′7″90 sq.ft.
- Bathroom7′7″ × 7′5″56 sq.ft.
- Foyer4′ × 5′20 sq.ft.
- Living room25′3″ × 13′1″329 sq.ft.
- Kitchen15′4″ × 10′153 sq.ft.
- Primary bedroom15′4″ × 13′4″204 sq.ft.
- Bathroom8′1″ × 3′24 sq.ft.
- Bedroom11′10″ × 10′10″128 sq.ft.
- Bedroom11′11″ × 7′7″90 sq.ft.
- Bathroom7′7″ × 7′5″56 sq.ft.
- Foyer4′ × 5′20 sq.ft.
- Living room25′3″ × 13′1″329 sq.ft.
- Kitchen15′4″ × 10′153 sq.ft.
- Primary bedroom15′4″ × 13′4″204 sq.ft.
- Bathroom8′1″ × 3′24 sq.ft.
- Bedroom11′10″ × 10′10″128 sq.ft.
- Bedroom11′11″ × 7′7″90 sq.ft.
- Bathroom7′7″ × 7′5″56 sq.ft.
- Foyer4′ × 5′20 sq.ft.
- Living room25′3″ × 13′1″329 sq.ft.
- Kitchen15′4″ × 10′153 sq.ft.
- Primary bedroom15′4″ × 13′4″204 sq.ft.
- Bathroom8′1″ × 3′24 sq.ft.
- Bedroom11′10″ × 10′10″128 sq.ft.
- Bedroom11′11″ × 7′7″90 sq.ft.
- Bathroom7′7″ × 7′5″56 sq.ft.
- Foyer4′ × 5′20 sq.ft.
- Living room25′3″ × 13′1″329 sq.ft.
- Kitchen15′4″ × 10′153 sq.ft.
- Primary bedroom15′4″ × 13′4″204 sq.ft.
- Bathroom8′1″ × 3′24 sq.ft.
- Bedroom11′10″ × 10′10″128 sq.ft.
- Bedroom11′11″ × 7′7″90 sq.ft.
- Bathroom7′7″ × 7′5″56 sq.ft.
- Foyer4′ × 5′20 sq.ft.
- Living room25′3″ × 13′1″329 sq.ft.
- Kitchen15′4″ × 10′153 sq.ft.
- Primary bedroom15′4″ × 13′4″204 sq.ft.
- Bathroom8′1″ × 3′24 sq.ft.
- Bedroom11′10″ × 10′10″128 sq.ft.
- Bedroom11′11″ × 7′7″90 sq.ft.
- Bathroom7′7″ × 7′5″56 sq.ft.
- Foyer4′ × 5′20 sq.ft.
- Living room25′3″ × 13′1″329 sq.ft.
- Kitchen15′4″ × 10′153 sq.ft.
- Primary bedroom15′4″ × 13′4″204 sq.ft.
- Bathroom8′1″ × 3′24 sq.ft.
- Bedroom11′10″ × 10′10″128 sq.ft.
- Bedroom11′11″ × 7′7″90 sq.ft.
- Bathroom7′7″ × 7′5″56 sq.ft.
- Family room22′7″ × 21′9″490 sq.ft.
- Kitchen13′1″ × 7′7″99 sq.ft.
- Bedroom19′6″ × 9′4″182 sq.ft.
- Bathroom7′8″ × 7′8″58 sq.ft.
- Laundry13′4″ × 12′11″172 sq.ft.
- Utility room16′11″ × 13′1″221 sq.ft.
- Family room22′7″ × 21′9″490 sq.ft.
- Kitchen13′1″ × 7′7″99 sq.ft.
- Bedroom19′6″ × 9′4″182 sq.ft.
- Bathroom7′8″ × 7′8″58 sq.ft.
- Laundry13′4″ × 12′11″172 sq.ft.
- Utility room16′11″ × 13′1″221 sq.ft.
- Family room22′7″ × 21′9″490 sq.ft.
- Kitchen13′1″ × 7′7″99 sq.ft.
- Bedroom19′6″ × 9′4″182 sq.ft.
- Bathroom7′8″ × 7′8″58 sq.ft.
- Laundry13′4″ × 12′11″172 sq.ft.
- Utility room16′11″ × 13′1″221 sq.ft.
- Family room22′7″ × 21′9″490 sq.ft.
- Kitchen13′1″ × 7′7″99 sq.ft.
- Bedroom19′6″ × 9′4″182 sq.ft.
- Bathroom7′8″ × 7′8″58 sq.ft.
- Laundry13′4″ × 12′11″172 sq.ft.
- Utility room16′11″ × 13′1″221 sq.ft.
- Family room22′7″ × 21′9″490 sq.ft.
- Kitchen13′1″ × 7′7″99 sq.ft.
- Bedroom19′6″ × 9′4″182 sq.ft.
- Bathroom7′8″ × 7′8″58 sq.ft.
- Laundry13′4″ × 12′11″172 sq.ft.
- Utility room16′11″ × 13′1″221 sq.ft.
- Family room22′7″ × 21′9″490 sq.ft.
- Kitchen13′1″ × 7′7″99 sq.ft.
- Bedroom19′6″ × 9′4″182 sq.ft.
- Bathroom7′8″ × 7′8″58 sq.ft.
- Laundry13′4″ × 12′11″172 sq.ft.
- Utility room16′11″ × 13′1″221 sq.ft.
- Family room22′7″ × 21′9″490 sq.ft.
- Kitchen13′1″ × 7′7″99 sq.ft.
- Bedroom19′6″ × 9′4″182 sq.ft.
- Bathroom7′8″ × 7′8″58 sq.ft.
- Laundry13′4″ × 12′11″172 sq.ft.
- Utility room16′11″ × 13′1″221 sq.ft.
Around this home
Schools nearby
School rating, out of 10.
Listing details
Helpful tools
Your HOMEH agent
"I would see it this week."
Ask HOMEH about this home
Price, neighbourhood, monthly cost. Ask anything.
HOMEH Intelligent Agent is an AI, not a licensed representative. Check anything important with your agent.