
 See all 31 photos
Property history

This listing has ended. It is no longer available.
Property not available for sale or for rent.
Ask about this home
A HOMEH agent will answer your questions about this home.Ask HOMEH
About this home
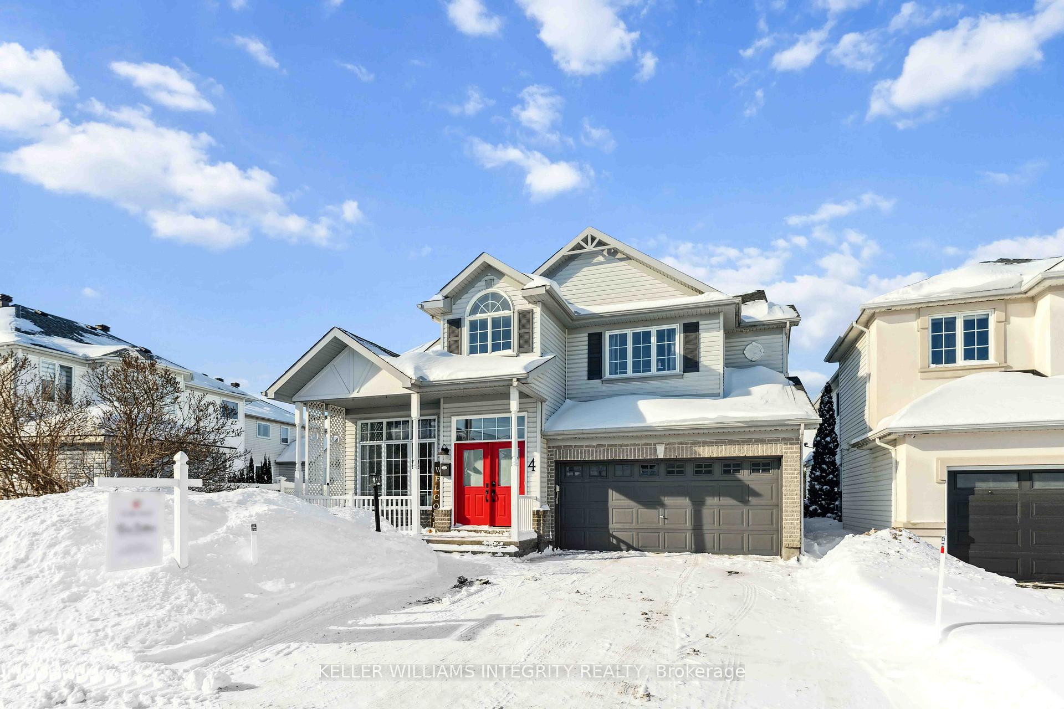
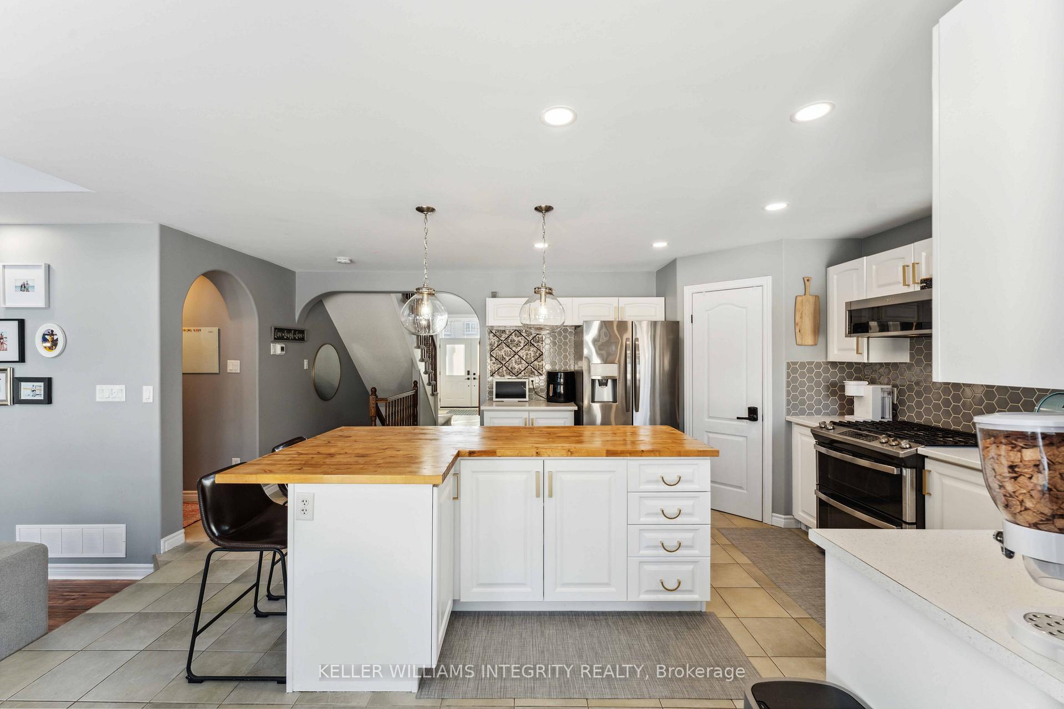
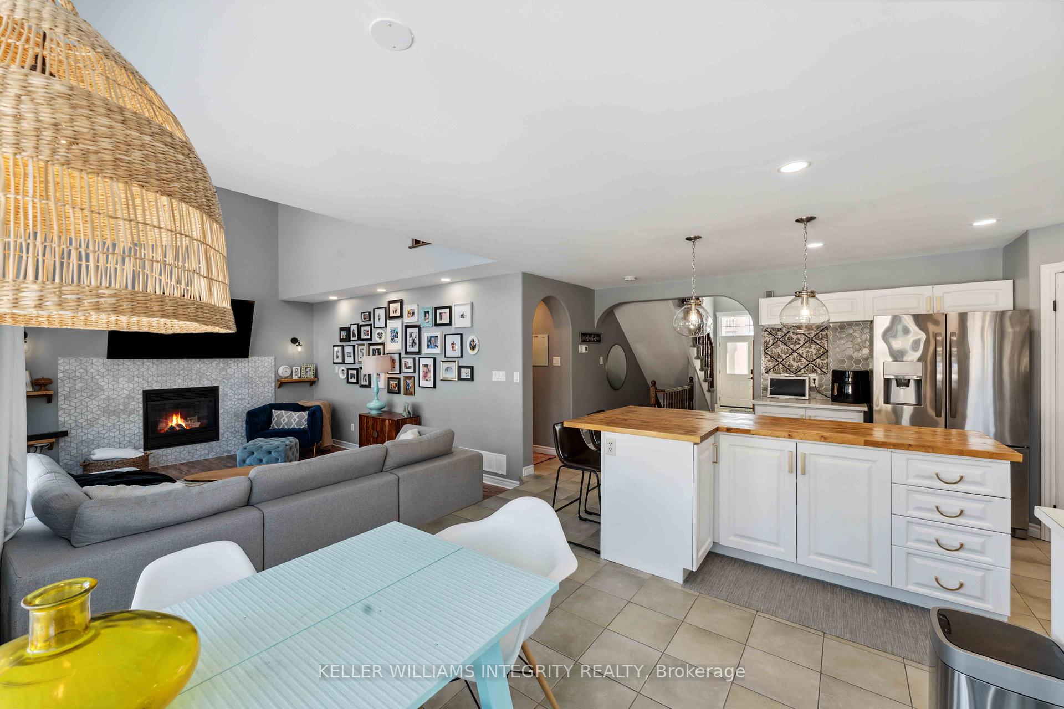
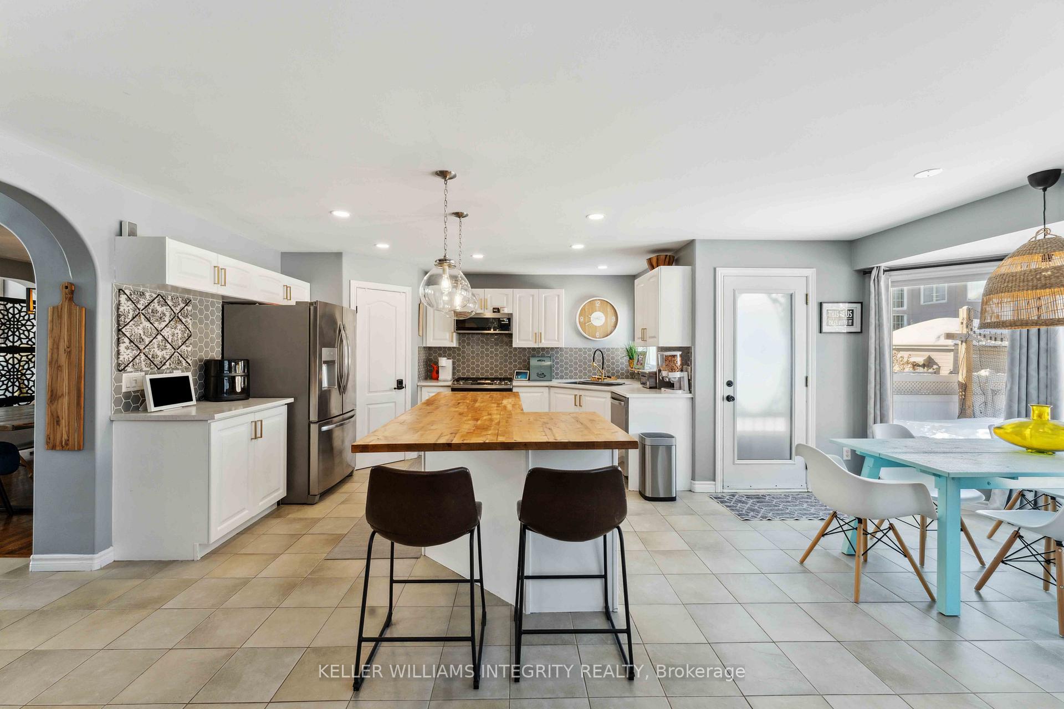
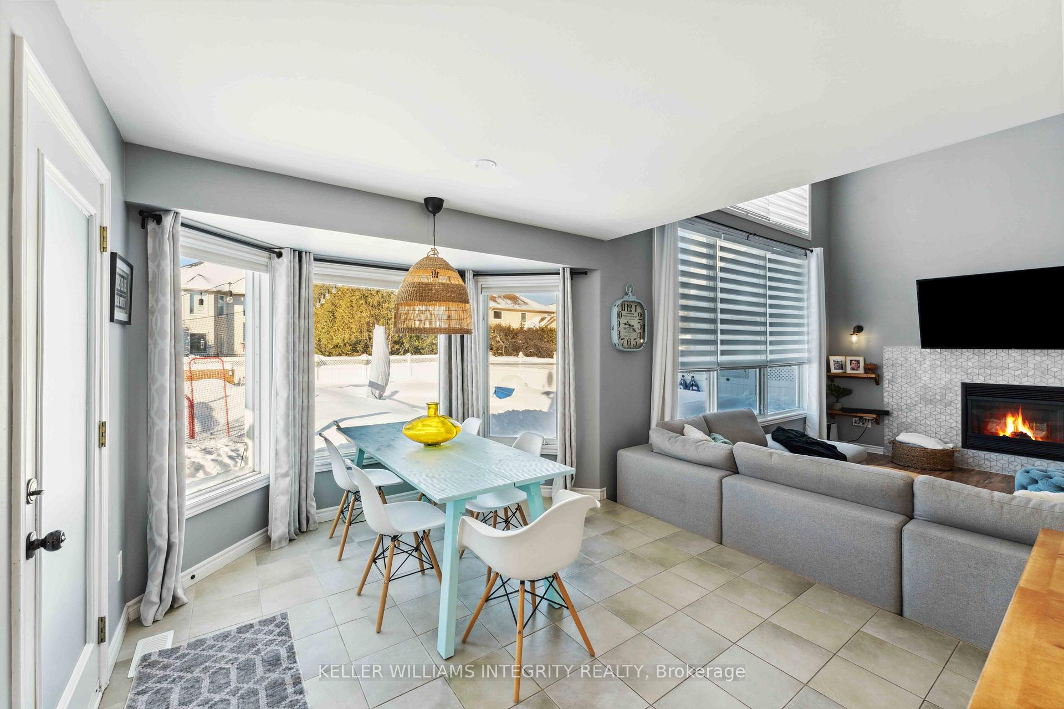
Welcome to Your Dream Home! Step inside this beautifully updated open-concept home, where vaulted ceilings and modern finishes create a warm and inviting atmosphere. The front entrance features a spacious PAX wardrobe system, offering incredible storage and organization. The front room is perfect as a home office or additional living space. The bright dining area flows seamlessly into the stunning kitchen, complete with stainless steel appliances, a gas stove, a pantry for extra storage, and an amazing butcher block island perfect for meal prep and entertaining. The living room is a showstopper, featuring soaring ceilings, with a sunken living area, a gas fireplace with a stunning tile feature wall, and built-in shelving and wall lighting. It also offers tinted back windows to reduce heat, and stylish zebra blinds. The fully finished basement offers extra living space, including a large bedroom, a dedicated office, a stylish bar area, and a convenient 2-piece bathroom. The floors were done with an extra thick and warm subfloor to keep it comfortable year-round, and the space is complete with an electric fireplace for added warmth and ambiance. The backyard is an entertainers paradise! Completely redone in 2023, it features professionally installed interlocking, a built-in deck with 2 gazebo-style sun sails, a gas fireplace and gas BBQ, a storage shed, and a breathtaking pool with a hot tub and waterfall. In winter, the expansive yard is big enough for a full-sized ice rink perfect for skaters and hockey lovers! Don't miss out, book your showing today!!
Facts & features
Ask about this home
A HOMEH agent will answer your questions about this home.
Rooms
15 rooms · 4 bathrooms
- Family room9′1″ × 12′6″114 sq.ft.
- Dining room11′ × 9′10″108 sq.ft.
- Kitchen13′6″ × 17′8″238 sq.ft.
- Laundry6′7″ × 8′2″54 sq.ft.
- Living room12′10″ × 16′10″215 sq.ft.
- Powder room5′ × 5′25 sq.ft.
- Primary bedroom15′ × 15′7″234 sq.ft.
- Bedroom 29′3″ × 12′5″115 sq.ft.
- Bedroom 310′1″ × 11′5″115 sq.ft.
- Bathroom5′ × 6′1″30 sq.ft.
- Bathroom9′1″ × 11′100 sq.ft.
- Bedroom11′3″ × 15′2″171 sq.ft.
- Common room15′ × 30′450 sq.ft.
- Office6′5″ × 7′45 sq.ft.
- Powder room4′1″ × 5′6″23 sq.ft.
Around this home
Schools nearby
School rating, out of 10.
Listing details
Helpful tools
Your HOMEH agent
"I would see it this week."
Ask HOMEH about this home
Price, neighbourhood, monthly cost. Ask anything.
HOMEH Intelligent Agent is an AI, not a licensed representative. Check anything important with your agent.