
 See all 36 photos
Property history

This home has sold. It is no longer available.
Property not available for sale or for rent.
Ask about this home
A HOMEH agent will answer your questions about this home.Ask HOMEH
About this home
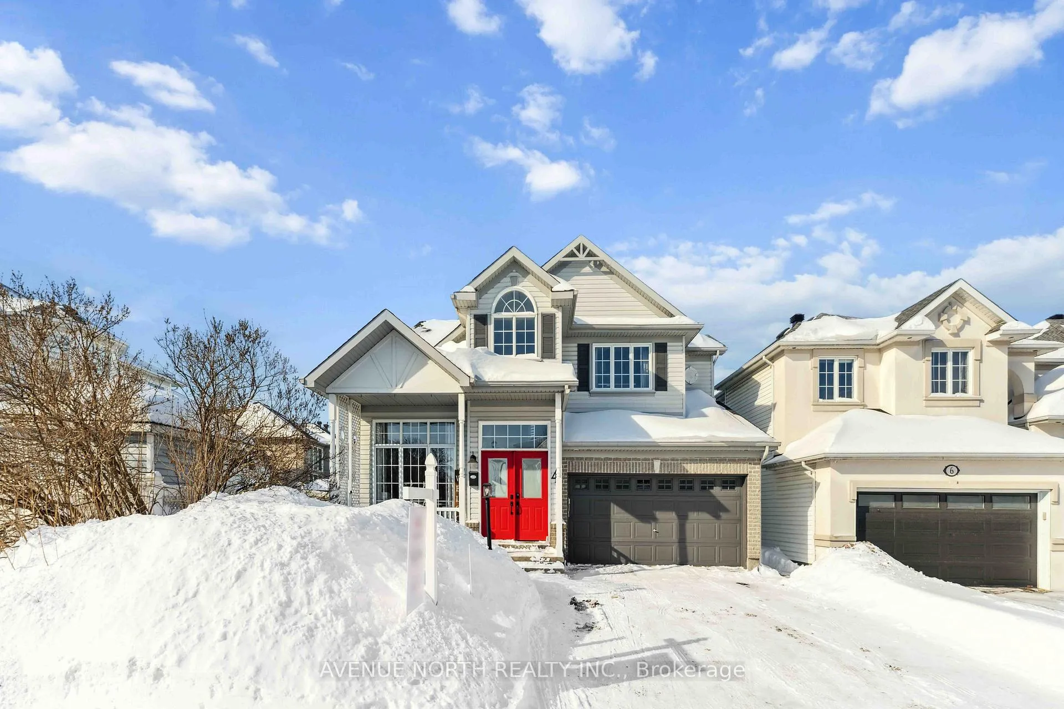
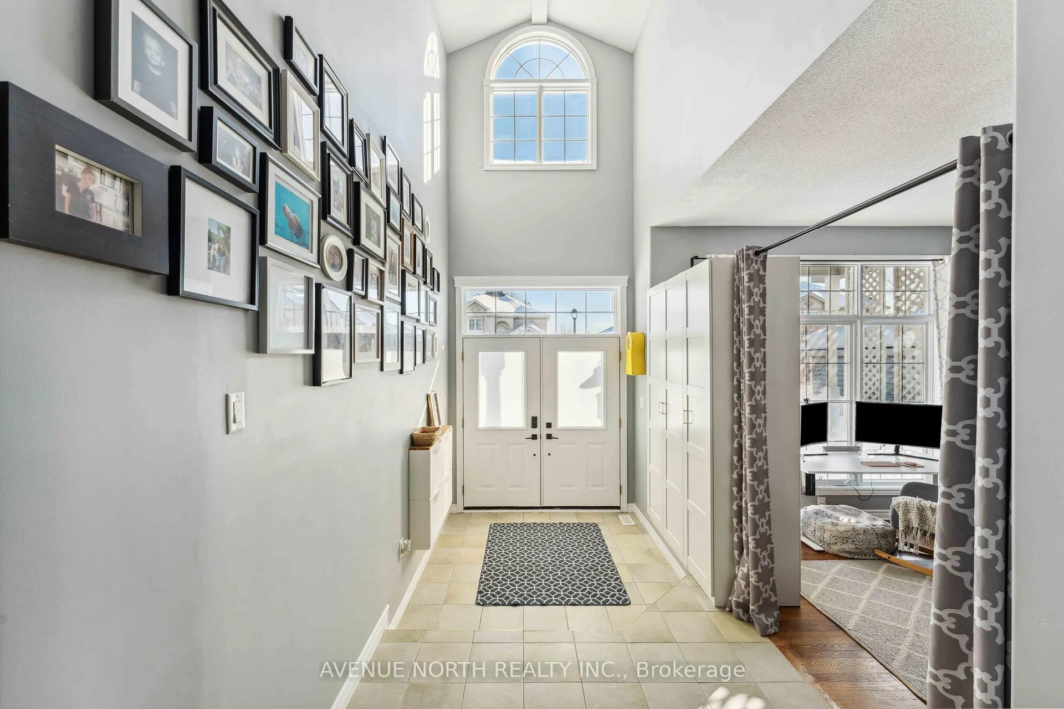
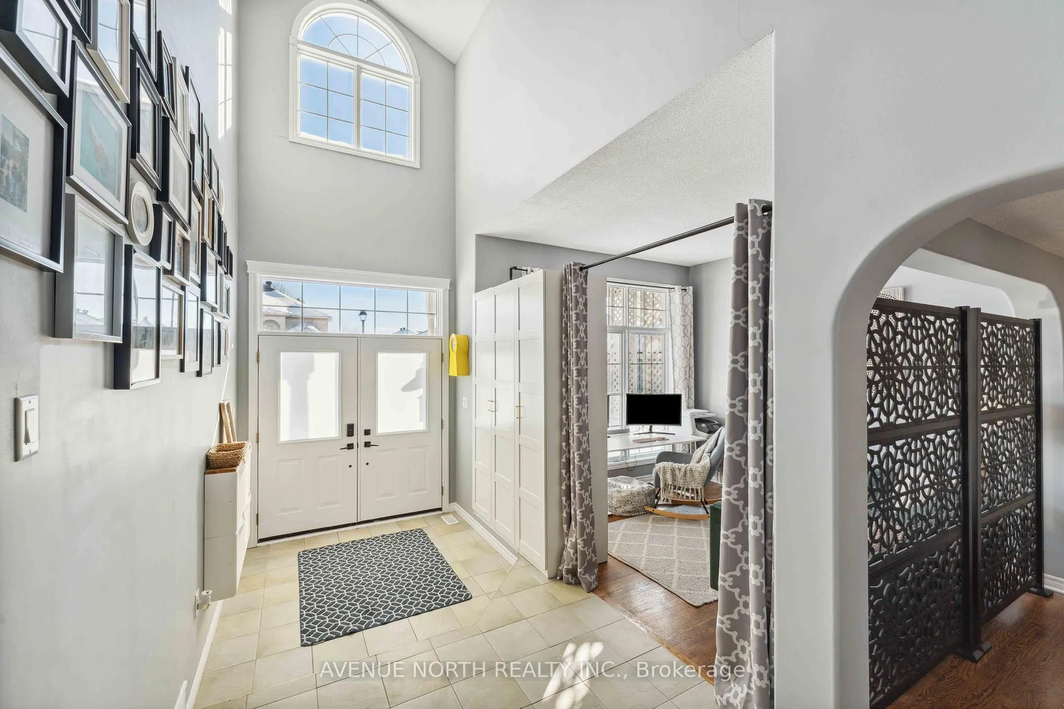
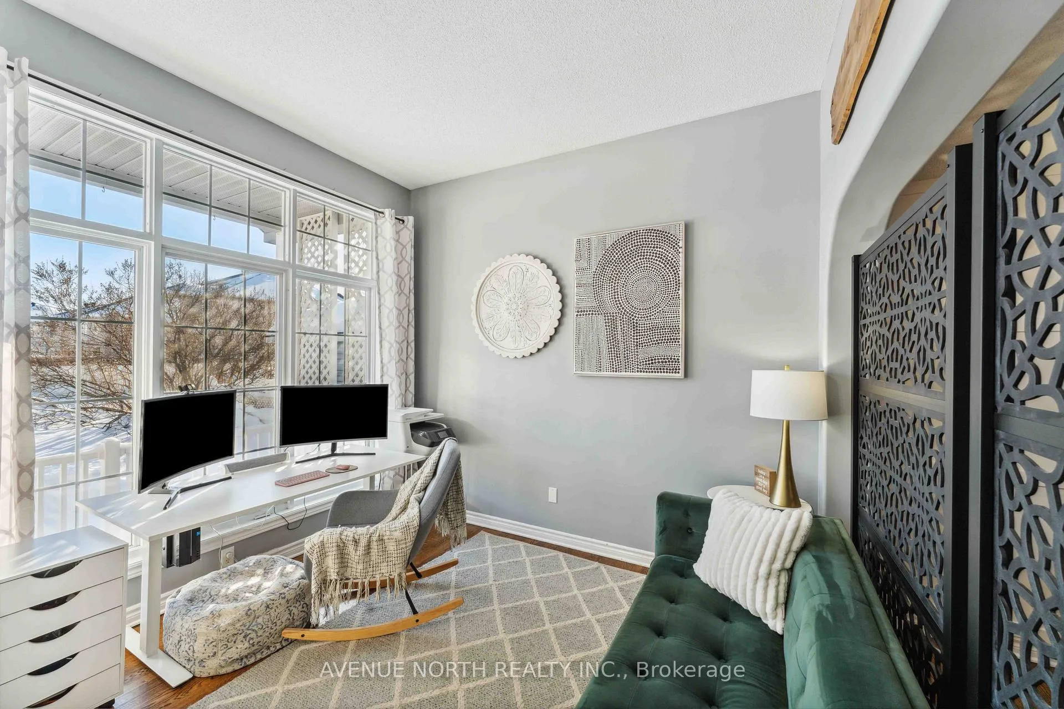
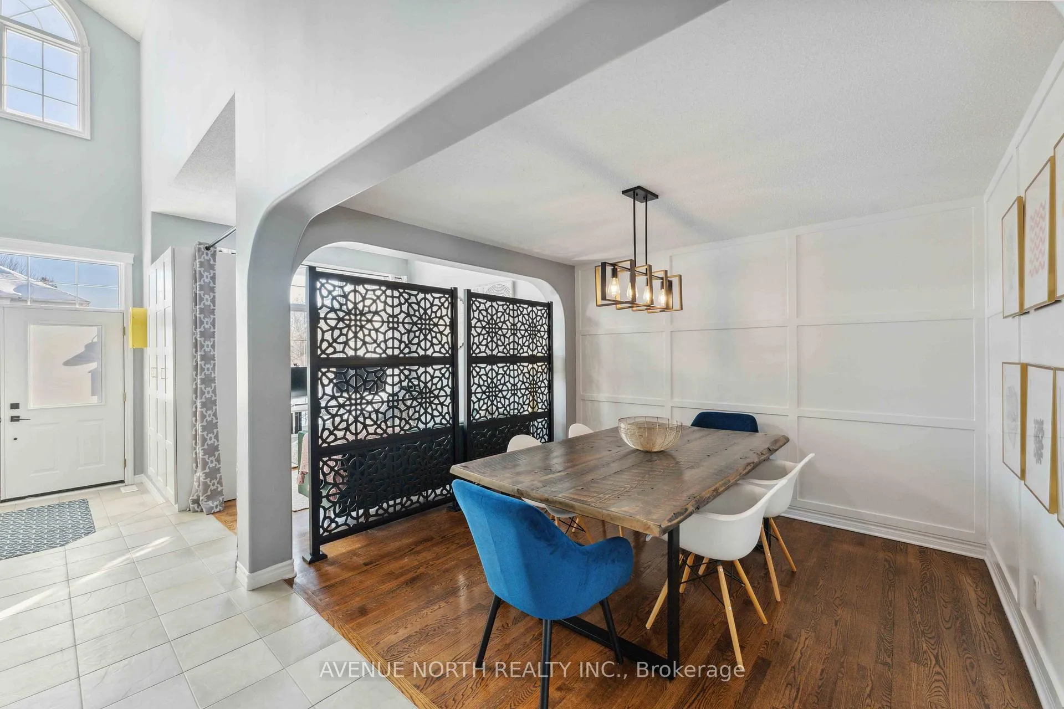
Welcome home to this beautifully renovated property in the highly sought-after community of Stonebridge. From the moment you walk in, you're greeted by impressive cathedral ceilings and a spacious entryway with built-in storage designed to keep coats, shoes, and everyday essentials organized. A bright home office and elegant dining area create the perfect space for both work and entertaining. The heart of the home is the stunning chef's kitchen featuring stainless steel appliances, a gas double oven, built-in microwave, and a large island with a beautiful butcher-block cutting surface. The kitchen flows seamlessly into the sun-filled living room with soaring cathedral ceilings, a cozy gas fireplace, and large windows overlooking the spectacular backyard. Step outside into your private backyard oasis. Thoughtfully designed for entertaining and relaxation, the fully renovated yard features a beautiful inground pool, new interlock, built-in deck with canopies, waterfall feature, hot tub, gas BBQ hookup, and elegant fencing surrounding the spacious yard. The large master bedroom offers a second built-in air conditioning unit that allows the upper level to stay cool and relaxing. Additional highlights include a convenient laundry room, tinted windows to help manage sunlight, stylish drapery and blinds, a welcoming front porch, and a two-car garage. The fully finished basement offers large bright windows, a full bathroom, an additional bedroom ideal for guests or teens, extra-thick flooring for warmth and comfort, and plenty of storage. This exceptional home offers the perfect blend of luxury, comfort, and outdoor living in one of Ottawa's most desirable neighborhoods.
Facts & features
Ask about this home
A HOMEH agent will answer your questions about this home.
Rooms
15 rooms · 4 bathrooms
- Family room9′1″ × 12′6″114 sq.ft.
- Dining room11′ × 9′10″108 sq.ft.
- Kitchen13′6″ × 17′8″238 sq.ft.
- Laundry6′7″ × 8′2″54 sq.ft.
- Living room12′10″ × 16′10″215 sq.ft.
- Powder room5′ × 5′25 sq.ft.
- Primary bedroom15′ × 15′7″234 sq.ft.
- Bedroom 29′3″ × 12′5″115 sq.ft.
- Bedroom 310′1″ × 11′5″115 sq.ft.
- Bathroom5′ × 6′1″30 sq.ft.
- Bathroom9′1″ × 11′100 sq.ft.
- Bedroom11′3″ × 15′2″171 sq.ft.
- Common room15′ × 30′450 sq.ft.
- Office6′5″ × 7′45 sq.ft.
- Powder room4′1″ × 5′6″23 sq.ft.
Around this home
Schools nearby
School rating, out of 10.
Listing details
Helpful tools
Your HOMEH agent
"I would see it this week."
Ask HOMEH about this home
Price, neighbourhood, monthly cost. Ask anything.
HOMEH Intelligent Agent is an AI, not a licensed representative. Check anything important with your agent.