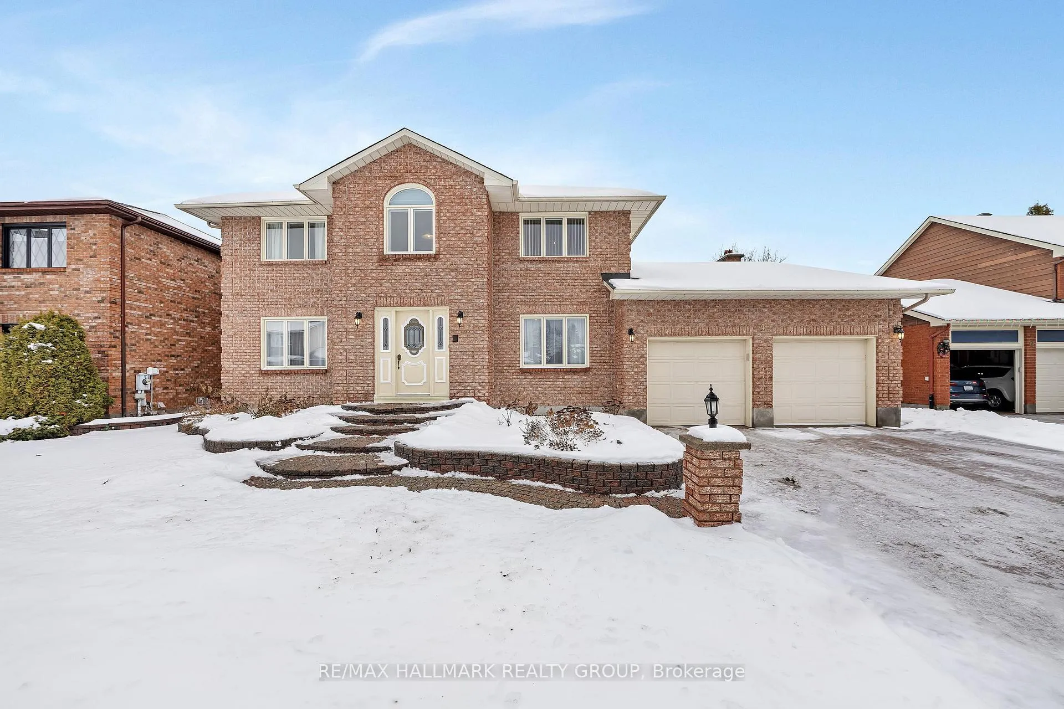
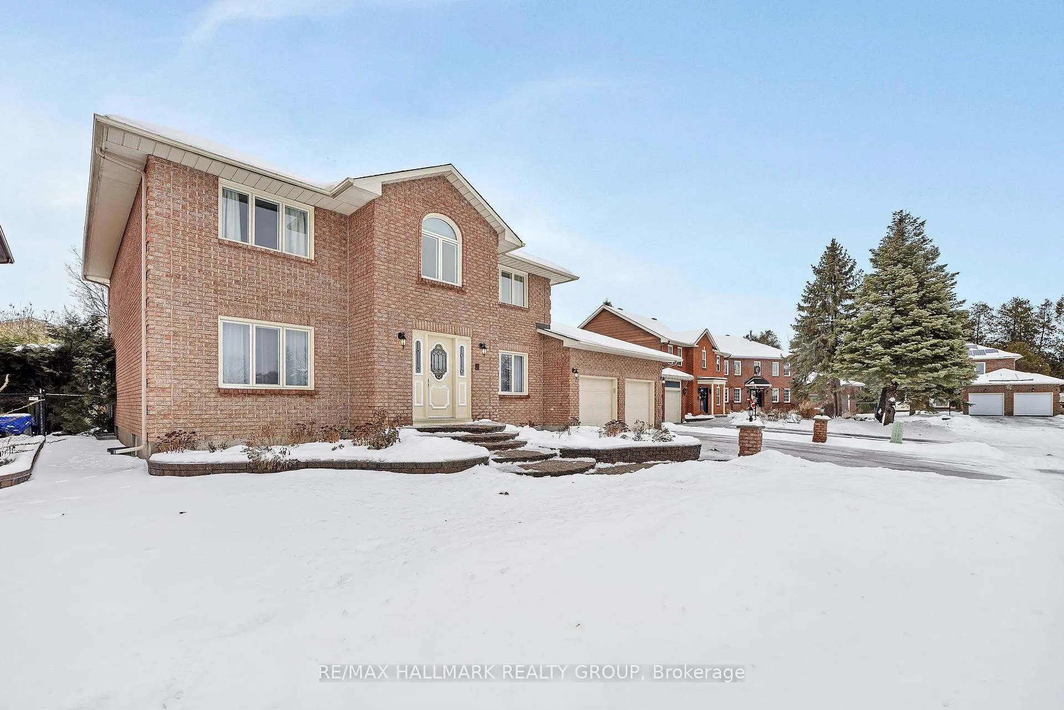
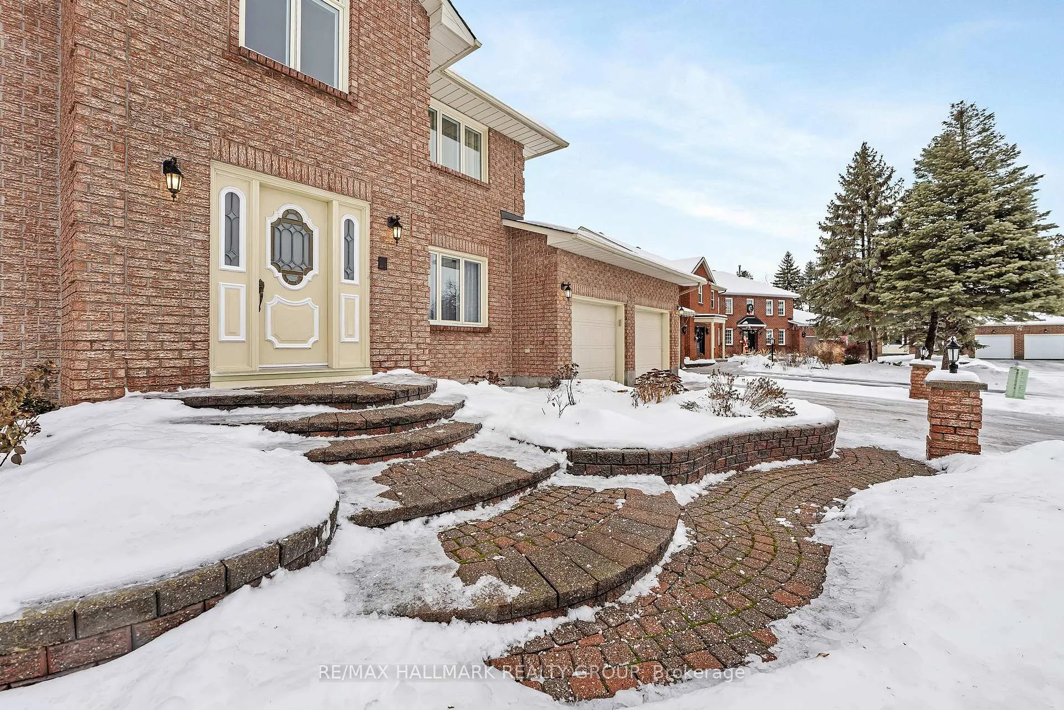
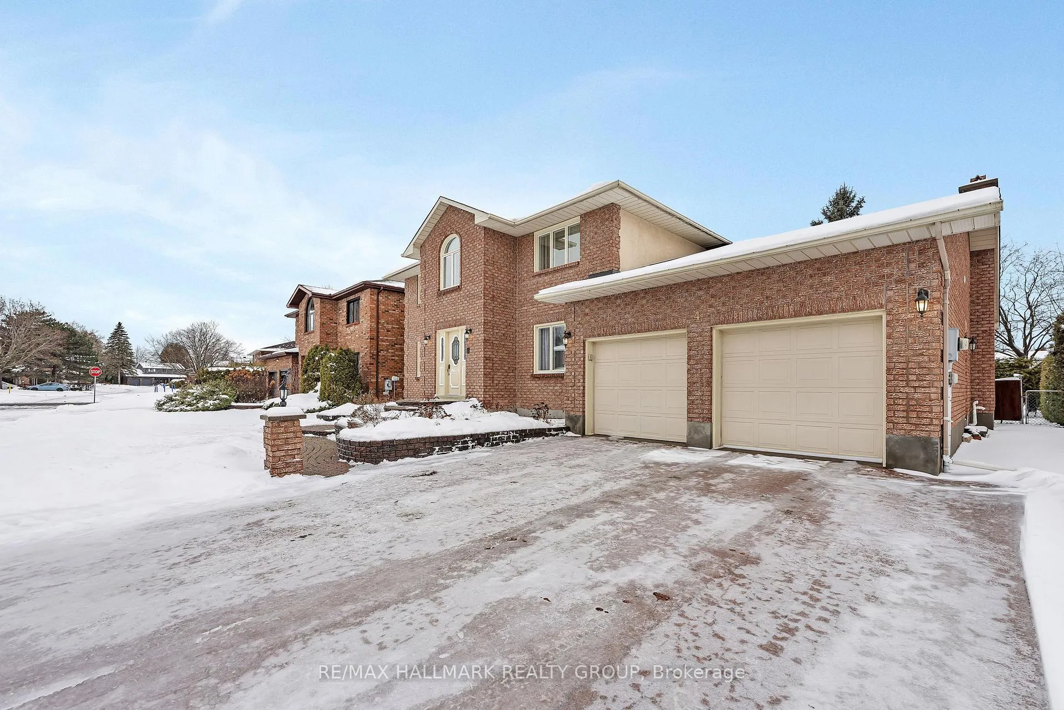
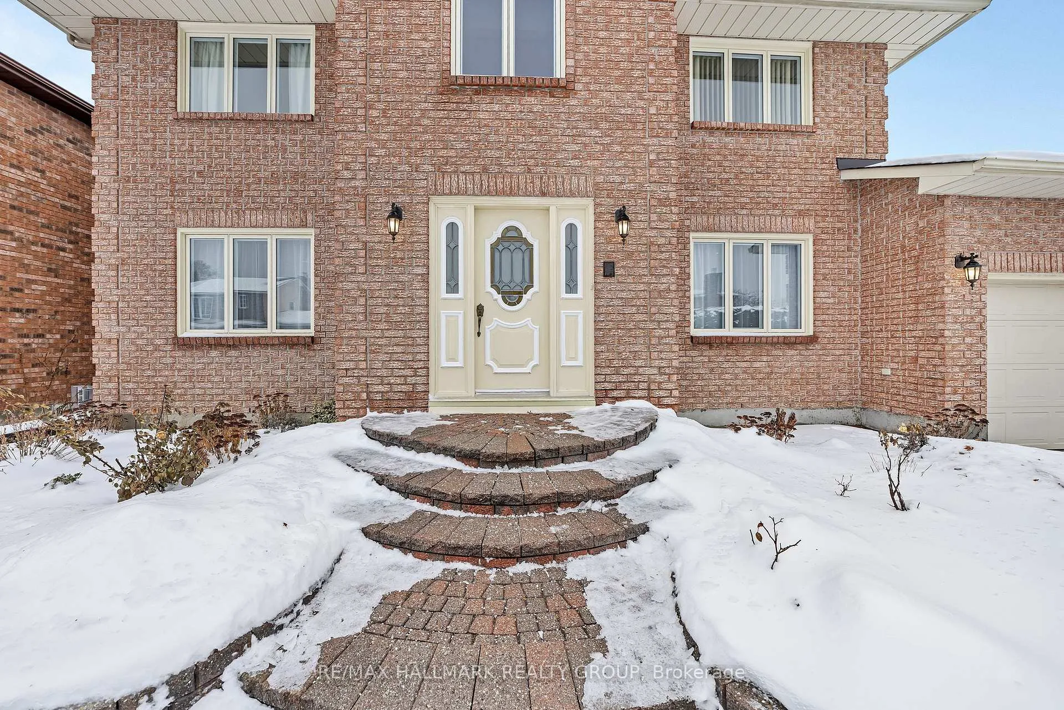
Welcome to 4 Elderwood Trail, a spacious and welcoming family home nestled in a quiet, established neighbourhood in Ottawa's Stittsville community, where comfort, space, and everyday practicality come together.Designed with families in mind, this well-maintained two-storey home offers generous room sizes and a layout that easily supports both busy daily life and special gatherings. The main floor features multiple living areas, including a bright living room, a cozy family room with a wood-burning fireplace, and a formal dining room ideal for holidays and celebrations. The kitchen and breakfast nook provide plenty of space for family meals, while a sun-filled sunroom offers a perfect spot for playtime, reading, or relaxing year-round. A main-floor office is ideal for homework, remote work, or a quiet study space, and main-level laundry adds everyday convenience.Upstairs, the spacious primary bedroom includes a walk-in closet and a five-piece ensuite, creating a comfortable retreat for parents. Three additional bedrooms, two with walk-in closets, are supported by two full bathrooms, offering space and flexibility for children, guests, or growing families.The full, unfinished basement provides outstanding potential for a future playroom, teen hangout, home gym, or additional living space, with ample storage in the meantime. An attached double garage and large driveway make daily routines easy.Located close to parks, schools, shopping, and community amenities, this is a home designed to grow with your family for years to come. Vacant and offering flexible possession. 12hr irrevocable required.
Read more
Central Vacuum
Facts & features
TypeDetached
Style2-storey
Size3K~3.5K Sq.Ft.
Lot72.18 x 100.06 ft
Tax$7,276 (2025)
HeatingForced air, gas
BasementFull, unfinished
Parking4 drive
WaterMunicipal
FireplaceYes, wood
Book a viewing
Wed28Oct
Thu29Oct
Fri30Oct
Sat31Oct
Sun1Nov
Pick a time
Rooms
19 rooms · 3 bathrooms
Main floor10 rooms
Foyer8′ × 5′10″47 sq.ft.
Living room12′ × 19′3″231 sq.ft.
Family room19′3″ × 14′10″284 sq.ft.
Dining room11′3″ × 16′5″184 sq.ft.
Kitchen10′6″ × 18′5″193 sq.ft.
Breakfast12′ × 18′5″220 sq.ft.
Office11′5″ × 10′10″123 sq.ft.
Sunroom12′10″ × 10′9″138 sq.ft.
Laundry6′4″ × 8′1″51 sq.ft.
Bathroom4′9″ × 6′1″29 sq.ft.
Second floor6 rooms
Primary bedroom12′ × 19′228 sq.ft.
Bedroom11′5″ × 16′1″183 sq.ft.
Bedroom 211′5″ × 13′3″151 sq.ft.
Bedroom 39′10″ × 12′1″118 sq.ft.
Bathroom10′7″ × 9′11″105 sq.ft.
Bathroom11′3″ × 16′6″186 sq.ft.
Basement3 rooms
Other51′11″ × 41′2″2137 sq.ft.
Other11′5″ × 12′4″140 sq.ft.
Other12′10″ × 11′2″143 sq.ft.
Bathrooms3
5-pcSecond4-pcSecond2-pcMain
Thinking of selling your home?See what your home is worth today.

 See all 46 photos
