
 See all 16 photos
Property history

This listing has ended. It is no longer available.
Property not available for sale or for rent.
Ask about this home
A HOMEH agent will answer your questions about this home.Ask HOMEH
About this home
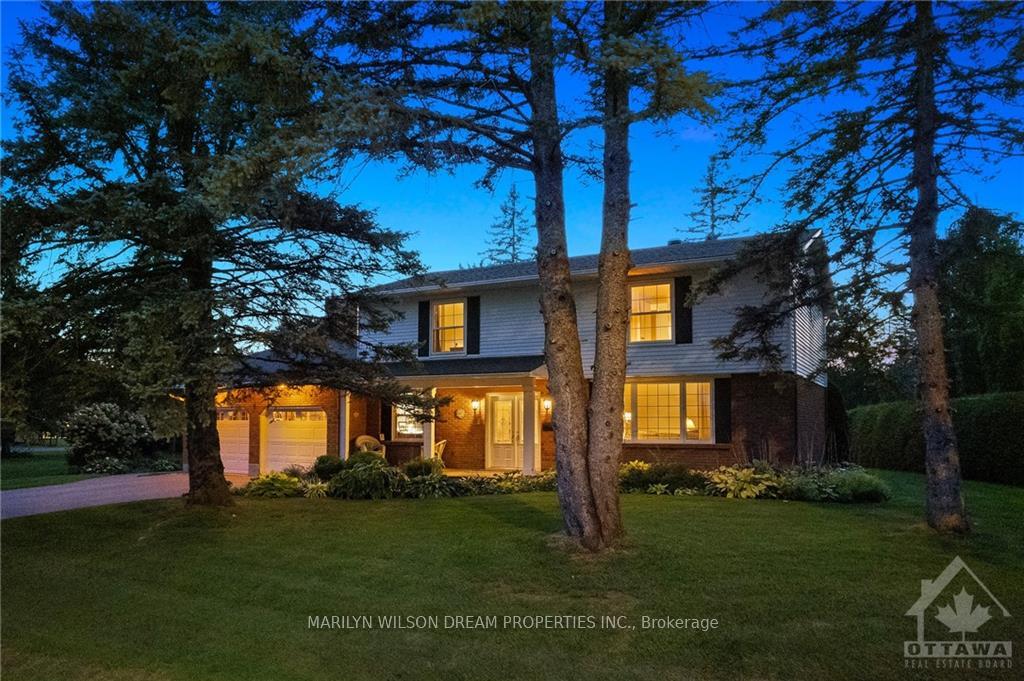
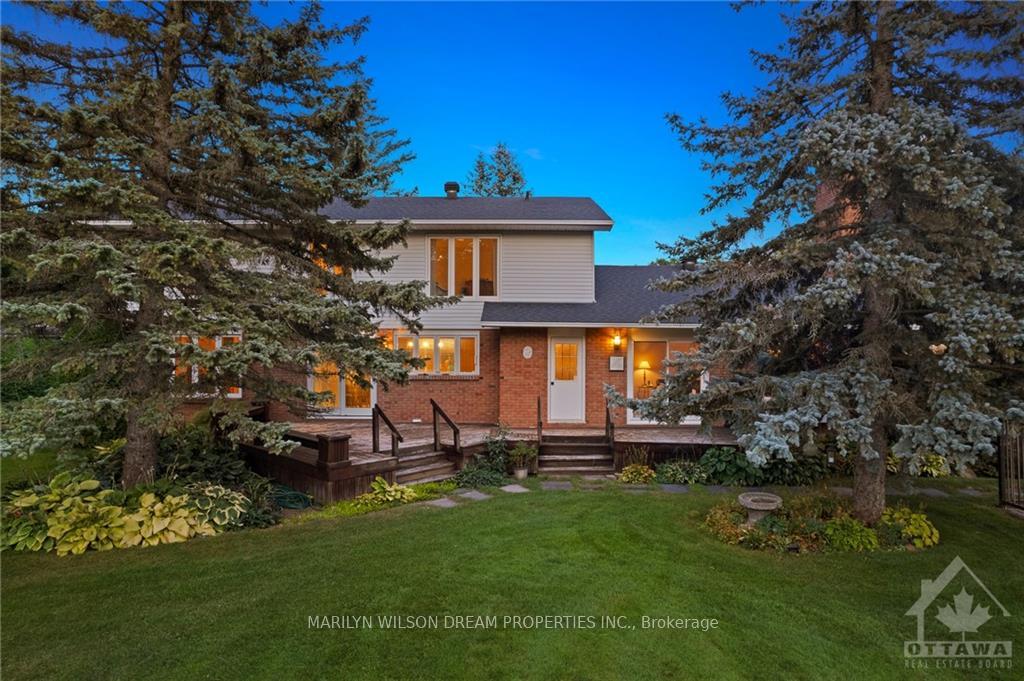
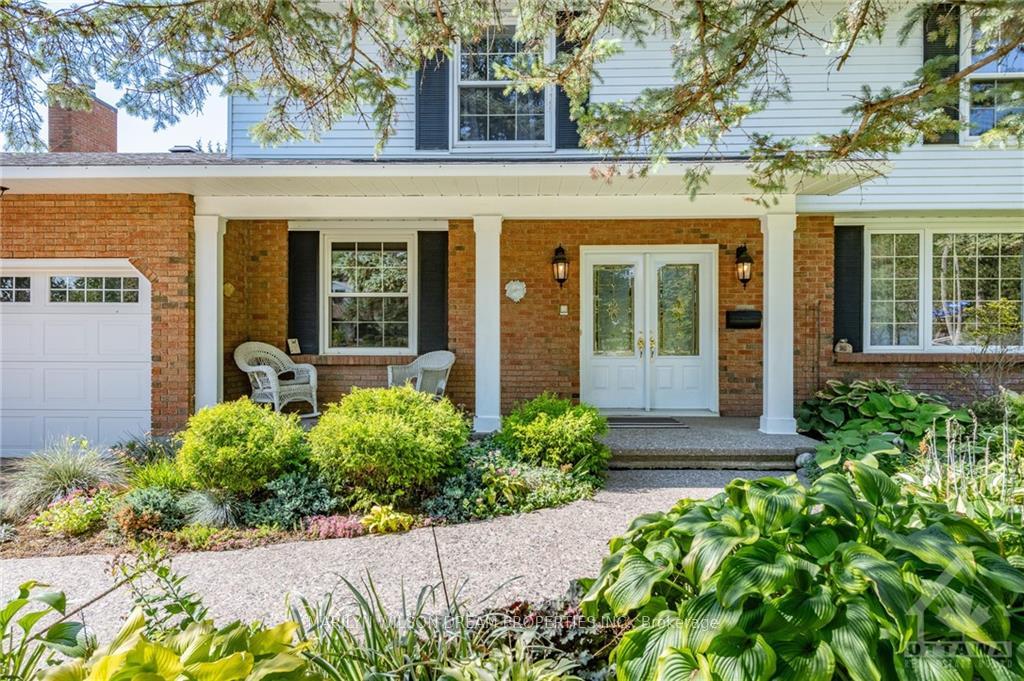
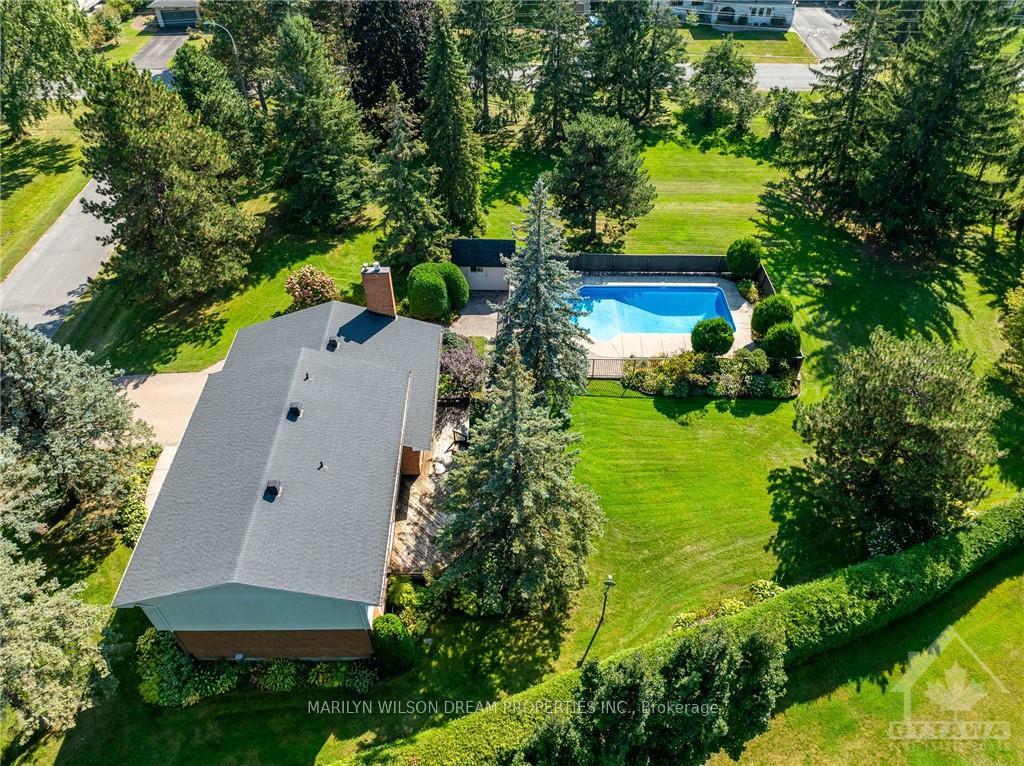
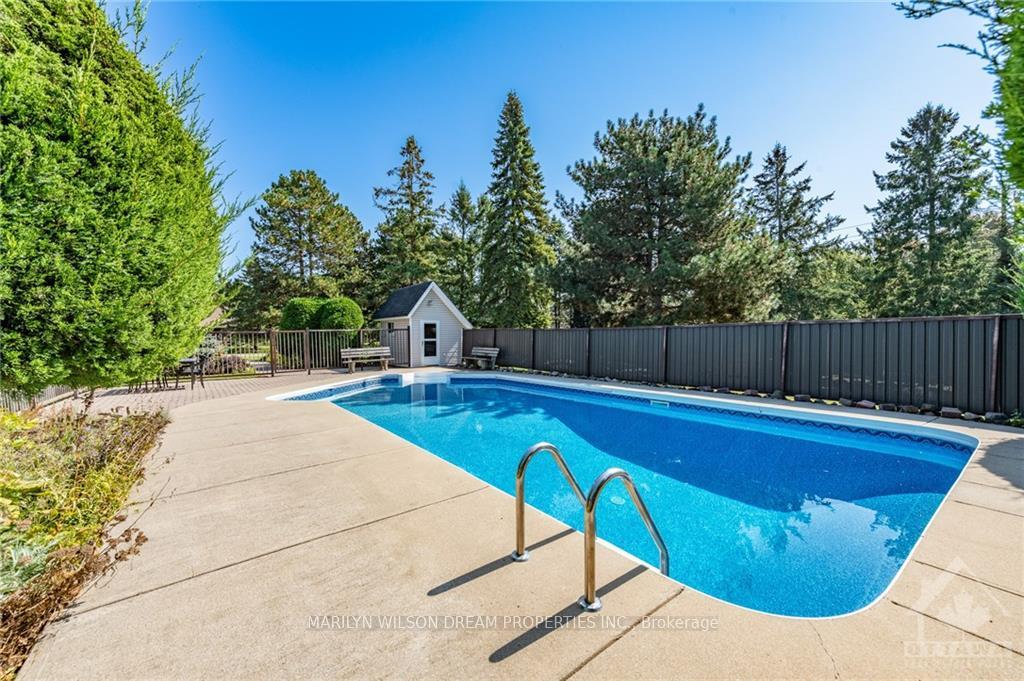
Flooring: Tile, Flooring: Hardwood, Beautifully maintained 4-bedroom, 2.5-bath home located in the highly sought-after, family-friendly neighbourhood of Hearts Desire. Perfectly situated on a spacious corner lot, this charming property boasts mature trees & fully landscaped grounds, offering both privacy & natural beauty. Inside, you’ll find a thoughtfully designed layout, featuring a bright & airy living space perfect for both entertaining & everyday living. The finished basement adds additional square footage for a home gym or recreation room. The backyard is an oasis of relaxation w/ an inground saltwater pool, ideal for warm summer days. Whether you're hosting a BBQ or enjoying a quiet evening outdoors, this space will feel like your own private retreat. Just minutes away from parks, nature trails, the Jock River & all the amenities of Barrhaven & Manotick. Don't miss out on this incredible opportunity to own a home that offers both comfort & style in one of the best neighbourhoods around!, Flooring: Carpet Wall To Wall
Facts & features
Ask about this home
A HOMEH agent will answer your questions about this home.
Rooms
100 rooms · 3 bathrooms
- Foyer13′6″ × 12′1″163 sq.ft.
- Office10′9″ × 8′2″87 sq.ft.
- Living room20′2″ × 13′6″272 sq.ft.
- Dining room15′3″ × 12′3″186 sq.ft.
- Dining room12′3″ × 7′6″92 sq.ft.
- Kitchen12′3″ × 10′10″132 sq.ft.
- Laundry18′8″ × 6′10″127 sq.ft.
- Bathroom7′1″ × 2′11″20 sq.ft.
- Family room22′3″ × 12′1″269 sq.ft.
- Primary bedroom20′8″ × 15′1″311 sq.ft.
- Other8′2″ × 7′11″64 sq.ft.
- Bathroom13′2″ × 7′1″93 sq.ft.
- Bedroom15′ × 12′1″181 sq.ft.
- Other8′2″ × 4′8″38 sq.ft.
- Bedroom14′11″ × 12′1″180 sq.ft.
- Bedroom15′11″ × 11′7″184 sq.ft.
- Bathroom8′2″ × 4′10″39 sq.ft.
- Primary bedroom20′8″ × 15′1″311 sq.ft.
- Other8′2″ × 7′11″64 sq.ft.
- Bathroom13′2″ × 7′1″93 sq.ft.
- Bedroom15′ × 12′1″181 sq.ft.
- Other8′2″ × 4′8″38 sq.ft.
- Bedroom14′11″ × 12′1″180 sq.ft.
- Bedroom15′11″ × 11′7″184 sq.ft.
- Bathroom8′2″ × 4′10″39 sq.ft.
- Primary bedroom20′8″ × 15′1″311 sq.ft.
- Other8′2″ × 7′11″64 sq.ft.
- Bathroom13′2″ × 7′1″93 sq.ft.
- Bedroom15′ × 12′1″181 sq.ft.
- Other8′2″ × 4′8″38 sq.ft.
- Bedroom14′11″ × 12′1″180 sq.ft.
- Bedroom15′11″ × 11′7″184 sq.ft.
- Bathroom8′2″ × 4′10″39 sq.ft.
- Primary bedroom20′8″ × 15′1″311 sq.ft.
- Other8′2″ × 7′11″64 sq.ft.
- Bathroom13′2″ × 7′1″93 sq.ft.
- Bedroom15′ × 12′1″181 sq.ft.
- Other8′2″ × 4′8″38 sq.ft.
- Bedroom14′11″ × 12′1″180 sq.ft.
- Bedroom15′11″ × 11′7″184 sq.ft.
- Bathroom8′2″ × 4′10″39 sq.ft.
- Primary bedroom20′8″ × 15′1″311 sq.ft.
- Other8′2″ × 7′11″64 sq.ft.
- Bathroom13′2″ × 7′1″93 sq.ft.
- Bedroom15′ × 12′1″181 sq.ft.
- Other8′2″ × 4′8″38 sq.ft.
- Bedroom14′11″ × 12′1″180 sq.ft.
- Bedroom15′11″ × 11′7″184 sq.ft.
- Bathroom8′2″ × 4′10″39 sq.ft.
- Recreation31′1″ × 25′4″787 sq.ft.
- Utility room11′6″ × 9′3″106 sq.ft.
- Other29′9″ × 29′5″874 sq.ft.
- Recreation31′1″ × 25′4″787 sq.ft.
- Utility room11′6″ × 9′3″106 sq.ft.
- Other29′9″ × 29′5″874 sq.ft.
- Recreation31′1″ × 25′4″787 sq.ft.
- Utility room11′6″ × 9′3″106 sq.ft.
- Other29′9″ × 29′5″874 sq.ft.
- Recreation31′1″ × 25′4″787 sq.ft.
- Utility room11′6″ × 9′3″106 sq.ft.
- Other29′9″ × 29′5″874 sq.ft.
- Recreation31′1″ × 25′4″787 sq.ft.
- Utility room11′6″ × 9′3″106 sq.ft.
- Other29′9″ × 29′5″874 sq.ft.
Around this home
Listing details
Helpful tools
Your HOMEH agent
"I would see it this week."
Ask HOMEH about this home
Price, neighbourhood, monthly cost. Ask anything.
HOMEH Intelligent Agent is an AI, not a licensed representative. Check anything important with your agent.