
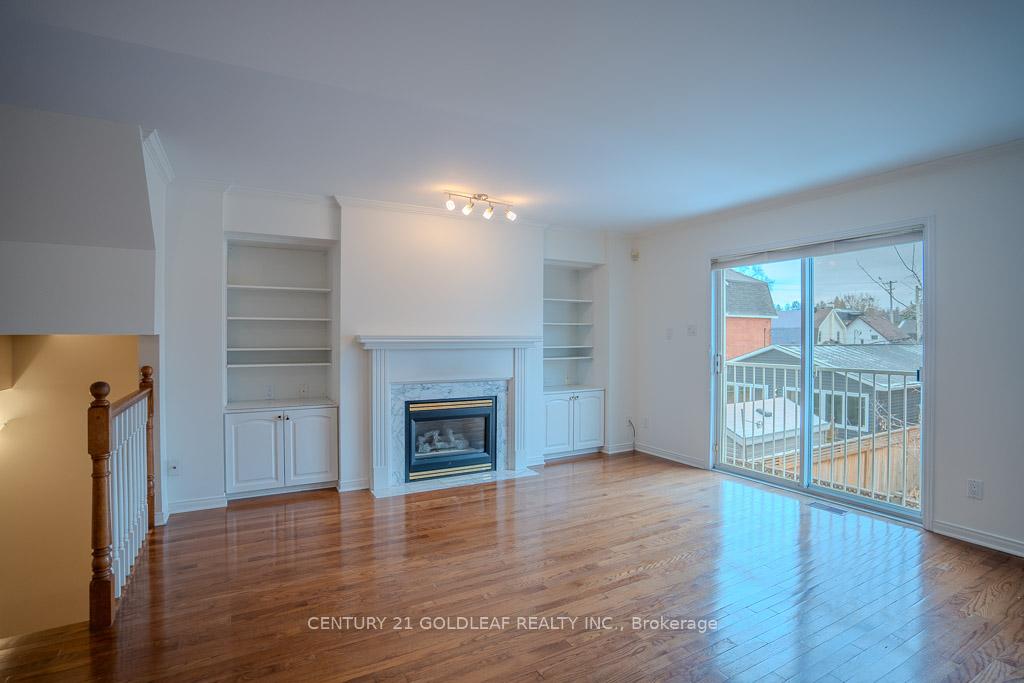
 See all 47 photos
Property history

This home has sold. It is no longer available.
Property not available for sale or for rent.
Ask about this home
A HOMEH agent will answer your questions about this home.Ask HOMEH
About this home
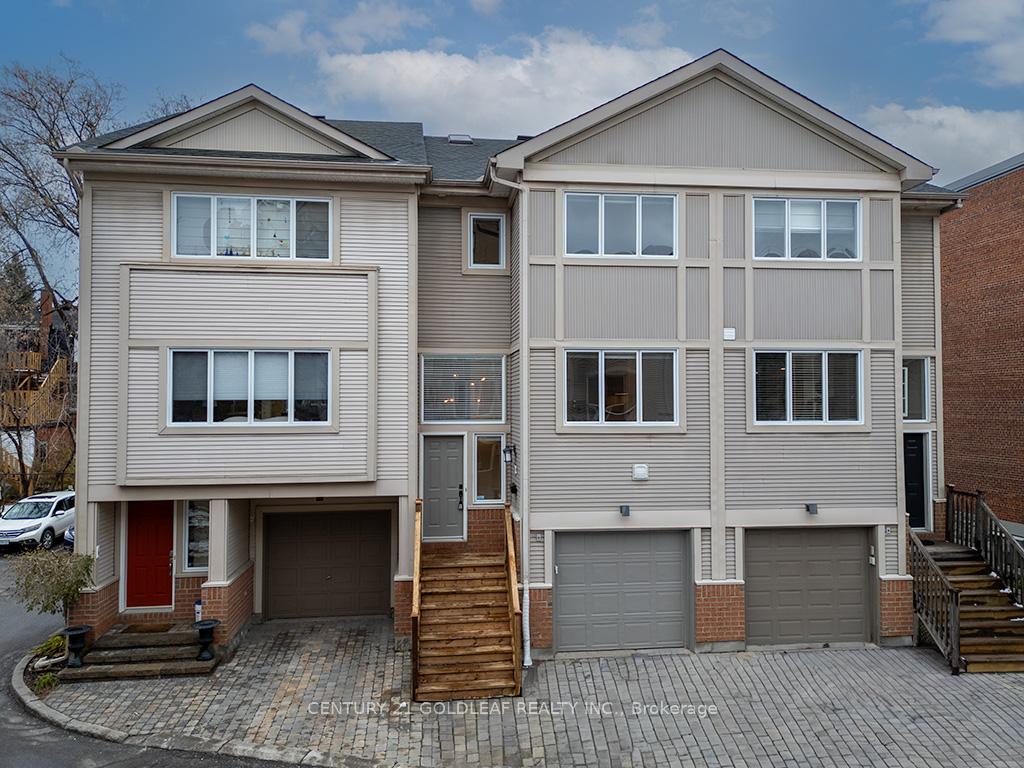
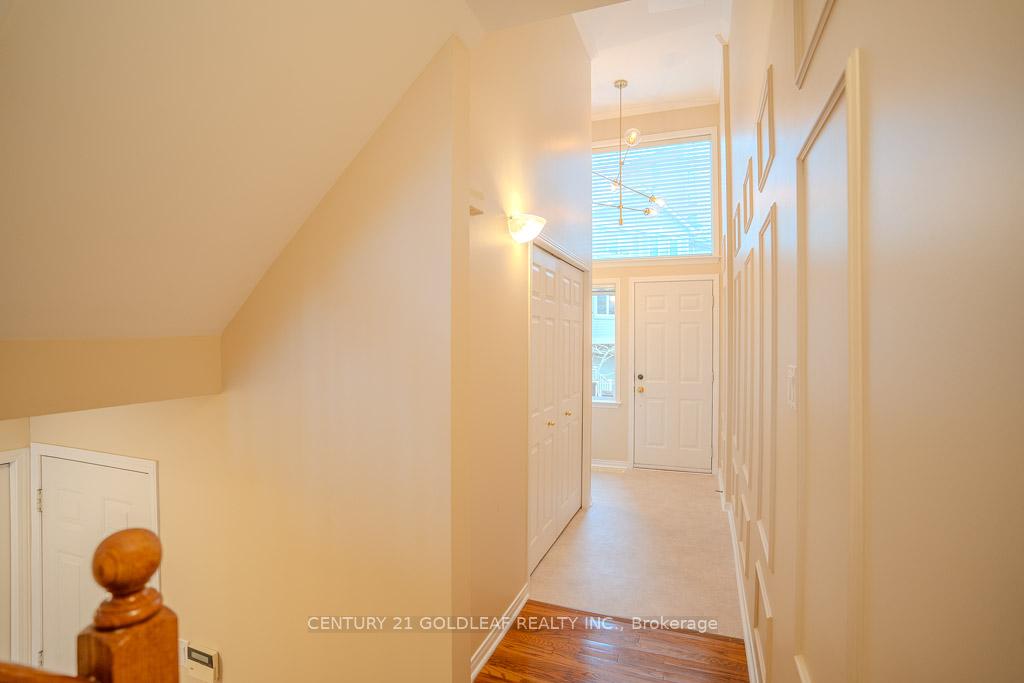
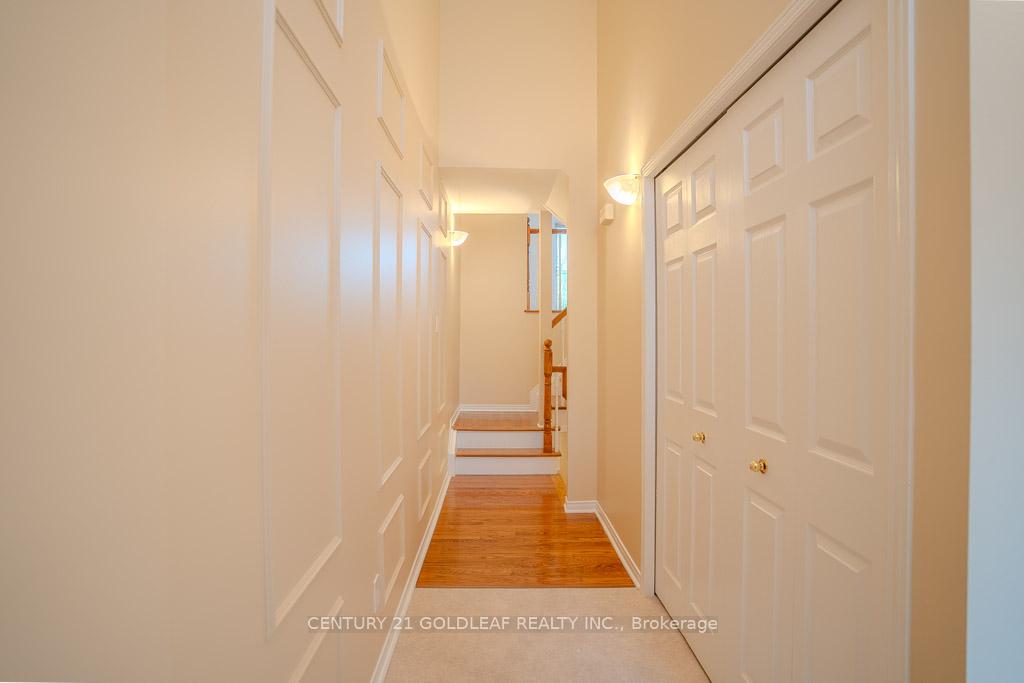
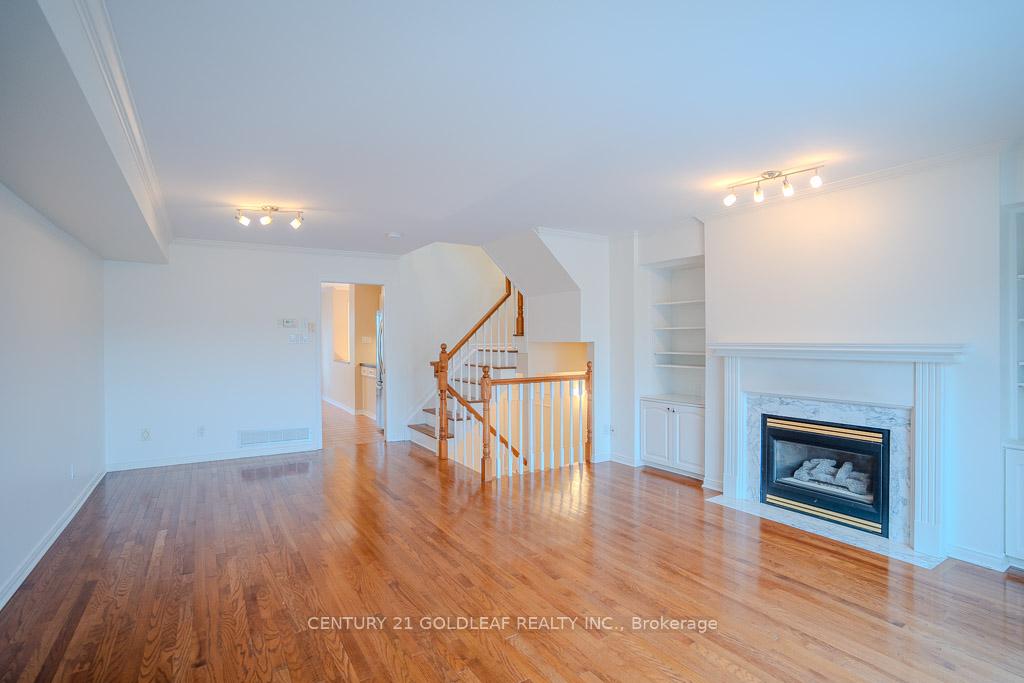
This freshly painted executive townhouse, tucked away in the middle of an exclusive enclave, offers a rare opportunity to live steps from the vibrant high street of Beechwood yet enjoy true privacy. One of only three executive townhouses backing onto single family homes and one of the largest models in the complex this Domicile built home exudes quality. The foyer, with custom moldings, modern lighting and new flooring soars two storeys and is open to the kitchen above. A great space to greet guests. The main level living room and dining room have hardwood flooring, a gas fireplace flanked with custom shelving and french doors that overlook the private garden via a Juliette balcony. This wide open space is the perfect area for large family gatherings or quiet evenings reading while enjoying the warmth of the fireplace. The large kitchen with updated cabinetry, granite countertops, new stainless steel appliances including a gas stove, modern pearl tone backsplash and a large eating area is at the front of the main floor and has large windows bringing in loads of natural light. With ample counter space featuring a large island, a handy spot for a quick lunch or breakfast. The top floor, accessed via an open stairwell lit with a large skylight, features the spacious primary bedroom which includes a full en suite bathroom and large walk-in closet; two additional bedrooms all with gleaming hardwood floors and a full bathroom, The lower level has a full bathroom with walk-in shower and a family room with patio doors to the private garden and direct access to the garage. This area would work well while hosting overnight guests. The bottom level has a huge storage room, family room or home office and laundry/furnace/storage room. 72 hour irrevocable on all offers. Annual fee for snow removal, common electricity, road maintenance reserve fund $1,050 2025
Facts & features
Ask about this home
A HOMEH agent will answer your questions about this home.
Rooms
15 rooms · 3 bathrooms
- Living room13′9″ × 17′4″239 sq.ft.
- Dining room11′2″ × 17′4″193 sq.ft.
- Kitchen10′2″ × 11′2″113 sq.ft.
- Kitchen10′6″ × 11′2″117 sq.ft.
- Primary bedroom15′11″ × 10′6″167 sq.ft.
- Bathroom10′2″ × 9′6″97 sq.ft.
- Bedroom 212′5″ × 8′6″106 sq.ft.
- Bedroom 312′5″ × 8′6″106 sq.ft.
- Bathroom10′10″ × 4′11″53 sq.ft.
- Foyer20′ × 3′11″79 sq.ft.
- Family room17′4″ × 11′8″202 sq.ft.
- Bathroom10′10″ × 42′8″462 sq.ft.
- Other14′9″ × 8′6″126 sq.ft.
- Recreation21′1″ × 8′6″179 sq.ft.
- Laundry17′11″ × 8′6″152 sq.ft.
Around this home
Schools nearby
School rating, out of 10.
Listing details
Helpful tools
Your HOMEH agent
"I would see it this week."
Ask HOMEH about this home
Price, neighbourhood, monthly cost. Ask anything.
HOMEH Intelligent Agent is an AI, not a licensed representative. Check anything important with your agent.