
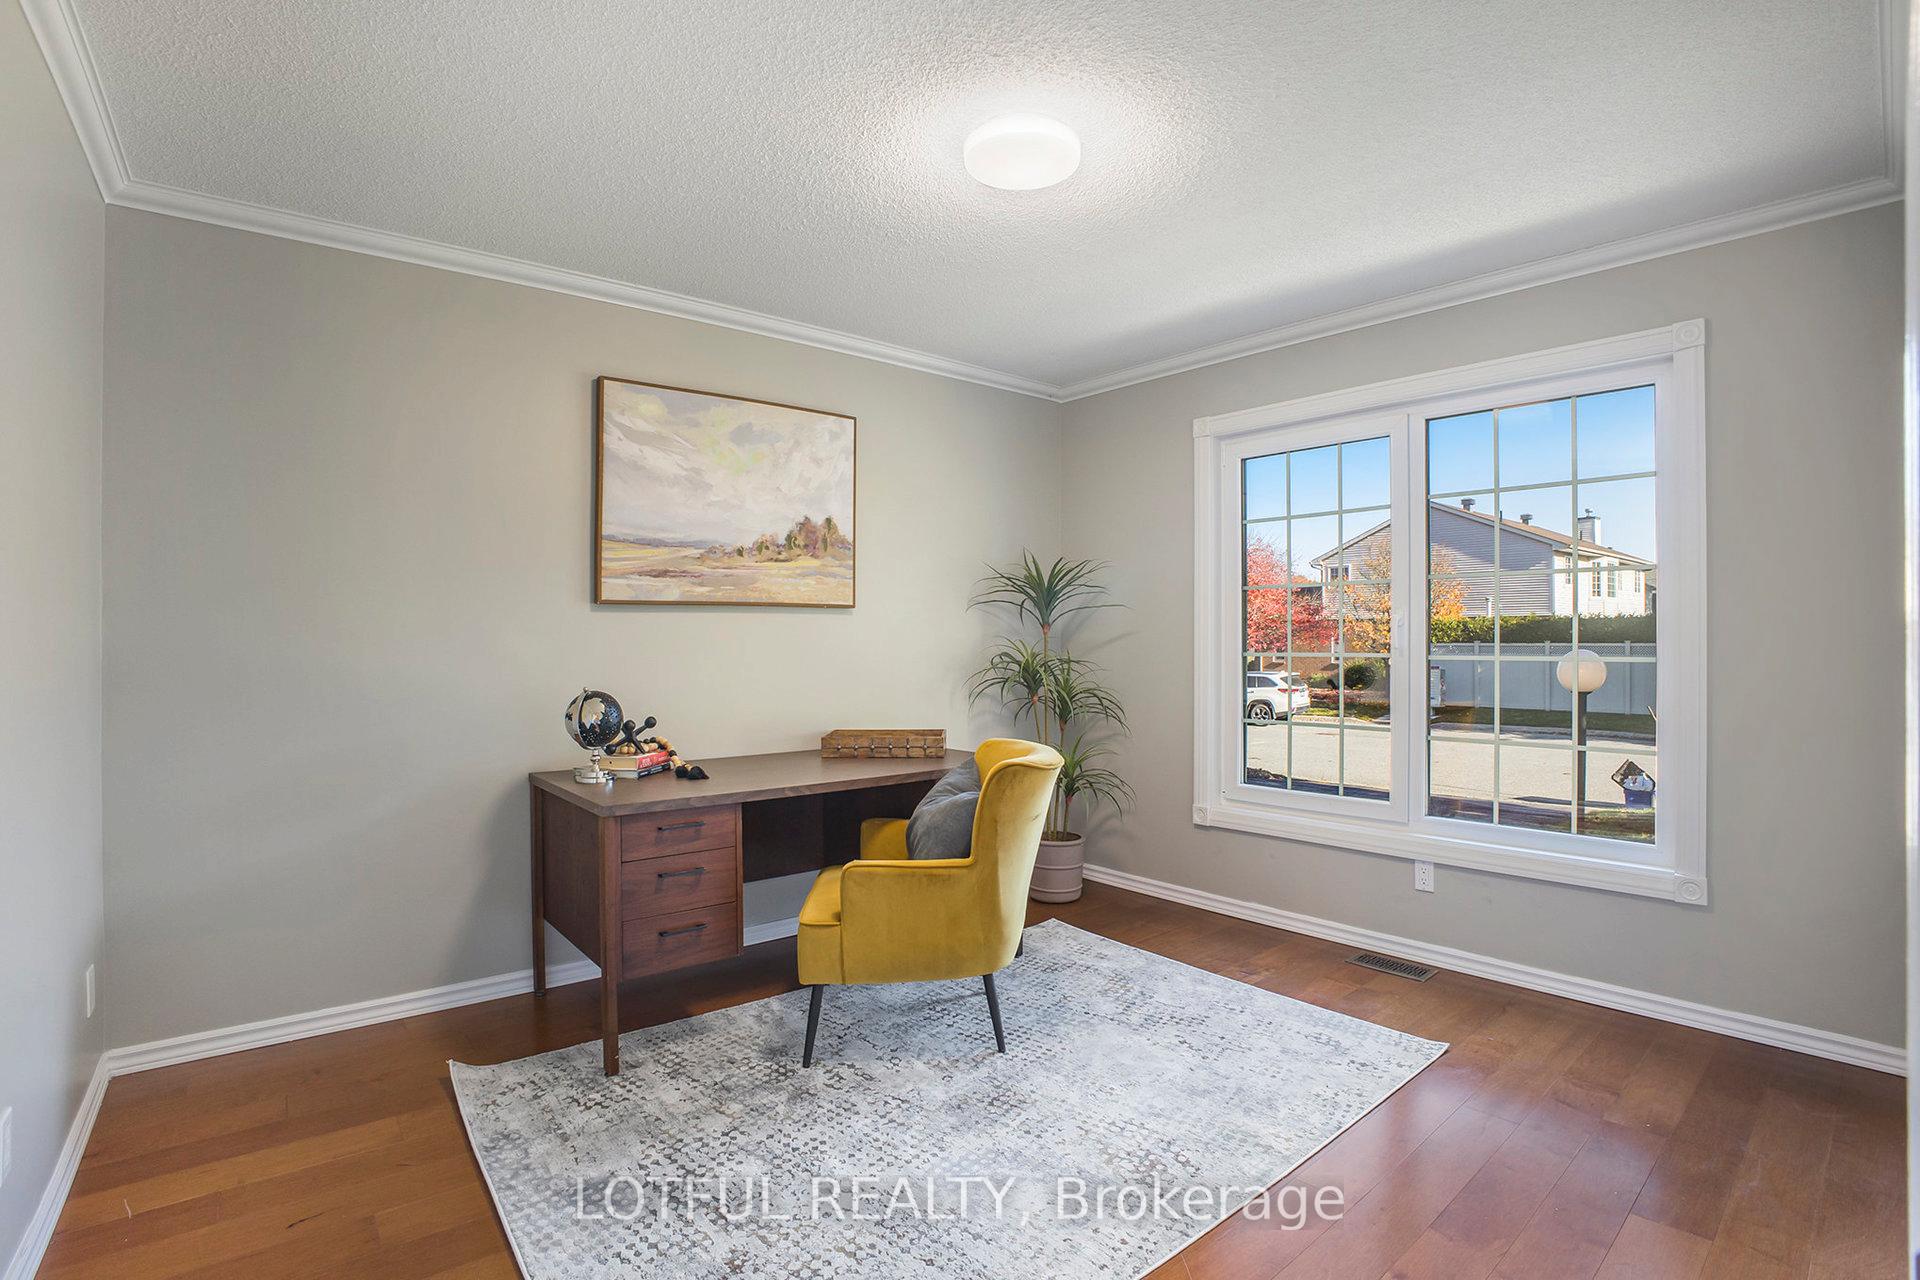
 See all 54 photos
Property history

This listing has ended. It is no longer available.
Property not available for sale or for rent.
Ask about this home
A HOMEH agent will answer your questions about this home.Ask HOMEH
About this home
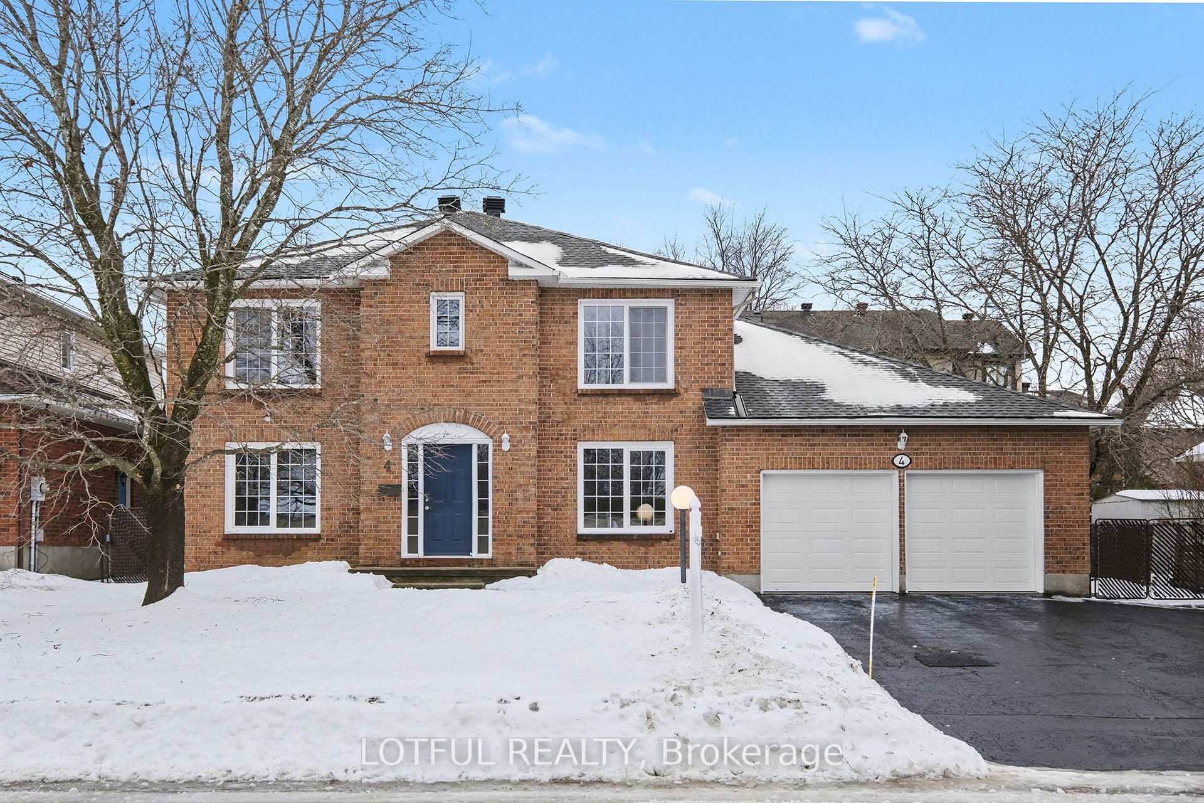
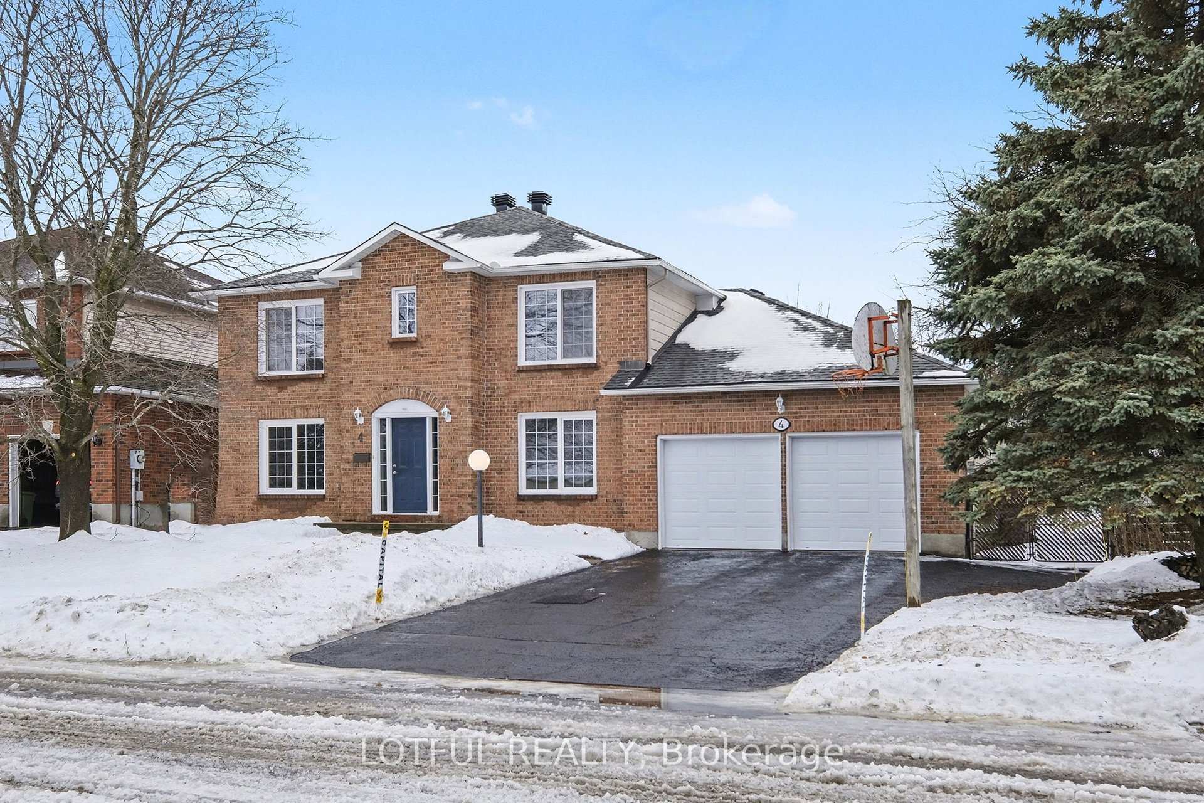
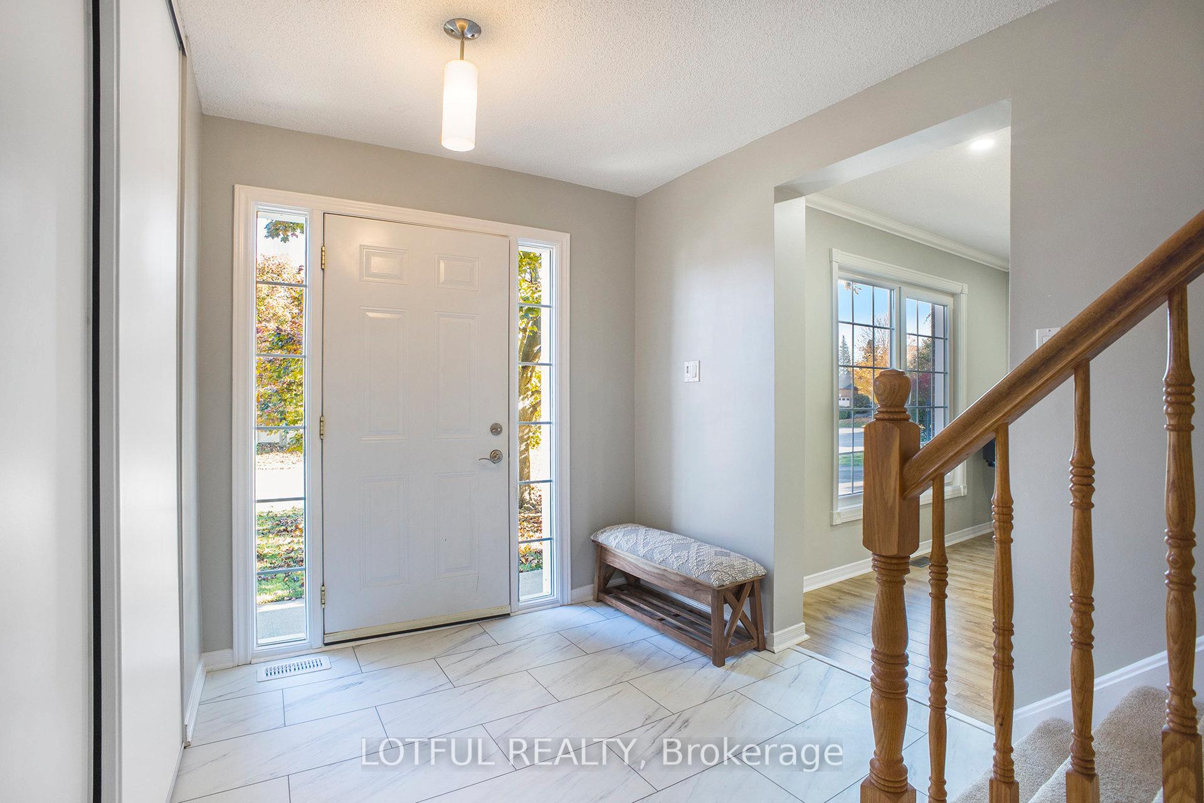
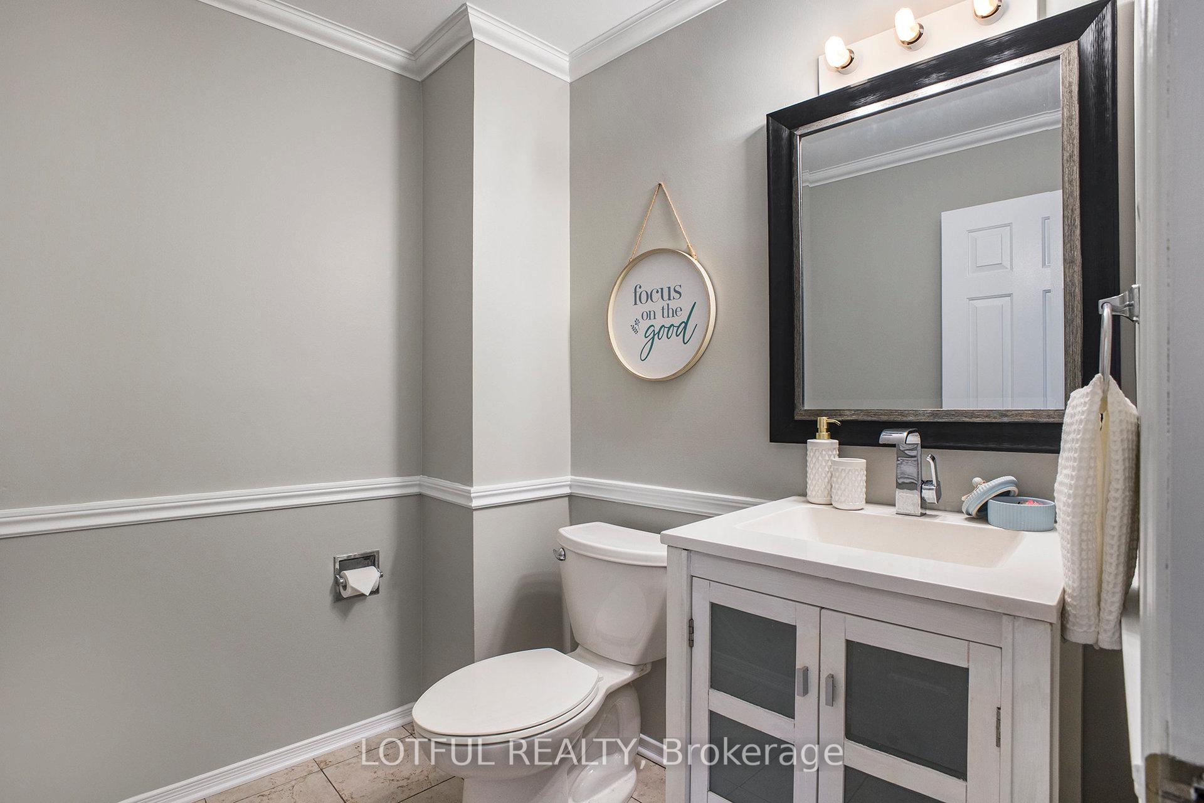
Beautifully maintained and thoughtfully updated home offering comfort, efficiency, ample storage and functionality throughout. The main floor features a formal dining room, a welcoming living room, and large windows that fill the space with natural light. Enjoy a cozy family room with a remote-controlled gas fireplace and a kitchen showcasing granite countertops, a double wall oven, new stainless-steel appliances (2025), and a convenient gas hook-up located beneath the cooktop cabinet. The main and second levels were freshly painted (2025) and feature updated lighting, including new pot lights (2025) and new flooring (2025) in key areas, including the entry way, kitchen, primary suite, both stairs and basement. The primary suite includes a custom walk-in closet, convenient in-suite laundry, and stunning En-suite bathroom complete with a standalone soaker tub and glass shower. Upstairs also features three additional bedrooms with custom closet shelving (2025) and a full bathroom. The fully finished lower level offers excellent multi-generational or income potential, featuring two large bedrooms, a full kitchen, separate laundry, full bathroom with in-floor heating, and large updated ScapeWEL egress windows providing natural light. Additional updates include new attic insulation (2023), freshly painted, large deck and landscaped yard (2025) and custom closet doors (2025). The true double garage features new garage doors and Wi-Fi-enabled openers (2025), extensive built-in storage solutions, and ample space for larger vehicles. The backyard is fully fenced, offering a perfect space for relaxation or entertaining. New roof (2019) Come see this home today!
Facts & features
Ask about this home
A HOMEH agent will answer your questions about this home.
Rooms
20 rooms · 4 bathrooms
- Family room19′ × 11′8″221 sq.ft.
- Dining room11′9″ × 14′2″167 sq.ft.
- Kitchen12′4″ × 11′8″144 sq.ft.
- Office10′5″ × 12′125 sq.ft.
- Living room11′9″ × 17′200 sq.ft.
- Breakfast8′5″ × 11′8″98 sq.ft.
- Bathroom6′5″ × 5′8″36 sq.ft.
- Other10′5″ × 7′3″75 sq.ft.
- Primary bedroom11′9″ × 17′7″206 sq.ft.
- Laundry11′9″ × 6′4″75 sq.ft.
- Bedroom10′ × 13′8″137 sq.ft.
- Bedroom10′5″ × 13′8″143 sq.ft.
- Bedroom10′5″ × 12′11″134 sq.ft.
- Bathroom10′ × 7′3″73 sq.ft.
- Recreation29′8″ × 11′327 sq.ft.
- Kitchen19′8″ × 21′7″426 sq.ft.
- Bedroom18′10″ × 11′208 sq.ft.
- Bedroom11′1″ × 19′11″222 sq.ft.
- Utility room10′11″ × 9′4″102 sq.ft.
- Bathroom7′9″ × 6′3″48 sq.ft.
Around this home
Schools nearby
School rating, out of 10.
Listing details
Helpful tools
Your HOMEH agent
"I would see it this week."
Ask HOMEH about this home
Price, neighbourhood, monthly cost. Ask anything.
HOMEH Intelligent Agent is an AI, not a licensed representative. Check anything important with your agent.