
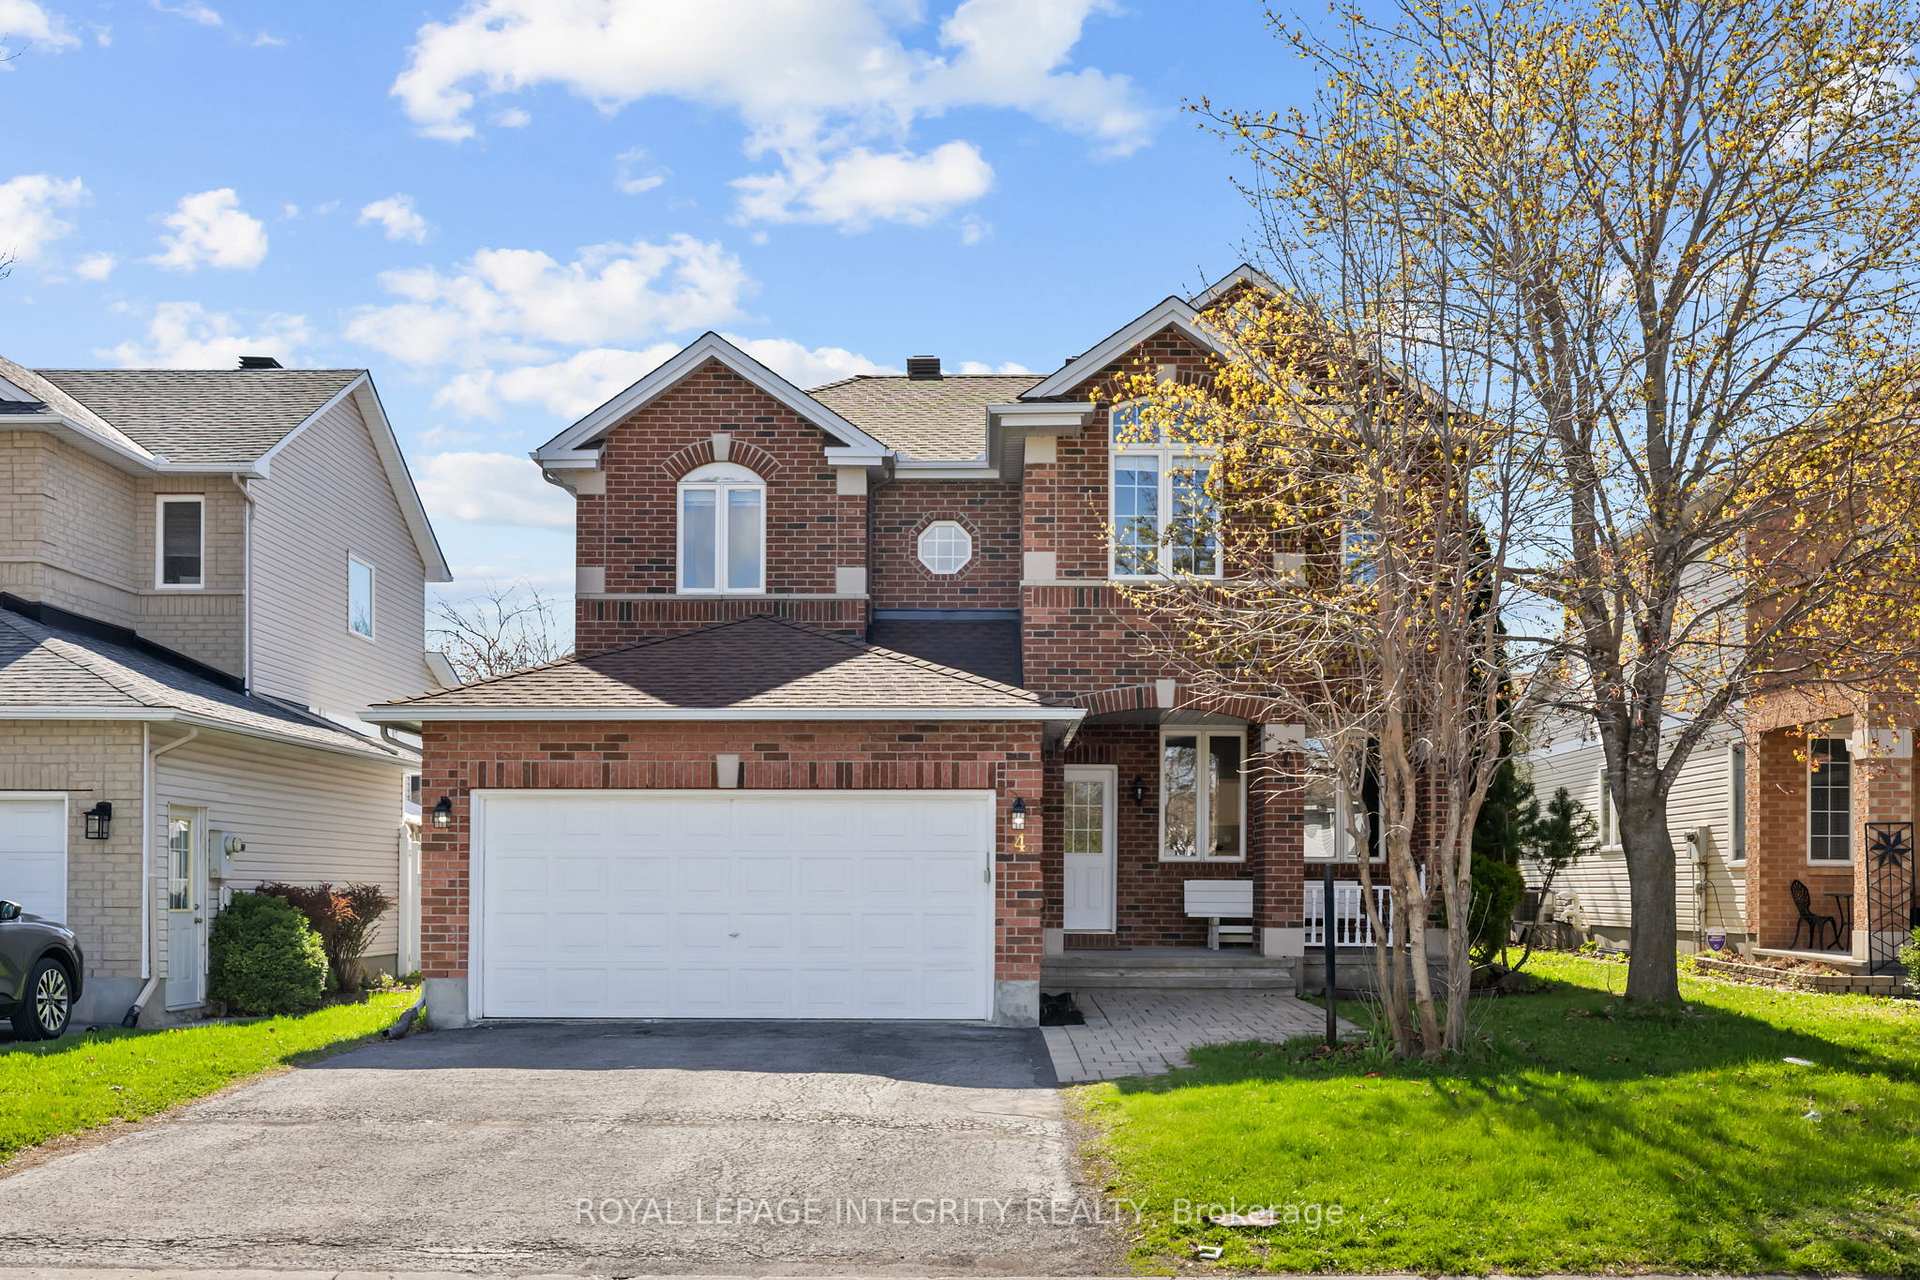
4 Tamarack Place N
Ottawa (Barrhaven - Longfields)4 Tamarack Place N
Ottawa (Barrhaven - Longfields)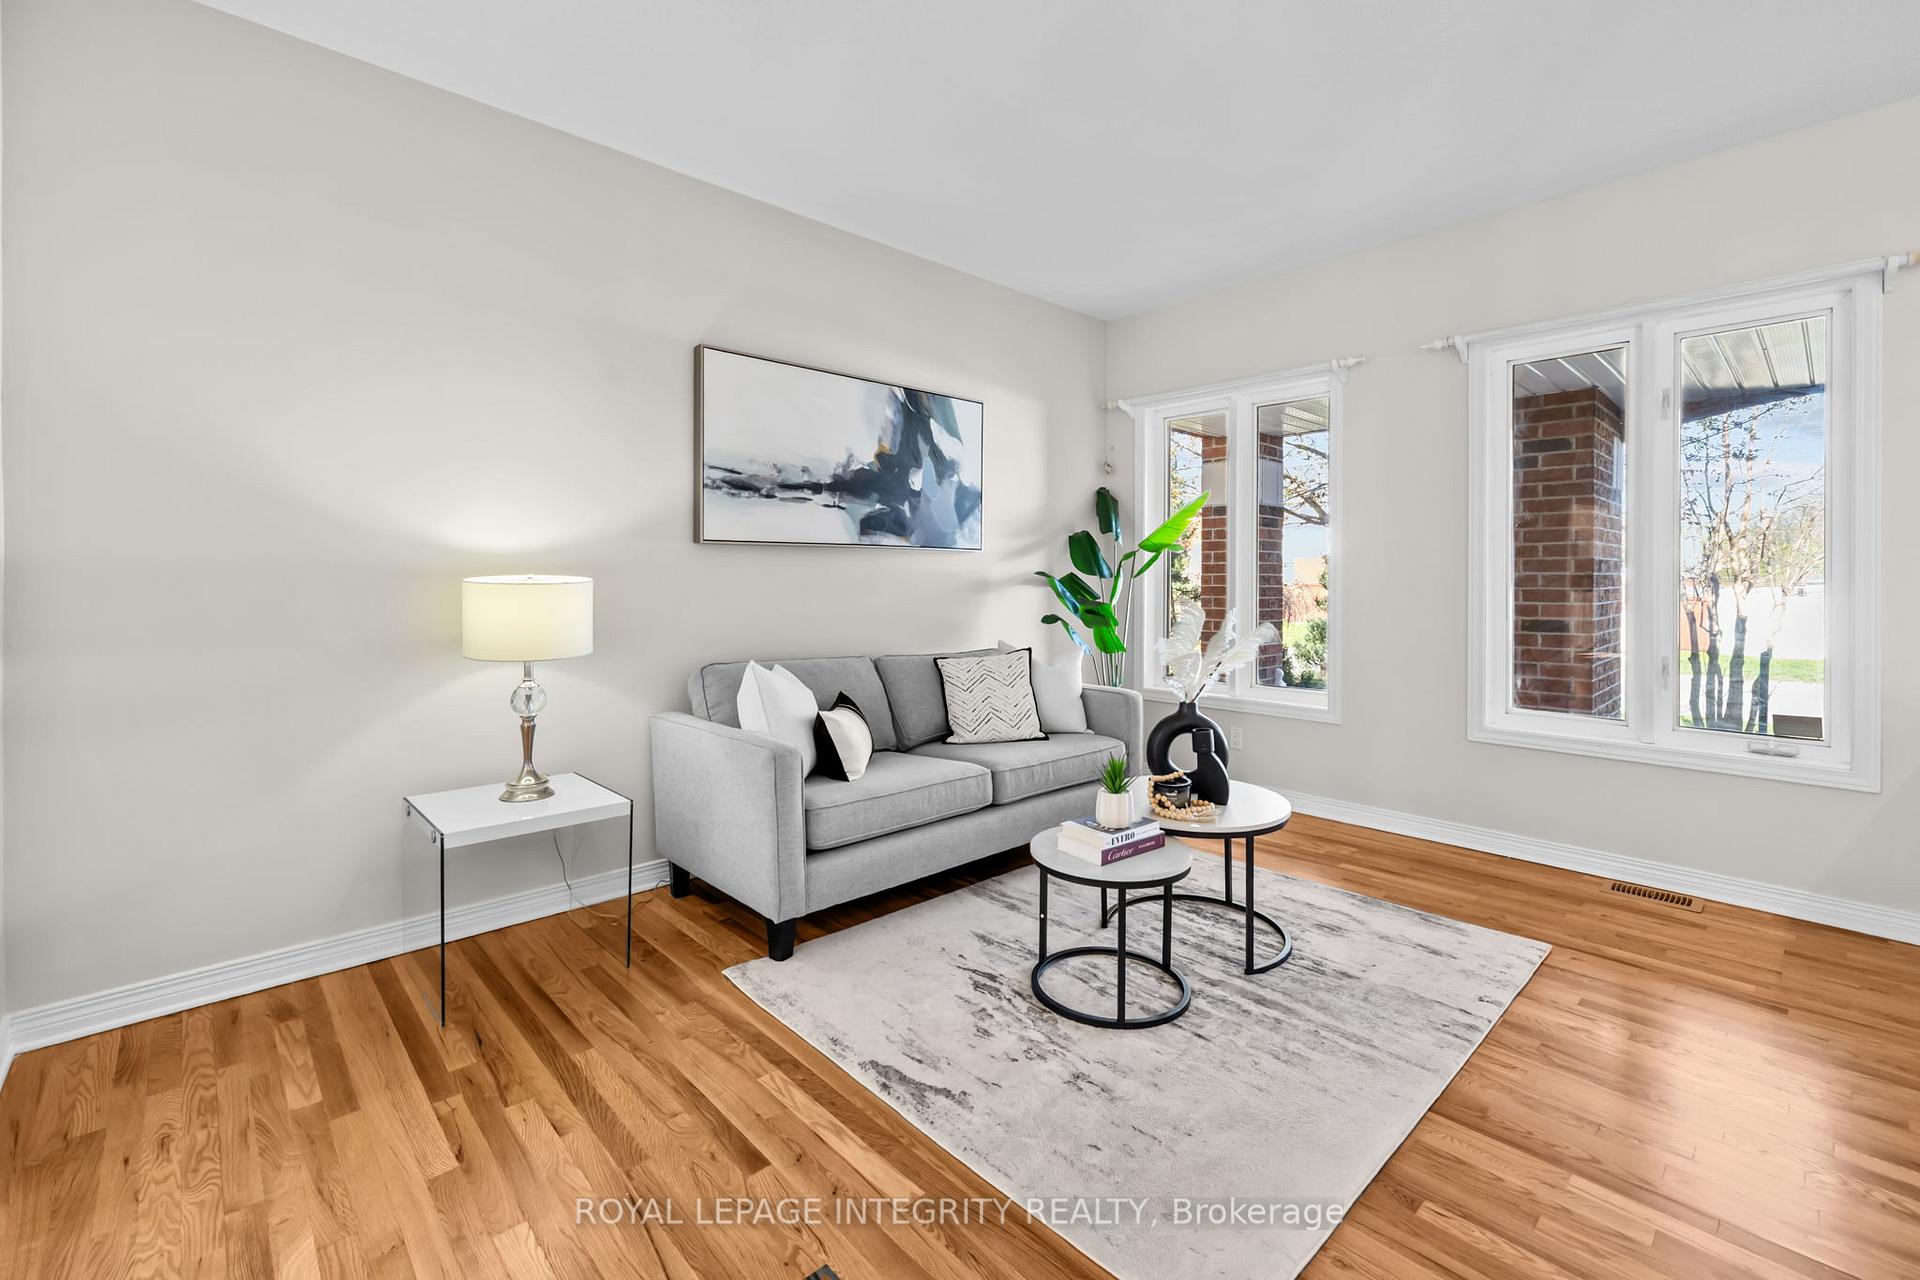
 See all 33 photos

About this home
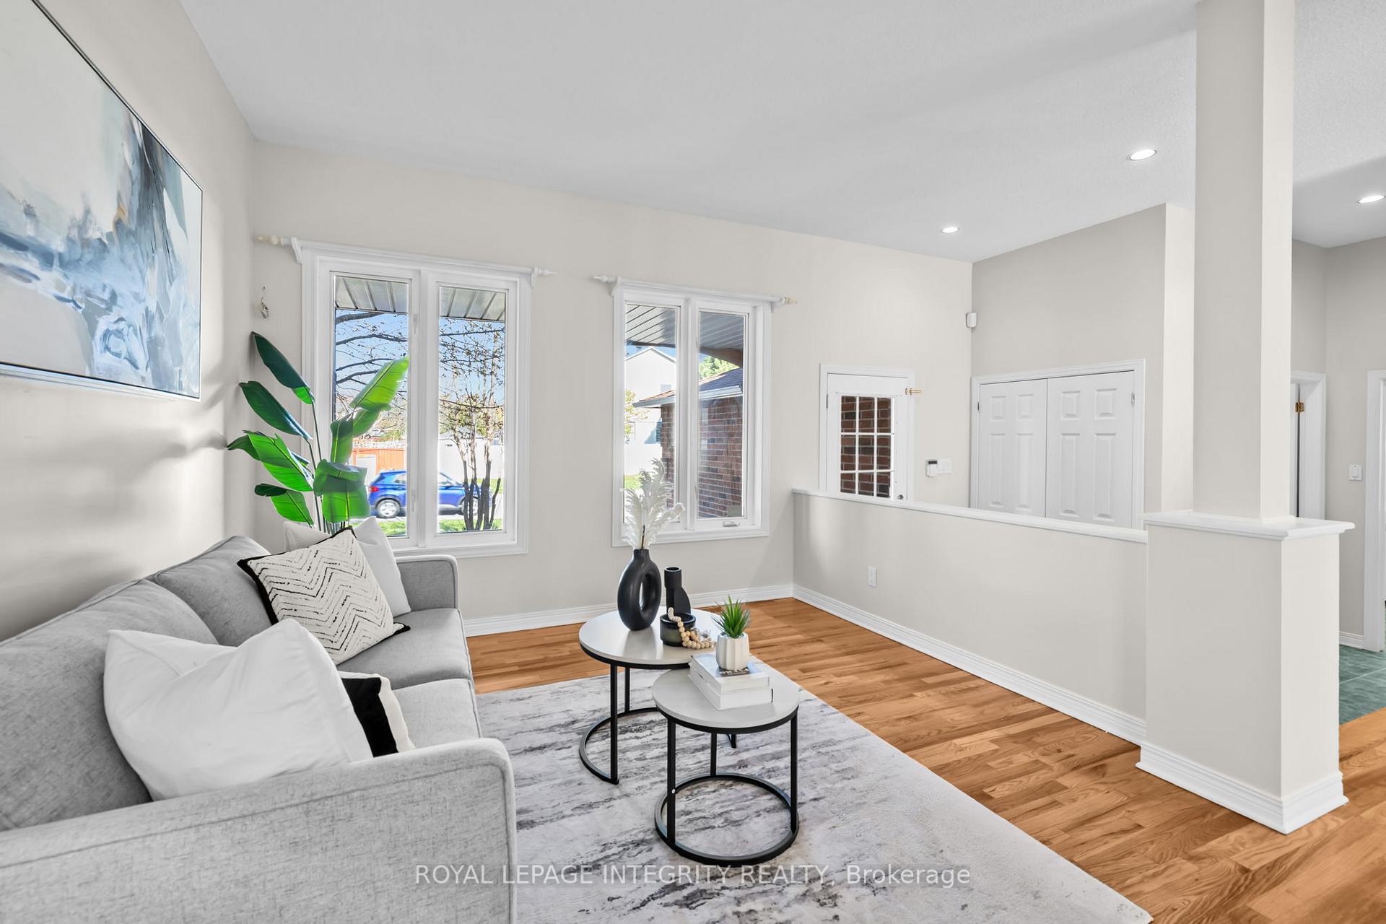
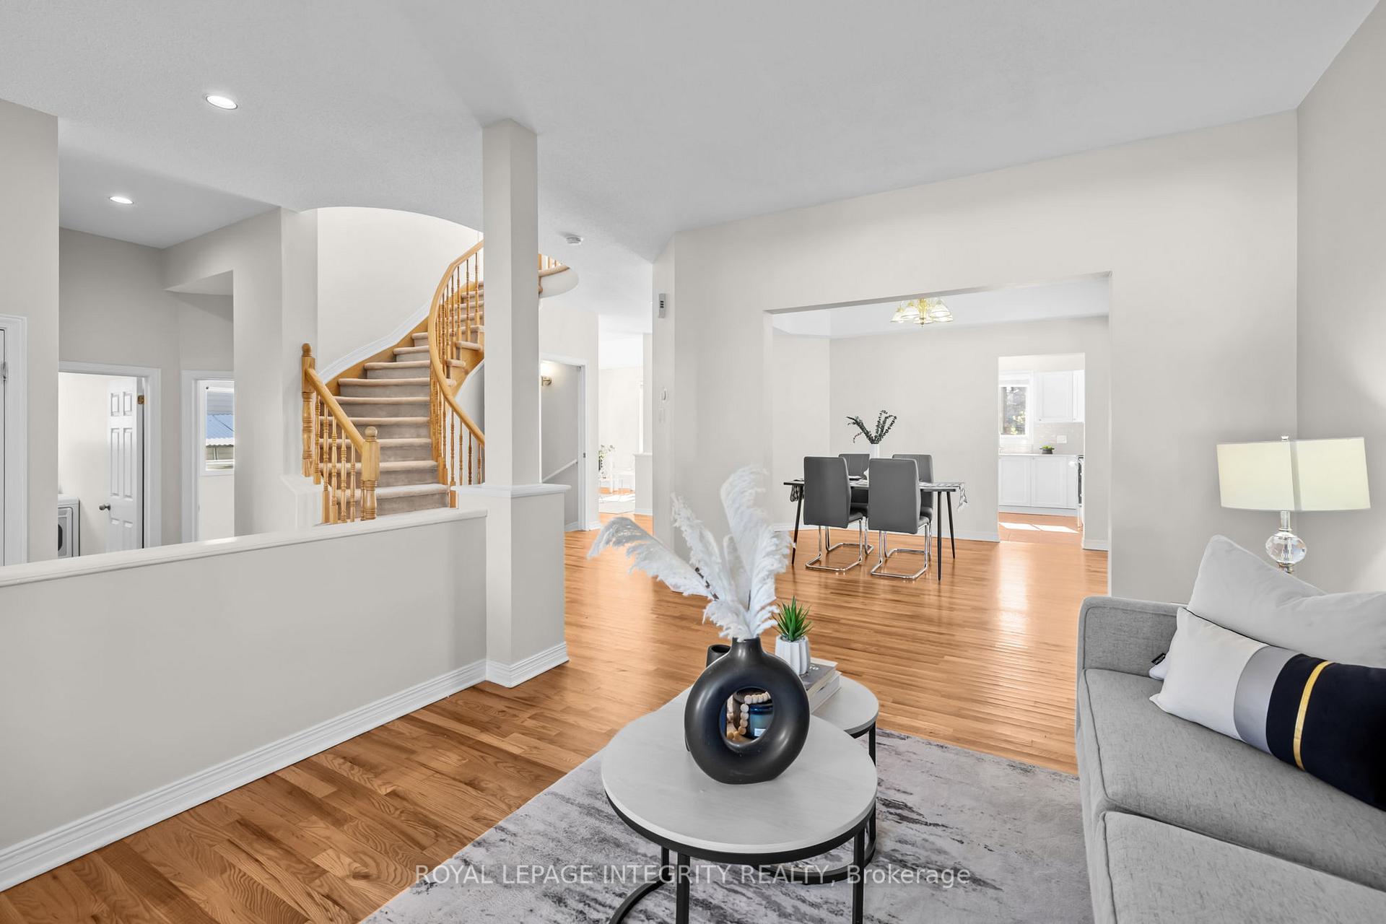
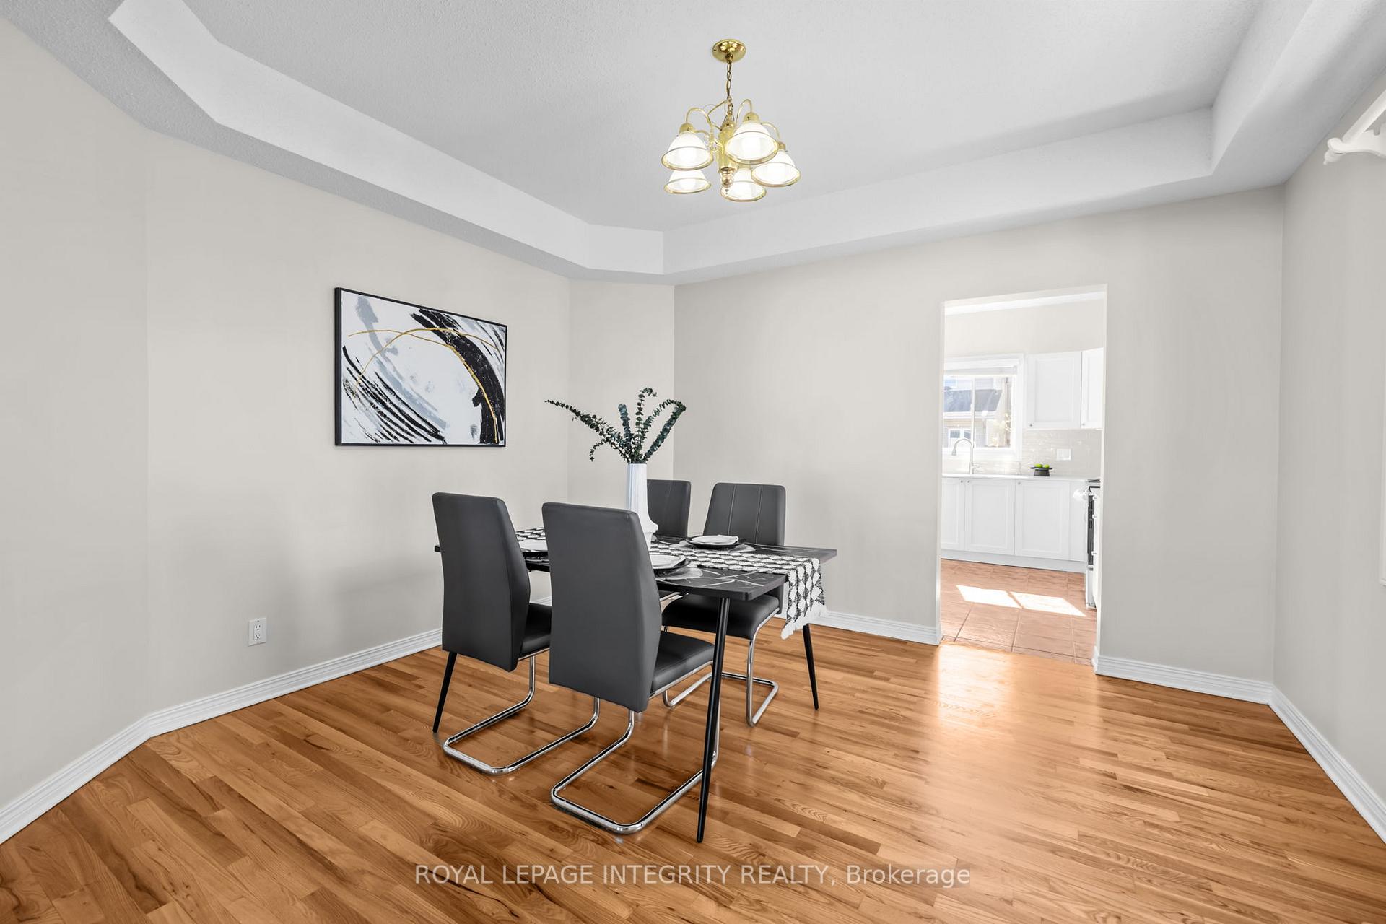
PREPARE TO FALL IN LOVE with this stunning 4-bedroom detached home for rent, offering over 3,000 sq. ft. of living space in a family-friendly, well-established neighbourhood! Meticulously maintained and thoughtfully updated, this spacious home features 4 bathrooms, a dedicated main-floor office, and a professionally finished basement. The bright and welcoming foyer opens to elegant formal living and dining areas with beautiful hardwood flooring throughout the main level. The spacious family room features a cozy gas fireplace and flows seamlessly into the beautifully renovated 2026 kitchen, complete with brand-new stainless steel appliances, ample cabinetry, generous counter space, and a bright eat-in area overlooking the backyard. A dedicated main-floor office provides the perfect space for working from home or studying. Upstairs, generously sized bedrooms include a spacious primary retreat with a walk-in closet and beautifully updated 4-piece ensuite featuring a standing shower and modern finishes, while the additional bathrooms have also been tastefully upgraded with stylish vanities. The professionally finished basement offers a large recreation area and full bathroom, providing plenty of additional living space for a home theatre, gym, kids' playroom, or guest area. Step outside to the fully fenced backyard featuring a spacious deck, plenty of green space for entertaining, kids, and pets, plus a storage shed for seasonal items.Conveniently located close to schools, parks, shopping, transit, and major amenities, this move-in-ready rental offers the perfect combination of space, comfort, functionality, and modern updates for today's family lifestyle. Don't miss this exceptional rental opportunity!
Facts & features
Book a viewing
Rooms
14 rooms · 4 bathrooms
- Laundry—
- Kitchen11′ × 11′121 sq.ft.
- Dining room12′ × 9′108 sq.ft.
- Den12′ × 10′119 sq.ft.
- Dining room13′ × 11′6″149 sq.ft.
- Living room14′6″ × 11′159 sq.ft.
- Family room16′6″ × 13′214 sq.ft.
- Primary bedroom14′6″ × 12′173 sq.ft.
- Bedroom 410′ × 9′6″95 sq.ft.
- Bedroom 311′ × 10′110 sq.ft.
- Bathroom—
- Bedroom12′ × 11′6″138 sq.ft.
- Recreation—
- Bathroom—
Around this home
Listing details
Helpful tools
Your HOMEH agent
"I would see it this week."
Ask HOMEH about this home
Price, neighbourhood, monthly cost. Ask anything.
HOMEH Intelligent Agent is an AI, not a licensed representative. Check anything important with your agent.