
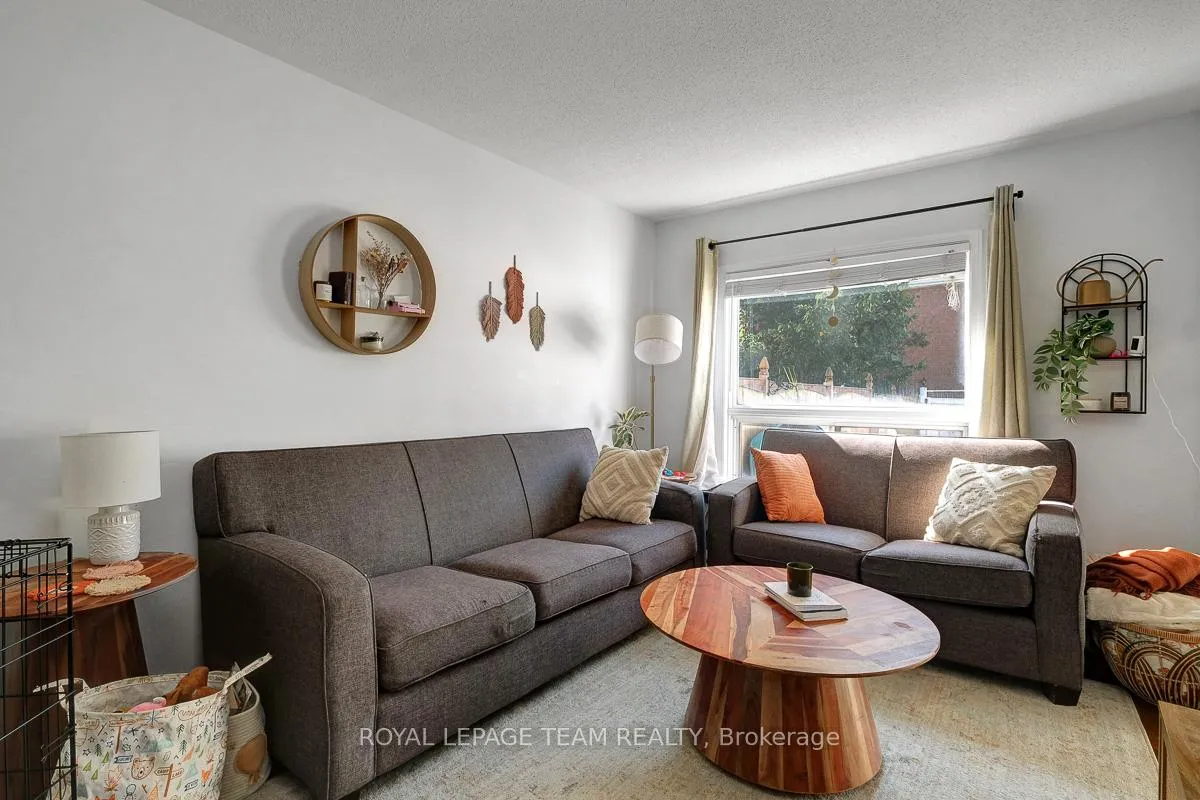
 See all 27 photos
Property history

This listing has ended. It is no longer available.
Property not available for sale or for rent.
Ask about this home
A HOMEH agent will answer your questions about this home.Ask HOMEH
About this home
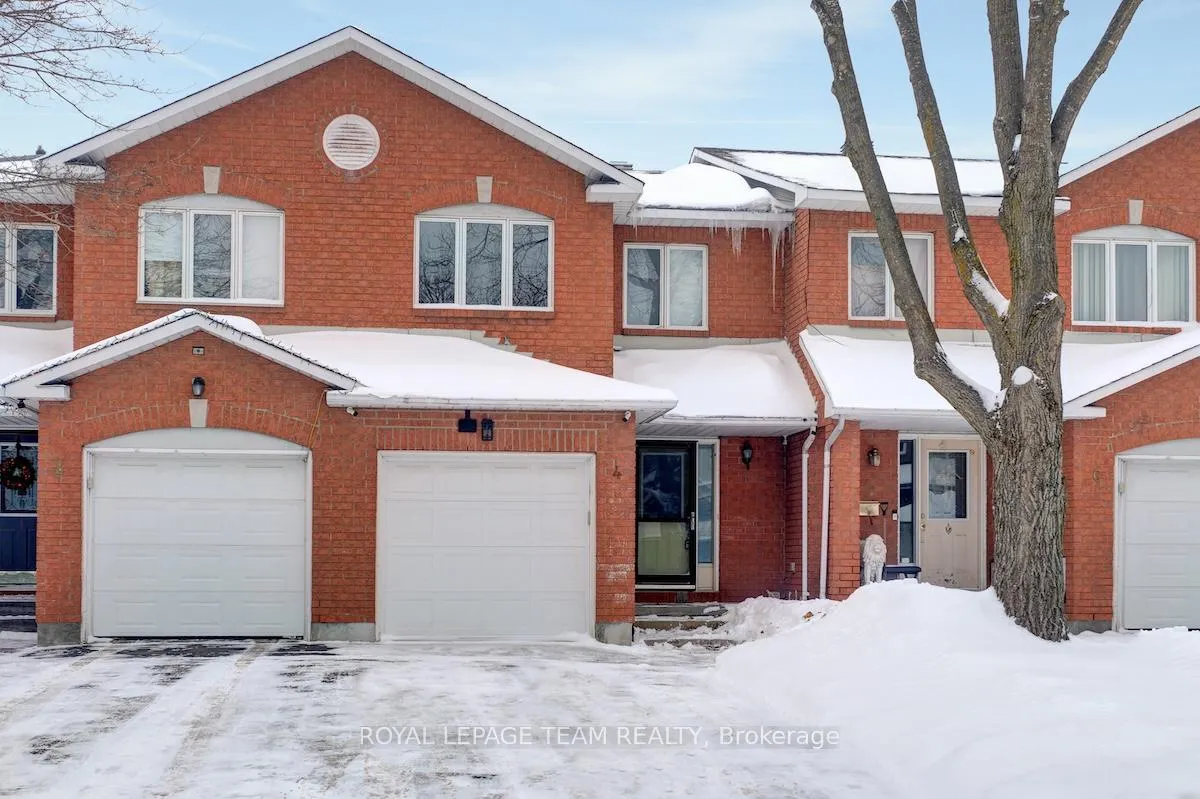
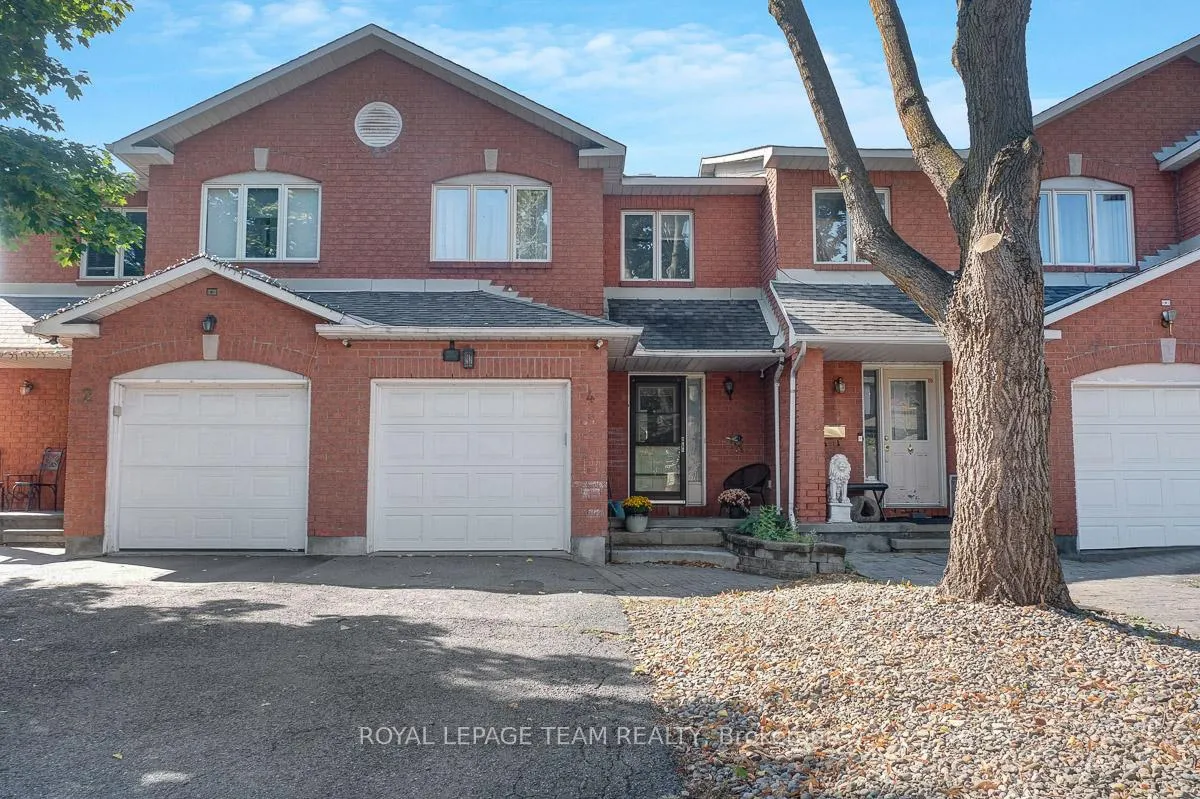
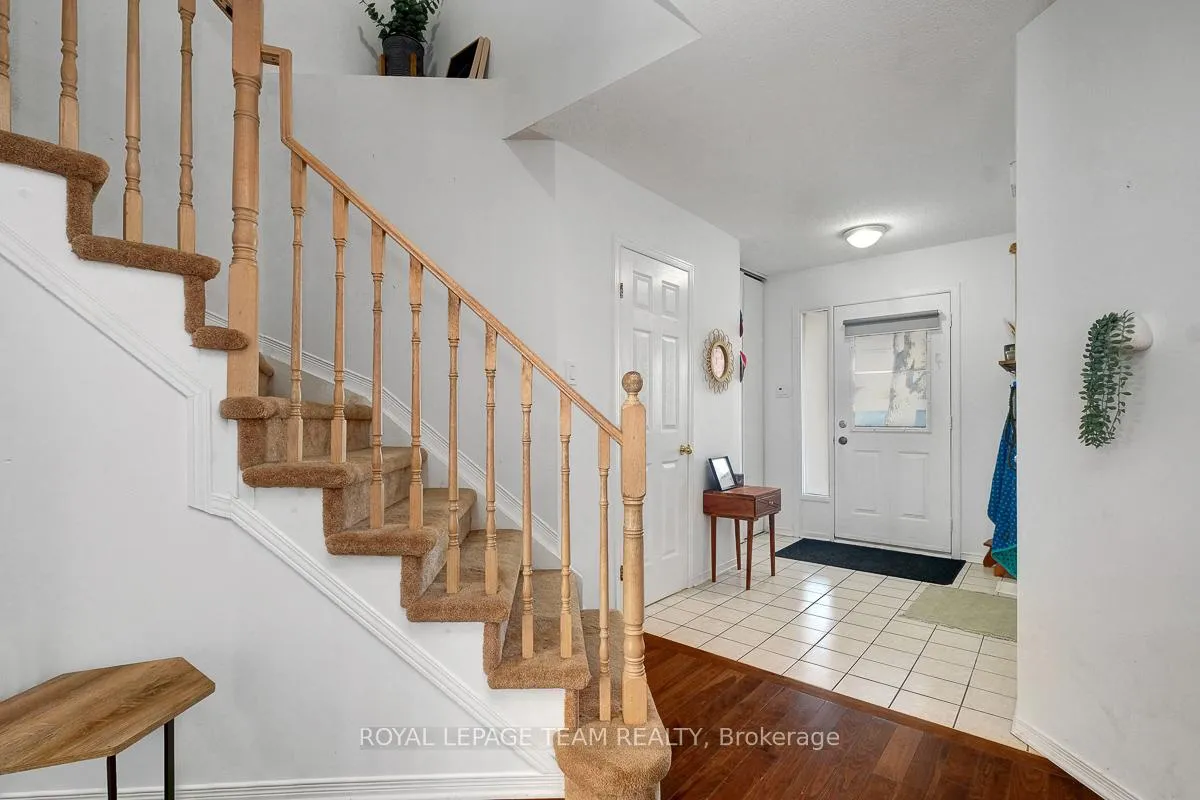
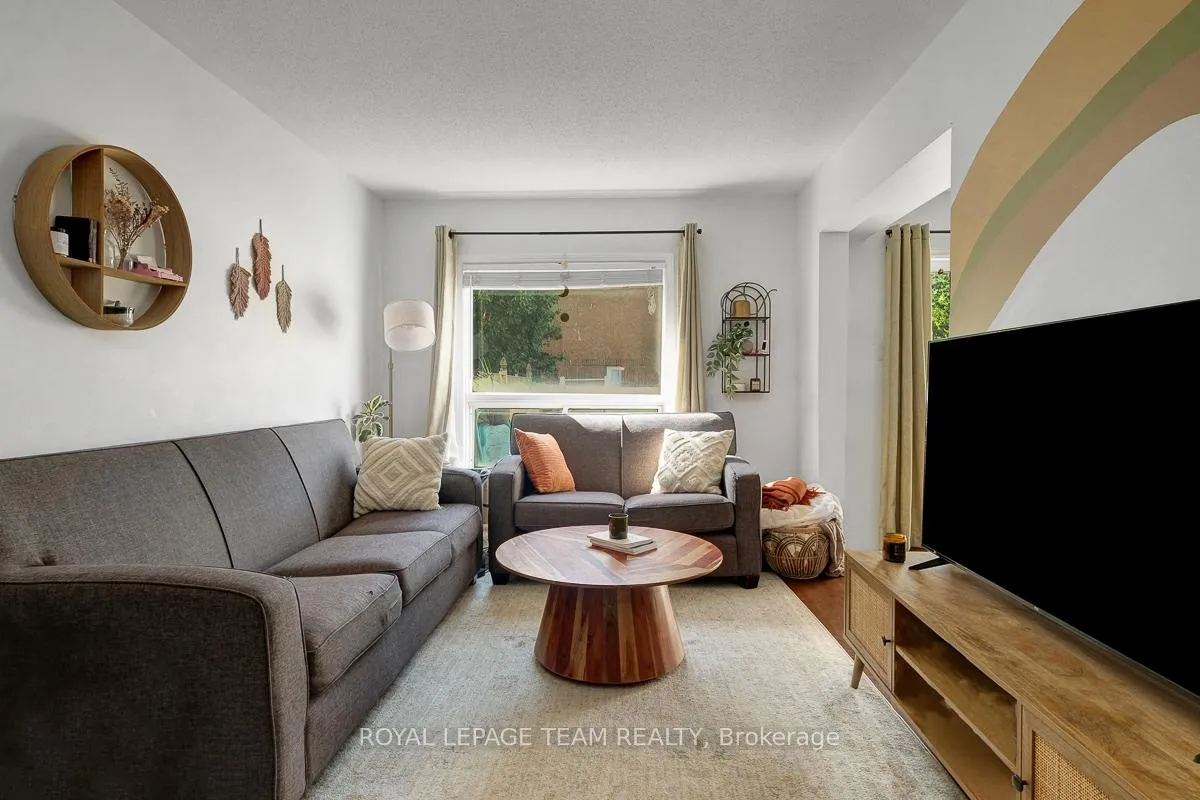
Nestled in the heart of ever-popular Centerpointe, this home offers a rare opportunity to join a central yet family-friendly community at an attractive price, offering lots of potential for equity growth long-term. Classic red brick front adds to the charming curb appeal of a welcoming walkway & covered front entry. Interior is coated with bright white paint and mid-tone hardwood floors, creating a timeless backdrop to a layout with distinct, functional spaces. Spacious foyer provides room to settle in and leads to the formal dining room, which seamlessly connects to both the galley-style kitchen and the living room, making entertaining easy. Kitchen is equipped with stainless steel appliances, abundant storage, and a sunny eat-in area. At the back of the home, the living room offers a cozy retreat with its warm gas fireplace. The primary bedroom is generously sized and features a private ensuite bathroom. Two additional bedrooms and a main bath complete the upper level. The fully finished basement adds even more living space, with durable wood-style flooring, a bright, versatile recreation room, dedicated laundry, and plenty of storage. Fully fenced backyard offers privacy with durable PVC fencing, a stone patio set right off the kitchen, and a grassy area for kids or pets to enjoy. The rear neighbours home is set in the opposite direction, adding the bonus of more privacy with fewer windows overlooking the yard. Highly desirable Centerpointe community boasts the benefits of suburban life with the perks of its central location. Set amongst excellent parks, good schools, and just minutes to shopping, dining, professional services, and Algonquin College. Great transit connections and Highway 417 are just down the road for easy commuting. Offered AS-IS, this home is a blank canvas and a great chance to step into a well-established neighbourhood at an accessible price. *Some photos have been digitally edited.
Facts & features
Ask about this home
A HOMEH agent will answer your questions about this home.
Rooms
14 rooms · 3 bathrooms
- Foyer12′2″ × 8′3″100 sq.ft.
- Kitchen9′2″ × 8′11″82 sq.ft.
- Dining room8′11″ × 7′5″66 sq.ft.
- Living room16′10″ × 9′9″163 sq.ft.
- Den15′11″ × 9′8″153 sq.ft.
- Bathroom6′2″ × 2′9″17 sq.ft.
- Primary bedroom15′10″ × 9′8″153 sq.ft.
- Bathroom10′5″ × 9′94 sq.ft.
- Bedroom 210′4″ × 9′6″98 sq.ft.
- Bedroom 313′6″ × 9′3″125 sq.ft.
- Bathroom10′6″ × 4′11″52 sq.ft.
- Recreation18′6″ × 15′9″290 sq.ft.
- Laundry9′4″ × 8′2″76 sq.ft.
- Utility room13′9″ × 10′6″144 sq.ft.
Around this home
Listing details
Helpful tools
Your HOMEH agent
"I would see it this week."
Ask HOMEH about this home
Price, neighbourhood, monthly cost. Ask anything.
HOMEH Intelligent Agent is an AI, not a licensed representative. Check anything important with your agent.