
 See all 18 photos
Property history

This listing has ended. It is no longer available.
Property not available for sale or for rent.
Ask about this home
A HOMEH agent will answer your questions about this home.Ask HOMEH
About this home
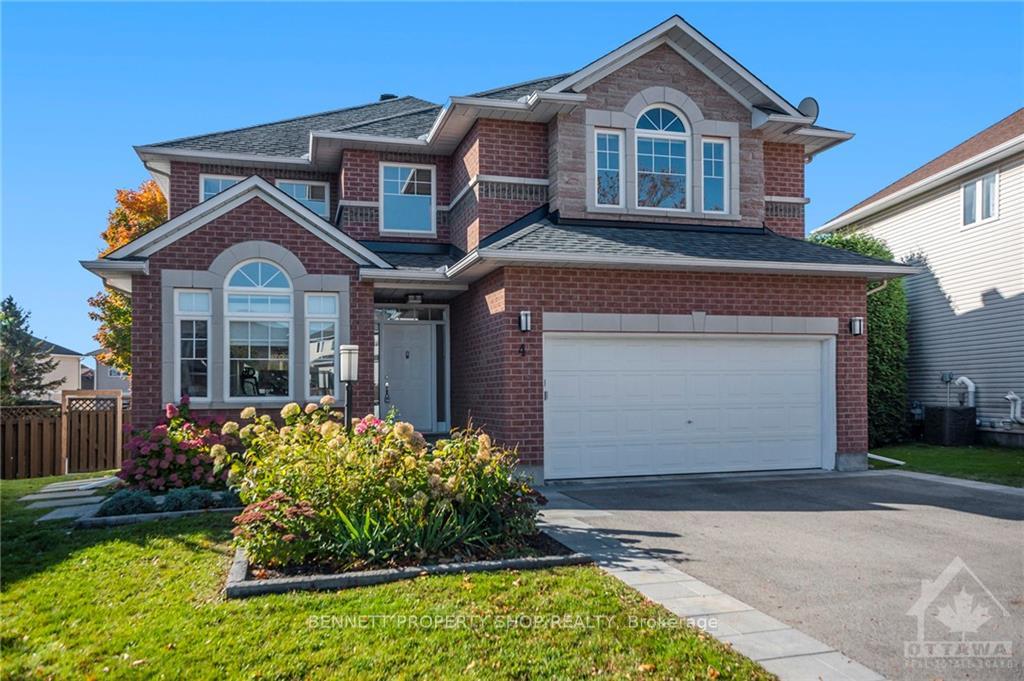
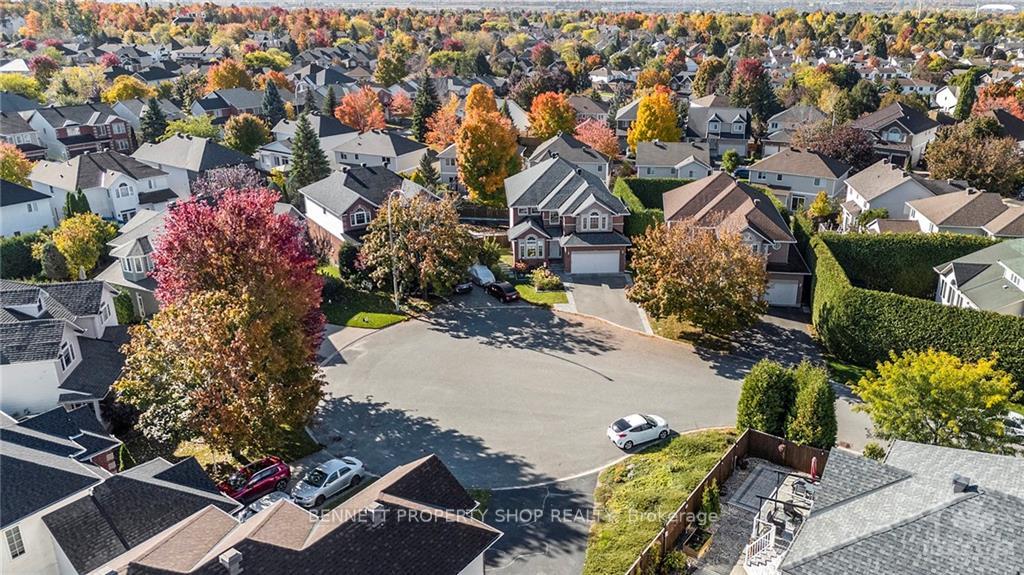
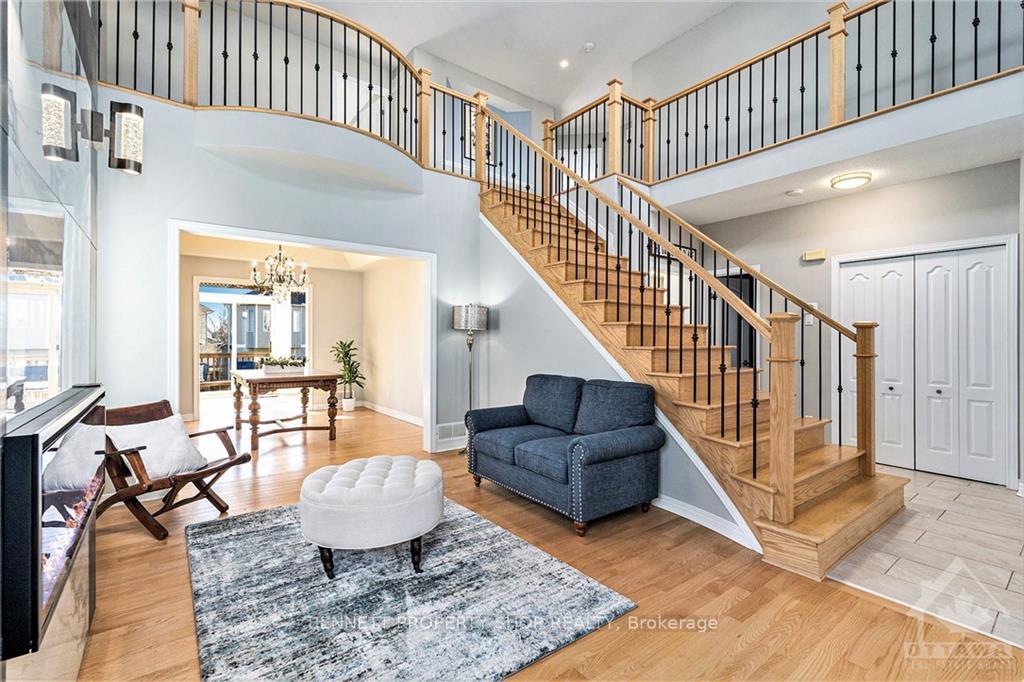
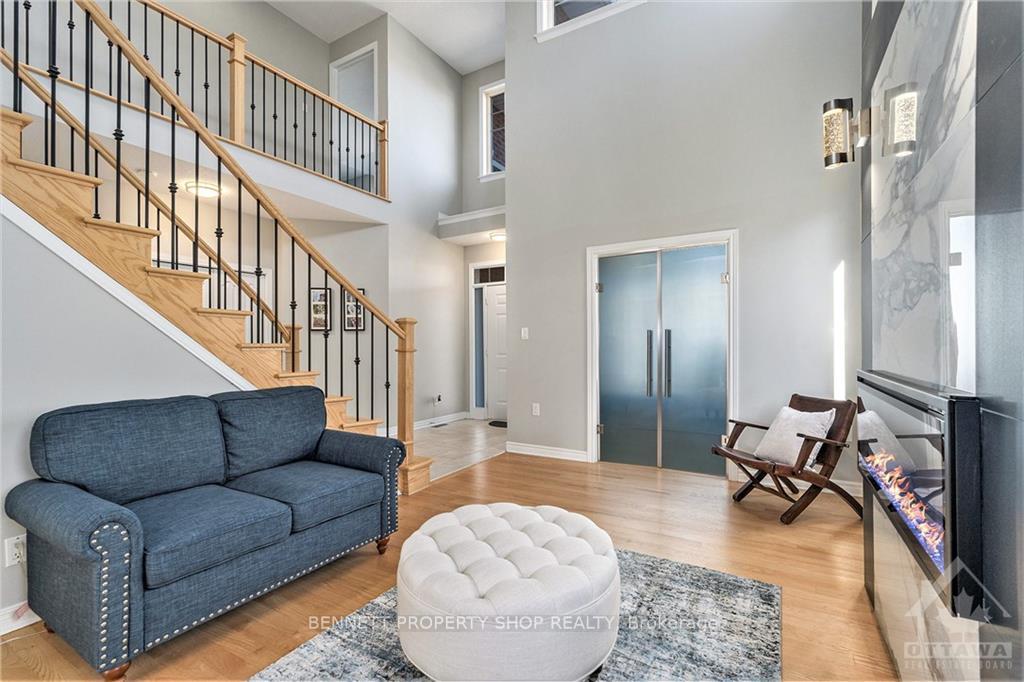
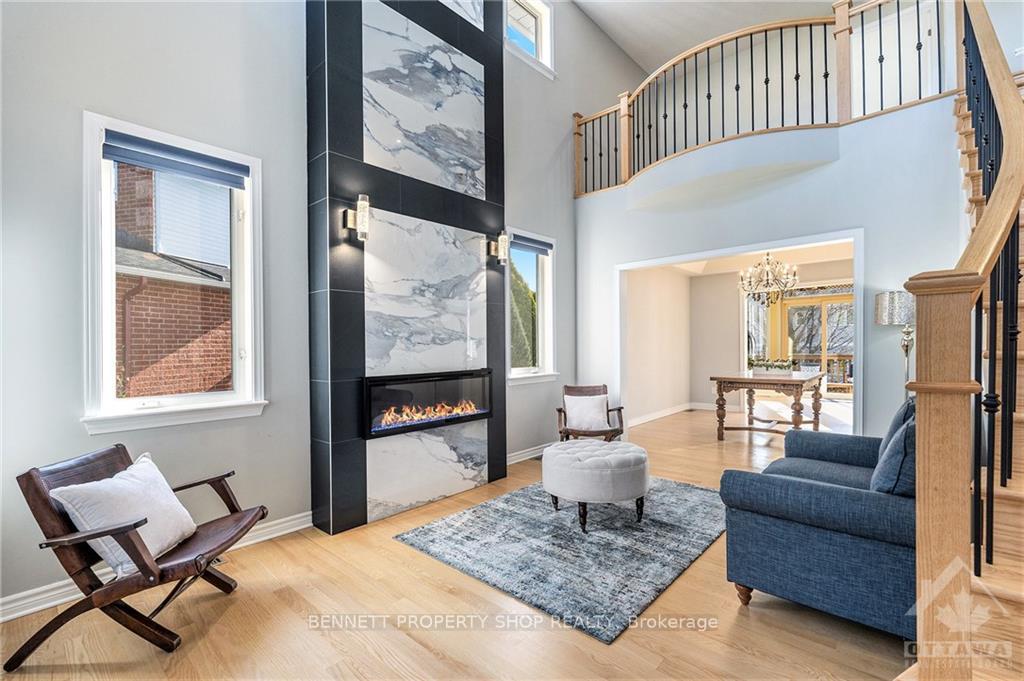
Flooring: Tile, Flooring: Hardwood, Flooring: Carpet Wall To Wall, Superbly designed and executed, this classic Holitzner 3200+ sf home has been recently transformed and sits within a private Bridlewood cul-de-sac. Key Features: Grand Foyer with impressive & open styled staircase, soaring atrium ceilings, 2nd floor loft, LR floor to ceiling feature wall w/ 'Carrera' style ceramics with electric fireplace & wall sconce lighting, main flr office & sunroom, transom windows ushering tons of light into well appointed family room, remodeled kitchen w/ easy access to mudroom and main flr laundry, large master suite w/ double walk-in closets & 5 piece ensuite with heated floors & heated jetted soaker tub, fully re-imagined lower level with large family rm, bedroom, full bath, storage and great potential to create a fully equipped secondary suite. Beautiful fenced backyard complete with inground heated pool, patio & deck. This home is a must see! Detailed upgrade list available upon request. Some photos are digitally enhanced. 24 hr irrevocable on all offers.
Facts & features
Ask about this home
A HOMEH agent will answer your questions about this home.
Rooms
100 rooms · 4 bathrooms
- Kitchen21′4″ × 9′9″208 sq.ft.
- Family room21′4″ × 12′9″271 sq.ft.
- Dining room10′2″ × 10′10″110 sq.ft.
- Living room10′6″ × 14′5″151 sq.ft.
- Office10′2″ × 13′5″136 sq.ft.
- Foyer7′11″ × 16′2″128 sq.ft.
- Bathroom4′8″ × 4′8″22 sq.ft.
- Laundry8′1″ × 9′73 sq.ft.
- Other10′2″ × 8′9″88 sq.ft.
- Foyer7′11″ × 16′2″128 sq.ft.
- Bathroom4′8″ × 4′8″22 sq.ft.
- Laundry8′1″ × 9′73 sq.ft.
- Kitchen21′4″ × 9′9″208 sq.ft.
- Family room21′4″ × 12′9″271 sq.ft.
- Other10′2″ × 8′9″88 sq.ft.
- Dining room10′2″ × 10′10″110 sq.ft.
- Living room10′6″ × 14′5″151 sq.ft.
- Office10′2″ × 13′5″136 sq.ft.
- Foyer7′11″ × 16′2″128 sq.ft.
- Bathroom4′8″ × 4′8″22 sq.ft.
- Laundry8′1″ × 9′73 sq.ft.
- Kitchen21′4″ × 9′9″208 sq.ft.
- Family room21′4″ × 12′9″271 sq.ft.
- Other10′2″ × 8′9″88 sq.ft.
- Dining room10′2″ × 10′10″110 sq.ft.
- Living room10′6″ × 14′5″151 sq.ft.
- Office10′2″ × 13′5″136 sq.ft.
- Foyer7′11″ × 16′2″128 sq.ft.
- Bathroom4′8″ × 4′8″22 sq.ft.
- Laundry8′1″ × 9′73 sq.ft.
- Kitchen21′4″ × 9′9″208 sq.ft.
- Family room21′4″ × 12′9″271 sq.ft.
- Other10′2″ × 8′9″88 sq.ft.
- Dining room10′2″ × 10′10″110 sq.ft.
- Living room10′6″ × 14′5″151 sq.ft.
- Office10′2″ × 13′5″136 sq.ft.
- Foyer7′11″ × 16′2″128 sq.ft.
- Bathroom4′8″ × 4′8″22 sq.ft.
- Laundry8′1″ × 9′73 sq.ft.
- Kitchen21′4″ × 9′9″208 sq.ft.
- Family room21′4″ × 12′9″271 sq.ft.
- Other10′2″ × 8′9″88 sq.ft.
- Dining room10′2″ × 10′10″110 sq.ft.
- Living room10′6″ × 14′5″151 sq.ft.
- Bedroom10′2″ × 11′11″121 sq.ft.
- Bedroom10′5″ × 12′9″132 sq.ft.
- Bedroom10′7″ × 12′4″130 sq.ft.
- Primary bedroom15′10″ × 18′5″291 sq.ft.
- Bathroom8′3″ × 7′5″61 sq.ft.
- Bathroom12′4″ × 9′5″116 sq.ft.
- Other4′2″ × 3′8″15 sq.ft.
- Other4′4″ × 3′8″16 sq.ft.
- Bedroom10′2″ × 11′11″121 sq.ft.
- Bedroom10′5″ × 12′9″132 sq.ft.
- Bedroom10′7″ × 12′4″130 sq.ft.
- Bathroom8′3″ × 7′5″61 sq.ft.
- Bathroom12′4″ × 9′5″116 sq.ft.
- Other4′2″ × 3′8″15 sq.ft.
- Other4′4″ × 3′8″16 sq.ft.
- Primary bedroom15′10″ × 18′5″291 sq.ft.
- Bedroom10′2″ × 11′11″121 sq.ft.
- Bedroom10′5″ × 12′9″132 sq.ft.
- Bedroom10′7″ × 12′4″130 sq.ft.
- Bathroom8′3″ × 7′5″61 sq.ft.
- Bathroom12′4″ × 9′5″116 sq.ft.
- Other4′2″ × 3′8″15 sq.ft.
- Other4′4″ × 3′8″16 sq.ft.
- Primary bedroom15′10″ × 18′5″291 sq.ft.
- Bedroom10′2″ × 11′11″121 sq.ft.
- Bedroom10′5″ × 12′9″132 sq.ft.
- Bedroom10′7″ × 12′4″130 sq.ft.
- Bathroom8′3″ × 7′5″61 sq.ft.
- Bathroom12′4″ × 9′5″116 sq.ft.
- Other4′2″ × 3′8″15 sq.ft.
- Other4′4″ × 3′8″16 sq.ft.
- Primary bedroom15′10″ × 18′5″291 sq.ft.
- Bathroom11′2″ × 5′56 sq.ft.
- Bedroom11′2″ × 9′10″109 sq.ft.
- Other10′2″ × 25′8″260 sq.ft.
- Other6′2″ × 6′37 sq.ft.
- Utility room11′2″ × 16′5″183 sq.ft.
- Recreation20′5″ × 18′367 sq.ft.
- Other10′2″ × 25′8″260 sq.ft.
- Other6′2″ × 6′37 sq.ft.
- Bathroom11′2″ × 5′56 sq.ft.
- Utility room11′2″ × 16′5″183 sq.ft.
- Bedroom11′2″ × 9′10″109 sq.ft.
- Recreation20′5″ × 18′367 sq.ft.
- Other10′2″ × 25′8″260 sq.ft.
- Other6′2″ × 6′37 sq.ft.
- Bathroom11′2″ × 5′56 sq.ft.
- Utility room11′2″ × 16′5″183 sq.ft.
- Bedroom11′2″ × 9′10″109 sq.ft.
- Recreation20′5″ × 18′367 sq.ft.
- Other10′2″ × 25′8″260 sq.ft.
- Other6′2″ × 6′37 sq.ft.
- Bathroom11′2″ × 5′56 sq.ft.
- Utility room11′2″ × 16′5″183 sq.ft.
- Bedroom11′2″ × 9′10″109 sq.ft.
- Recreation20′5″ × 18′367 sq.ft.
Around this home
Schools nearby
School rating, out of 10.
Listing details
Helpful tools
Your HOMEH agent
"I would see it this week."
Ask HOMEH about this home
Price, neighbourhood, monthly cost. Ask anything.
HOMEH Intelligent Agent is an AI, not a licensed representative. Check anything important with your agent.