
Unit 5, 40 Appleby Private
Ottawa (Carleton Heights)Unit 5, 40 Appleby Private
Ottawa (Carleton Heights)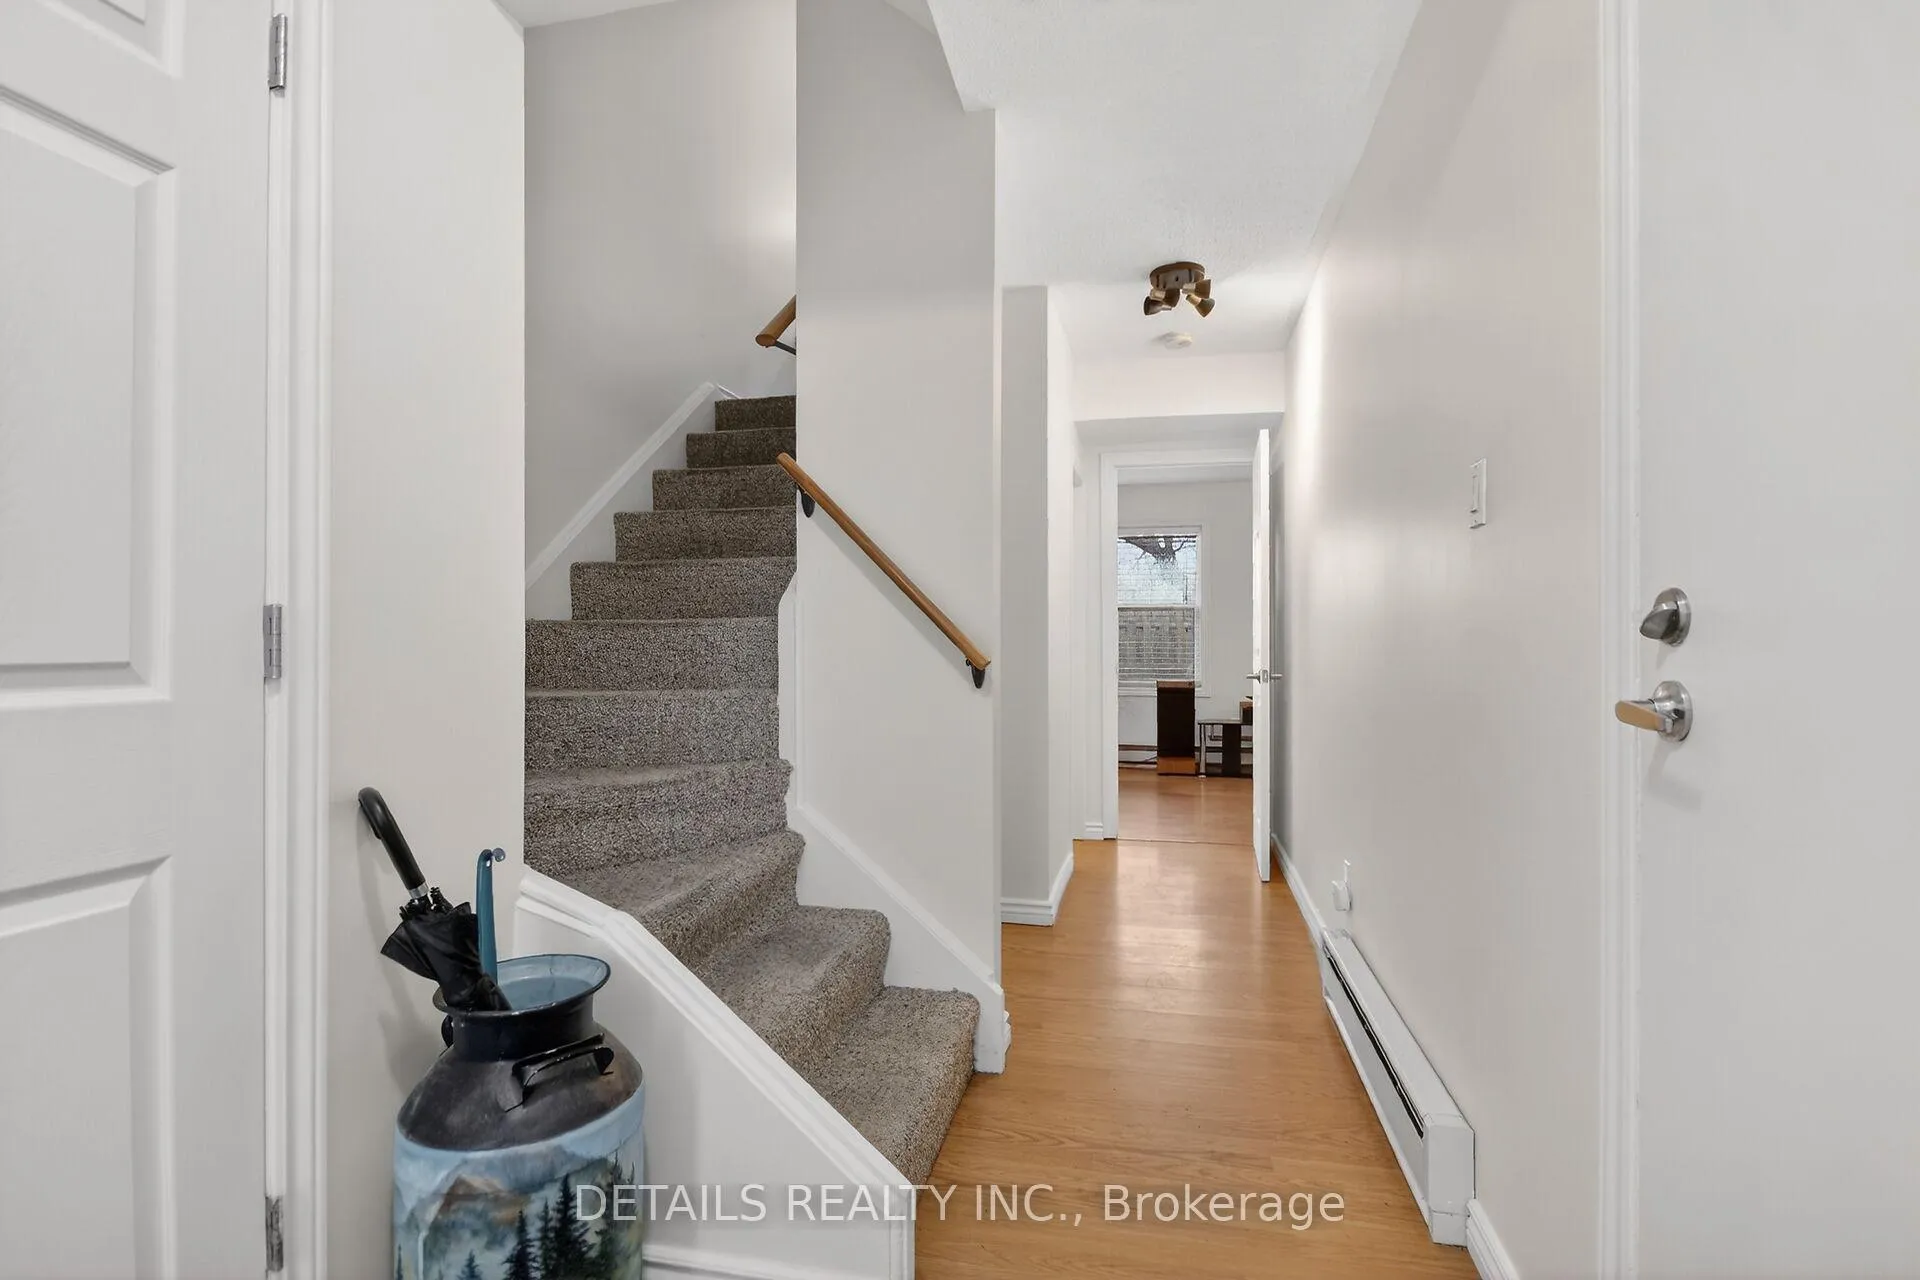
 See all 41 photos
Property history

This listing has ended. It is no longer available.
Property not available for sale or for rent.
Ask about this home
A HOMEH agent will answer your questions about this home.Ask HOMEH
About this home
Unit 5, 40 Appleby Private, Ottawa
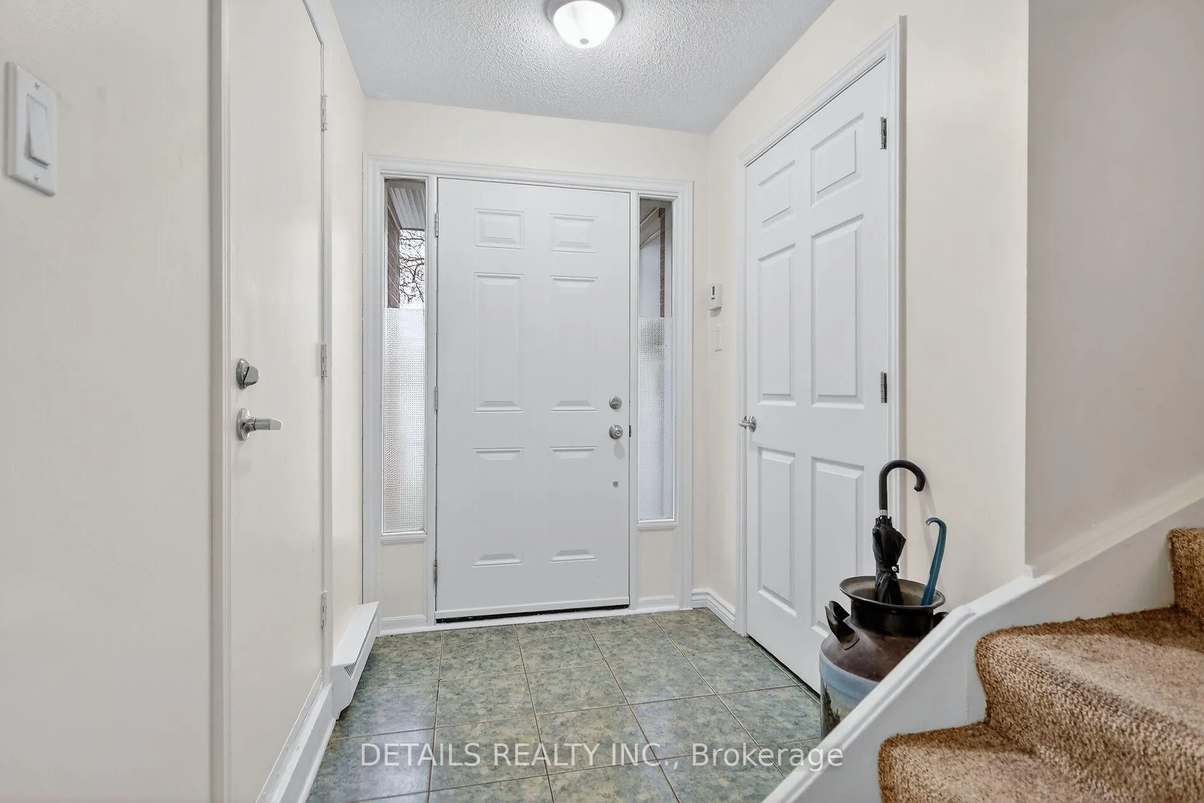
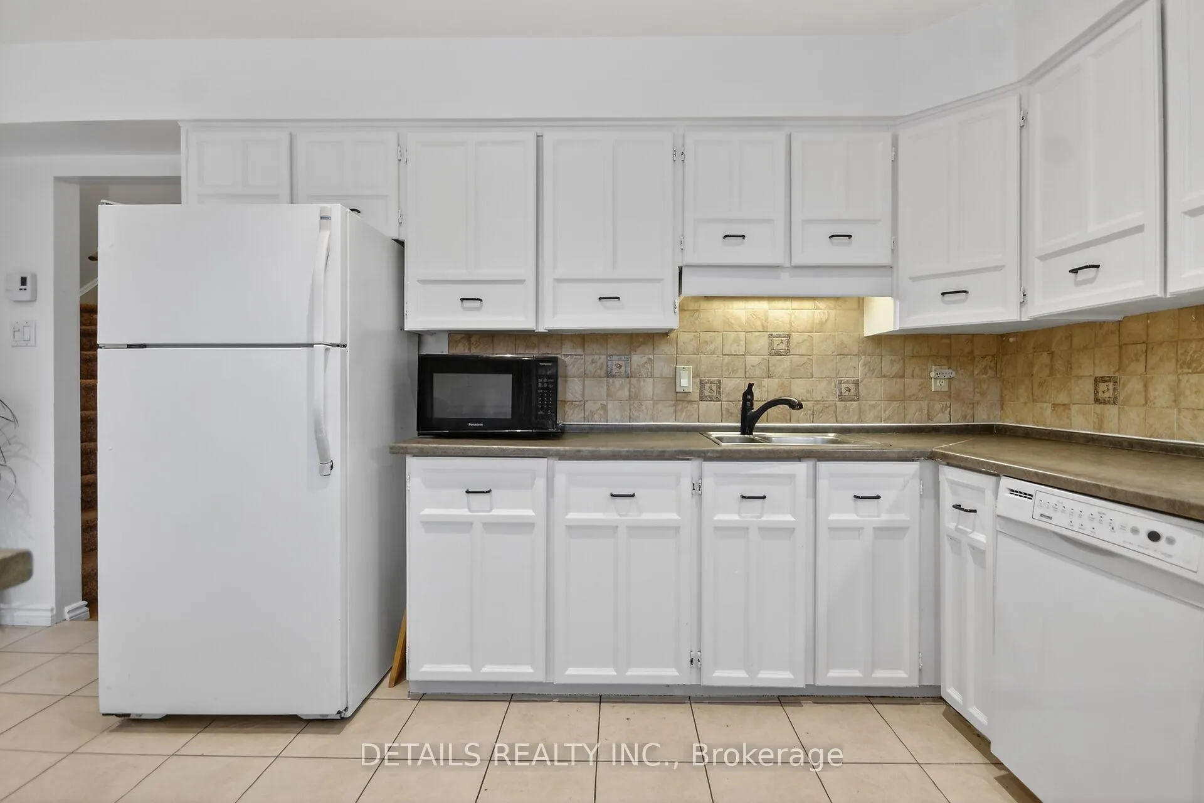
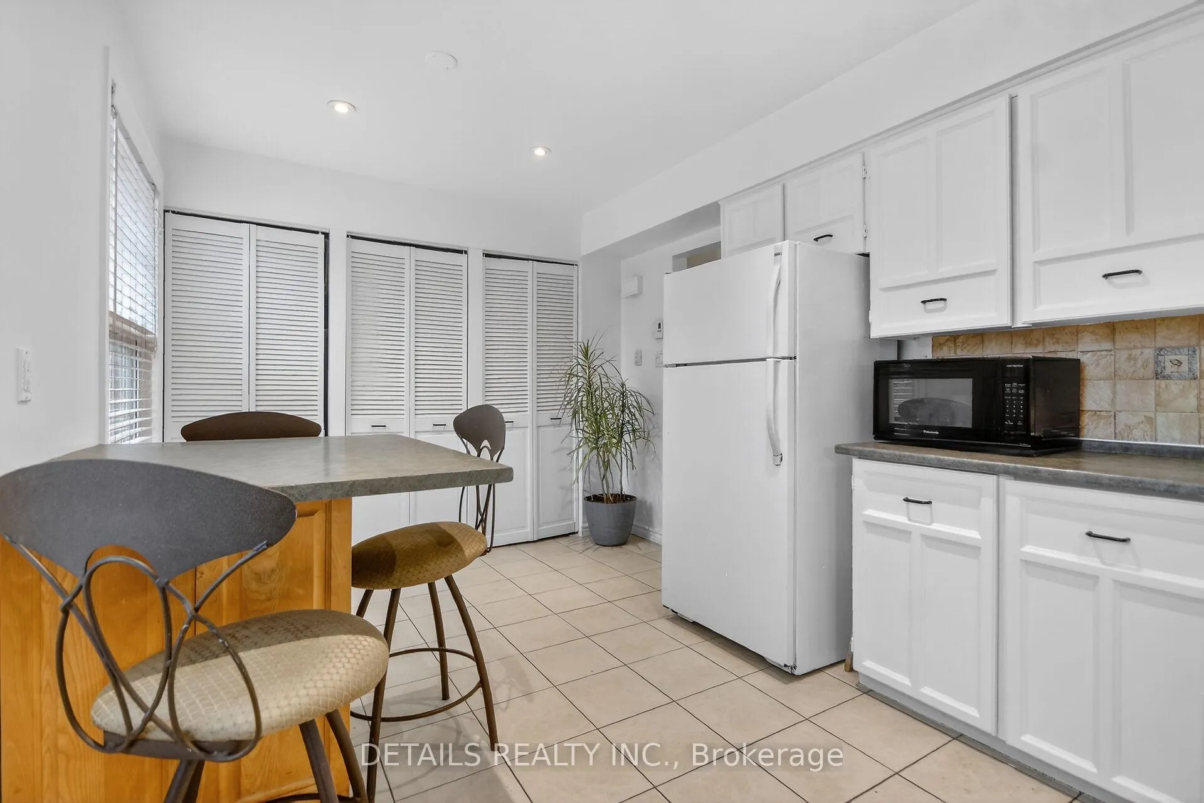
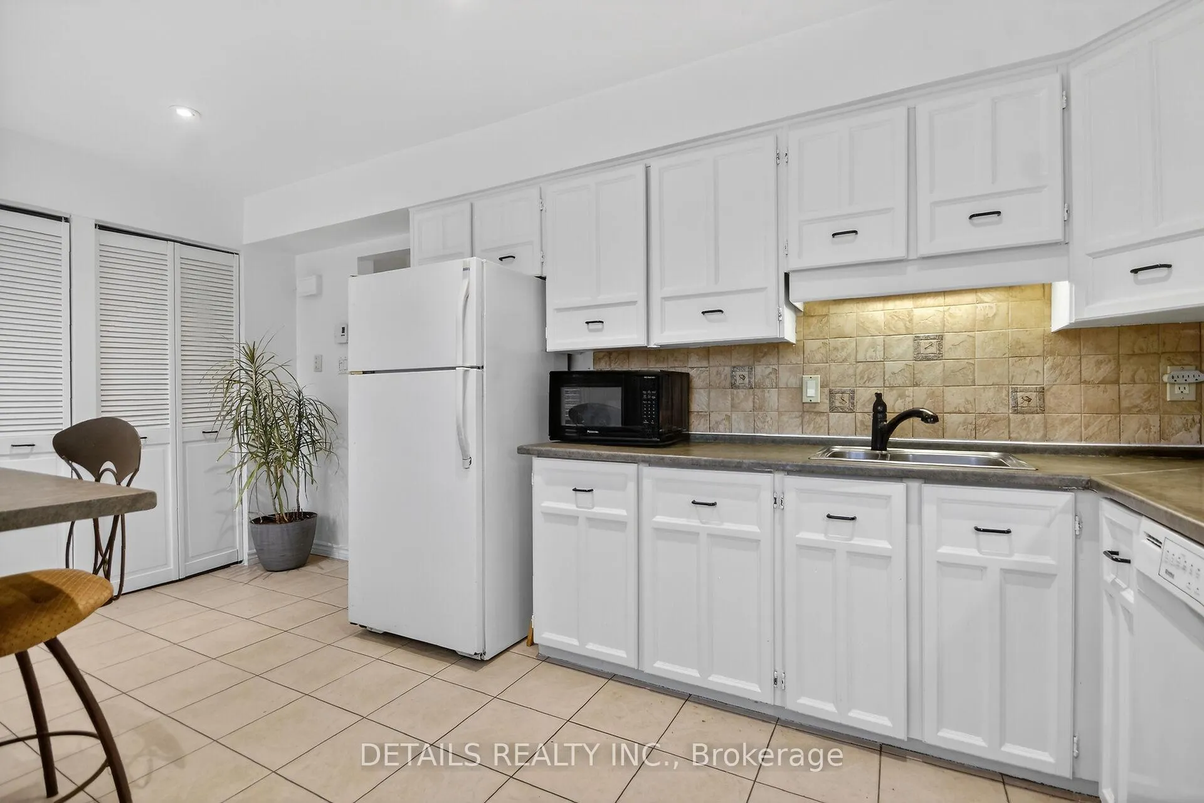
This beautifully designed 3-bedroom, 3-storey end-unit townhouse, offering the perfect blend of space, comfort, and modern living. Ideally situated with only one shared wall, this bright and private home benefits from additional windows that fill the interior with natural light.The ground level features a welcoming foyer with convenient access to the garage and a versatile space that can serve as a family room, home office, or recreation area, with direct access to the backyard.On the second level, you'll find the heart of the home-an open-concept living and dining area that's perfect for entertaining. The kitchen offers ample cabinetry, generous counter space, and a functional layout including convenient laundry. The third floor hosts three well-appointed bedrooms, including a spacious primary suite complete with its own ensuite bathroom and ample closet space. Two additional bedrooms and a full bathroom provide comfortable accommodations for family members or guests.Additional highlights include multiple bathrooms for added convenience, abundant natural light, and the privacy that comes with being an end unit.This great townhome is conveniently located in a enclave of well maintained grounds with a wonder outdoor pool and back yard privacy fencing.
Facts & features
Ask about this home
A HOMEH agent will answer your questions about this home.
Rooms
11 rooms · 3 bathrooms
- Bathroom4′9″ × 4′19 sq.ft.
- Family room18′11″ × 10′11″207 sq.ft.
- Foyer8′6″ × 5′5″46 sq.ft.
- Living room19′1″ × 11′1″212 sq.ft.
- Kitchen18′11″ × 9′5″178 sq.ft.
- Dining room14′2″ × 10′2″143 sq.ft.
- Bedroom9′6″ × 8′8″82 sq.ft.
- Bathroom6′11″ × 4′11″34 sq.ft.
- Bedroom12′8″ × 9′11″126 sq.ft.
- Primary bedroom16′9″ × 11′1″186 sq.ft.
- Bathroom9′6″ × 5′1″49 sq.ft.
Around this home
Schools nearby
School rating, out of 10.
Listing details
Helpful tools
Your HOMEH agent
"Priced 1% under our estimate. I would see it this week."
Ask HOMEH about this home
Price, neighbourhood, monthly cost. Ask anything.
HOMEH Intelligent Agent is an AI, not a licensed representative. Check anything important with your agent.