
40 Beverly Street
Ottawa (Stittsville, Central)40 Beverly Street
Ottawa (Stittsville, Central)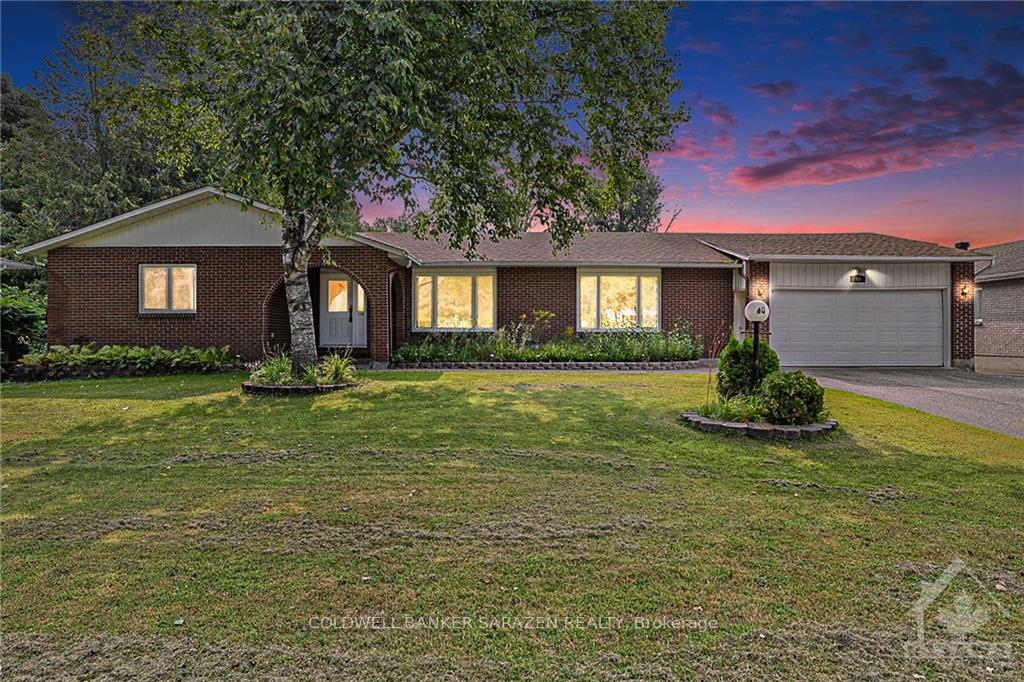

 See all 16 photos
Property history

This listing has ended. It is no longer available.
Property not available for sale or for rent.
Ask about this home
A HOMEH agent will answer your questions about this home.Ask HOMEH
About this home
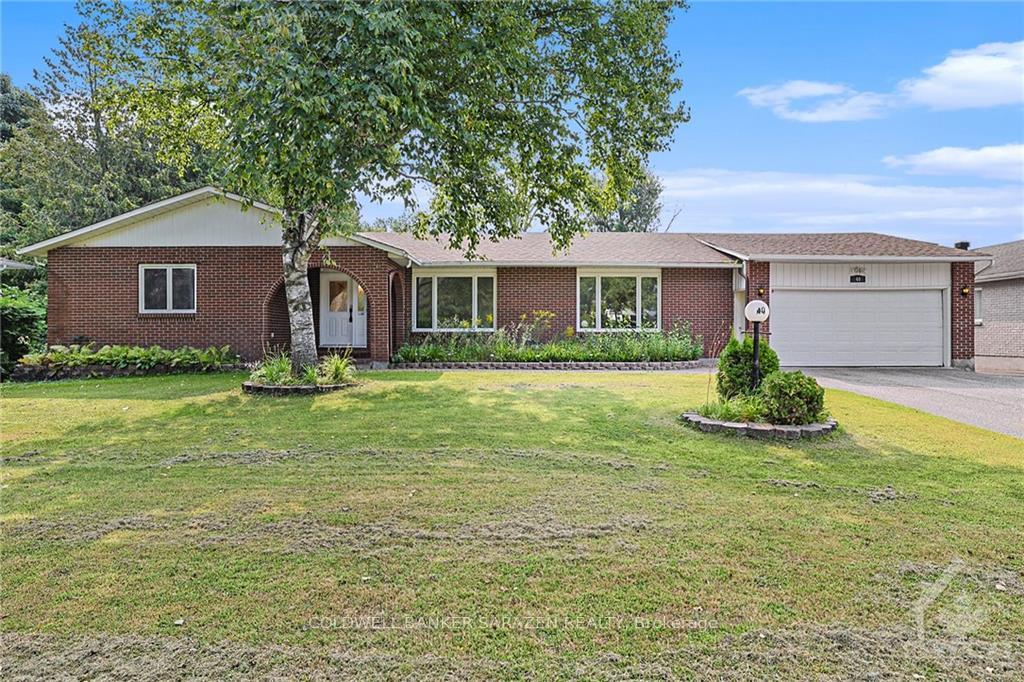
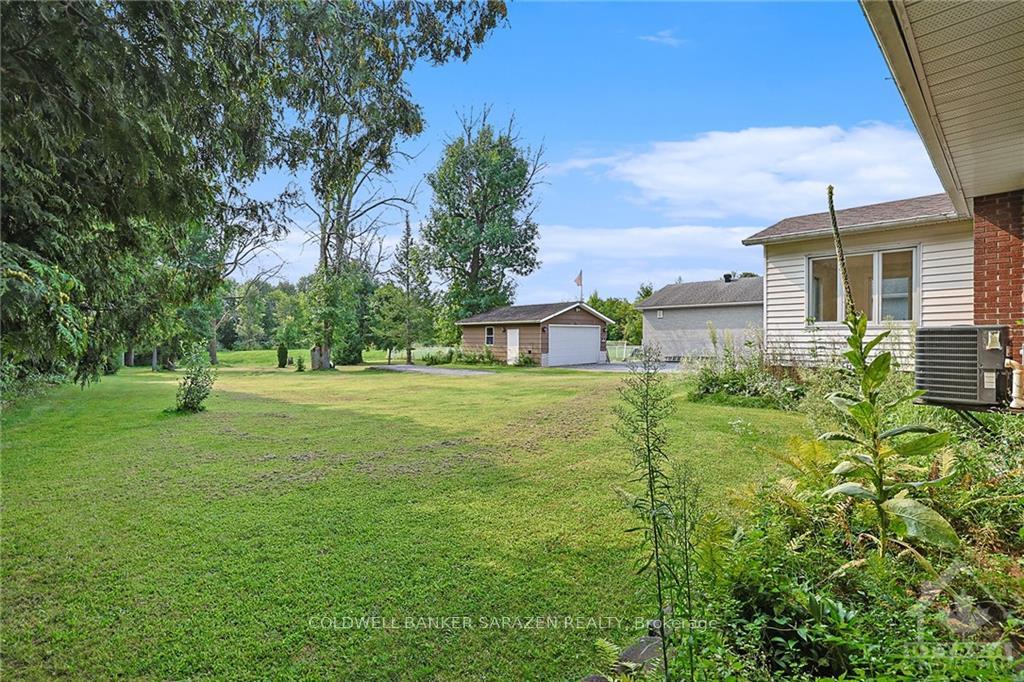
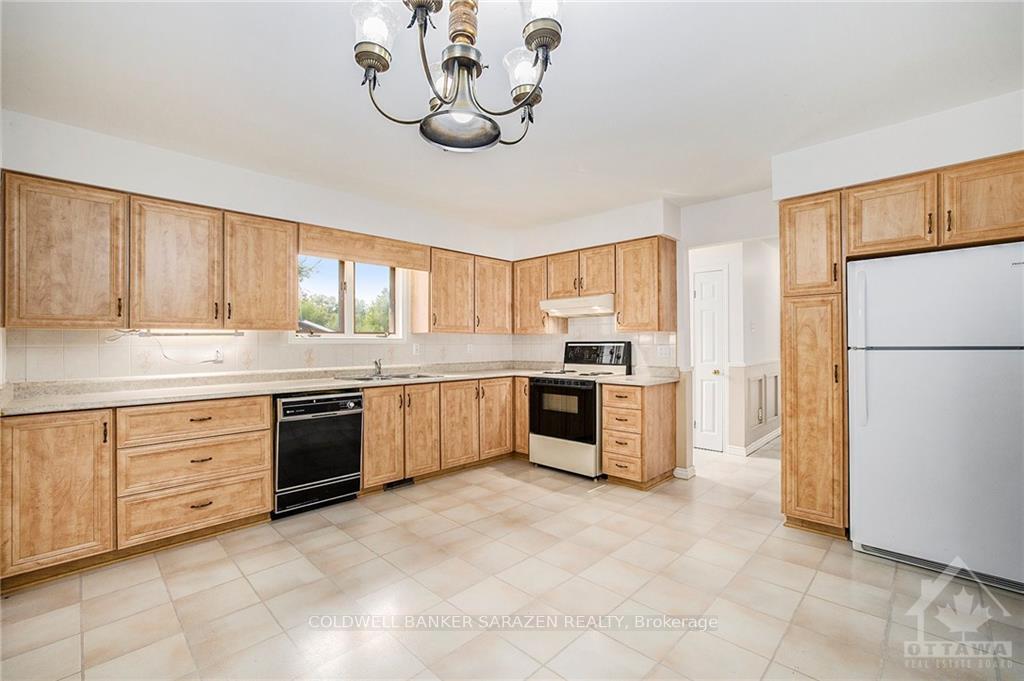
Great Location!! Huge 4 Bed Room, 4 bath, brick bungalow. Private extra deep lot with no rear neighbors. Eat in Kitchen. Large Formal Dining Room has Hardwood Floors. Formal Living Room has Hardwood floors. Main Floor Family Room off Kitchen has Hardwood Floors along with Natural Gas Fireplace and gives access to the bright Sun Room over looking the backyard area. Master Bed Room has 3-Piece Ensuite Bath and two good sized closets. Full Basement with loads of storage area and large Rec. Room plus Office area and 2 - piece bath. Large back Yard deck. 2 Car Attached Garage plus driveway leads to a second Detached Garage in back yard for storage/future workshop. Large paved driveway with oversized parking area in rear. City By-laws may permit a freestanding unit as a Coach House incidental to the main dwelling although a Coach House could never be severed to create a new separate parcel. 24 Hours Irrevocable on all Offers., Flooring: Hardwood, Flooring: Mixed, Flooring: Carpet Wall To Wall
Facts & features
Ask about this home
A HOMEH agent will answer your questions about this home.
Rooms
100 rooms · 3 bathrooms
- Laundry7′ × 5′35 sq.ft.
- Foyer12′6″ × 5′62 sq.ft.
- Kitchen14′ × 13′6″188 sq.ft.
- Living room16′ × 12′191 sq.ft.
- Family room17′ × 14′238 sq.ft.
- Sunroom15′ × 11′6″172 sq.ft.
- Primary bedroom12′ × 16′191 sq.ft.
- Bedroom10′6″ × 10′105 sq.ft.
- Bedroom11′6″ × 10′6″121 sq.ft.
- Bedroom11′ × 8′88 sq.ft.
- Bathroom9′ × 4′6″40 sq.ft.
- Bathroom9′6″ × 6′57 sq.ft.
- Laundry7′ × 5′35 sq.ft.
- Foyer12′6″ × 5′62 sq.ft.
- Kitchen14′ × 13′6″188 sq.ft.
- Living room16′ × 12′191 sq.ft.
- Family room17′ × 14′238 sq.ft.
- Sunroom15′ × 11′6″172 sq.ft.
- Primary bedroom12′ × 16′191 sq.ft.
- Bedroom10′6″ × 10′105 sq.ft.
- Bedroom11′6″ × 10′6″121 sq.ft.
- Bedroom11′ × 8′88 sq.ft.
- Bathroom9′ × 4′6″40 sq.ft.
- Bathroom9′6″ × 6′57 sq.ft.
- Laundry7′ × 5′35 sq.ft.
- Foyer12′6″ × 5′62 sq.ft.
- Kitchen14′ × 13′6″188 sq.ft.
- Recreation47′ × 12′563 sq.ft.
- Dining room15′ × 12′180 sq.ft.
- Dining room15′ × 12′180 sq.ft.
- Recreation47′ × 12′563 sq.ft.
- Dining room15′ × 12′180 sq.ft.
- Recreation47′ × 12′563 sq.ft.
- Dining room15′ × 12′180 sq.ft.
- Recreation47′ × 12′563 sq.ft.
- Dining room15′ × 12′180 sq.ft.
- Recreation47′ × 12′563 sq.ft.
- Dining room15′ × 12′180 sq.ft.
- Recreation47′ × 12′563 sq.ft.
- Dining room15′ × 12′180 sq.ft.
- Recreation47′ × 12′563 sq.ft.
- Dining room15′ × 12′180 sq.ft.
Around this home
Listing details
Helpful tools
Your HOMEH agent
"I would see it this week."
Ask HOMEH about this home
Price, neighbourhood, monthly cost. Ask anything.
HOMEH Intelligent Agent is an AI, not a licensed representative. Check anything important with your agent.