
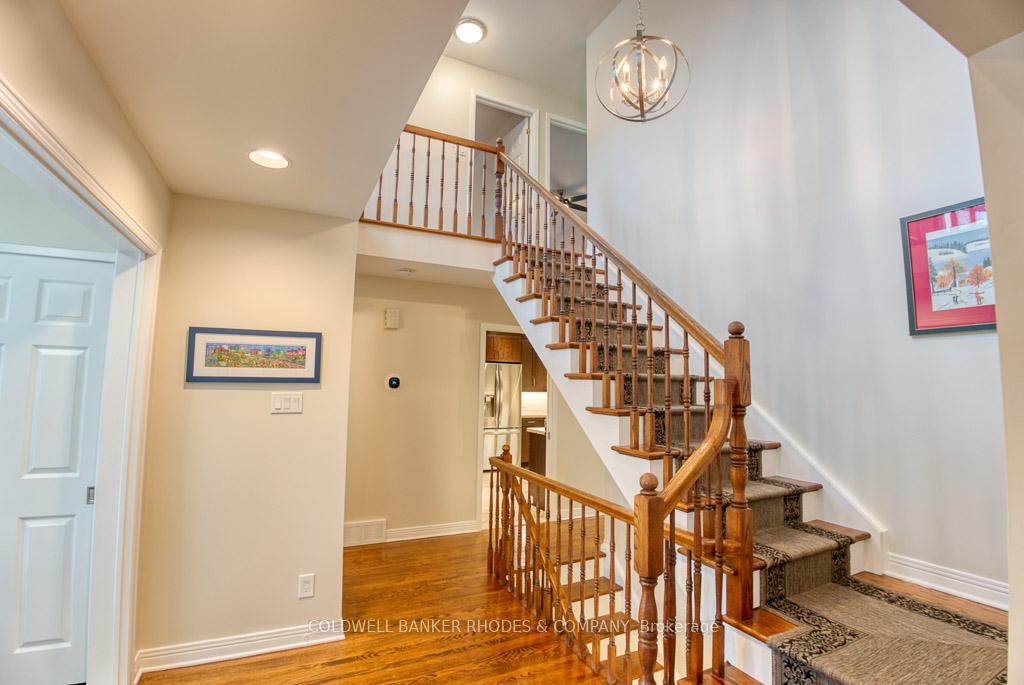
 See all 33 photos
Property history

This home has sold. It is no longer available.
Property not available for sale or for rent.
Book a viewing
Ask HOMEH
About this home
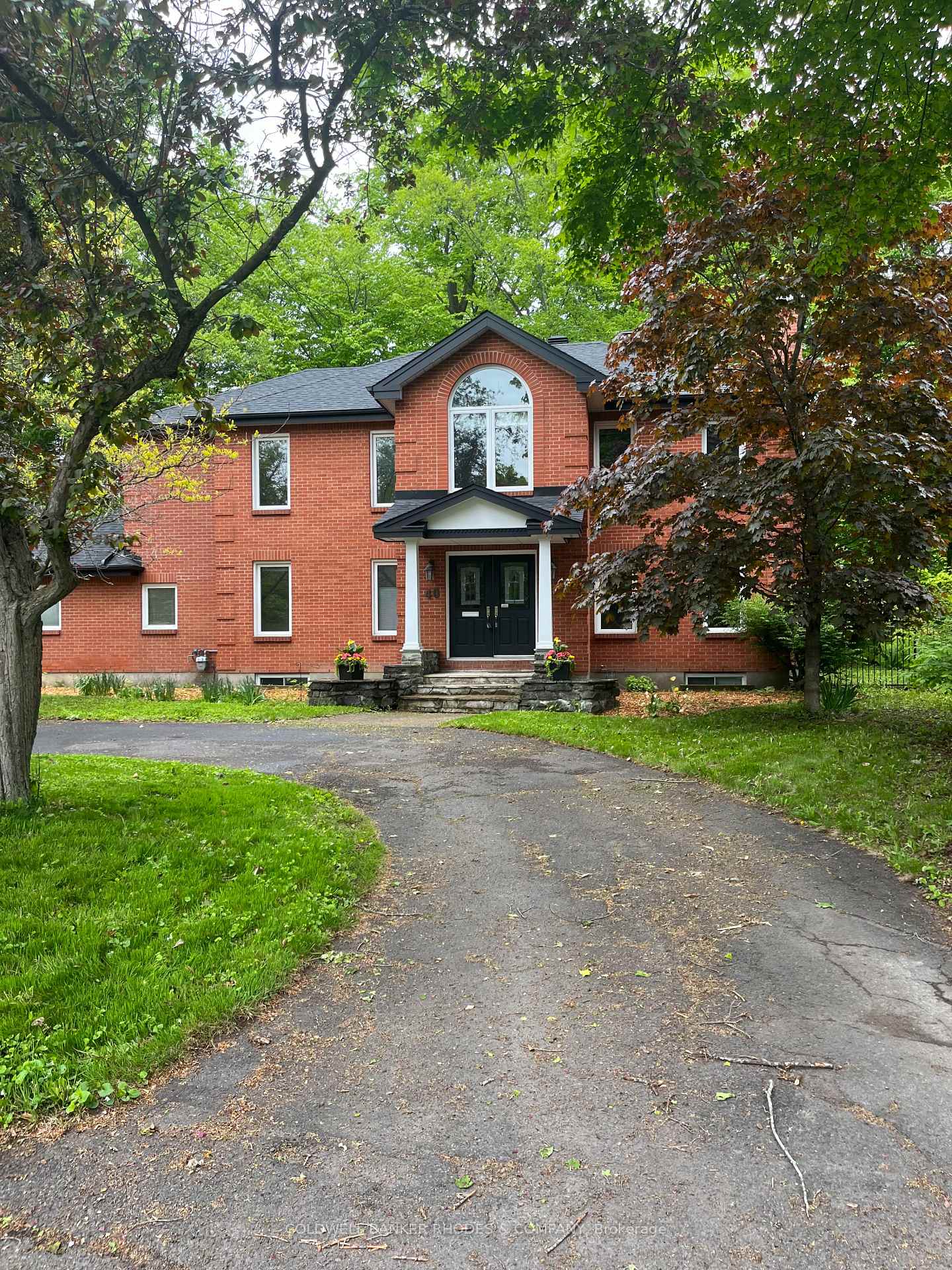
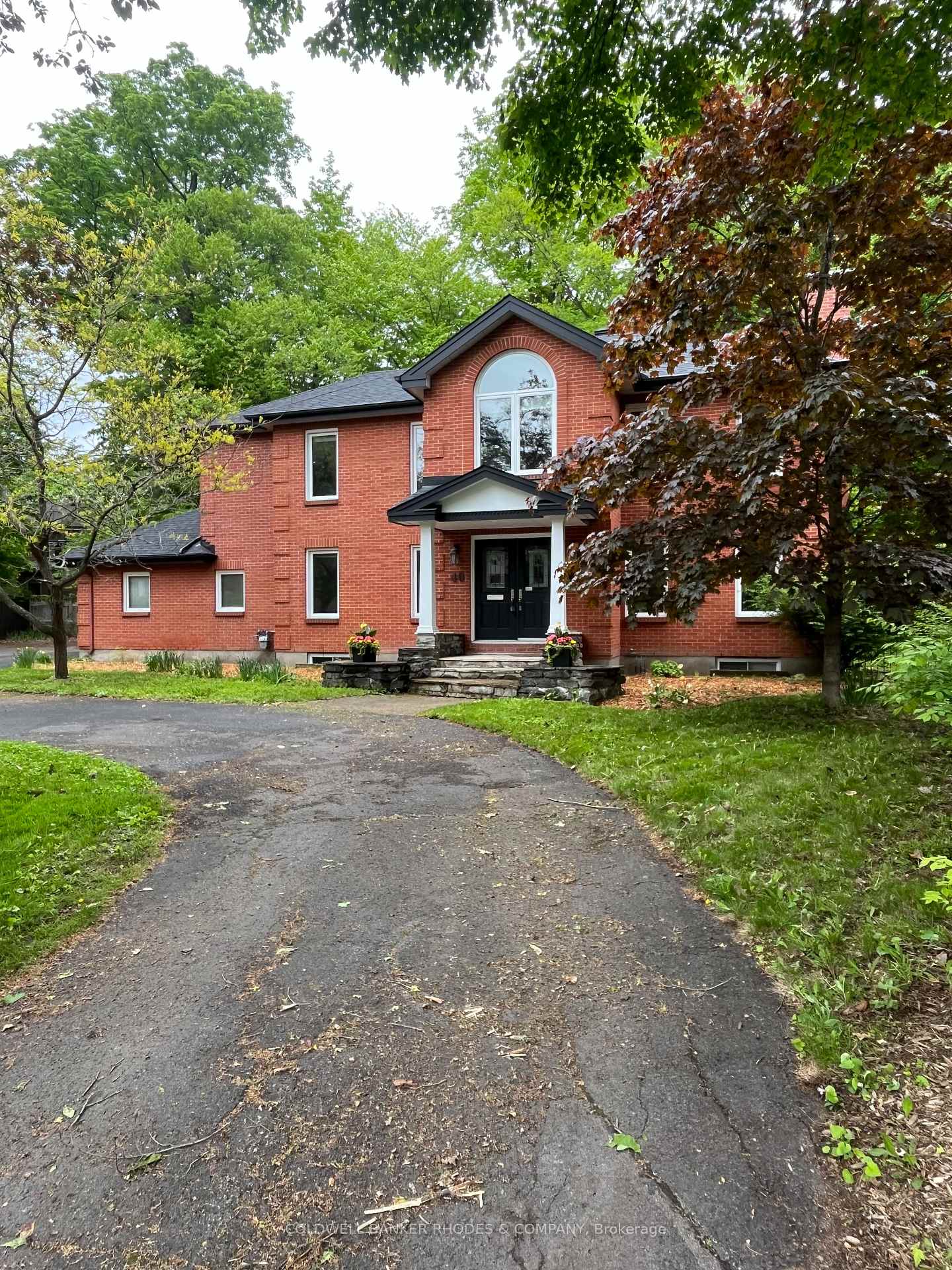
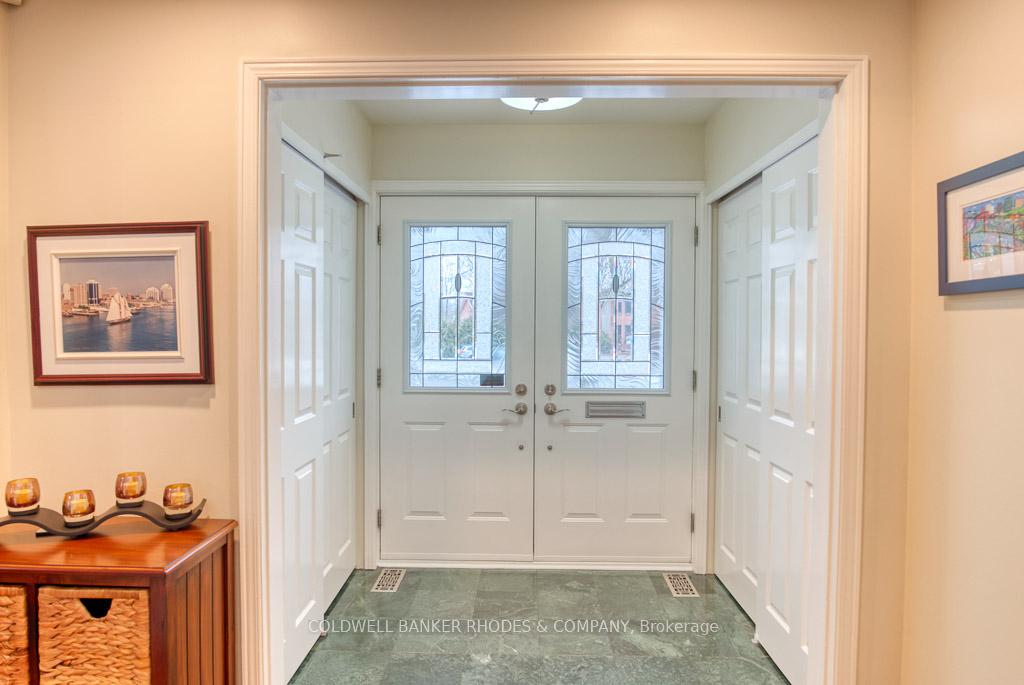
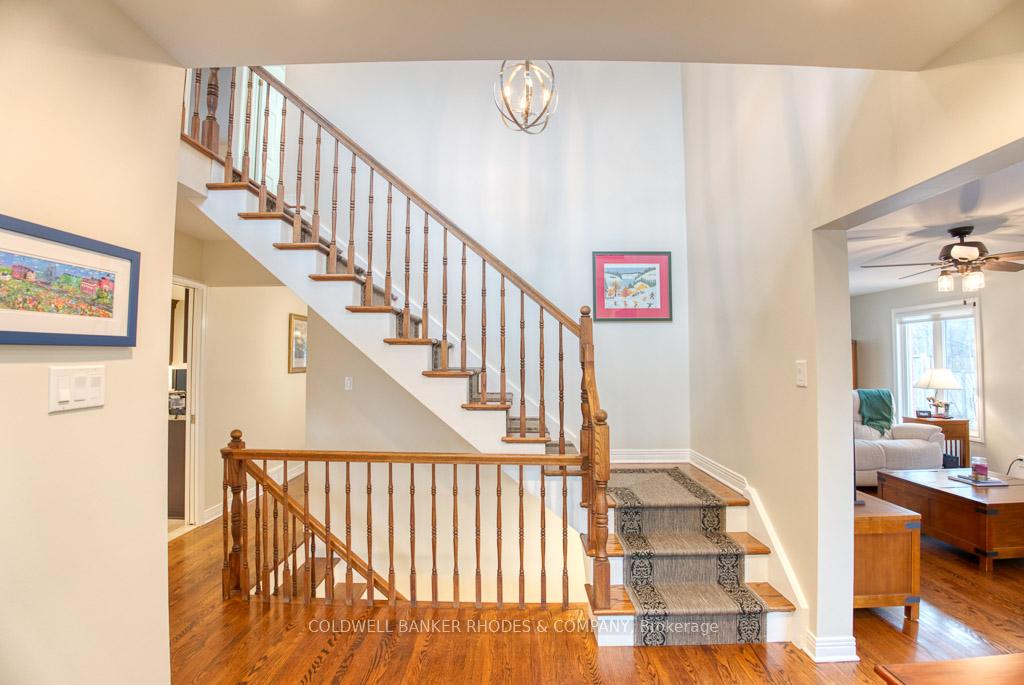
Stunning red brick 3+1 bedroom home in the prestigious Rockcliffe Park. This spacious home showcases rich dark hardwood throughout the main and upper levels and convenient main floor powder room. The formal living room is centered around a wood-burning fireplace, and has multiple windows offering lovely front and backyard views. The adjacent formal dining room connects seamlessly through French doors to the family room. The expansive family room features a 2-sided fireplace shared with the kitchens eating area. From here, step out to the backyard oasis, thoughtfully insulated with double doors for year-round comfort. Just off the eating area, you'll find a bright home office ideal for remote work or study. Fully renovated kitchen (2019) is a chef's dream, complete with all stainless steel appliances including an electric wall oven, gas stove/oven, built-in microwave, granite countertops, and abundant cabinetry for storage. Upstairs offers three large bedrooms, including a primary suite with walk-in closet and four-piece ensuite featuring a glass shower. The two additional bedrooms share a beautifully renovated five-piece bathroom with double sinks and separate shower/tub. All bathrooms were renovated back to the studs in 2019. The fully finished basement provides even more living space, including a cozy second family room with wood fireplace and built-in shelving, a fourth bedroom, and a three-piece bathroom with a dry sauna. A recreation/media room and multiple storage areas, along with a laundry room, complete the lower level. Set on a pie-shaped lot, the backyard is ideal for entertaining with charming gazebo (2020) and providing enough space for a pool. The circular driveway with parking for approx. 9 cars plus double-car garage with interior access has enough room for the whole family. This is a truly remarkable home in one of Ottawas most sought-after neighbourhoods. Furnace, A/C, Roof, Hot Water Tank all 2024. Windows 2019.
Facts & features
Book a viewing
Rooms
14 rooms · 4 bathrooms
- Living room12′7″ × 23′3″292 sq.ft.
- Dining room13′7″ × 12′1″164 sq.ft.
- Family room18′6″ × 11′11″221 sq.ft.
- Kitchen10′10″ × 15′5″167 sq.ft.
- Breakfast9′ × 11′11″107 sq.ft.
- Den12′8″ × 11′3″143 sq.ft.
- Mud room9′1″ × 7′6″68 sq.ft.
- Primary bedroom13′1″ × 17′1″224 sq.ft.
- Bedroom 218′3″ × 12′2″221 sq.ft.
- Bedroom 318′3″ × 11′200 sq.ft.
- Great room12′5″ × 23′286 sq.ft.
- Bedroom10′4″ × 10′10″112 sq.ft.
- Media room19′11″ × 16′7″331 sq.ft.
- Laundry8′6″ × 6′8″57 sq.ft.
Around this home
Listing details
Helpful tools
Your HOMEH agent
"I would see it this week."
Ask HOMEH about this home
Price, neighbourhood, monthly cost. Ask anything.
HOMEH Intelligent Agent is an AI, not a licensed representative. Check anything important with your agent.