

Unit 1201, 40 Boteler Street
Ottawa (Lower Town/Byward Market)Unit 1201, 40 Boteler Street
Ottawa (Lower Town/Byward Market)
 See all 19 photos
Property history

This listing has ended. It is no longer available.
Property not available for sale or for rent.
Ask about this home
A HOMEH agent will answer your questions about this home.Ask HOMEH
About this home
Unit 1201, 40 Boteler Street, Ottawa
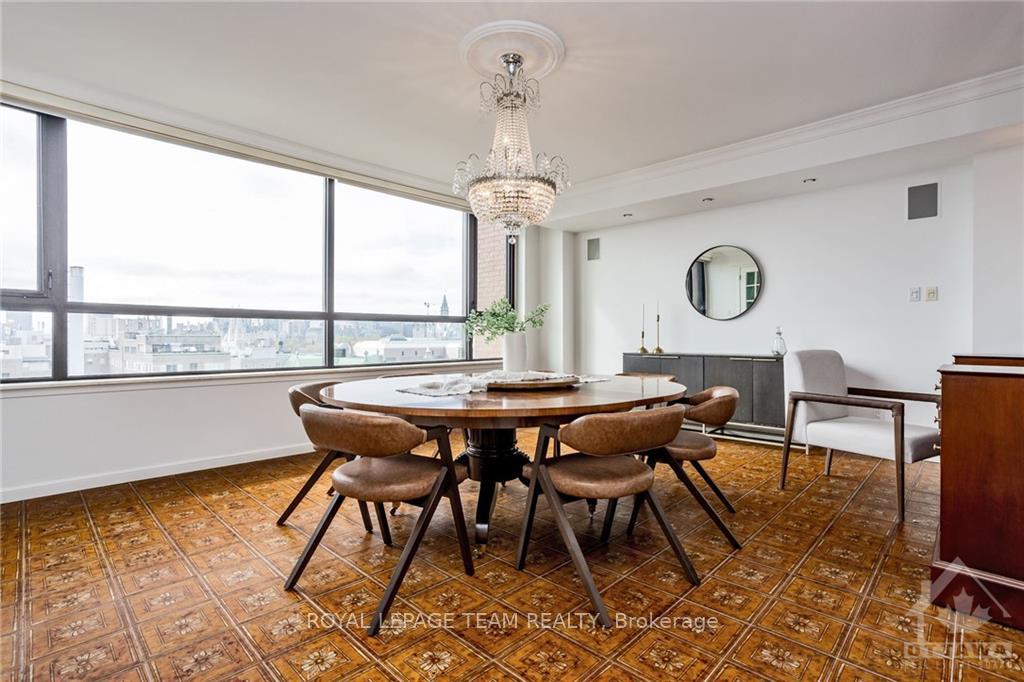
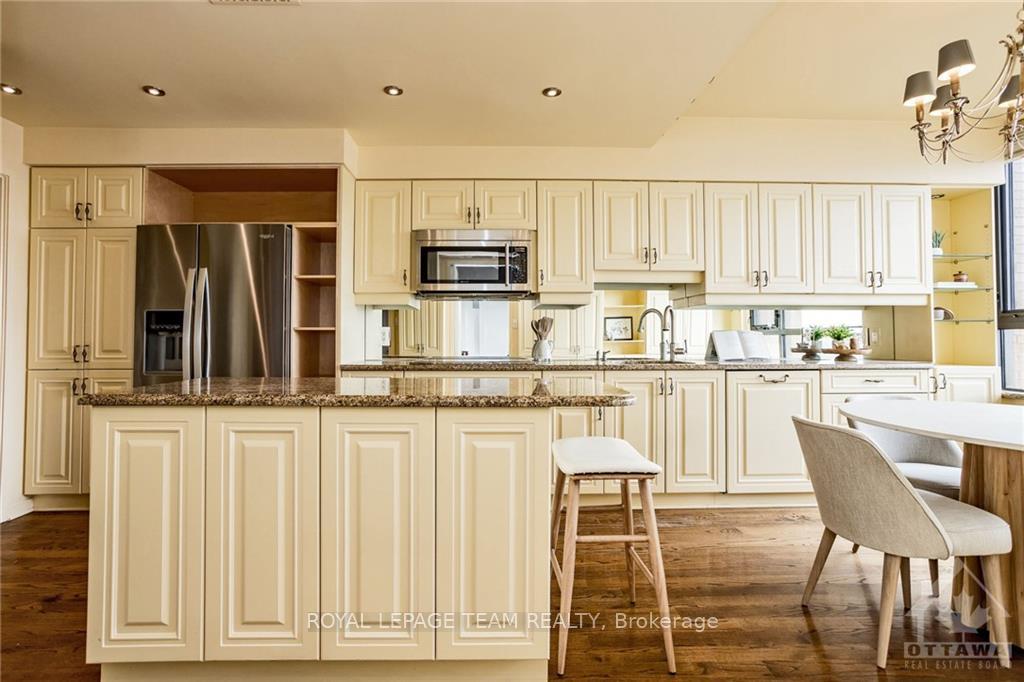
Discover unparalleled luxury in the heart of the nation’s capital! This remarkable space spans apprx 3500 square feet across two levels, with ceilings soaring 17 feet high and picturesque vistas from every angle. The formal entertaining area is perfect for hosting large gatherings, anchored by a charming wood-burning fireplace & feat a W/O balcony. The grand dining room seamlessly connects to the island dine-in kitchen, feat ample counter space, W/I pantry with extra fridge and plenty of cupboards. Upstairs, the second level has been thoughtfully customized with built-in bookcases, creating a cozy atmosphere. The bedrooms on this level offer breathtaking views, spacious closets, and elegant ensuite baths. The highlights of the primary bedroom include its unmatched view, personal balcony and the opulently practical ensuite boasting rich Brazilian cabinetry, heated floors made with Jerusalem limestone, a luxurious glass shower enclosure & double vanities., Flooring: Mixed
Facts & features
Ask about this home
A HOMEH agent will answer your questions about this home.
Rooms
100 rooms · 4 bathrooms
- Foyer11′ × 20′9″228 sq.ft.
- Other6′ × 5′6″33 sq.ft.
- Bathroom7′6″ × 2′9″20 sq.ft.
- Kitchen19′8″ × 11′5″224 sq.ft.
- Laundry5′3″ × 6′31 sq.ft.
- Dining room21′ × 15′5″323 sq.ft.
- Living room25′7″ × 35′1″896 sq.ft.
- Foyer11′ × 20′9″228 sq.ft.
- Other6′ × 5′6″33 sq.ft.
- Bathroom7′6″ × 2′9″20 sq.ft.
- Kitchen19′8″ × 11′5″224 sq.ft.
- Laundry5′3″ × 6′31 sq.ft.
- Dining room21′ × 15′5″323 sq.ft.
- Living room25′7″ × 35′1″896 sq.ft.
- Foyer11′ × 20′9″228 sq.ft.
- Other6′ × 5′6″33 sq.ft.
- Bathroom7′6″ × 2′9″20 sq.ft.
- Kitchen19′8″ × 11′5″224 sq.ft.
- Laundry5′3″ × 6′31 sq.ft.
- Dining room21′ × 15′5″323 sq.ft.
- Living room25′7″ × 35′1″896 sq.ft.
- Foyer11′ × 20′9″228 sq.ft.
- Other6′ × 5′6″33 sq.ft.
- Bathroom7′6″ × 2′9″20 sq.ft.
- Kitchen19′8″ × 11′5″224 sq.ft.
- Laundry5′3″ × 6′31 sq.ft.
- Dining room21′ × 15′5″323 sq.ft.
- Living room25′7″ × 35′1″896 sq.ft.
- Foyer11′ × 20′9″228 sq.ft.
- Other6′ × 5′6″33 sq.ft.
- Bathroom7′6″ × 2′9″20 sq.ft.
- Kitchen19′8″ × 11′5″224 sq.ft.
- Laundry5′3″ × 6′31 sq.ft.
- Dining room21′ × 15′5″323 sq.ft.
- Living room25′7″ × 35′1″896 sq.ft.
- Foyer11′ × 20′9″228 sq.ft.
- Other6′ × 5′6″33 sq.ft.
- Bathroom7′6″ × 2′9″20 sq.ft.
- Kitchen19′8″ × 11′5″224 sq.ft.
- Laundry5′3″ × 6′31 sq.ft.
- Dining room21′ × 15′5″323 sq.ft.
- Living room25′7″ × 35′1″896 sq.ft.
- Foyer11′ × 20′9″228 sq.ft.
- Other6′ × 5′6″33 sq.ft.
- Bedroom12′7″ × 19′9″248 sq.ft.
- Other7′2″ × 2′5″17 sq.ft.
- Bathroom7′9″ × 9′5″73 sq.ft.
- Bedroom12′1″ × 14′5″174 sq.ft.
- Bathroom4′8″ × 9′1″42 sq.ft.
- Primary bedroom15′5″ × 19′9″303 sq.ft.
- Other10′2″ × 8′2″82 sq.ft.
- Bathroom10′2″ × 9′9″99 sq.ft.
- Bedroom12′7″ × 19′9″248 sq.ft.
- Other7′2″ × 2′5″17 sq.ft.
- Bathroom7′9″ × 9′5″73 sq.ft.
- Bedroom12′1″ × 14′5″174 sq.ft.
- Bathroom4′8″ × 9′1″42 sq.ft.
- Primary bedroom15′5″ × 19′9″303 sq.ft.
- Other10′2″ × 8′2″82 sq.ft.
- Bathroom10′2″ × 9′9″99 sq.ft.
- Bedroom12′7″ × 19′9″248 sq.ft.
- Other7′2″ × 2′5″17 sq.ft.
- Bathroom7′9″ × 9′5″73 sq.ft.
- Bedroom12′1″ × 14′5″174 sq.ft.
- Bathroom4′8″ × 9′1″42 sq.ft.
- Primary bedroom15′5″ × 19′9″303 sq.ft.
- Other10′2″ × 8′2″82 sq.ft.
- Bathroom10′2″ × 9′9″99 sq.ft.
- Bedroom12′7″ × 19′9″248 sq.ft.
- Other7′2″ × 2′5″17 sq.ft.
- Bathroom7′9″ × 9′5″73 sq.ft.
- Bedroom12′1″ × 14′5″174 sq.ft.
- Bathroom4′8″ × 9′1″42 sq.ft.
- Primary bedroom15′5″ × 19′9″303 sq.ft.
- Other10′2″ × 8′2″82 sq.ft.
- Bathroom10′2″ × 9′9″99 sq.ft.
- Bedroom12′7″ × 19′9″248 sq.ft.
- Other7′2″ × 2′5″17 sq.ft.
- Bathroom7′9″ × 9′5″73 sq.ft.
- Bedroom12′1″ × 14′5″174 sq.ft.
- Bathroom4′8″ × 9′1″42 sq.ft.
- Primary bedroom15′5″ × 19′9″303 sq.ft.
- Other10′2″ × 8′2″82 sq.ft.
- Bathroom10′2″ × 9′9″99 sq.ft.
- Bedroom12′7″ × 19′9″248 sq.ft.
- Other7′2″ × 2′5″17 sq.ft.
- Bathroom7′9″ × 9′5″73 sq.ft.
- Bedroom12′1″ × 14′5″174 sq.ft.
- Bathroom4′8″ × 9′1″42 sq.ft.
- Primary bedroom15′5″ × 19′9″303 sq.ft.
- Other10′2″ × 8′2″82 sq.ft.
- Bathroom10′2″ × 9′9″99 sq.ft.
- Bedroom12′7″ × 19′9″248 sq.ft.
- Other7′2″ × 2′5″17 sq.ft.
- Bathroom7′9″ × 9′5″73 sq.ft.
- Bedroom12′1″ × 14′5″174 sq.ft.
- Bathroom4′8″ × 9′1″42 sq.ft.
- Primary bedroom15′5″ × 19′9″303 sq.ft.
- Other10′2″ × 8′2″82 sq.ft.
- Bathroom10′2″ × 9′9″99 sq.ft.
Around this home
Schools nearby
School rating, out of 10.
Listing details
Helpful tools
Your HOMEH agent
"I would see it this week."
Ask HOMEH about this home
Price, neighbourhood, monthly cost. Ask anything.
HOMEH Intelligent Agent is an AI, not a licensed representative. Check anything important with your agent.