

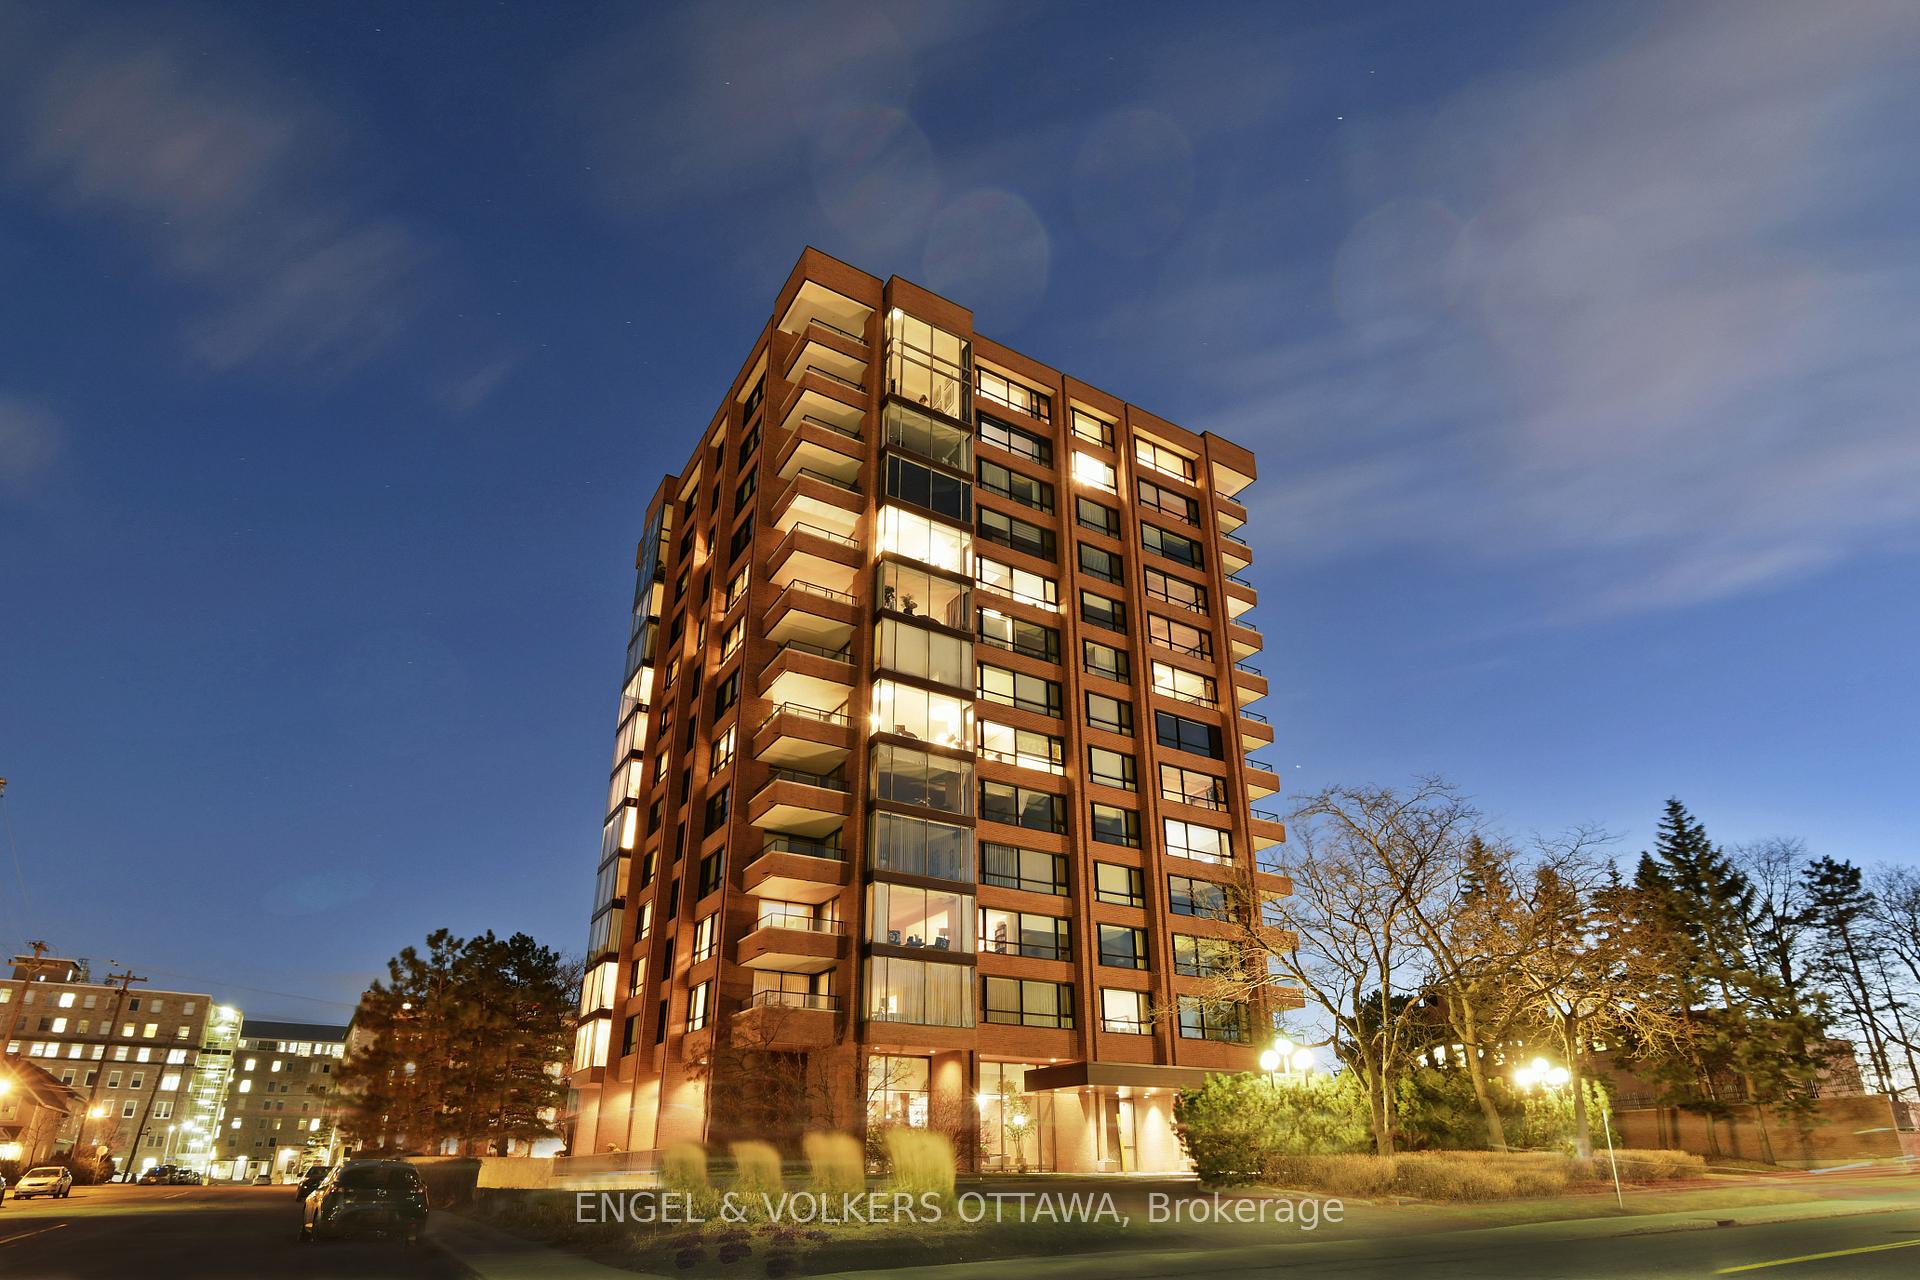
Unit 503, 40 Boteler Street
Unit 503, 40 Boteler Street
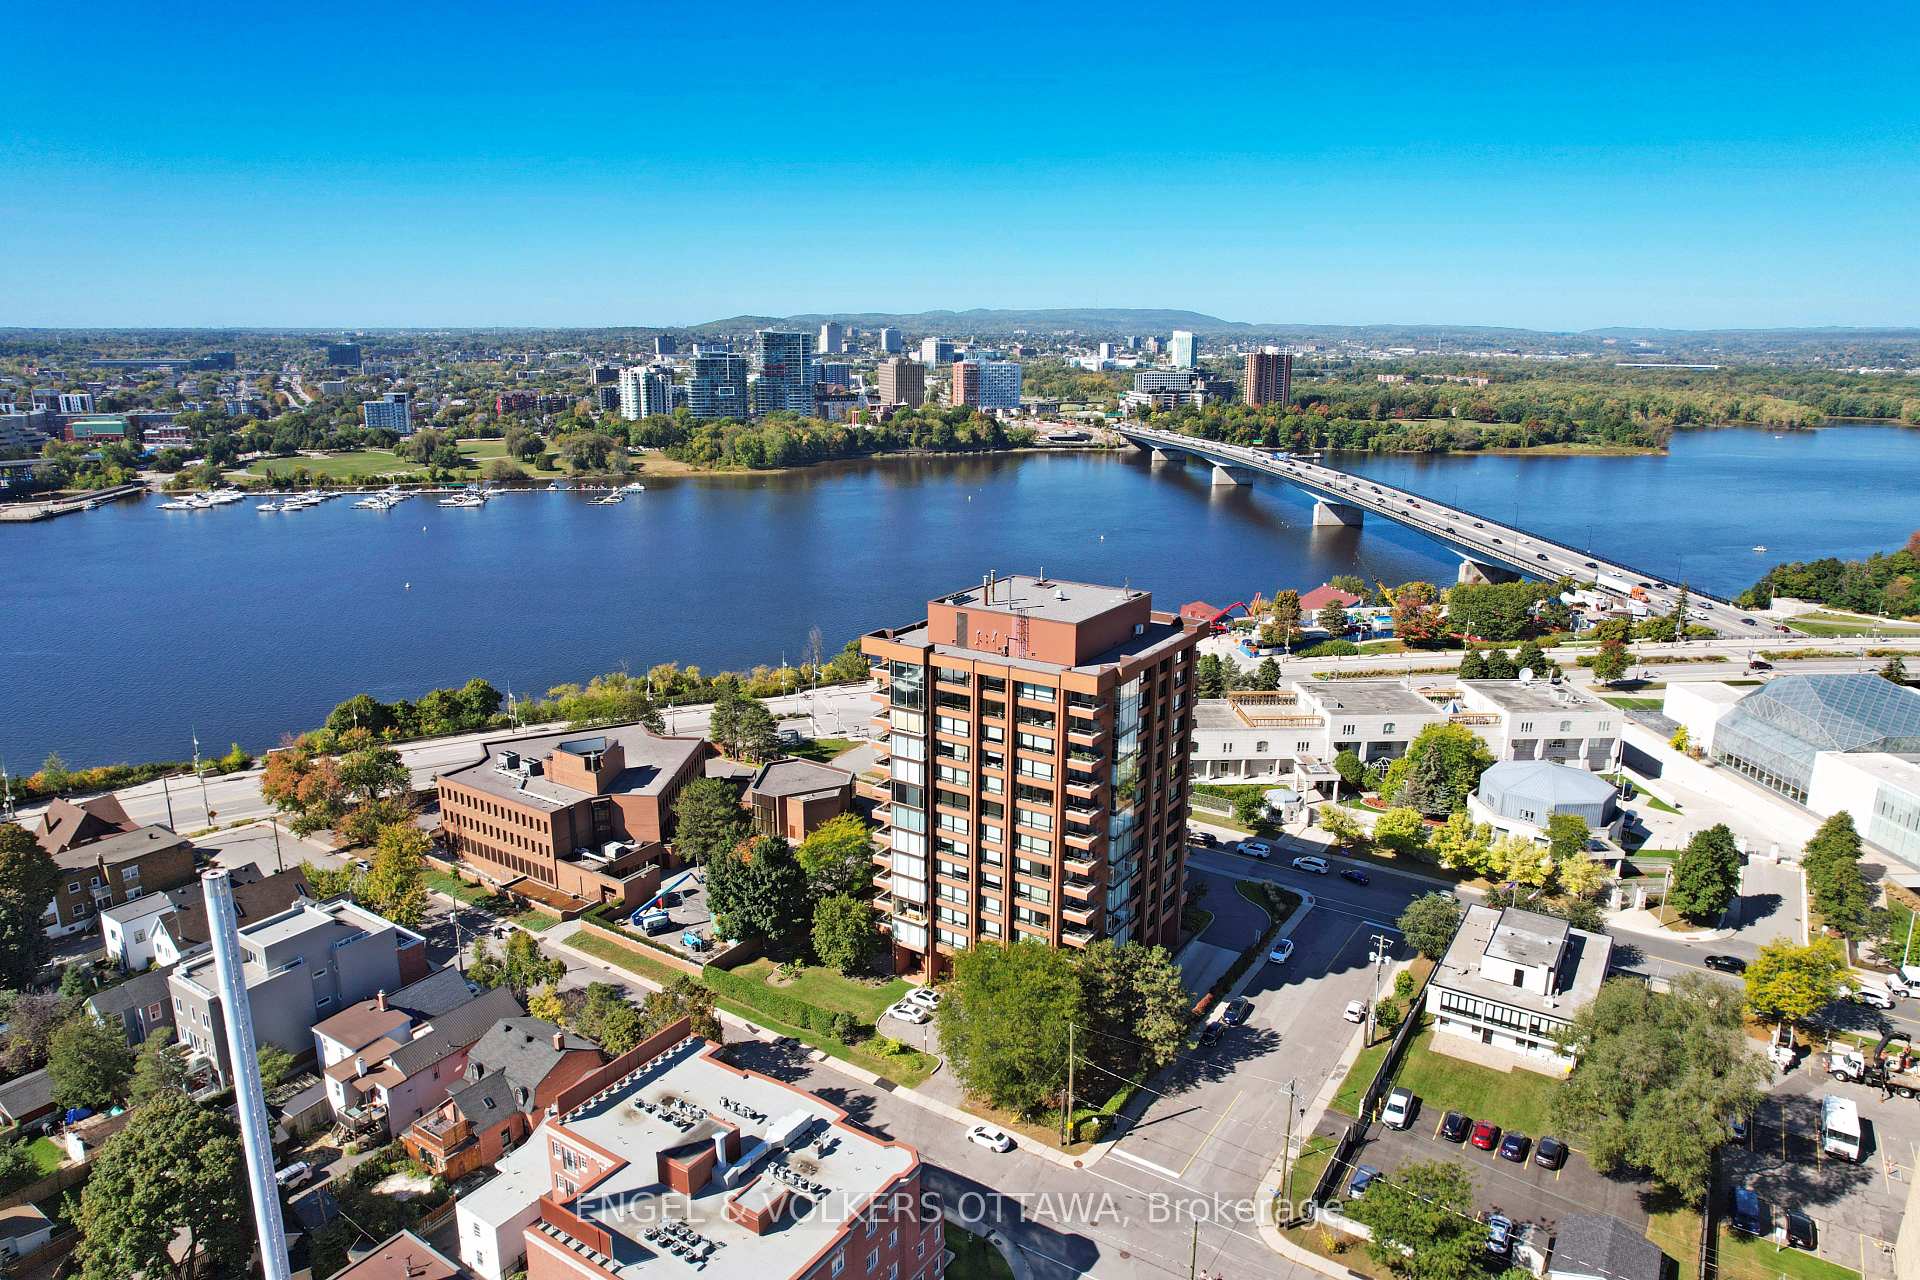 See all 26 photos
Property history
- $1,285,000TerminatedList: 2025-09-04|End: 2025-11-14|71 daysX12382173
- $1,285,000TerminatedList: 2025-02-28|End: 2025-07-02|124 daysX11993523
- $1,350,000TerminatedList: 2024-10-01|End: 2024-12-09|69 daysX9520829
Facts and features
- ExposureNorth east
- LaundryIn-suite
- LockerOwned
- BalconyOpen
- Central air
- Party room/meeting room
- Concierge
The homeCondo Apartment, Apartment, Age 31–50 years
- Type: Condo Apartment
- Style: Apartment
- Age: 31–50 years
- Living space: 1,800–1,999 sq ft
- Basement: None
- Exposure: North East
- View: River, downtown
InsideIn-suite laundry, main level, Built-in oven, Concierge/security
- Laundry: In-suite laundry, main level
- Features: Built-in oven
- Security: Concierge/security
- Rooms above ground: 9
- Bedrooms: 2
- Bathrooms: 2
- Kitchens: 1
- Family room: Yes
OutsideBrick, Asphalt rolled, Open
- Exterior: Brick
- Roof: Asphalt rolled
- Balcony: Open
Parking and locker2 Parking, Underground, Exclusive
- Spaces: 2 Parking
- Garage: Underground
- Parking type: Exclusive
- Locker: Owned
- Locker level: P1
BuildingThe sussex, Storeys 12, Units 84
- Name: The sussex
- Storeys: 12
- Units: 84
- Condo corporation: 151
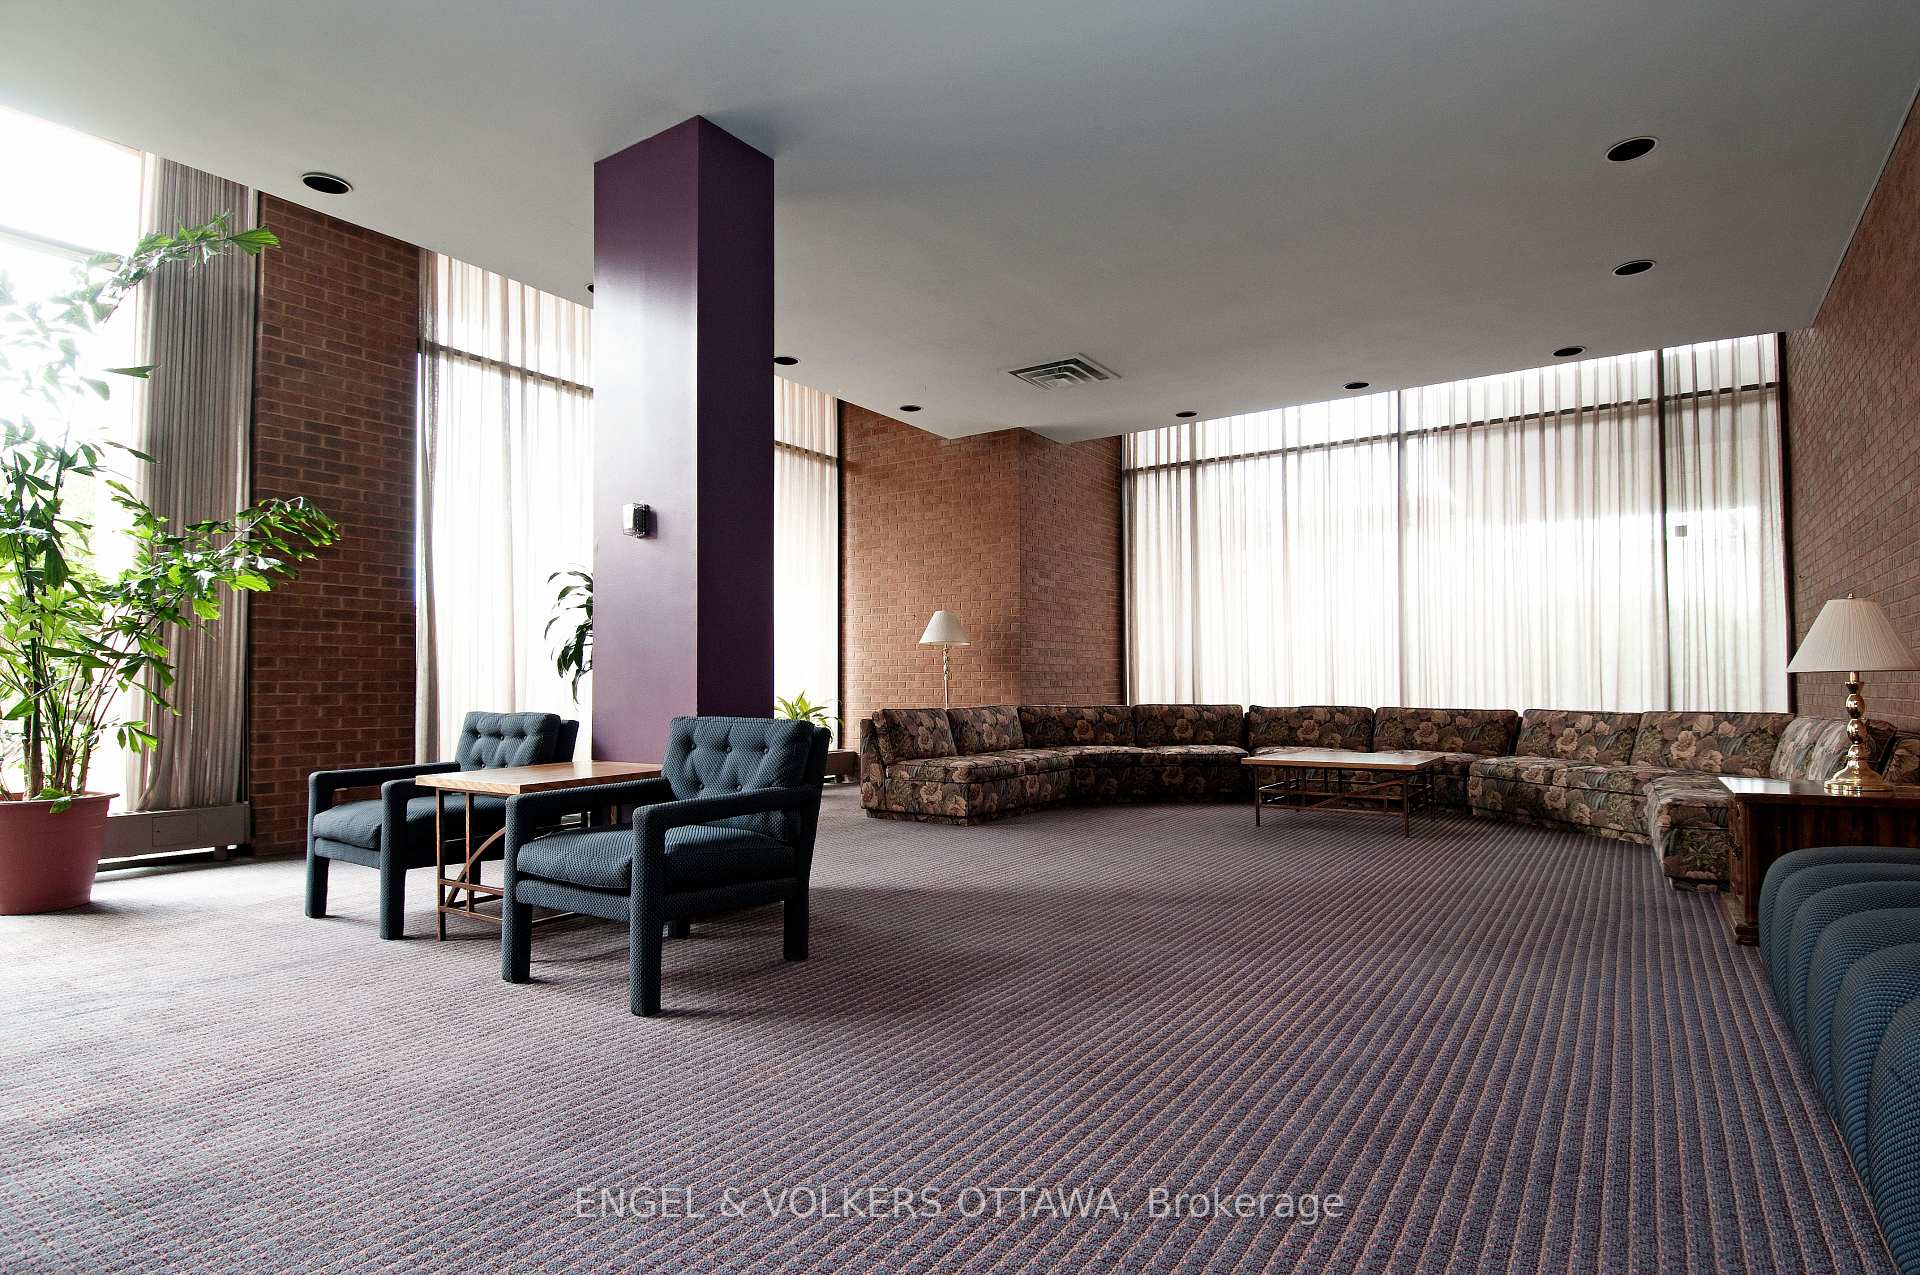
- Amenities: Party room/meeting room, concierge, bike storage, car wash
- Pets: Allowed
Heating, water and powerHeat pump, gas, Central air
- Heating: Heat pump, gas
- Cooling: Central air
Costs and taxesTaxes $8,317 a year, Condo fee $2,300 a month, Heat included, water included, common elements included, parking included
- Taxes, 2024: $8,317 a year
- Condo fee: $2,300 a month
- Fee includes: Heat included, water included, common elements included, parking included
- HST: No HST
Included in the saleWasher dryer, fridge , hood fan, cook top, wall oven, light fixtures, window coverings
- Included: Washer dryer, fridge , hood fan, cook top, wall oven, light fixtures, window coverings
NearbyRiver/stream, marina
- Close to: River/stream, marina
Listing detailsX11993523, Terminated, Feb 28, 2025
- MLS® number: X11993523
- Status: Terminated
- Listed on: Feb 28, 2025
- Days on market: 124
- Updated: Jul 2, 2025
- Possession: 2025-05-01 / 30-59 days
- Occupied by: Owner
- Listing brokerage: ENGEL & VOLKERS OTTAWA
About this home
Unit 503, 40 Boteler Street, Ottawa (Lower Town/Byward Market), ON K1N 9C8
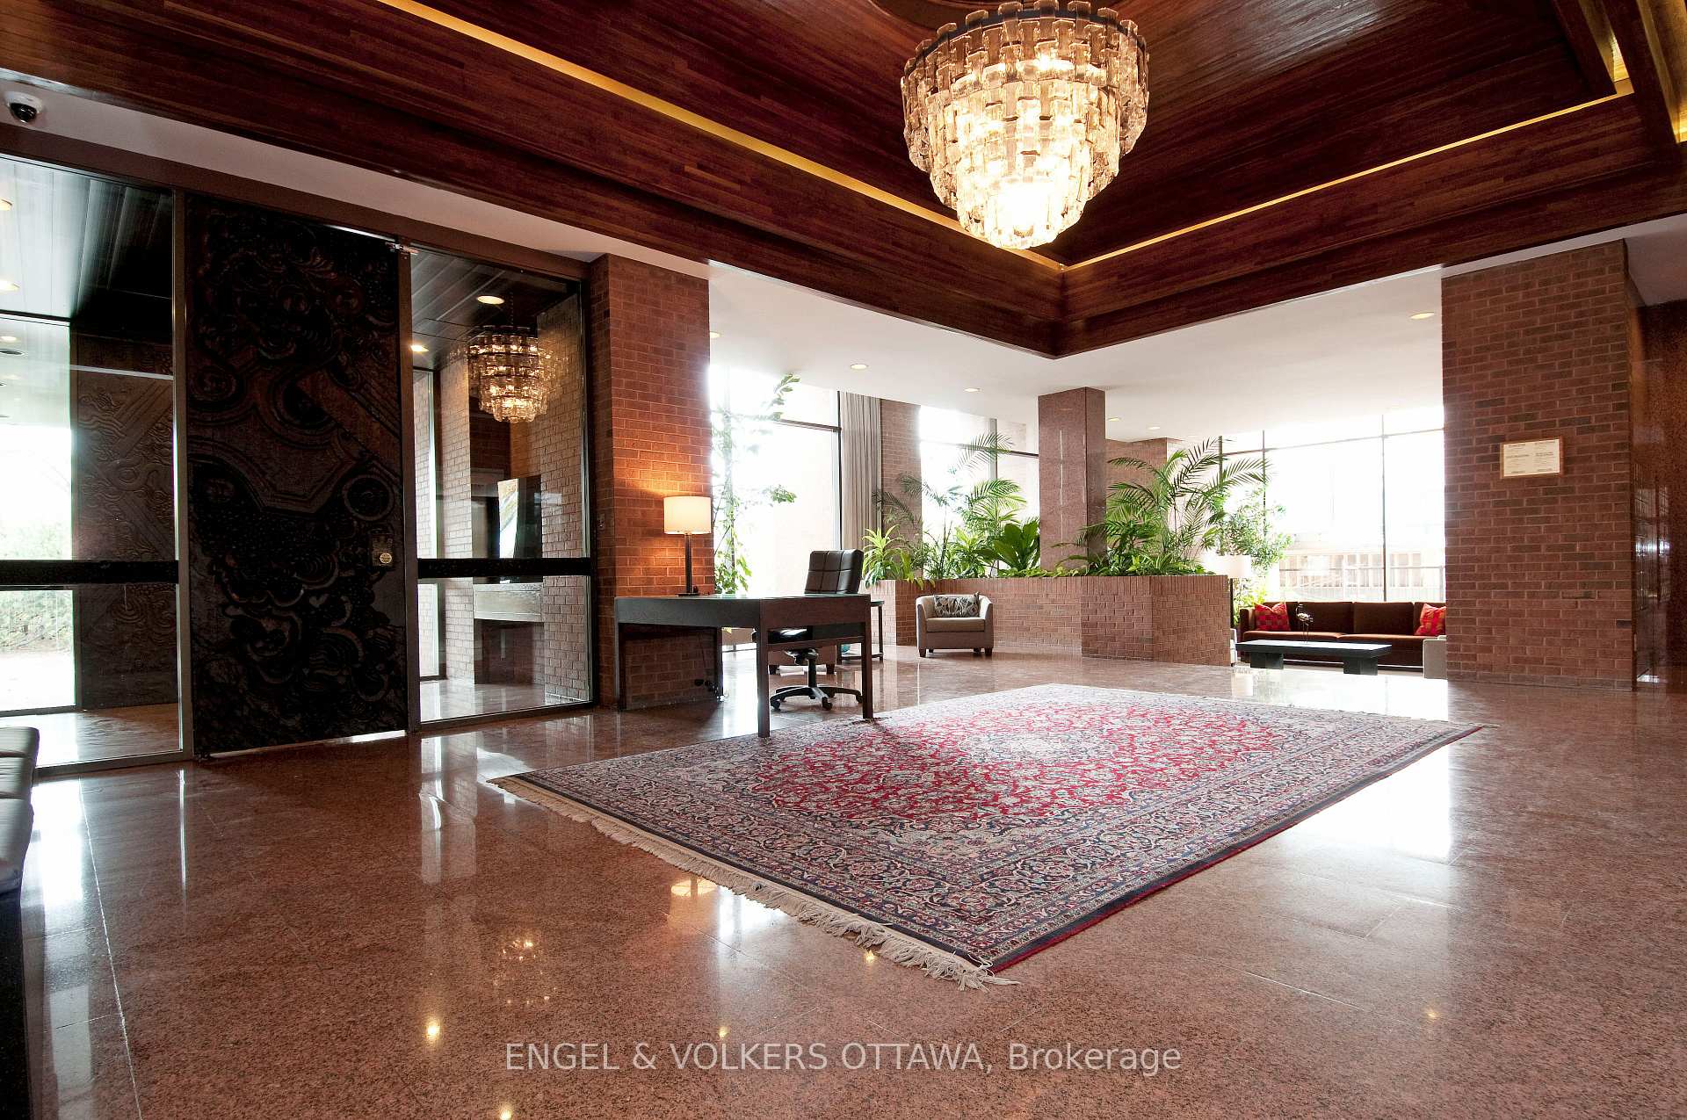
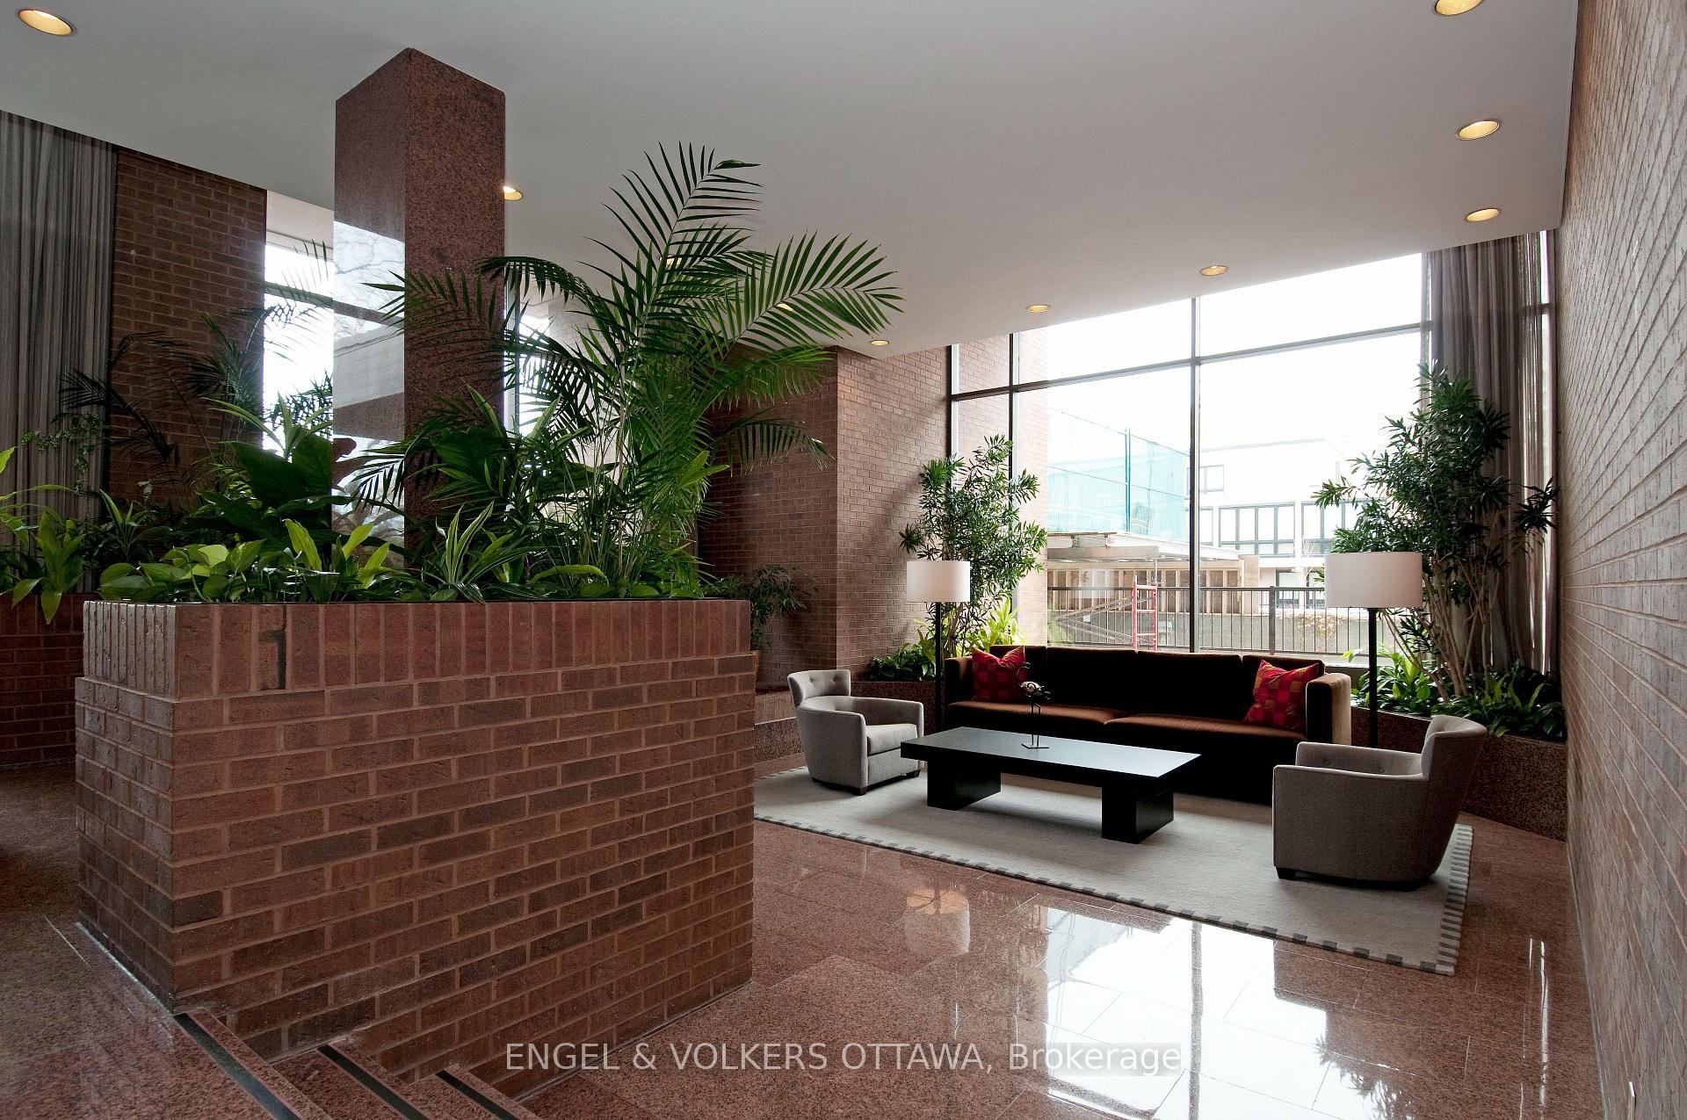
The Sussex is one of the more iconic buildings in the Capital established almost 50 years ago overlooking the ceremonial route, The Peace Tower, Embassy Row and the Ottawa River. Boasting 1850 sq ft of living space this unit offers high level details that include a spacious entry foyer, tray ceilings, layered trim and moldings, handsome dark toned floors, an upscale kitchen with lots of storage, a breakfast room with formal dining room and a grand living room for entertaining or relaxing. The generous space is designed to offer both formal and casual space so there are areas to escape to if desired. The baths are beautifully appointed with high level finishes and space for storage. The primary suite is roomy and dramatic offering exceptional river views and a well organized walk in closet. The Sussex offers residents exclusivity and privacy with density limited to 44 units in the entire building. With major items such as windows, balconies, roof and brick work already addressed The Sussex is in the last stages of some major improvements that promise to make this address like new again bringing it back to its formal regal state with the parking podium, rear and front landscaping plan and bay windows being completed so that owners will be able to enjoy and live comfortably and worry free again in a residence that is almost new again. If you are curious to see quiet luxury we are happy to arrange an appointment. Please speak to listing agent regarding the special assessment.
Ask about this home
A HOMEH agent will answer your questions about this home.
Know more about The Sussex
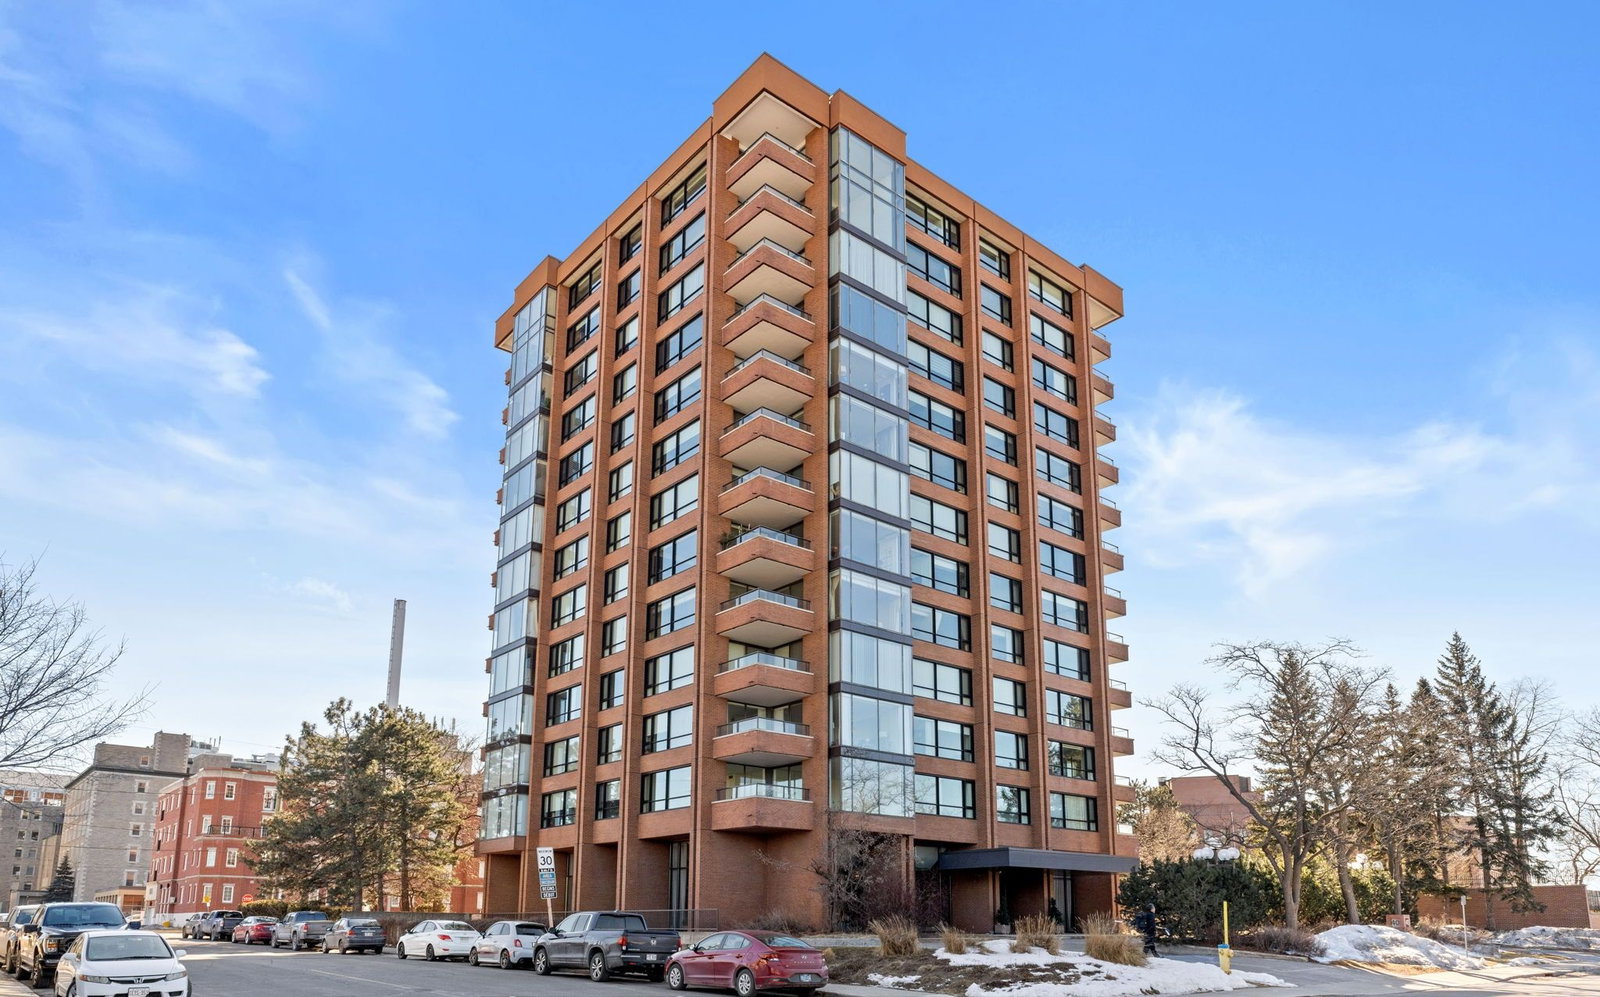
Condo building · 40 Boteler St
The Sussex is a 12-storey condo with 84 suites by Cadillac Fairview Corporation Limited. No units are on the market here right now.
- 12storeys
- 84suites
No similar units for sale in The Sussex right now.
Around this home
Daily convenience, out of 100, from the distances below
Schools nearby
School rating, out of 10.
Helpful calculators
Your HOMEH agent

"I would see it this week."