
 See all 39 photos
Property history

This home has sold. It is no longer available.
Property not available for sale or for rent.
Ask about this home
A HOMEH agent will answer your questions about this home.Ask HOMEH
About this home
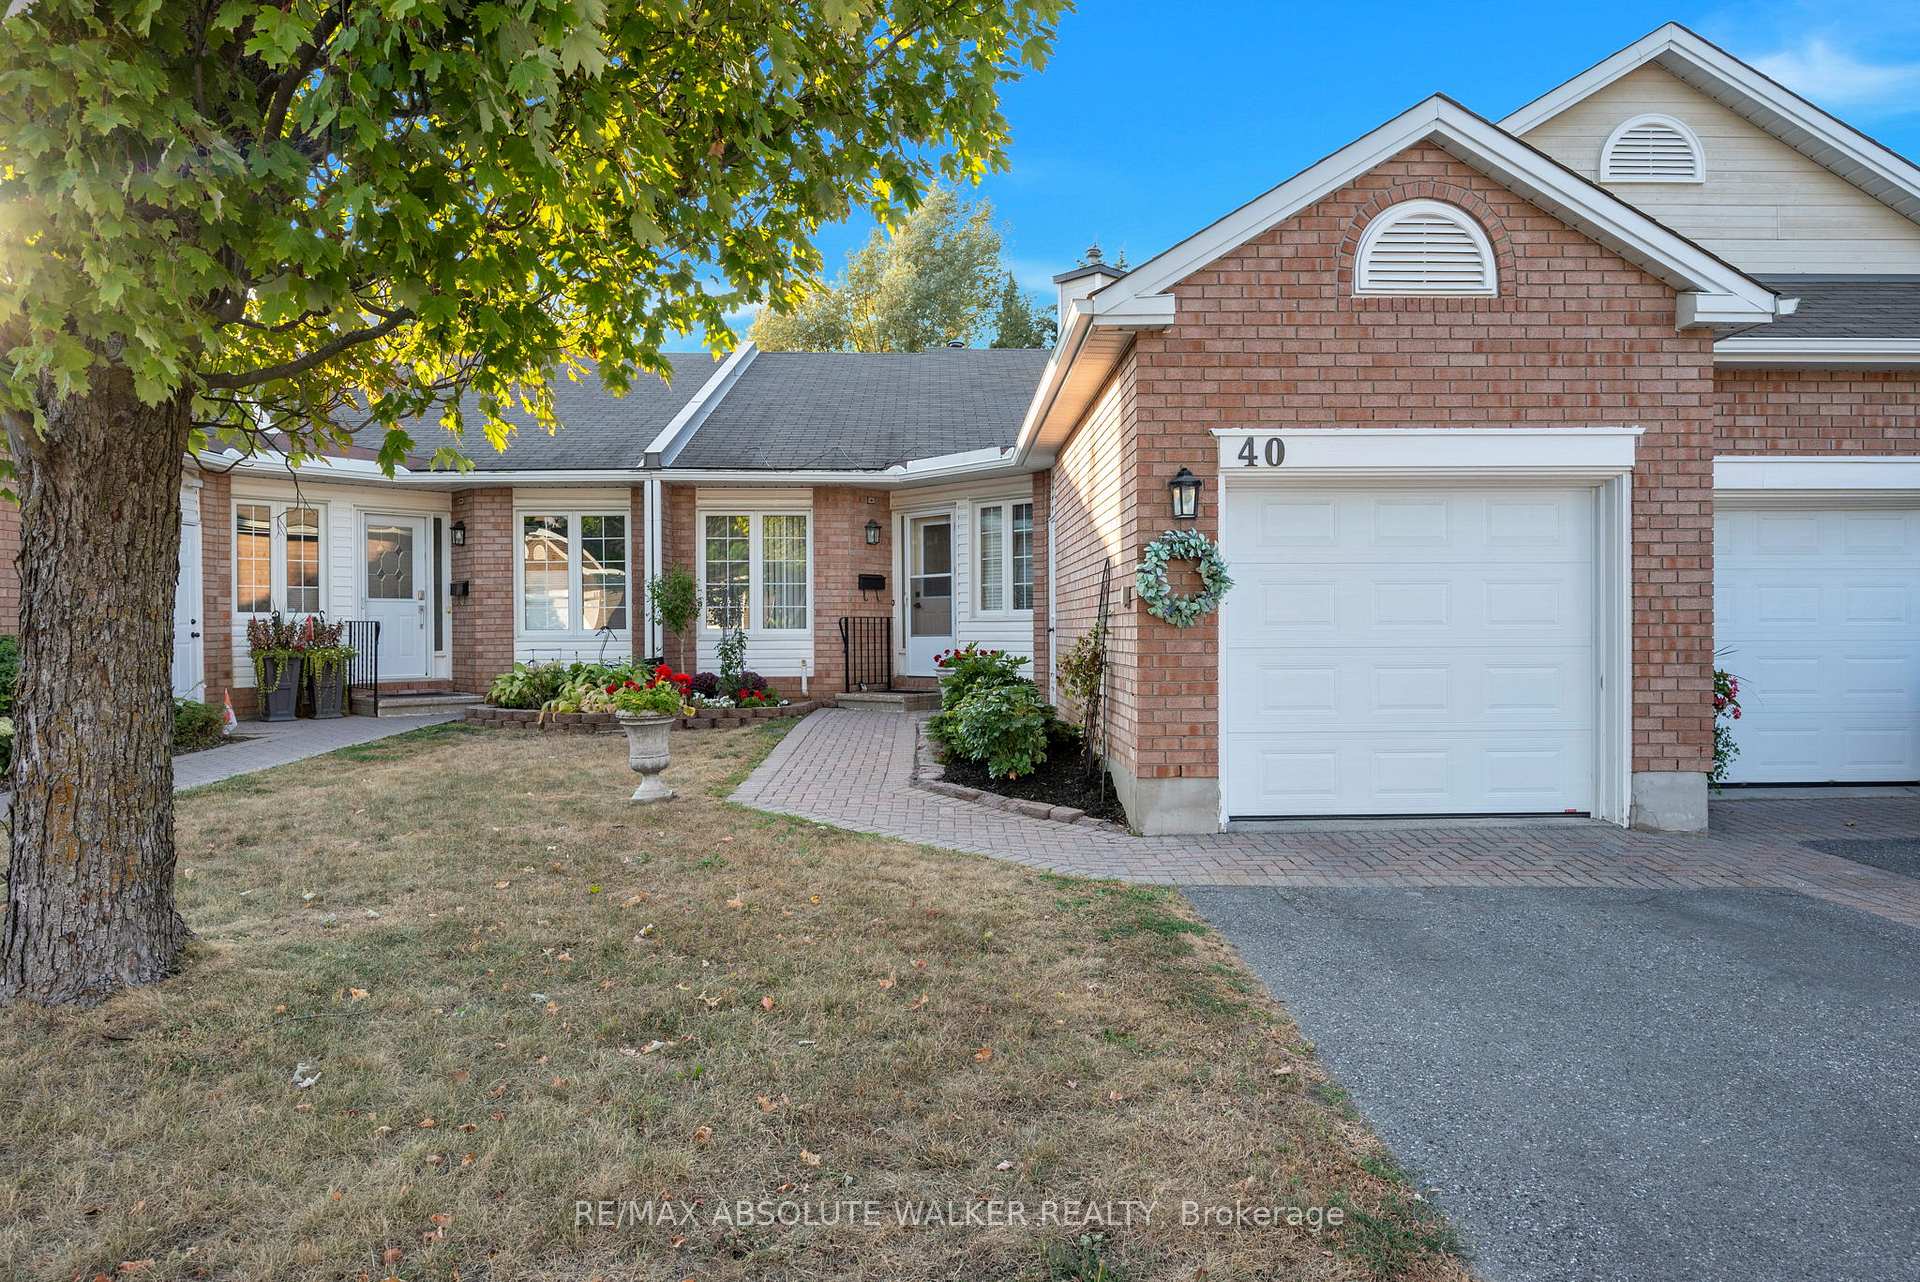
40 Grand Harbour Court, Ottawa
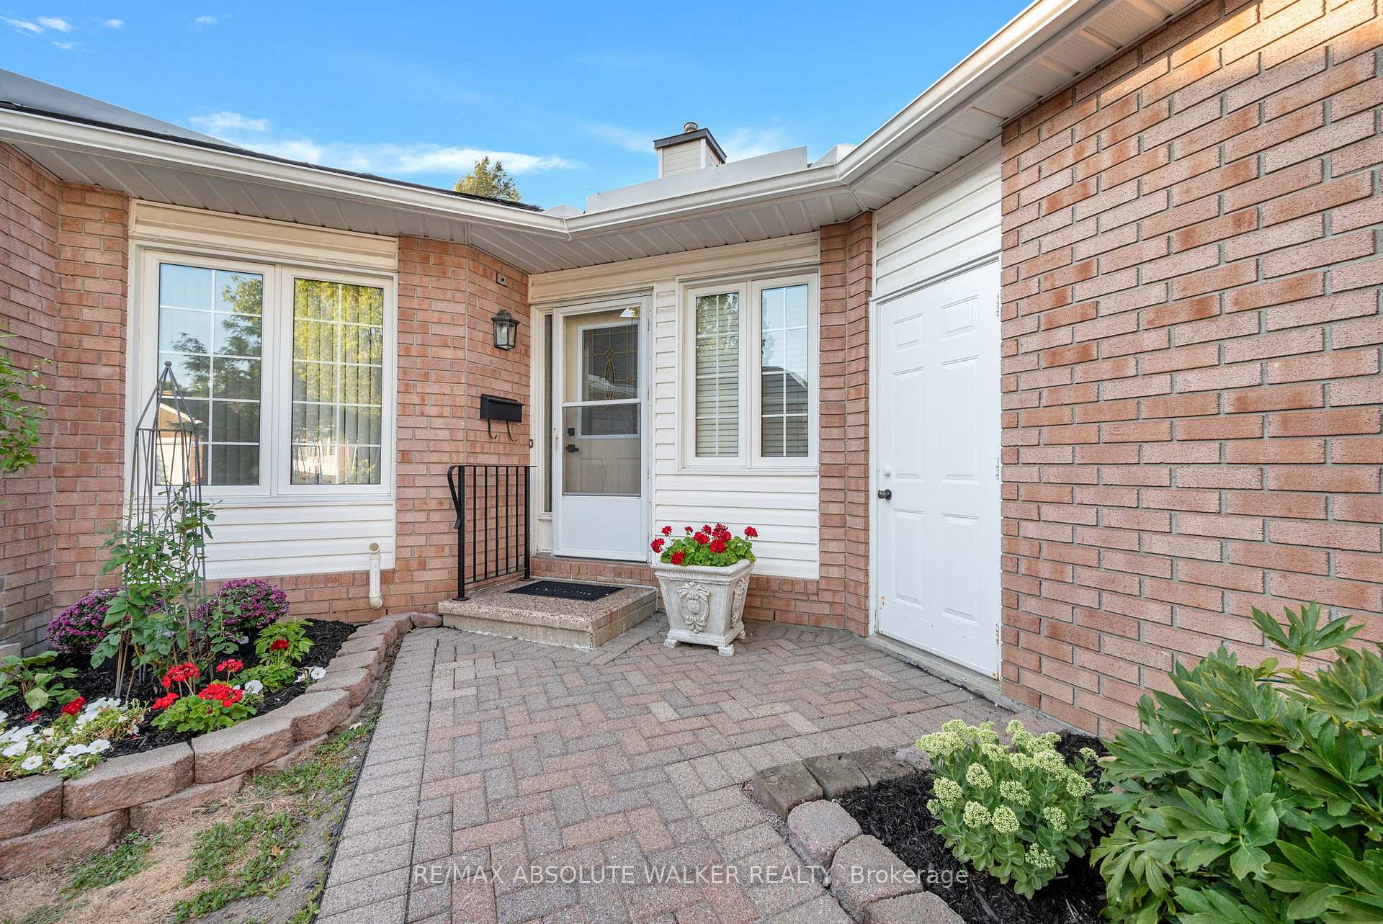
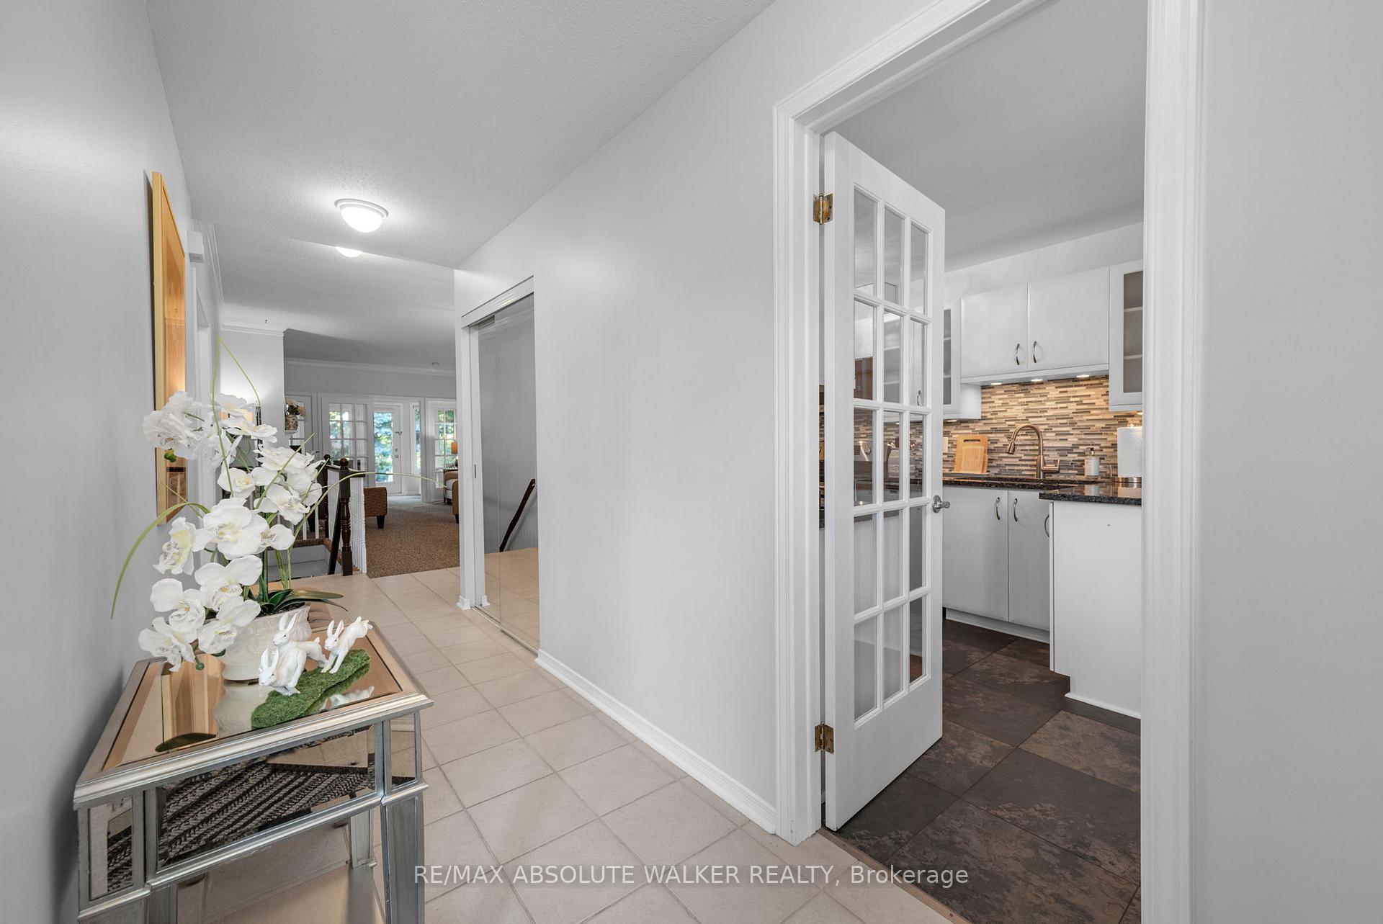
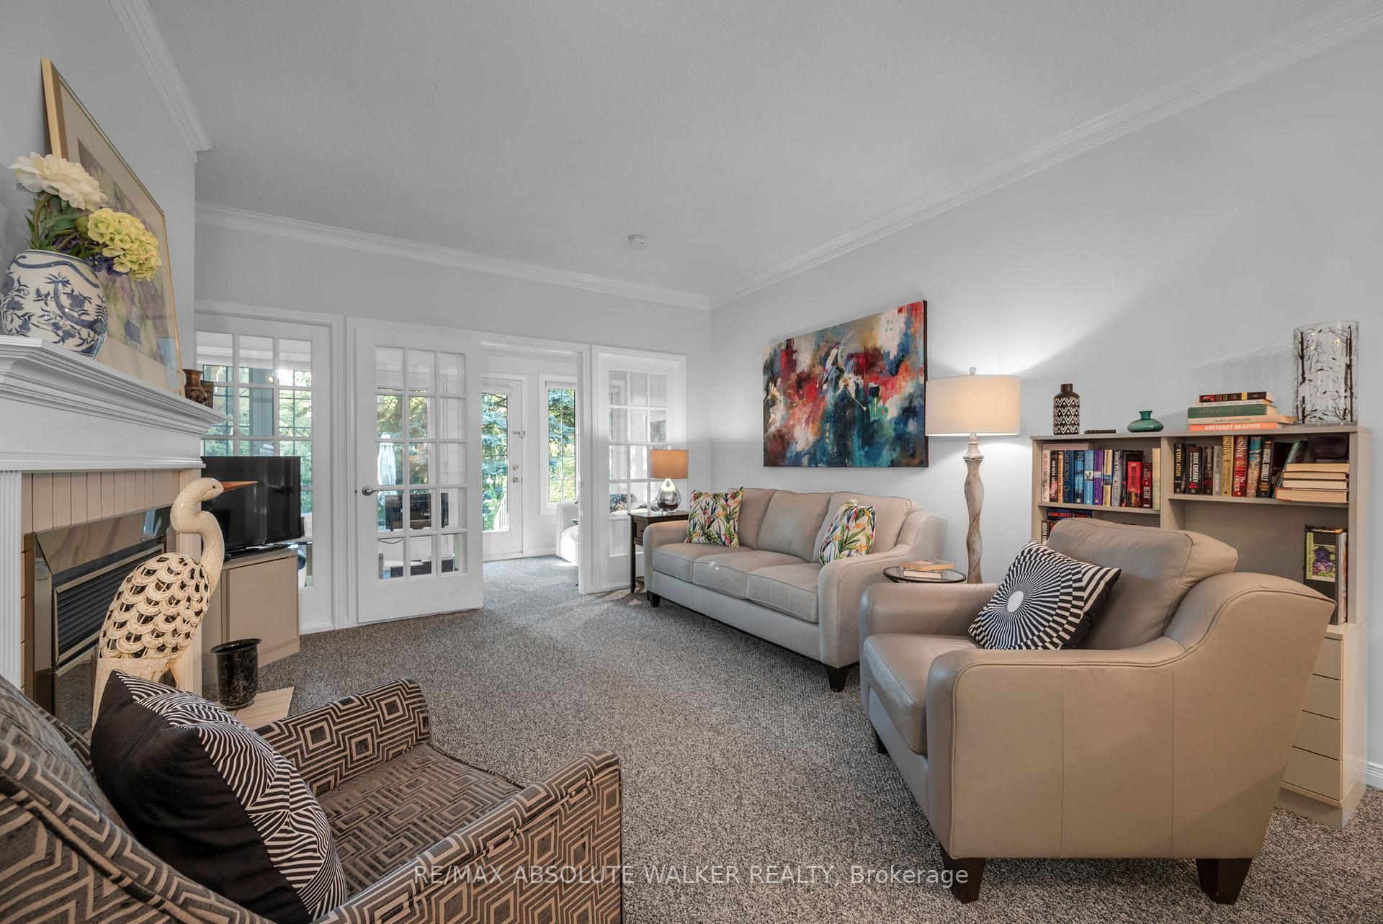
Welcome to Your Dream Bungalow in a Sought-After Adult Lifestyle Community!Perfectly nestled on a peaceful cul-de-sac and surrounded by mature trees, this beautifully updated 2-bedroom bungalow offers a serene, low-maintenance lifestyle in one of Stittsville's most desirable adult communities. with many recent upgrades this home is the perfect blend of comfort, style, and functionality. From the moment you arrive, you'll appreciate the inviting interlock front entry and well-maintained curb appeal. Inside, the open-concept living and dining area is warm and welcoming, featuring elegant crown moulding and a stylish electric fireplace a perfect spot to relax or entertain. The classic white kitchen is a true standout, offering stone countertops, stainless steel appliances, a modern glass tile backsplash, and large ceramic tile flooring. Its a bright, functional space designed for everyday enjoyment.French doors lead to a sunny solarium, creating a beautiful transition to the very private backyard. The enlarged patio area is ideal for outdoor dining, entertaining, or simply enjoying the peaceful surroundings.This home features three tastefully renovated bathrooms, including a modern 3-piece bath on the fully finished lower level, where you'll also find a spacious recreation room, currently used as an art studio, a versatile hobby room with built-in cabinetry and stone countertop, and ample storage throughout. Convenient inside access to the garage is an added bonus. Located just a short walk to Amberwood Golf and Tennis Club, walking paths, and public transit, this home offers the perfect mix of community connection and peaceful retreat. Whether you're downsizing or simply seeking a more relaxed pace of life, this meticulously cared-for bungalow is ready to welcome you home.
Facts & features
Ask about this home
A HOMEH agent will answer your questions about this home.
Rooms
10 rooms · 3 bathrooms
- Kitchen19′ × 9′171 sq.ft.
- Dining room10′6″ × 9′6″100 sq.ft.
- Living room12′6″ × 12′150 sq.ft.
- Solarium14′ × 6′6″91 sq.ft.
- Primary bedroom14′ × 10′8″149 sq.ft.
- Bedroom12′ × 10′8″128 sq.ft.
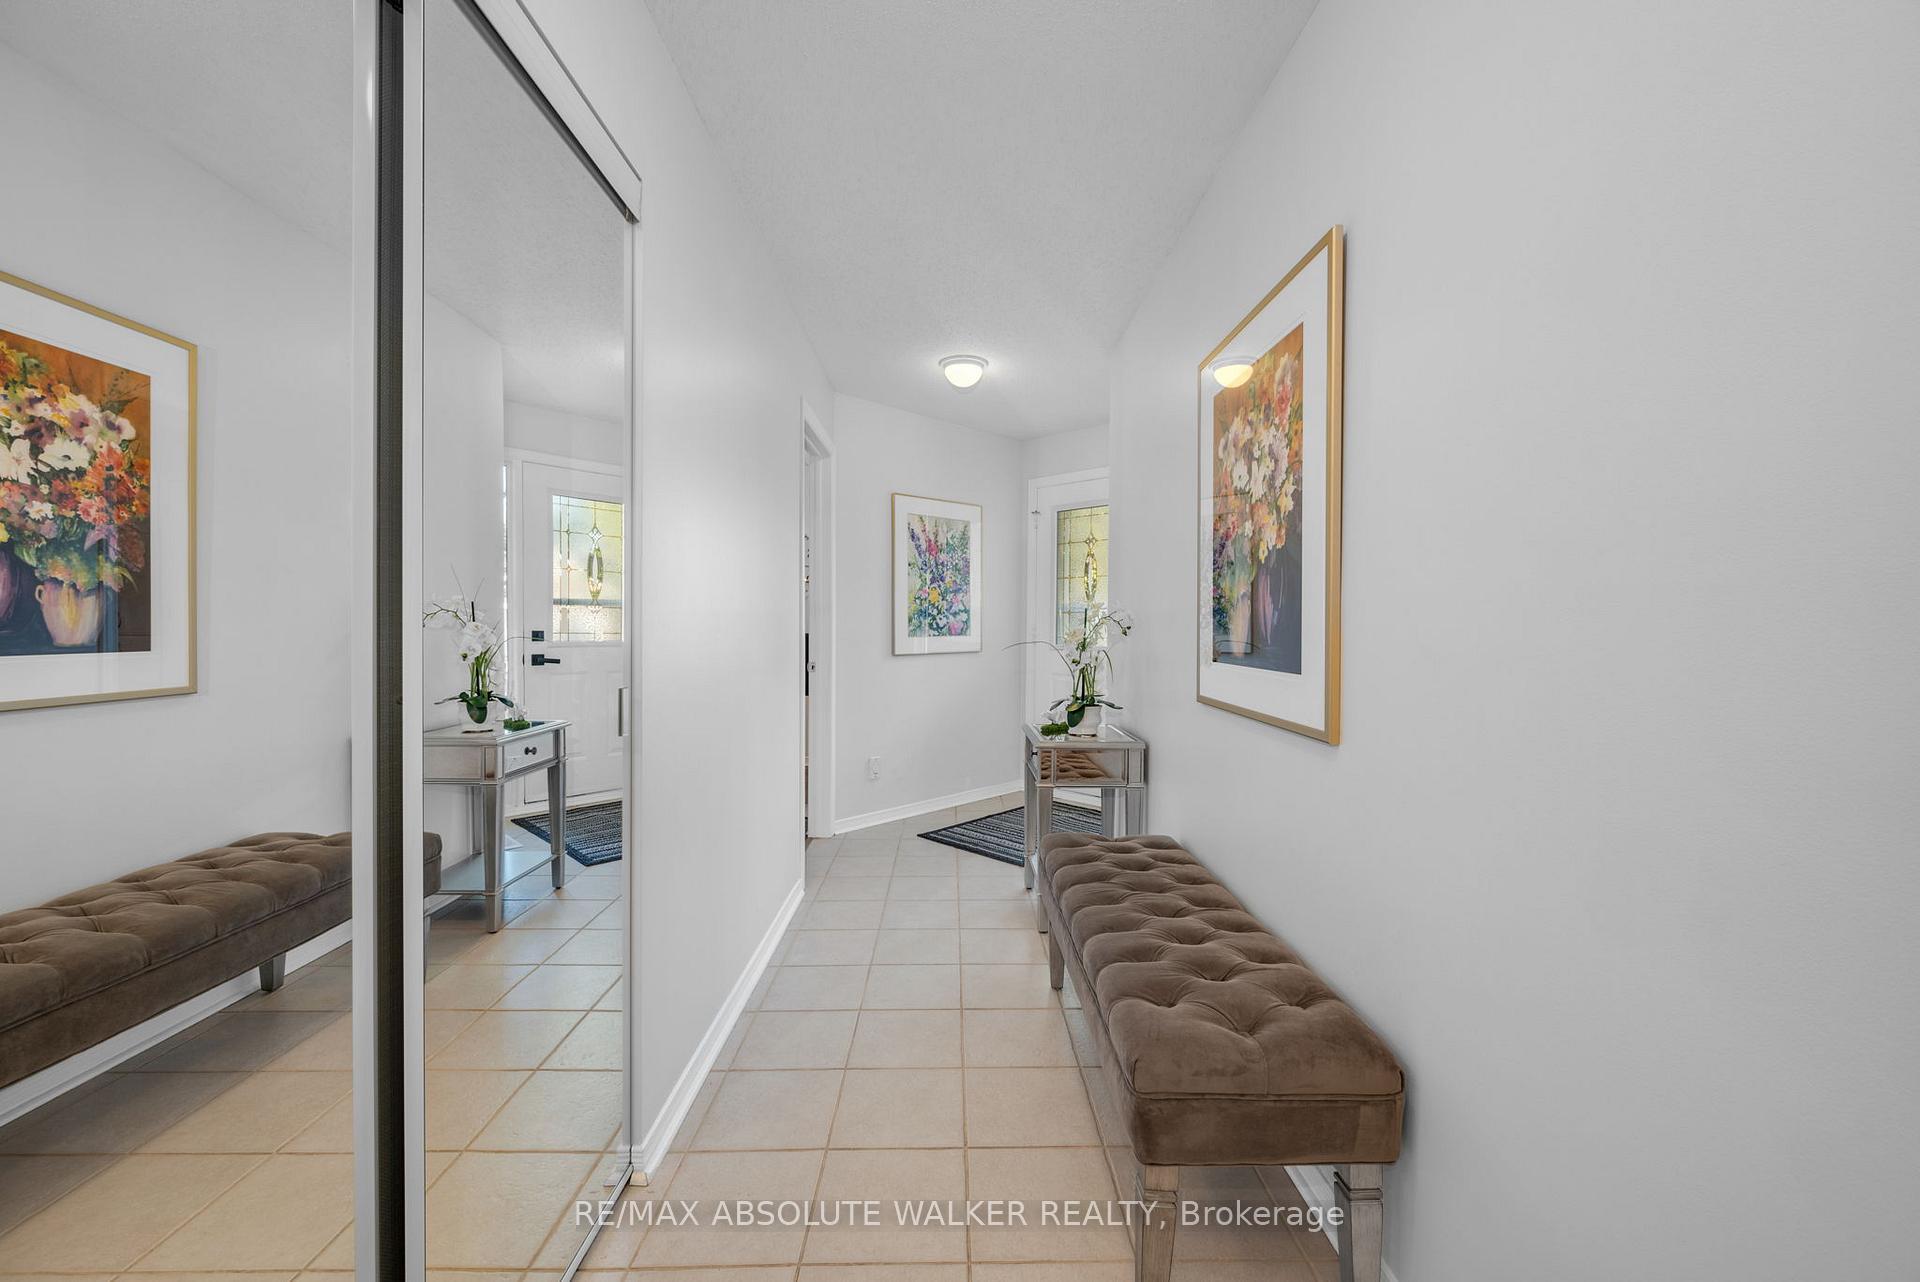
- Foyer14′ × 4′4″61 sq.ft.
- Family room24′6″ × 14′342 sq.ft.
- Other8′8″ × 6′52 sq.ft.
- Other5′8″ × 3′5″19 sq.ft.
Around this home
Schools nearby
School rating, out of 10.
Listing details
Helpful tools
Your HOMEH agent
"I would see it this week."
Ask HOMEH about this home
Price, neighbourhood, monthly cost. Ask anything.
HOMEH Intelligent Agent is an AI, not a licensed representative. Check anything important with your agent.