
 See all 30 photos
Property history

This listing has ended. It is no longer available.
Property not available for sale or for rent.
Ask about this home
A HOMEH agent will answer your questions about this home.Ask HOMEH
About this home
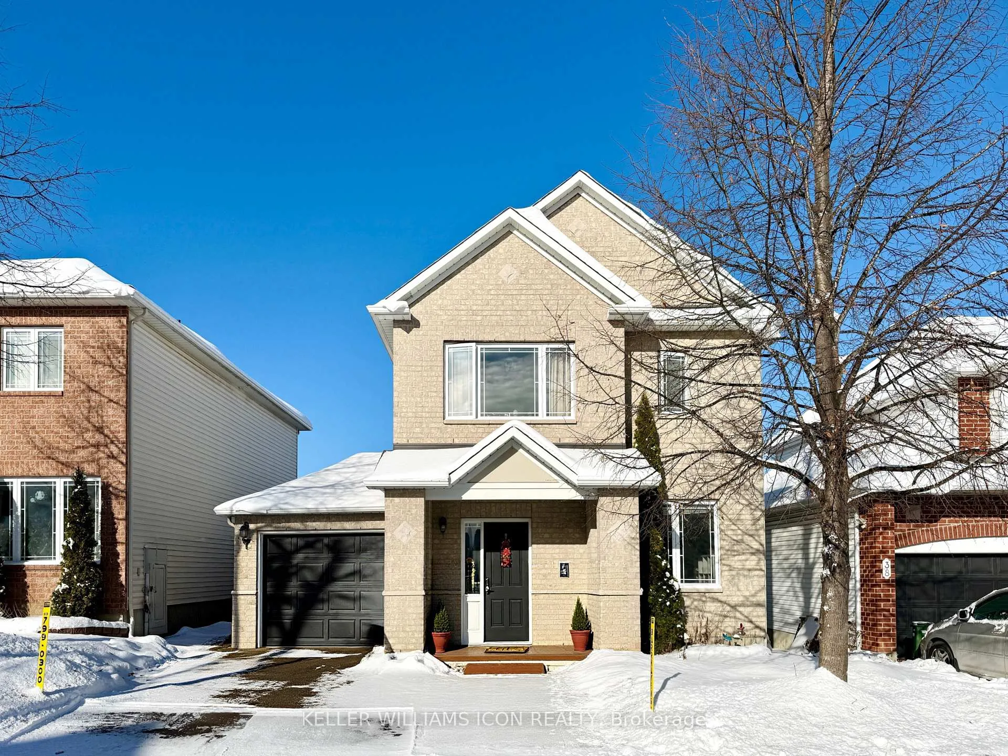
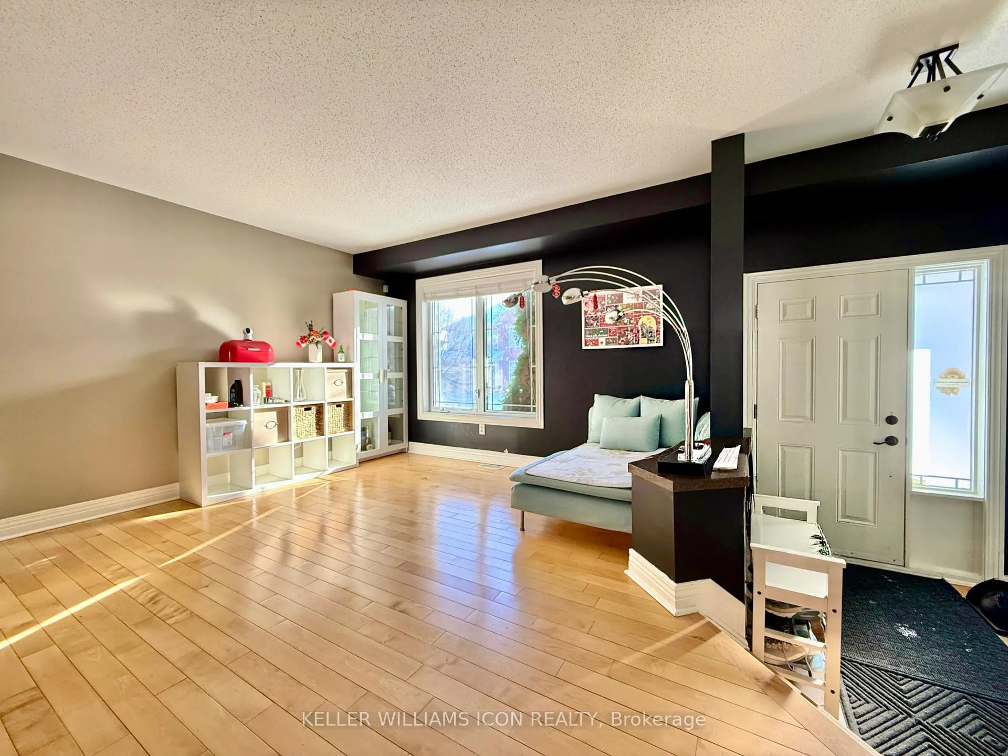
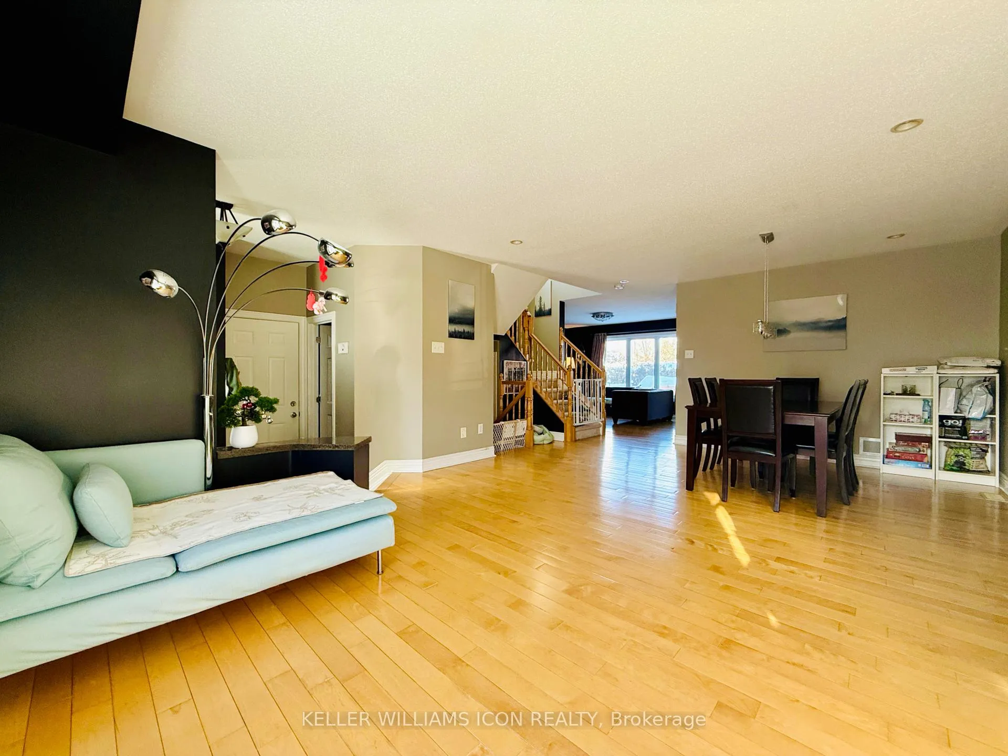
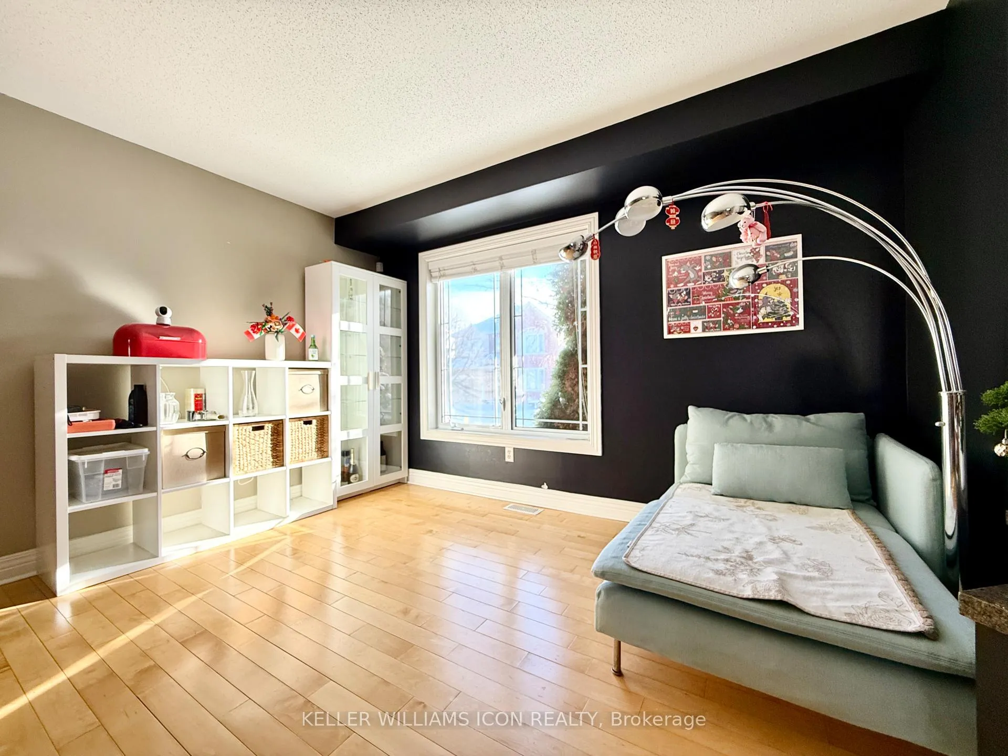
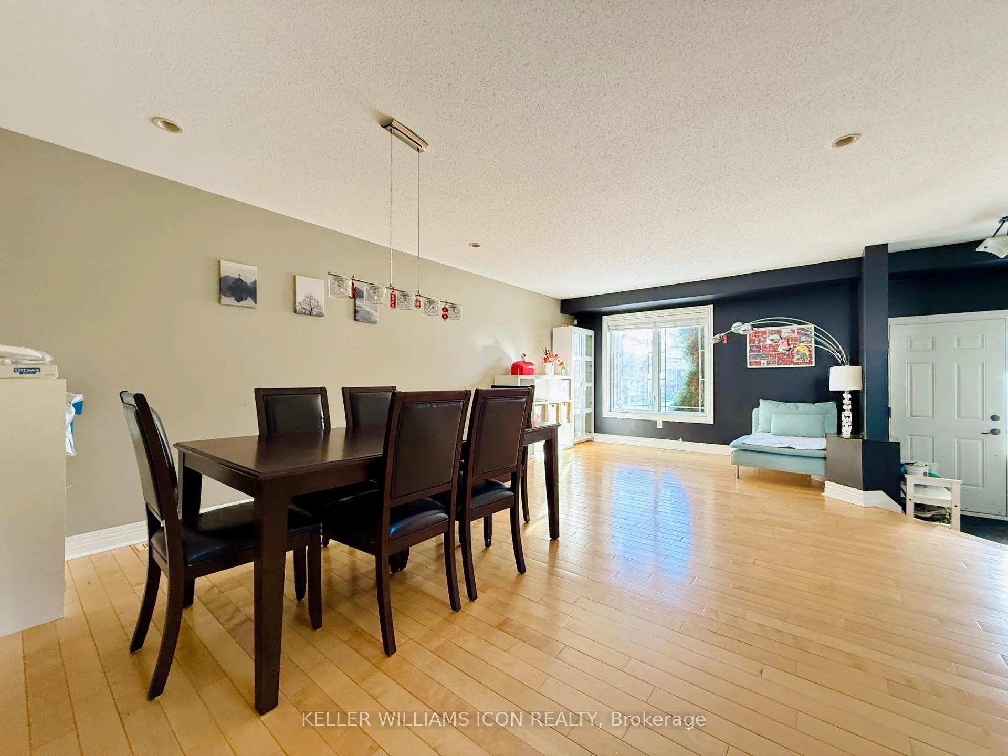
PET FRIENDLY!!! INTERLOCK WITH FENCED BACKYARD!!! SNOW REMOVAL PREPAID FOR THIS WINTER & HWT INCLUDED. This move-in-ready home showcases a bright, open-concept design with elegant hardwood floors and seamless living and dining spaces, flowing into a cozy family room with a gas fireplace and classic white mantel. The gourmet kitchen is both stylish and functional, featuring cream cabinetry with glass details, granite countertops, and a custom island-perfect for everyday living and entertaining. The spacious primary suite offers a large walk-in closet and a spa-inspired ensuite with a deep oval soaker tub. Two additional bedrooms provide flexibility for guests, a nursery, or a home office. The fully finished basement adds exceptional living space with a recreation/media room, den, generous storage, and a well-designed laundry area with built-in appliances and cabinetry. Step outside to a low-maintenance backyard with interlock, a large deck ideal for summer BBQs, and a storage shed. Tastefully painted in neutral tones and meticulously maintained, this home truly invites you to move in and enjoy.
Facts & features
Ask about this home
A HOMEH agent will answer your questions about this home.
Rooms
10 rooms · 3 bathrooms
- Family room14′1″ × 11′1″156 sq.ft.
- Kitchen13′ × 10′130 sq.ft.
- Living room21′5″ × 13′278 sq.ft.
- Primary bedroom14′2″ × 11′9″166 sq.ft.
- Bedroom10′5″ × 9′11″103 sq.ft.
- Bedroom10′ × 10′99 sq.ft.
- Bathroom—
- Bathroom—
- Recreation24′ × 11′6″275 sq.ft.
- Den19′1″ × 12′7″240 sq.ft.
Around this home
Listing details
Helpful tools
Your HOMEH agent
"I would see it this week."
Ask HOMEH about this home
Price, neighbourhood, monthly cost. Ask anything.
HOMEH Intelligent Agent is an AI, not a licensed representative. Check anything important with your agent.