

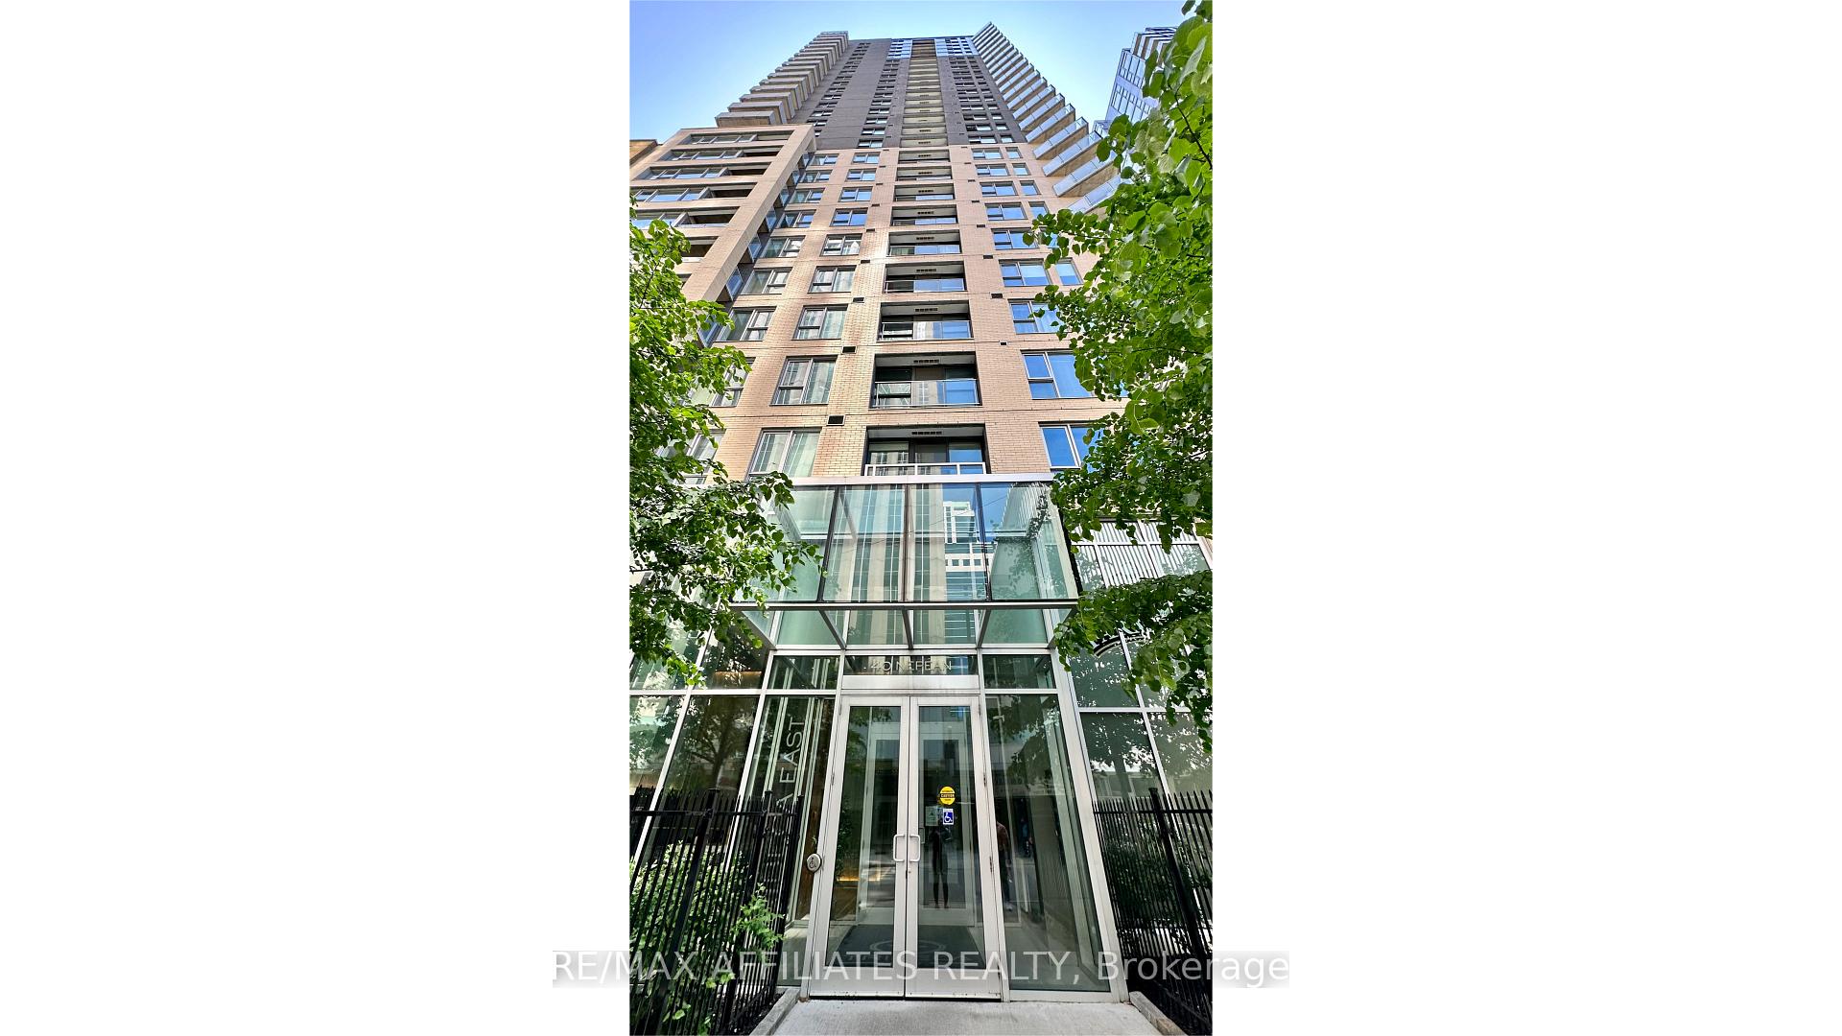
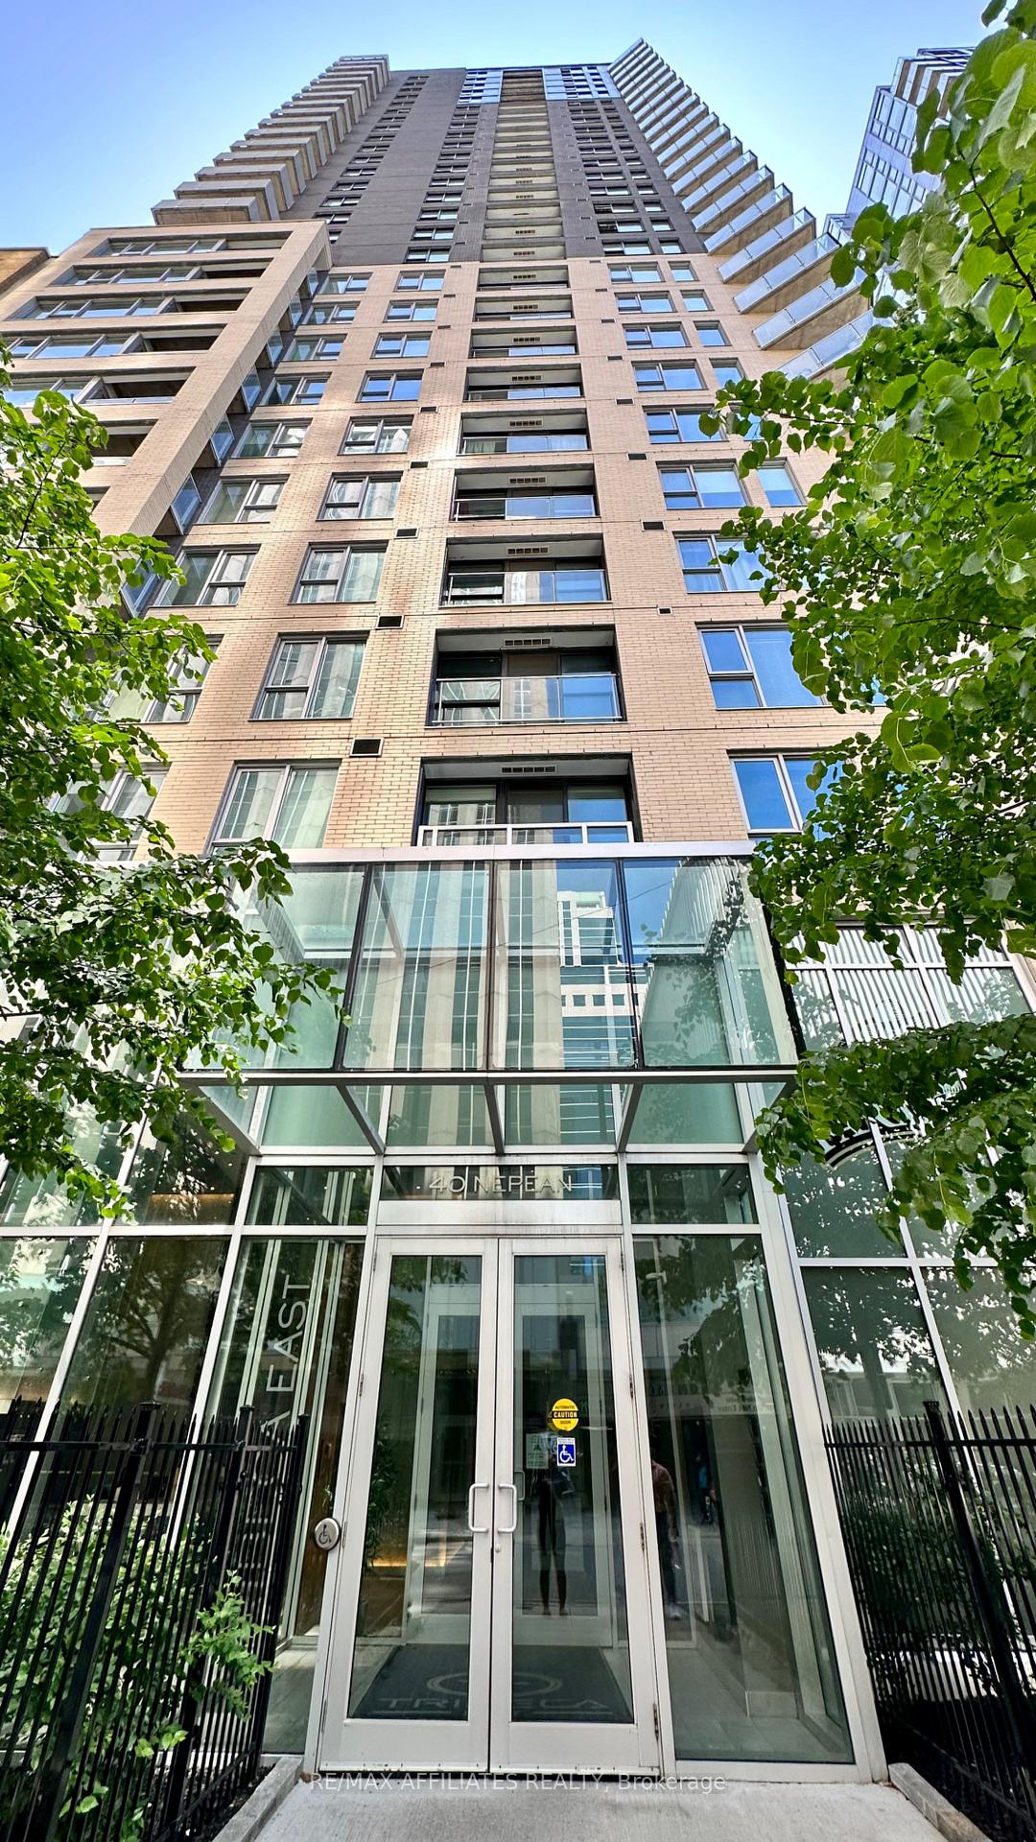
Unit 1706, 40 Nepean Street
Unit 1706, 40 Nepean Street
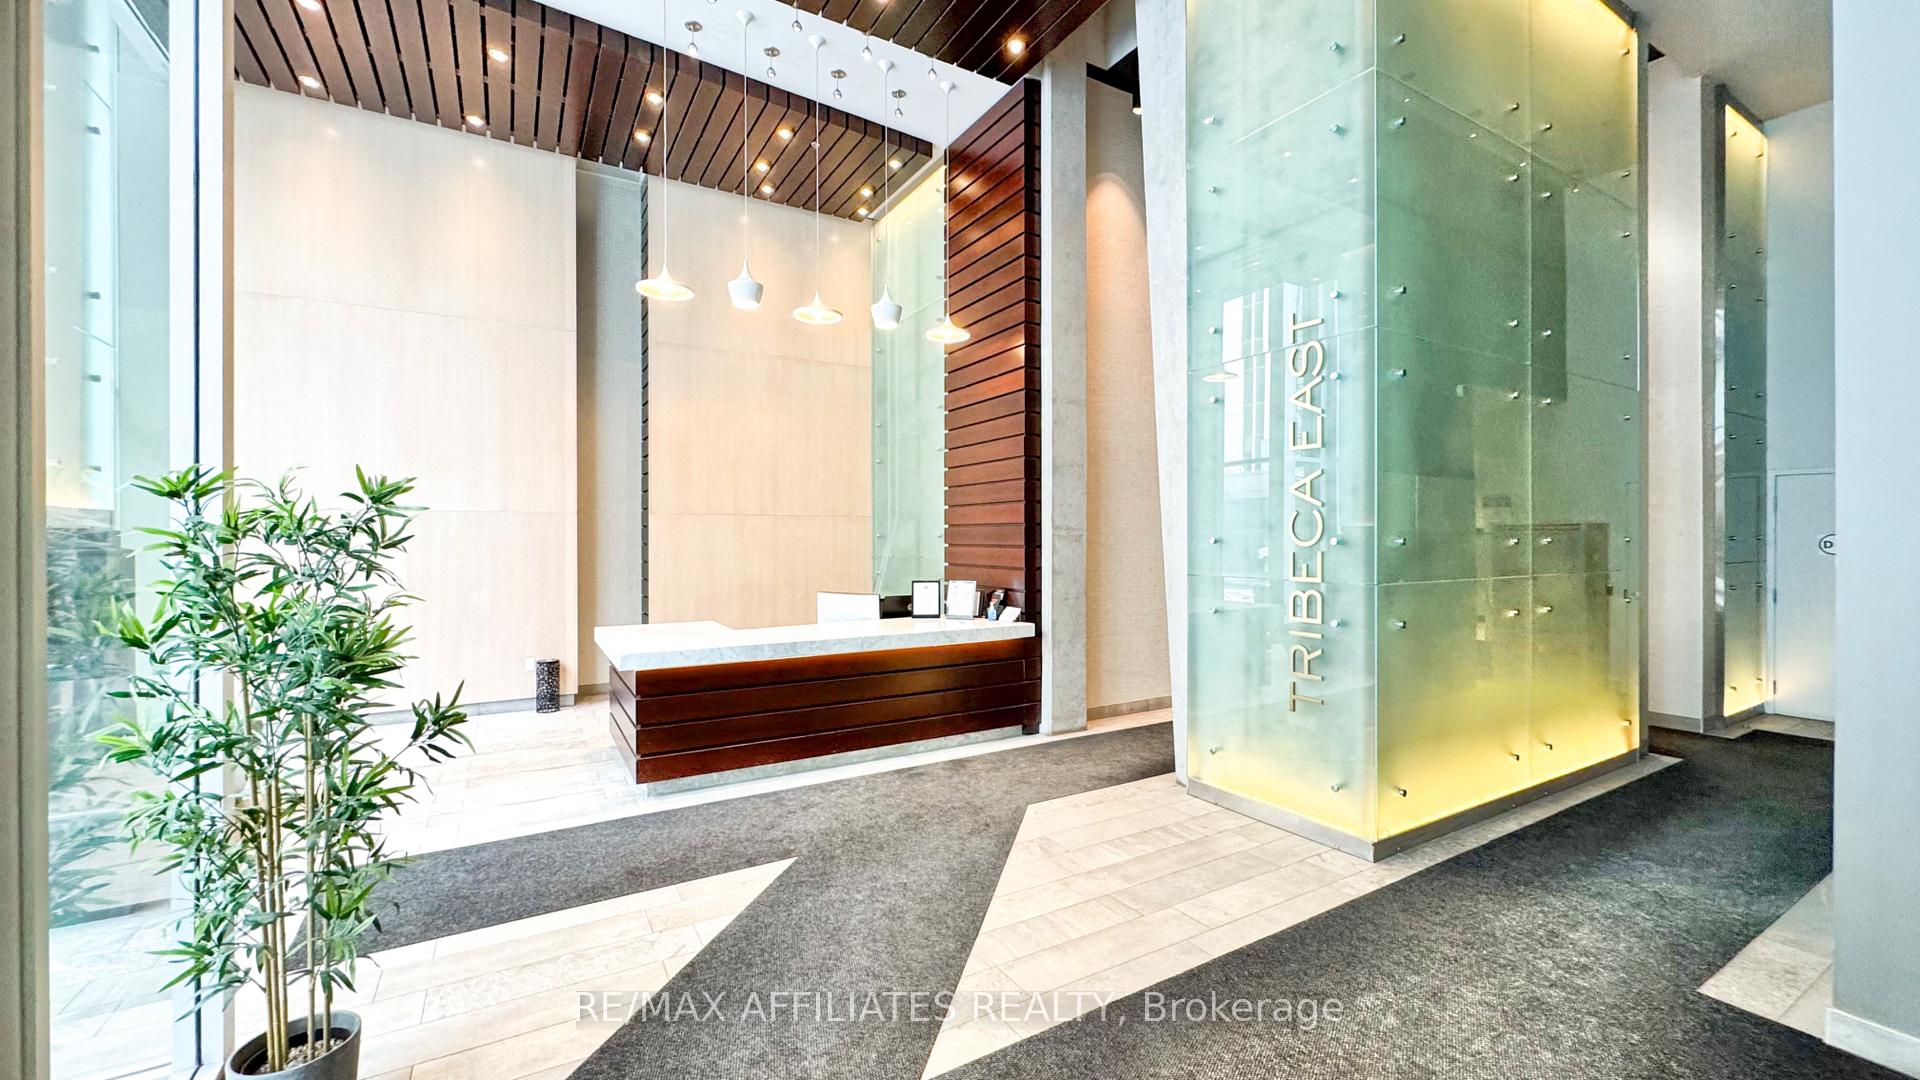 See all 41 photos
Property history
Facts and features
- ExposureSouth
- LaundryIn-suite laundry, in bathroom
- LockerOwned
- BalconyOpen
- Central air
- Exercise room
- Gym
- Indoor pool
The homeCondo Apartment, Apartment, Age 6–10 years
- Type: Condo Apartment
- Style: Apartment
- Age: 6–10 years
- Living space: 600–699 sq ft
- Basement: None
- Exposure: South
- View: City
- Waterfront: None
InsideIn-suite laundry, in bathroom, main level, Carpet free, Concierge/security
- Laundry: In-suite laundry, in bathroom, main level
- Features: Carpet free
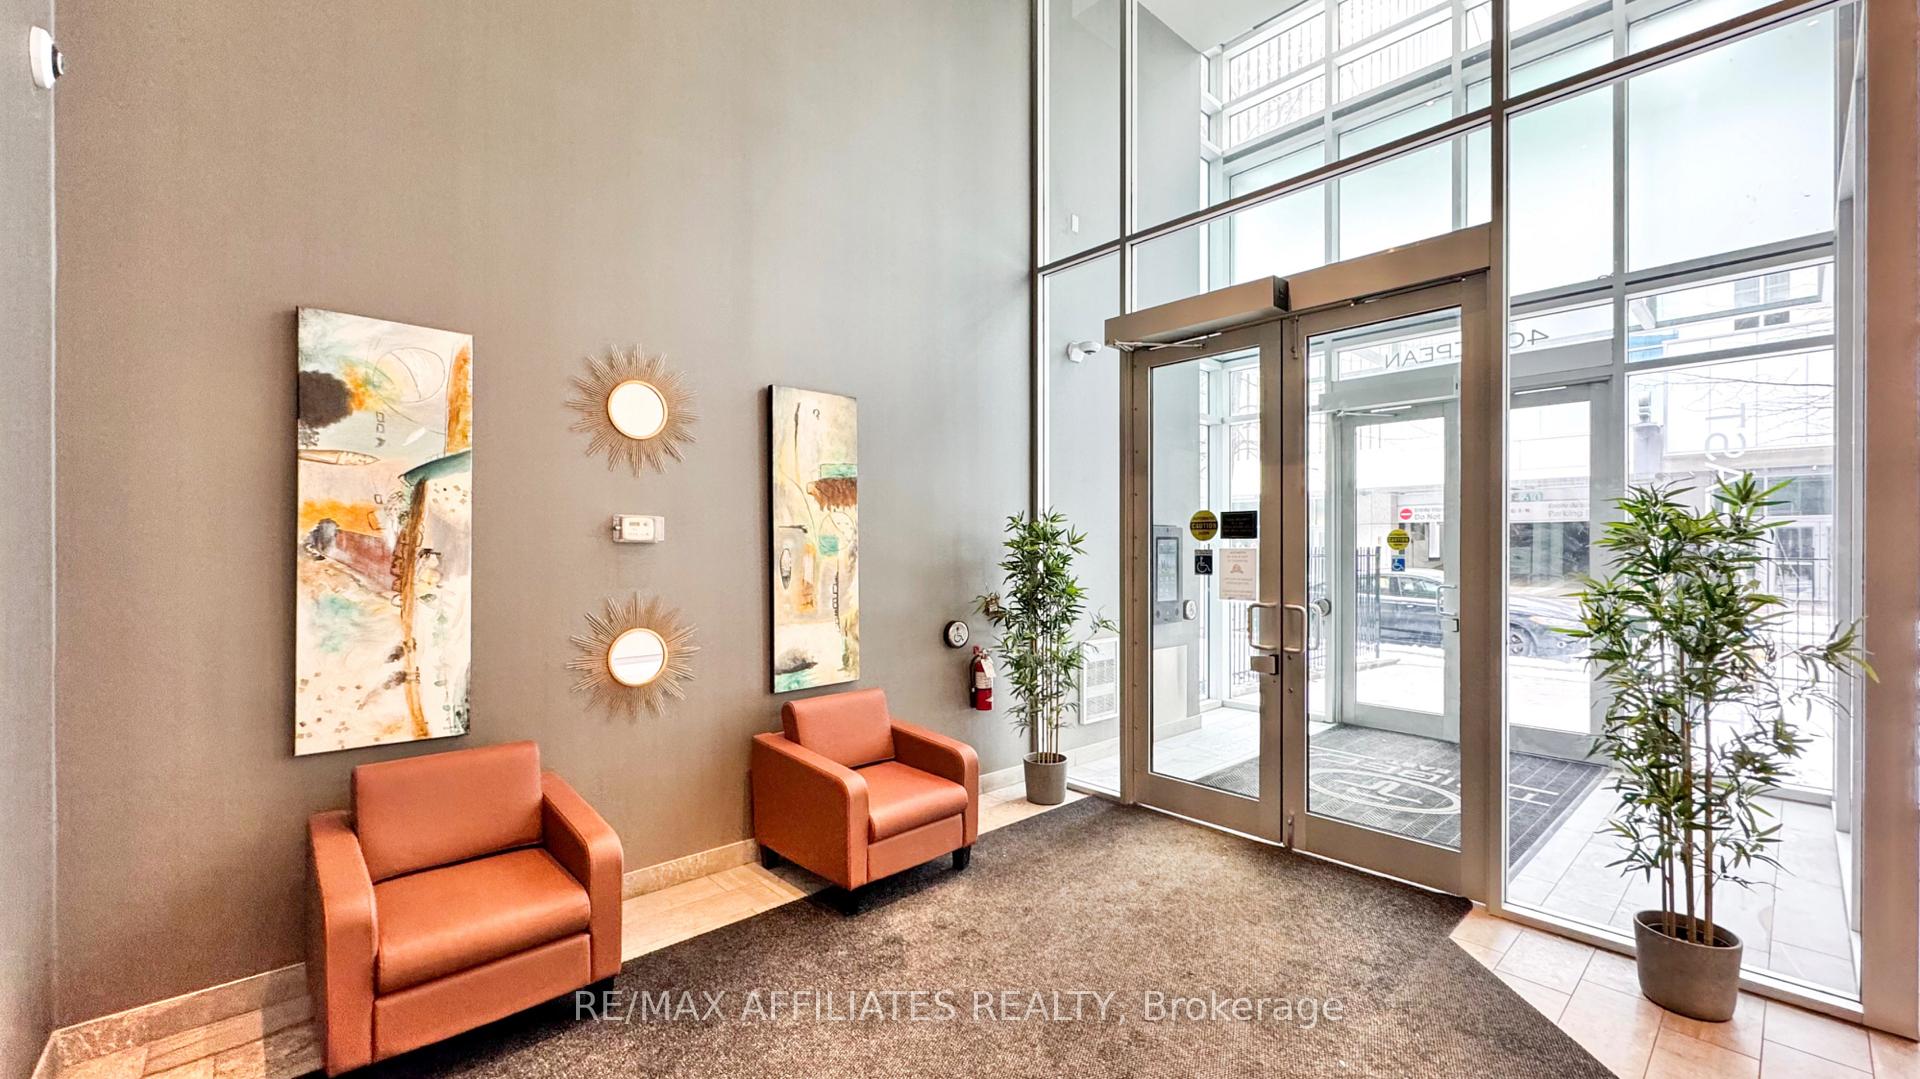
- Security: Concierge/security
- Elevator: Yes
- Rooms above ground: 5
- Bedrooms: 1
- Bathrooms: 1
- Kitchens: 1
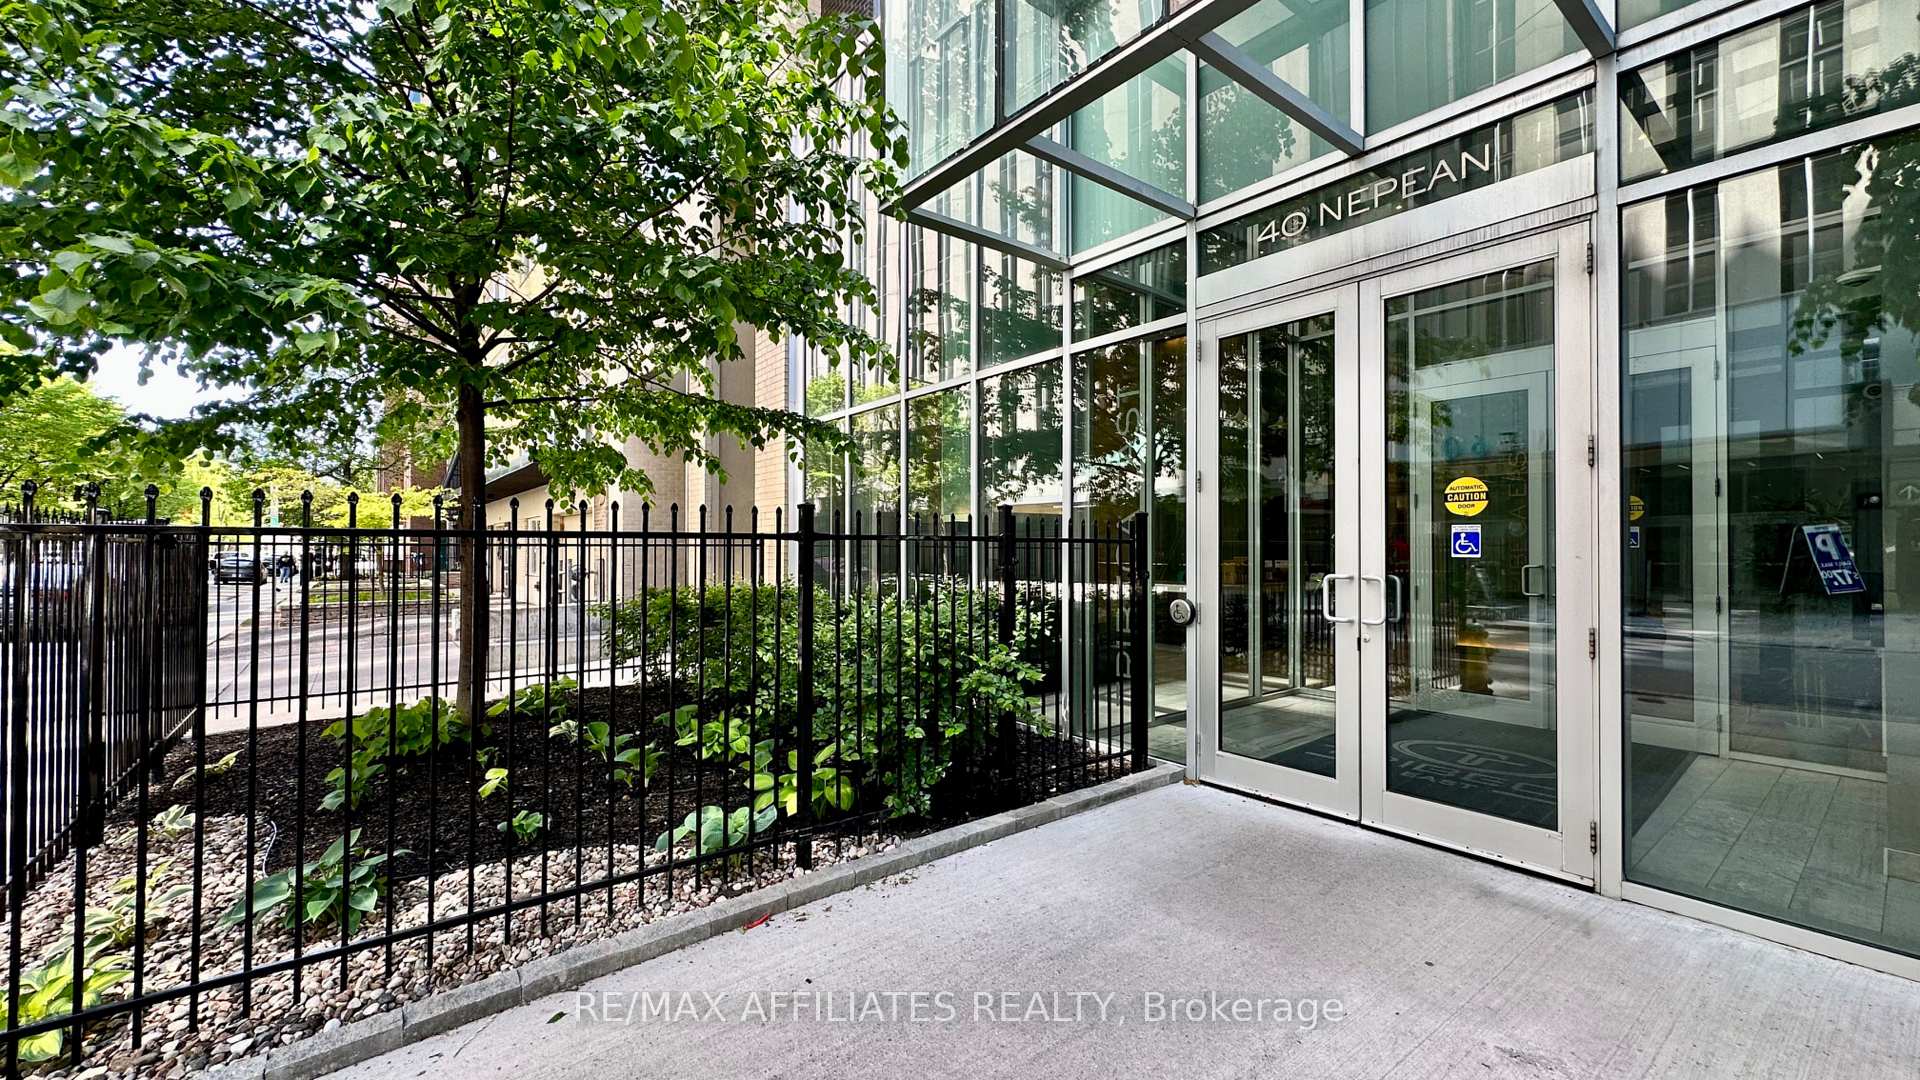
OutsideConcrete, brick, Open, Controlled entry, landscaped, recreational area, patio
- Exterior: Concrete, brick
- Balcony: Open
- Features: Controlled entry, landscaped, recreational area, patio
Parking and locker1 Parking, Underground, Parking type Owned
- Spaces: 1 Parking
- Garage: Underground
- Parking type: Owned
- Spot: #76
- Locker: Owned
- Locker unit: #91
- Locker level: P6
BuildingTribeca east, Storeys 27, Units 179
- Name: Tribeca east
- Storeys: 27
- Units: 179
- Registered: 2015
- Condo corporation: 983
- Amenities: Community bbq, exercise room, guest suites, gym, indoor pool, sauna
- Pets: Allowed
Heating, water and powerForced air, gas, Central air
- Heating: Forced air, gas
- Cooling: Central air
Rent and termsRent $2,400 a month, Entire property, Unfurnished
- Rent: $2,400 a month
- Space for rent: Entire property
- Furnished: Unfurnished
- Lease: 12 months
- Paid: Monthly
- Rent includes: Building maintenance, caretaker, common elements, grounds maintenance, heat, parking, recreation facility, water
- Deposit: Required
- Credit check: Required
- Employment letter: Required
- Rental application: Required
- References: Required
- Rental items: Na
IncludedDishwasher, dryer, microwave/hood fan, refrigerator, stove, washer, Na
- Included: Dishwasher, dryer, microwave/hood fan, refrigerator, stove, washer
- Not included: Na
Listing detailsX12461650, Rented, Oct 14, 2025
- MLS® number: X12461650
- Status: Rented
- Listed on: Oct 14, 2025
- Days on market: 51
- Updated: Dec 4, 2025
- Possession: 2025-12-01 / 30-59 days
- Occupied by: Owner
- Listing brokerage: RE/MAX AFFILIATES REALTY
About this home
Unit 1706, 40 Nepean Street, Ottawa (Ottawa Centre), ON K2P 0X5
Welcome to Tribeca East, one of Ottawa's most sought-after condominium residences, perfectly located in the heart of downtown. This modern and upscale 17th-floor suite is beautifully renovated and upgraded! It offers an open-concept layout with a spacious kitchen, living, and dining area, complete with stainless steel appliances, extra cabinetry, hardwood flooring, and tile throughout. The private balcony with PVC decking tiles provides an incredible unobstructed view of the city, making it a perfect spot to unwind and take in the city skyline. Your Primary Bedroom is spacious and is upgraded with a custom-built walk-in closet to give you an amazing space for all of your clothing and accessories. Residents of Tribeca East enjoy access to a wide range of premium amenities, including an indoor pool, sauna, fitness centre, party rooms, meeting rooms, guest suite, and BBQ terrace, ideal for relaxing or entertaining. This unit also includes a dedicated parking space and storage locker for your convenience, INCLUDED in the Rent! Enjoy the convenience of having Farm Boy located right on the ground floor, along with countless restaurants, cafés, and shops just steps away. With a Walk Score of 97, you're within walking distance of Elgin Street, Parliament Hill, the Rideau Canal, the National Arts Centre, Rideau Centre shopping, and the ByWard Market. Everything you could want is right at your doorstep. Experience the best of downtown living in this bright, modern condo that combines style, comfort, and unbeatable location. Whether you're a young professional or someone seeking a vibrant urban lifestyle, this Tribeca East condo offers everything you've been looking for.
Ask about this home
A HOMEH agent will answer your questions about this home.
Know more about Tribeca East
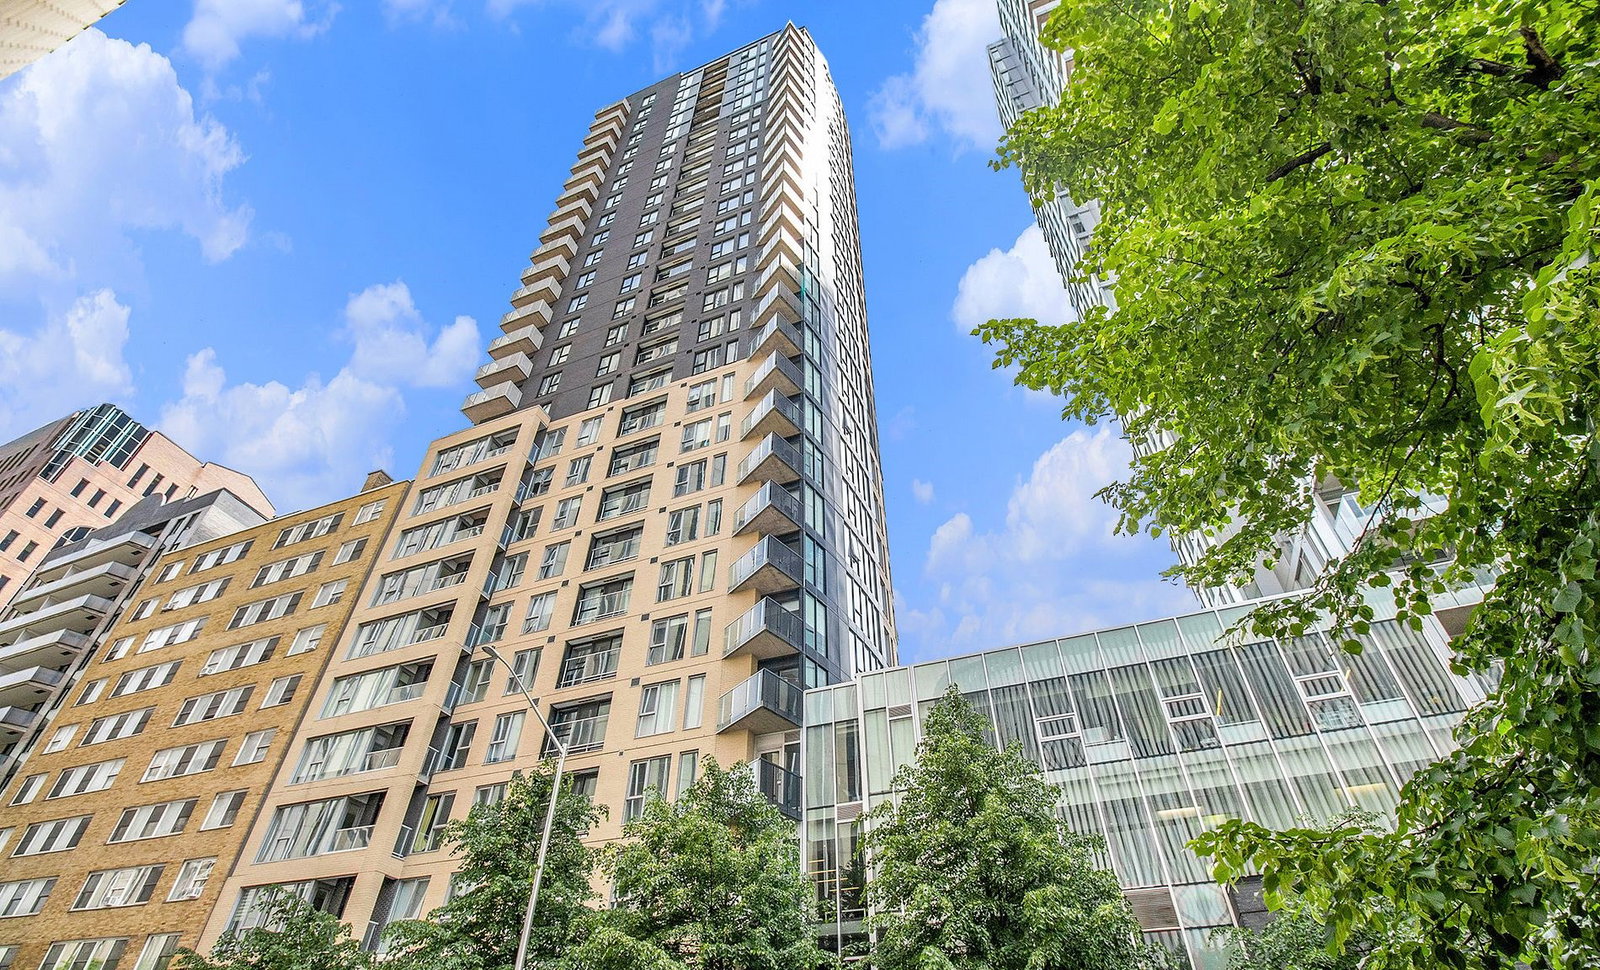
Condo building · 40 Nepean St
Tribeca East is a 27-storey condo with 179 suites, built in 2015 by Claridge Homes. Right now 4 for sale and 1 for rent are on the market here.
- 27storeys
- 179suites
- $562/sq ft
- 2015built
No similar units for rent in Tribeca East right now.
Around this home
Daily convenience, out of 100, from the distances below
Schools nearby
School rating, out of 10.
Helpful calculators
Your HOMEH agent

"I would see it this week."