

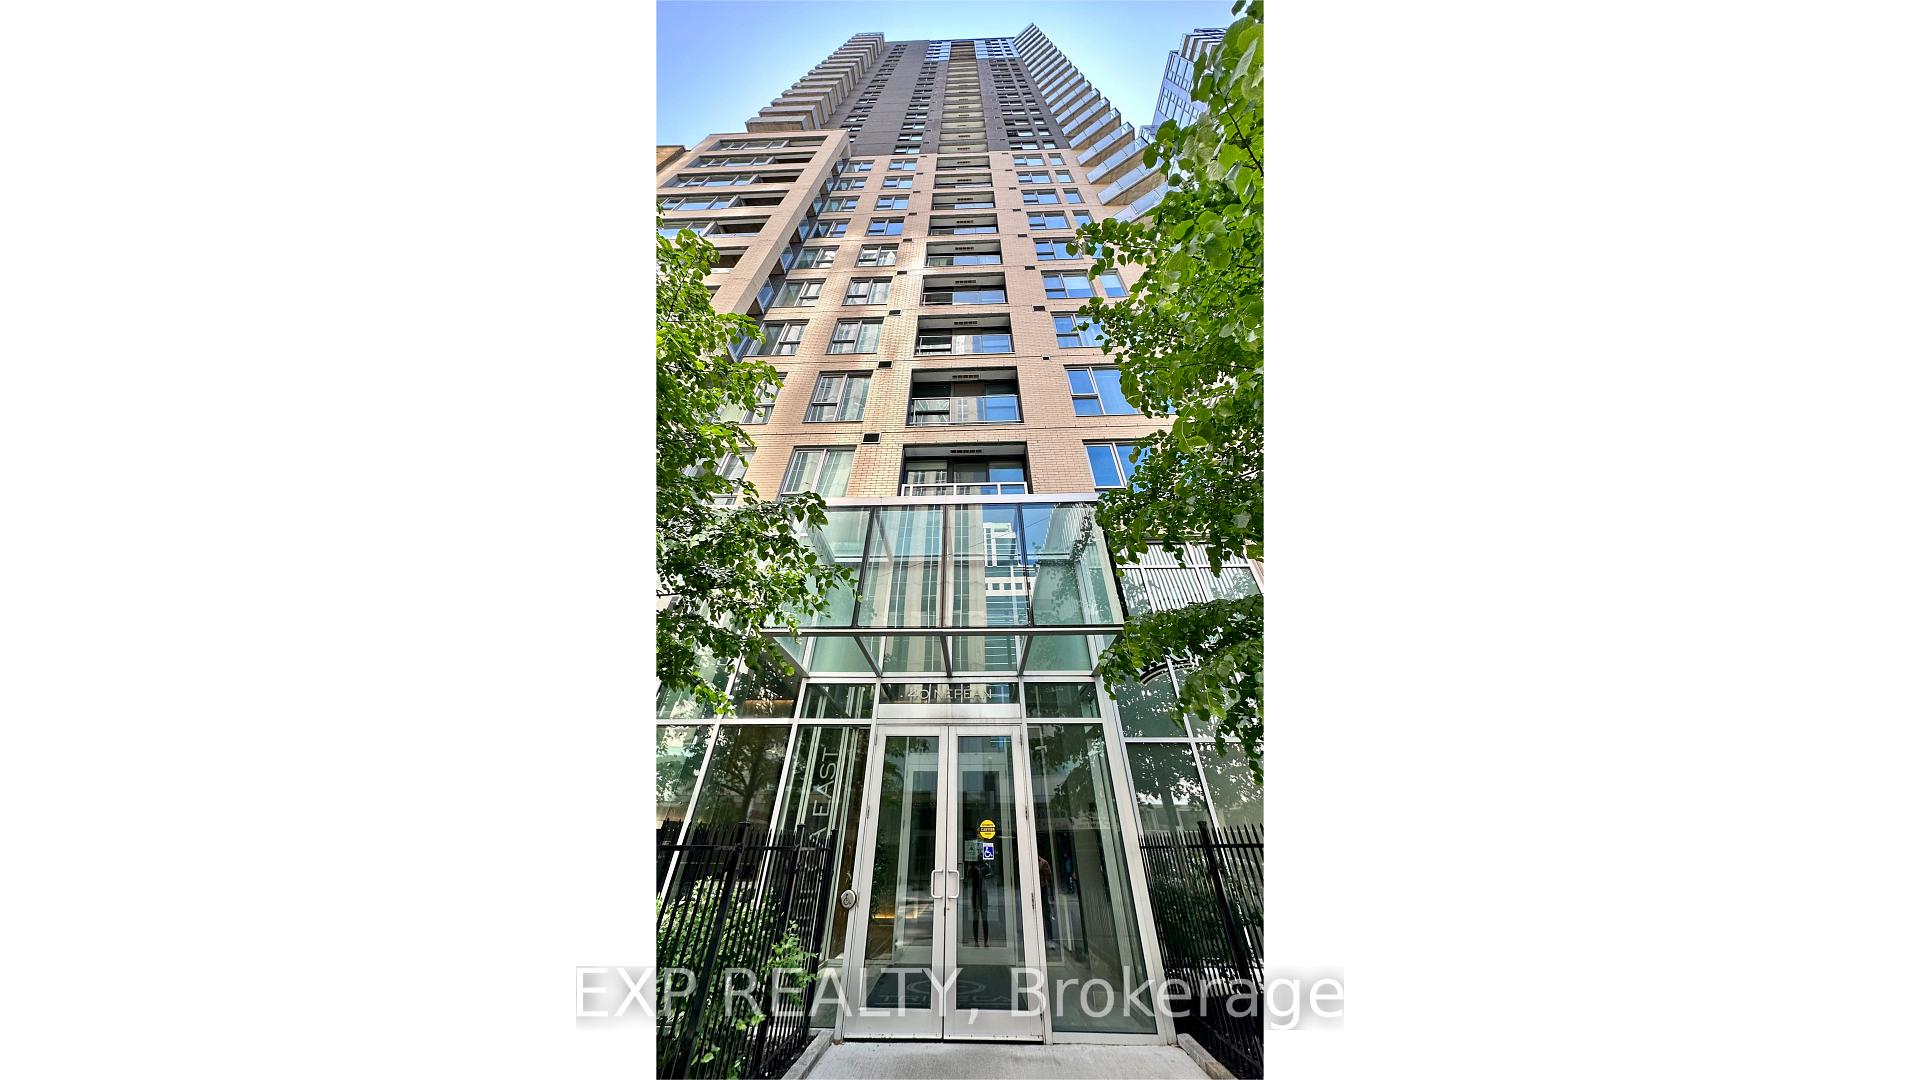
Unit 2402, 40 Nepean Street
Unit 2402, 40 Nepean Street
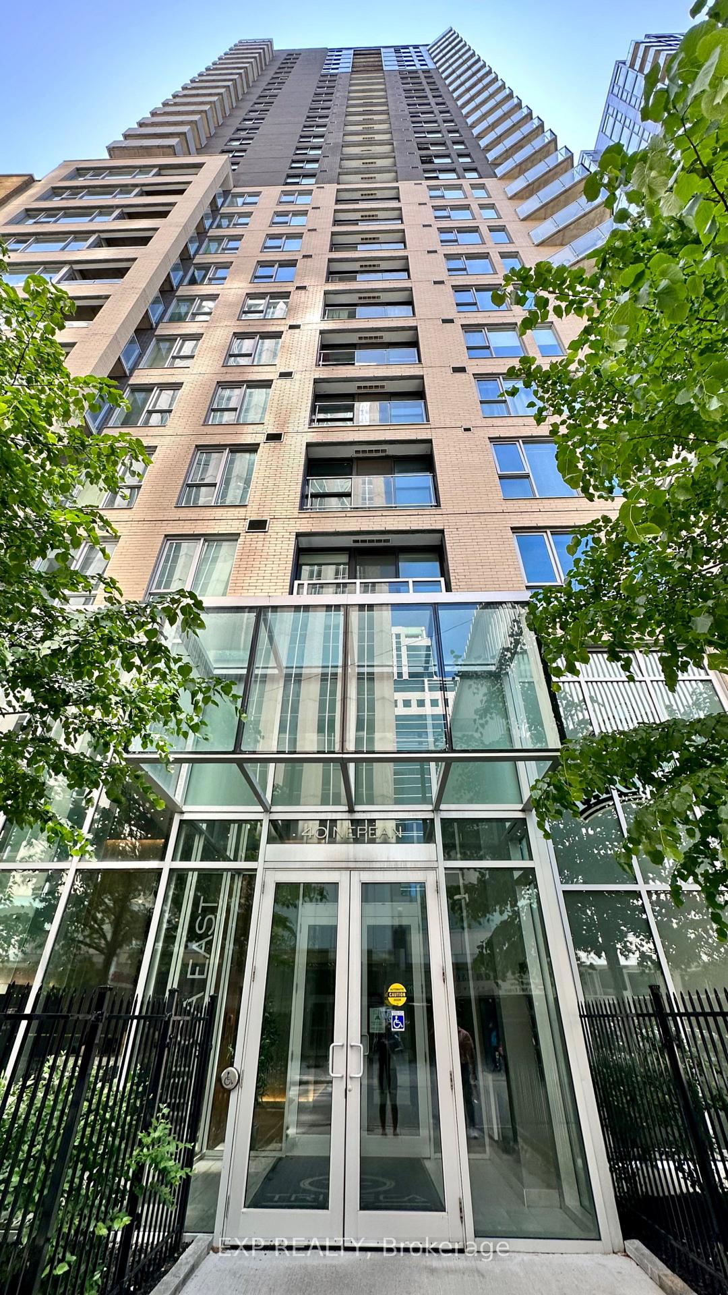
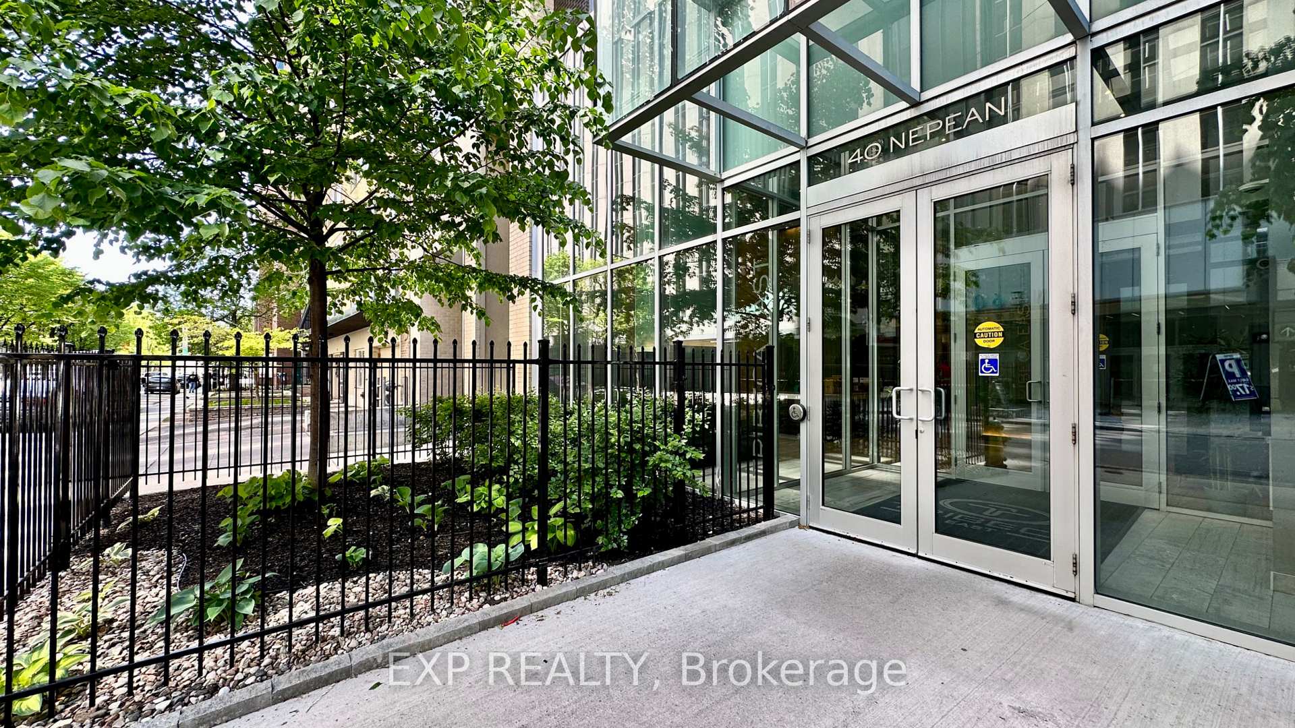
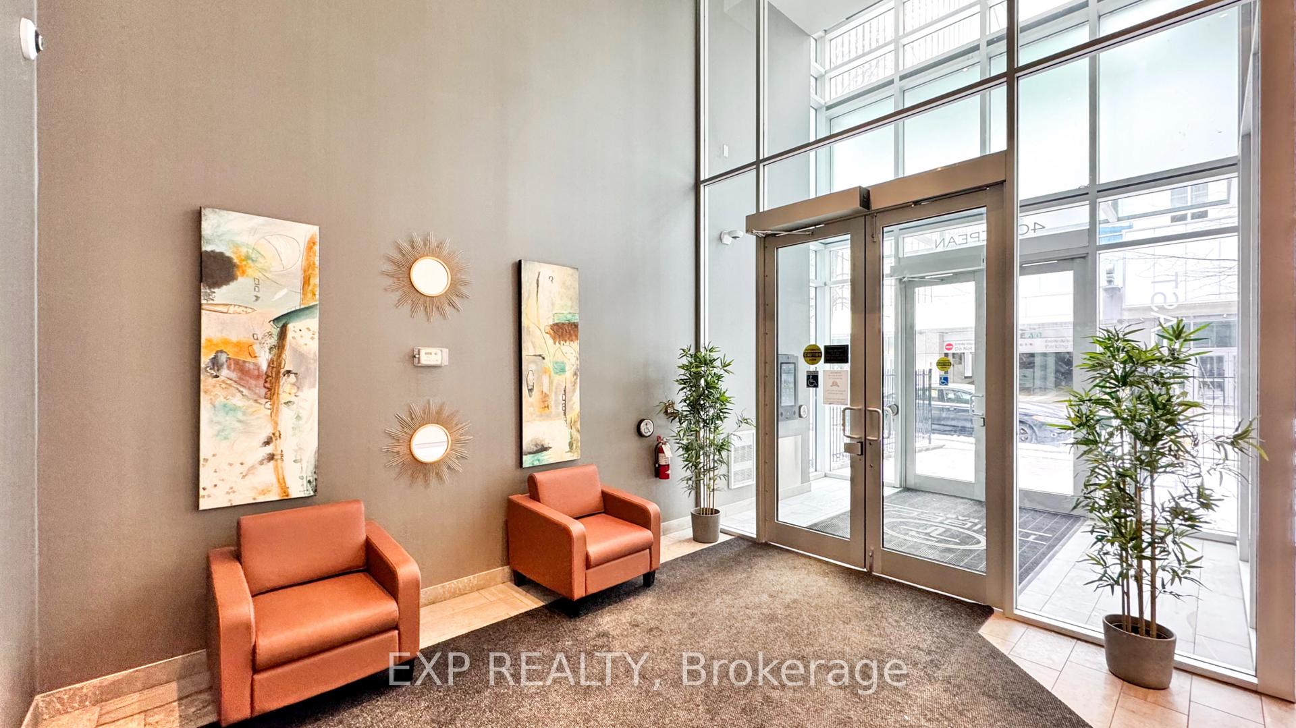
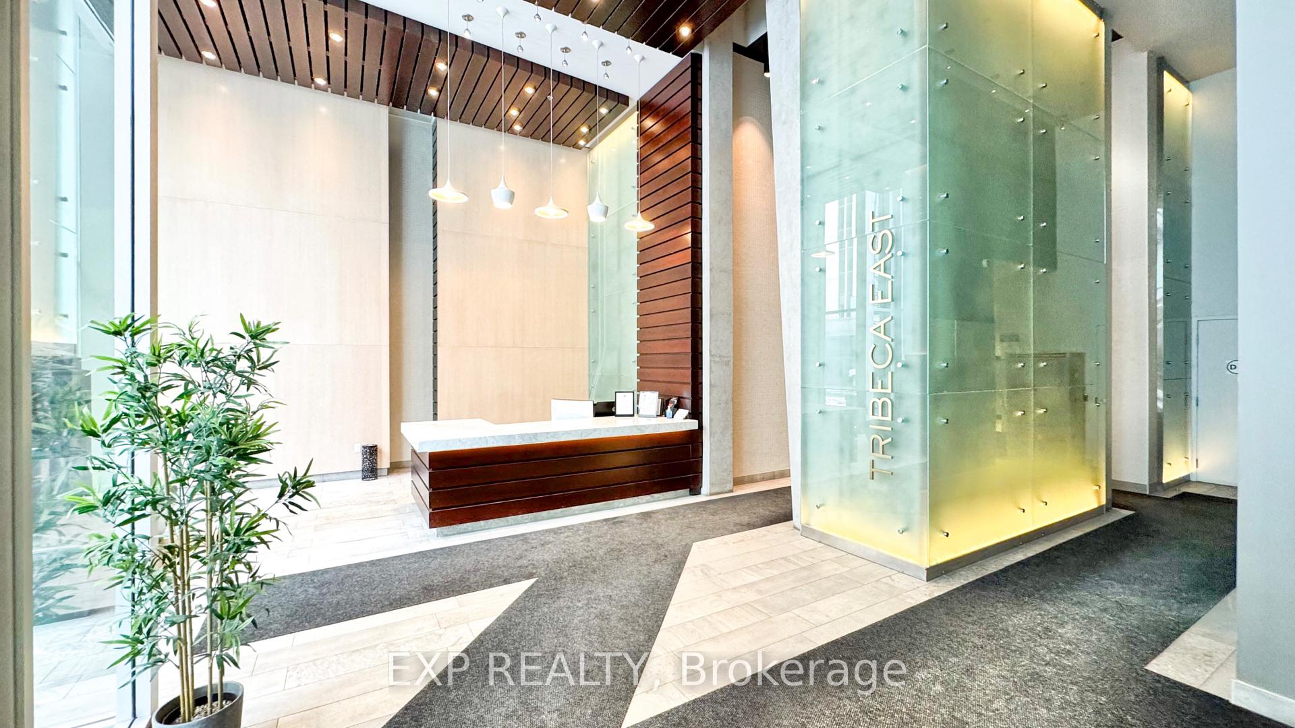 See all 30 photos
Property history
Facts and features
- ExposureNorth
- LaundryIn-suite laundry, in bathroom
- LockerOwned
- BalconyTerrace
- Central air
- Gym
- Indoor pool
- Party room/meeting room
The homeCondo Apartment, Apartment, Age 6–10 years
- Type: Condo Apartment
- Style: Apartment
- Age: 6–10 years
- Living space: 0–499 sq ft
- Basement: None
- Exposure: North
- View: Downtown, city
- Waterfront: None
InsideIn-suite laundry, in bathroom, main level, Carpet free, Concierge/security
- Laundry: In-suite laundry, in bathroom, main level
- Features: Carpet free
- Security: Concierge/security
- Elevator: Yes
- Rooms above ground: 4
- Bedrooms: 1
- Bathrooms: 1
- Kitchens: 1
- Family room: Yes
OutsideConcrete, Terrace, Elevator
- Exterior: Concrete
- Balcony: Terrace
- Accessibility: Elevator
Parking and locker1 Parking, Attached, Parking type Owned
- Spaces: 1 Parking
- Garage: Attached
- Parking type: Owned
- Driveway: Underground
- Spot: F44
- Locker: Owned
- Locker unit: F
- Locker number: 123
- Locker level: 6
BuildingTribeca e, Storeys 27, Units 179
- Name: Tribeca e
- Storeys: 27
- Units: 179
- Registered: 2015
- Condo corporation: 983
- Amenities: Community bbq, gym, indoor pool, party room/meeting room, sauna, guest suites
- Pets: Allowed
Heating, water and powerForced air, gas, Central air
- Heating: Forced air, gas
- Cooling: Central air
Rent and termsRent $2,350 a month, Main, Unfurnished
- Rent: $2,350 a month
- Space for rent: Main
- Furnished: Unfurnished
- Lease: 12 months
- Paid: Monthly
- Rent includes: Water, parking, heat, central air conditioning, common elements, building insurance, building maintenance, recreation facility
- Deposit: Required
- Credit check: Required
- Employment letter: Required
- Rental application: Required
- References: Required
IncludedFridge,stove,washer,dryer,dishwasher,window shades, smart ceiling fan, Tenants belongings
- Included: Fridge,stove,washer,dryer,dishwasher,window shades, smart ceiling fan
- Not included: Tenants belongings
Listing detailsX12087588, Rented, Apr 16, 2025
- MLS® number: X12087588
- Status: Rented
- Listed on: Apr 16, 2025
- Days on market: 28
- Updated: May 14, 2025
- Possession: 2025-06-15 / Flexible
- Occupied by: Tenant
- Listing brokerage: eXp Realty
About this home
Unit 2402, 40 Nepean Street, Ottawa (Ottawa Centre), ON K2P 0X5
Welcome to Tribeca East, a luxurious condo in the heart of one of the most sought-after locations in the city. This stunning 24th-floor condo offers spectacular Northern views from your Juliet balcony, creating a serene atmosphere. The condo features include upgraded potlights and light fixtures, an open-concept kitchen with granite countertops, natural stone backsplash, sleek high-gloss white cabinets, and sun shades in the living room. In your bedroom, you will find Dual sun shades & blackout shades,a smart ceiling fan, and a custom-built-in closet organization system. Additional shelving in laundry closet, and has been recently professionally painted as well. The living and dining areas are perfect for entertaining, complemented by engineered hardwood floors throughout. The condo is equipped with modern amenities, including parking, gym, sauna, pool, locker room with showers, guest suite, conference room, party room, concierge, secure access, communal BBQ, and courtyard. Located steps from Elgin Street, Parliament Hill, Rideau Canal, the National Arts Centre, Rideau Centre, and ByWard Market, you'll have access to everything you need. Not to mention, Farmboy is located in the same building, making it convenient for all your needs.
Ask about this home
A HOMEH agent will answer your questions about this home.
Know more about Tribeca East
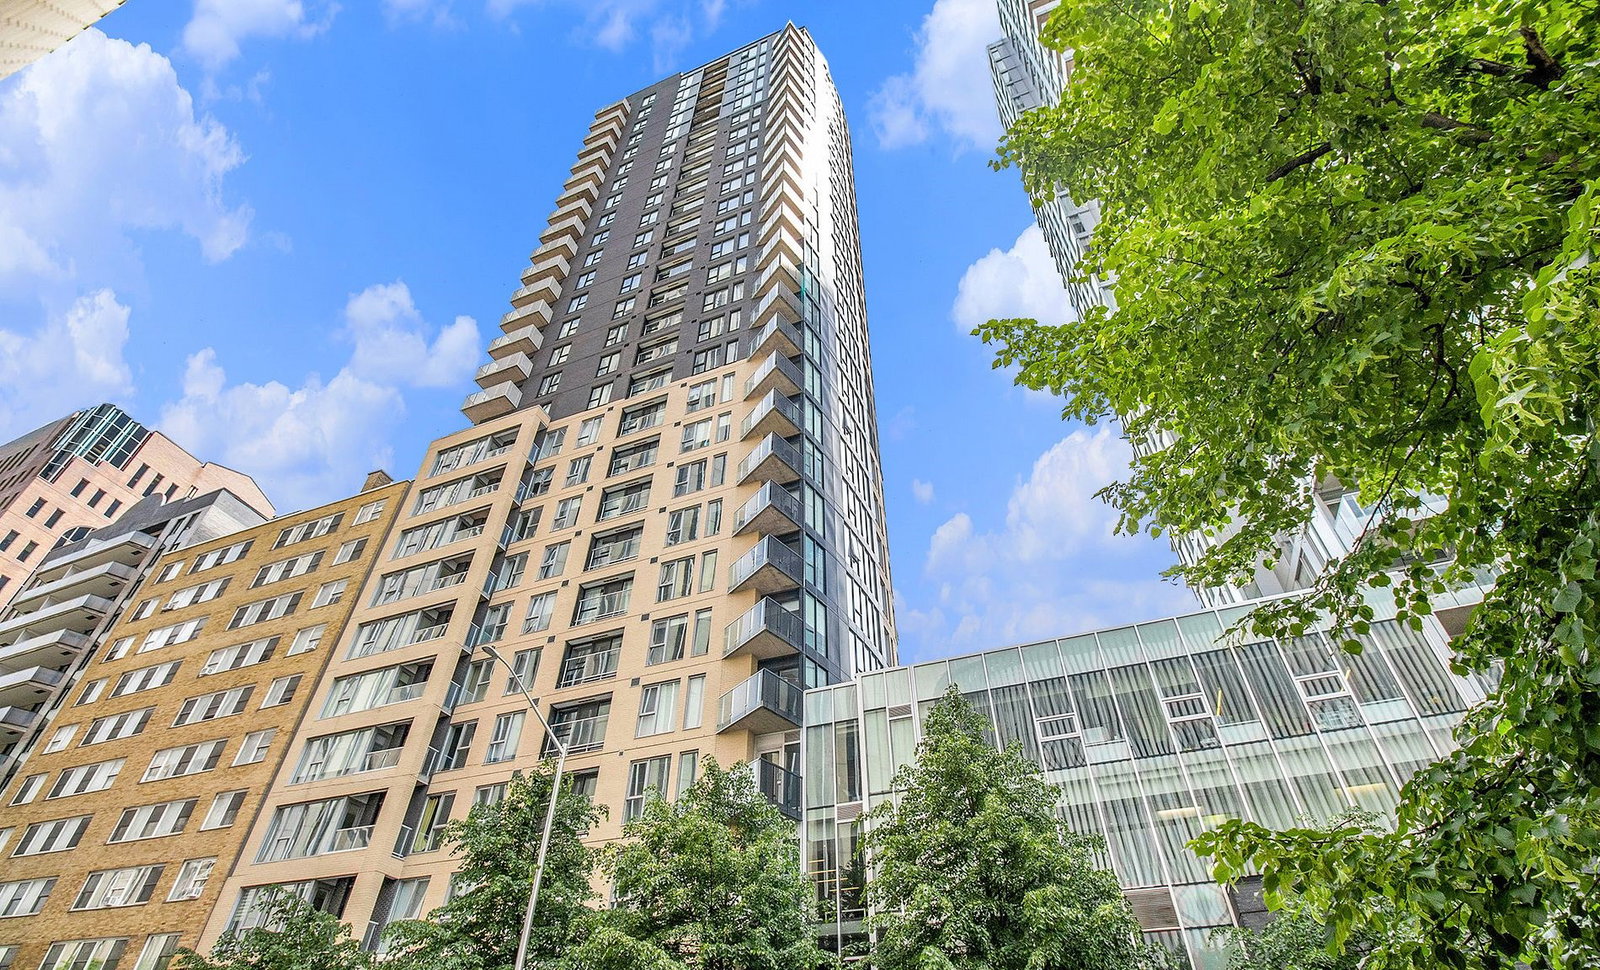
Condo building · 40 Nepean St
Tribeca East is a 27-storey condo with 179 suites, built in 2015 by Claridge Homes. Right now 4 for sale and 1 for rent are on the market here.
- 27storeys
- 179suites
- $562/sq ft
- 2015built
No similar units for rent in Tribeca East right now.
Around this home
Daily convenience, out of 100, from the distances below
Schools nearby
School rating, out of 10.
Helpful calculators
Your HOMEH agent

"I would see it this week."