

Unit 503, 40 Nepean Street
Ottawa (Ottawa Centre)Unit 503, 40 Nepean Street
Ottawa (Ottawa Centre)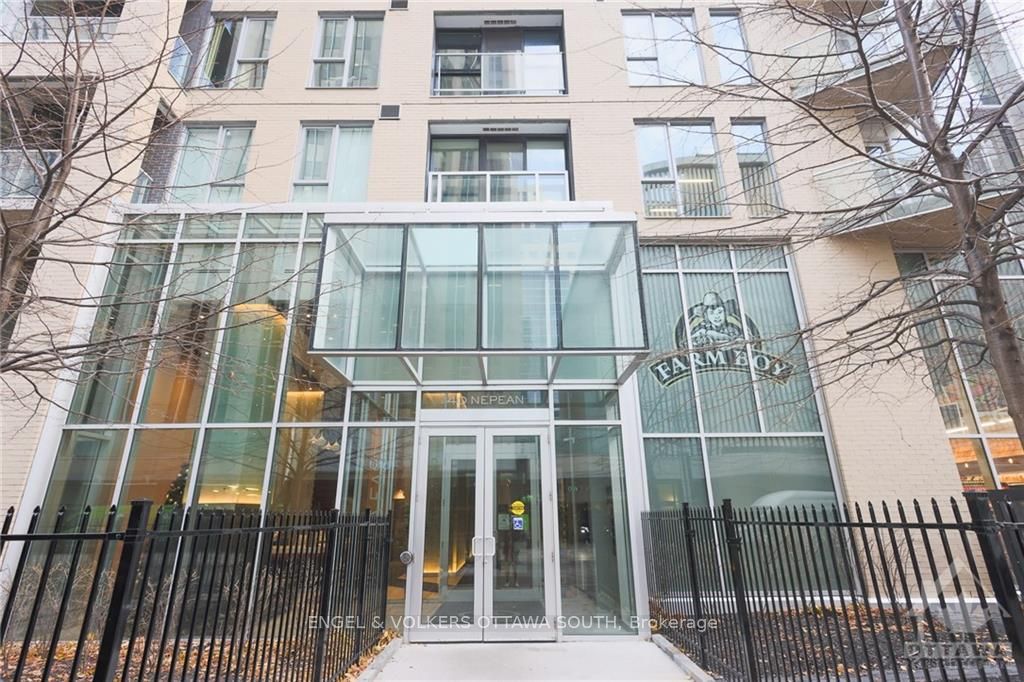
 See all 33 photos
Property history

This listing has ended. It is no longer available.
Property not available for sale or for rent.
Ask about this home
A HOMEH agent will answer your questions about this home.Ask HOMEH
About this home
Unit 503, 40 Nepean Street, Ottawa
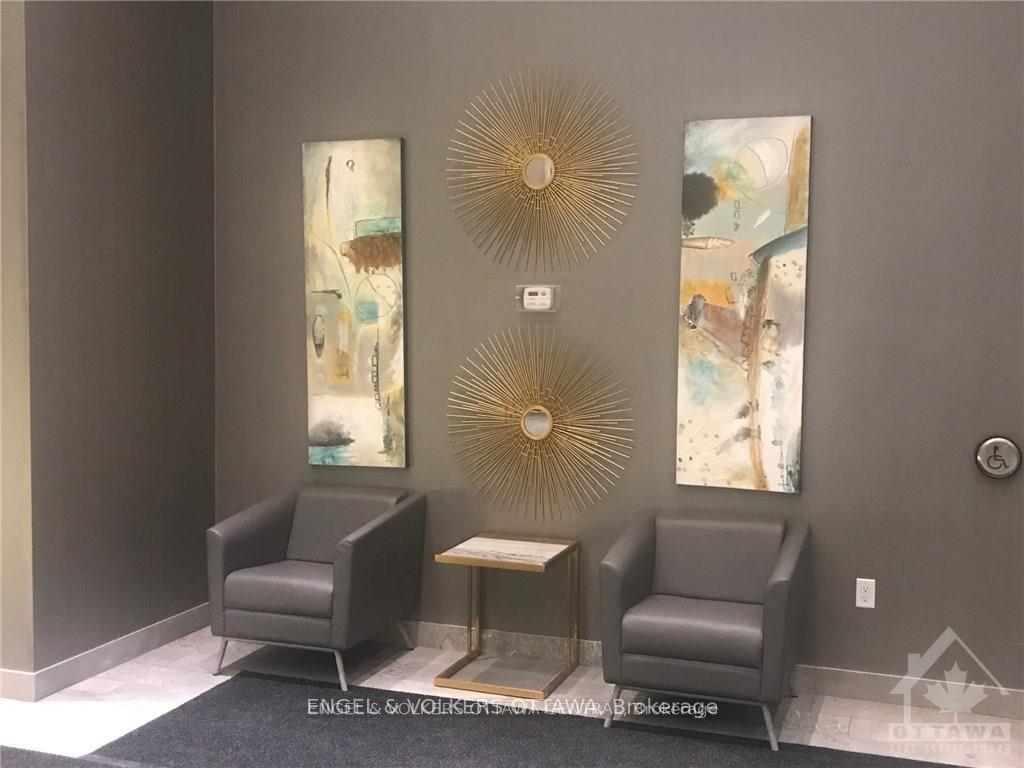
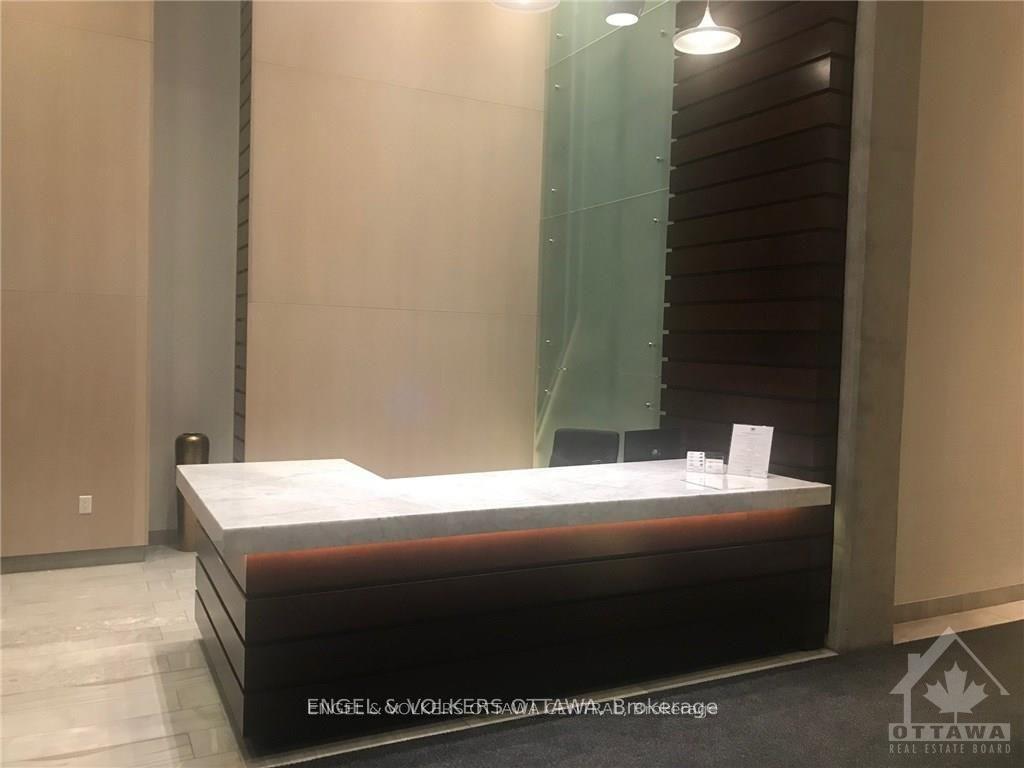
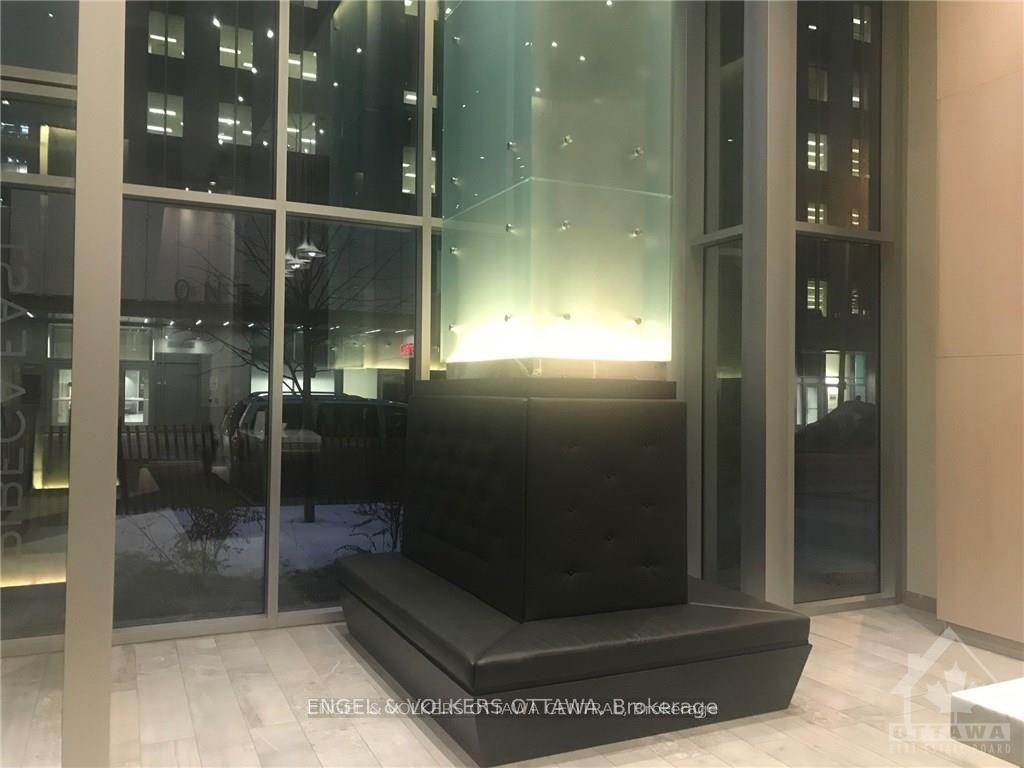
Flooring: Tile, This 2 bed and 2 bath unit complete with underground parking and storage in Tribeca South is ideal! This stunning downtown condo features expansive floor-to-ceiling windows, hardwood floors throughout, quartz countertops, stainless steel appliances, and custom blackout/privacy blinds. Tribeca offers 24-hour concierge/security, a 7,000 sq. ft. landscaped terrace, a 4,500 sq. ft. private recreation centre including lap pool and fitness centre and roof top access for astounding city views. Farm Boy grocery store conveniently located on the ground level of the building. Walking distance everywhere: the ByWard Market, Rideau Canal, Elgin Street's trendy restaurants, and more. Vacant and easy to show! Suspended due to water leak in building. Floors being replaced. Will be back on market in January., Flooring: Hardwood
Facts & features
Ask about this home
A HOMEH agent will answer your questions about this home.
Rooms
64 rooms · 2 bathrooms
- Living room14′7″ × 13′1″190 sq.ft.
- Dining room10′9″ × 9′96 sq.ft.
- Kitchen11′ × 5′55 sq.ft.
- Primary bedroom11′5″ × 10′4″117 sq.ft.
- Bathroom11′9″ × 6′8″78 sq.ft.
- Bedroom10′3″ × 10′102 sq.ft.
- Bathroom8′5″ × 4′8″39 sq.ft.
- Laundry7′3″ × 5′5″39 sq.ft.
- Living room14′7″ × 13′1″190 sq.ft.
- Dining room10′9″ × 9′96 sq.ft.
- Kitchen11′ × 5′55 sq.ft.
- Primary bedroom11′5″ × 10′4″117 sq.ft.
- Bathroom11′9″ × 6′8″78 sq.ft.
- Bedroom10′3″ × 10′102 sq.ft.
- Bathroom8′5″ × 4′8″39 sq.ft.
- Laundry7′3″ × 5′5″39 sq.ft.
- Living room14′7″ × 13′1″190 sq.ft.
- Dining room10′9″ × 9′96 sq.ft.
- Kitchen11′ × 5′55 sq.ft.
- Primary bedroom11′5″ × 10′4″117 sq.ft.
- Bathroom11′9″ × 6′8″78 sq.ft.
- Bedroom10′3″ × 10′102 sq.ft.
- Bathroom8′5″ × 4′8″39 sq.ft.
- Laundry7′3″ × 5′5″39 sq.ft.
- Living room14′7″ × 13′1″190 sq.ft.
- Dining room10′9″ × 9′96 sq.ft.
- Kitchen11′ × 5′55 sq.ft.
- Primary bedroom11′5″ × 10′4″117 sq.ft.
- Bathroom11′9″ × 6′8″78 sq.ft.
- Bedroom10′3″ × 10′102 sq.ft.
- Bathroom8′5″ × 4′8″39 sq.ft.
- Laundry7′3″ × 5′5″39 sq.ft.
- Living room14′7″ × 13′1″190 sq.ft.
- Dining room10′9″ × 9′96 sq.ft.
- Kitchen11′ × 5′55 sq.ft.
- Primary bedroom11′5″ × 10′4″117 sq.ft.
- Bathroom11′9″ × 6′8″78 sq.ft.
- Bedroom10′3″ × 10′102 sq.ft.
- Bathroom8′5″ × 4′8″39 sq.ft.
- Laundry7′3″ × 5′5″39 sq.ft.
- Living room14′7″ × 13′1″190 sq.ft.
- Dining room10′9″ × 9′96 sq.ft.
- Kitchen11′ × 5′55 sq.ft.
- Primary bedroom11′5″ × 10′4″117 sq.ft.
- Bathroom11′9″ × 6′8″78 sq.ft.
- Bedroom10′3″ × 10′102 sq.ft.
- Bathroom8′5″ × 4′8″39 sq.ft.
- Laundry7′3″ × 5′5″39 sq.ft.
- Living room14′7″ × 13′1″190 sq.ft.
- Dining room10′9″ × 9′96 sq.ft.
- Kitchen11′ × 5′55 sq.ft.
- Primary bedroom11′5″ × 10′4″117 sq.ft.
- Bathroom11′9″ × 6′8″78 sq.ft.
- Bedroom10′3″ × 10′102 sq.ft.
- Bathroom8′5″ × 4′8″39 sq.ft.
- Laundry7′3″ × 5′5″39 sq.ft.
- Living room14′7″ × 13′1″190 sq.ft.
- Dining room10′9″ × 9′96 sq.ft.
- Kitchen11′ × 5′55 sq.ft.
- Primary bedroom11′5″ × 10′4″117 sq.ft.
- Bathroom11′9″ × 6′8″78 sq.ft.
- Bedroom10′3″ × 10′102 sq.ft.
- Bathroom8′5″ × 4′8″39 sq.ft.
- Laundry7′3″ × 5′5″39 sq.ft.
Around this home
Schools nearby
School rating, out of 10.
Listing details
Helpful tools
Your HOMEH agent
"I would see it this week."
Ask HOMEH about this home
Price, neighbourhood, monthly cost. Ask anything.
HOMEH Intelligent Agent is an AI, not a licensed representative. Check anything important with your agent.