
 See all 30 photos
Property history

This listing has ended. It is no longer available.
Property not available for sale or for rent.
Book a viewing
Ask HOMEH
About this home
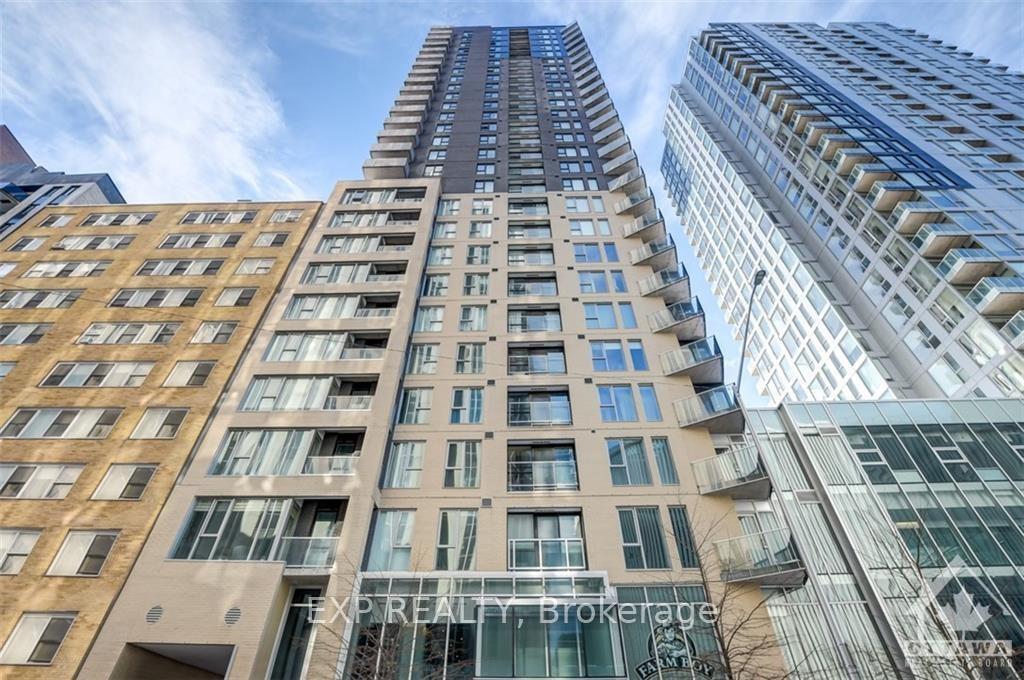
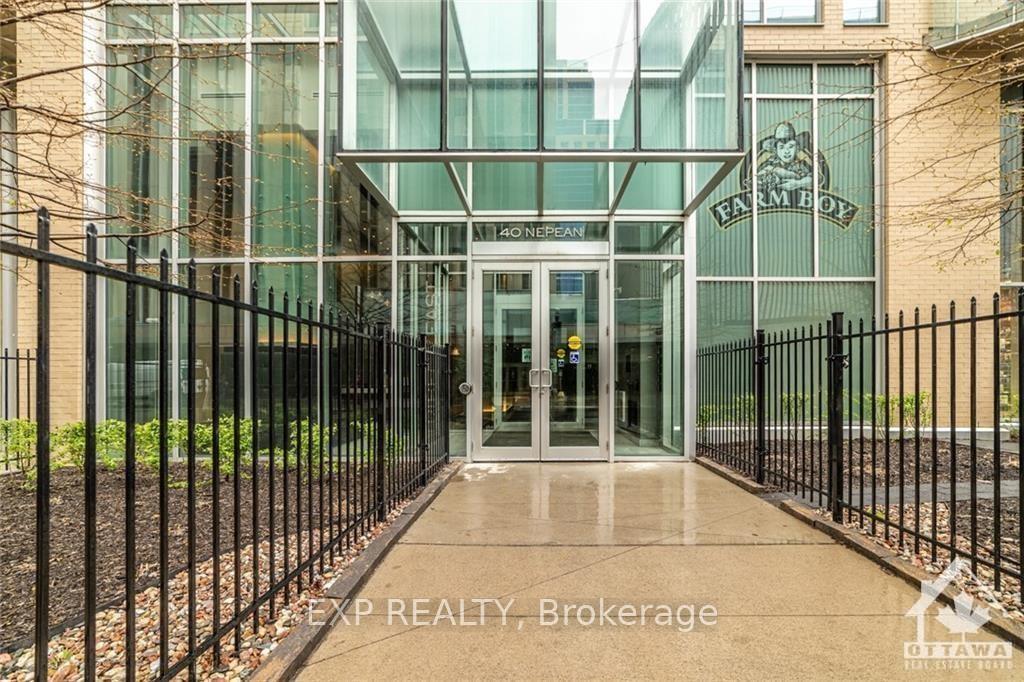
Unit 901, 40 Nepean Street, Ottawa
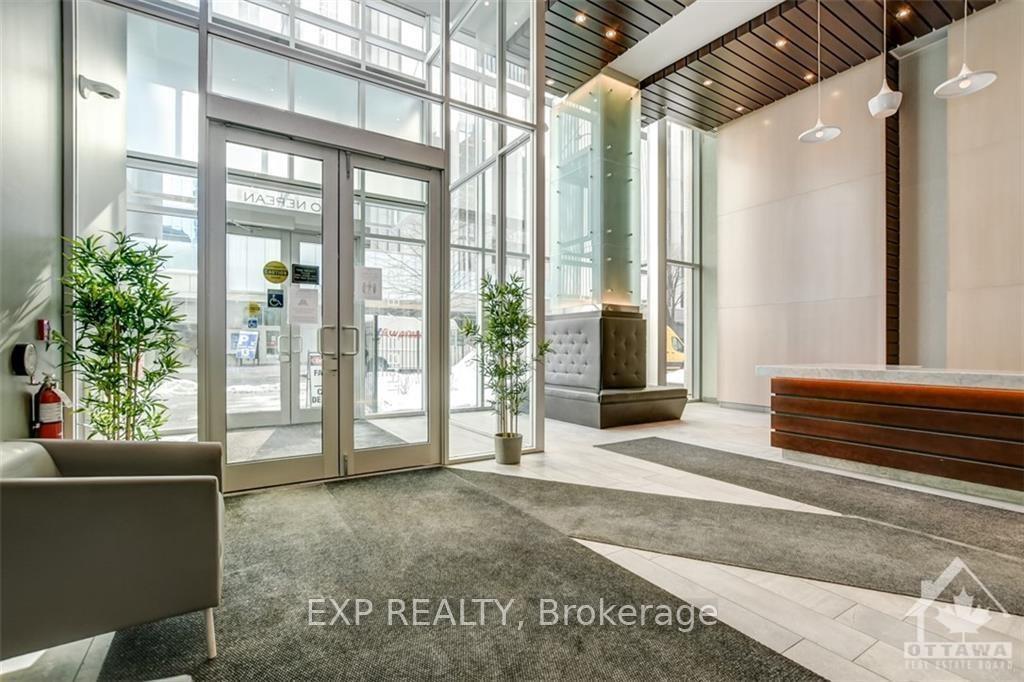
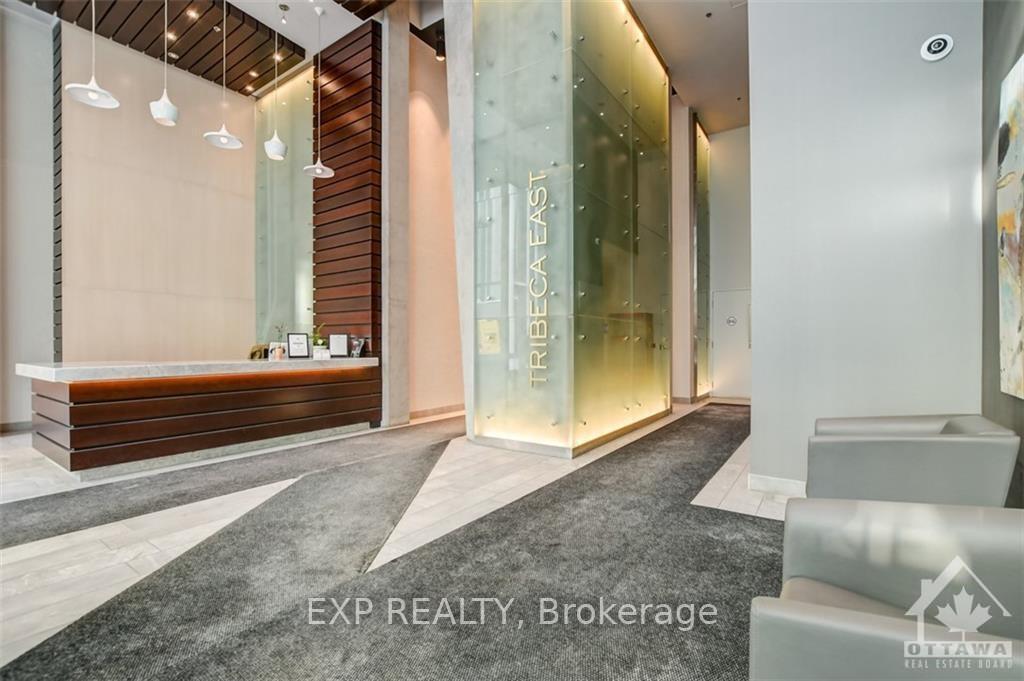
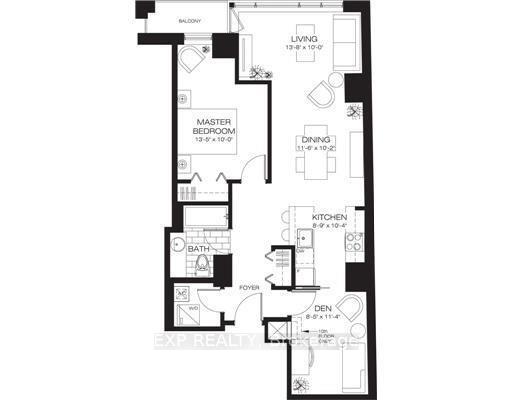
Flooring: Tile, Discover Tribeca East in the heart of downtown! This spacious 875 sq. ft. one-bedroom + den condo (den is 11'4"x8'5", perfect as a second bedroom) is nestled in the vibrant Parliament District. Boasting floor-to-ceiling windows, hardwood floors, a balcony, and a chef's kitchen with granite countertops and a dining peninsula, this unit is both stylish and functional. Enjoy direct access to Farm Boy, the wine shop, and the nearby LRT. A+ amenities include a landscaped terrace with BBQs, indoor pool, gym, lounge, concierge, guest suites, and more. Storage locker included. Parking available for $200. Furnished option as well (inquire). Available January 1, 2025. Urban living at its finest!, Flooring: Hardwood, Deposit: 4950
Facts & features
Book a viewing
Rooms
24 rooms · 1 bathroom
- Bathroom—
- Foyer—
- Utility room—
- Kitchen10′4″ × 8′9″90 sq.ft.
- Living room11′6″ × 10′2″116 sq.ft.
- Dining room13′8″ × 10′136 sq.ft.
- Primary bedroom13′5″ × 10′134 sq.ft.
- Den11′4″ × 8′5″95 sq.ft.
- Kitchen10′4″ × 8′9″90 sq.ft.
- Living room11′6″ × 10′2″116 sq.ft.
- Dining room13′8″ × 10′136 sq.ft.
- Primary bedroom13′5″ × 10′134 sq.ft.
- Den11′4″ × 8′5″95 sq.ft.
- Bathroom—
- Foyer—
- Utility room—
- Kitchen10′4″ × 8′9″90 sq.ft.
- Living room11′6″ × 10′2″116 sq.ft.
- Dining room13′8″ × 10′136 sq.ft.
- Primary bedroom13′5″ × 10′134 sq.ft.
- Den11′4″ × 8′5″95 sq.ft.
- Bathroom—
- Foyer—
- Utility room—
Around this home
Schools nearby
School rating, out of 10.
Listing details
Helpful tools
Your HOMEH agent
"I would see it this week."
Ask HOMEH about this home
Price, neighbourhood, monthly cost. Ask anything.
HOMEH Intelligent Agent is an AI, not a licensed representative. Check anything important with your agent.