

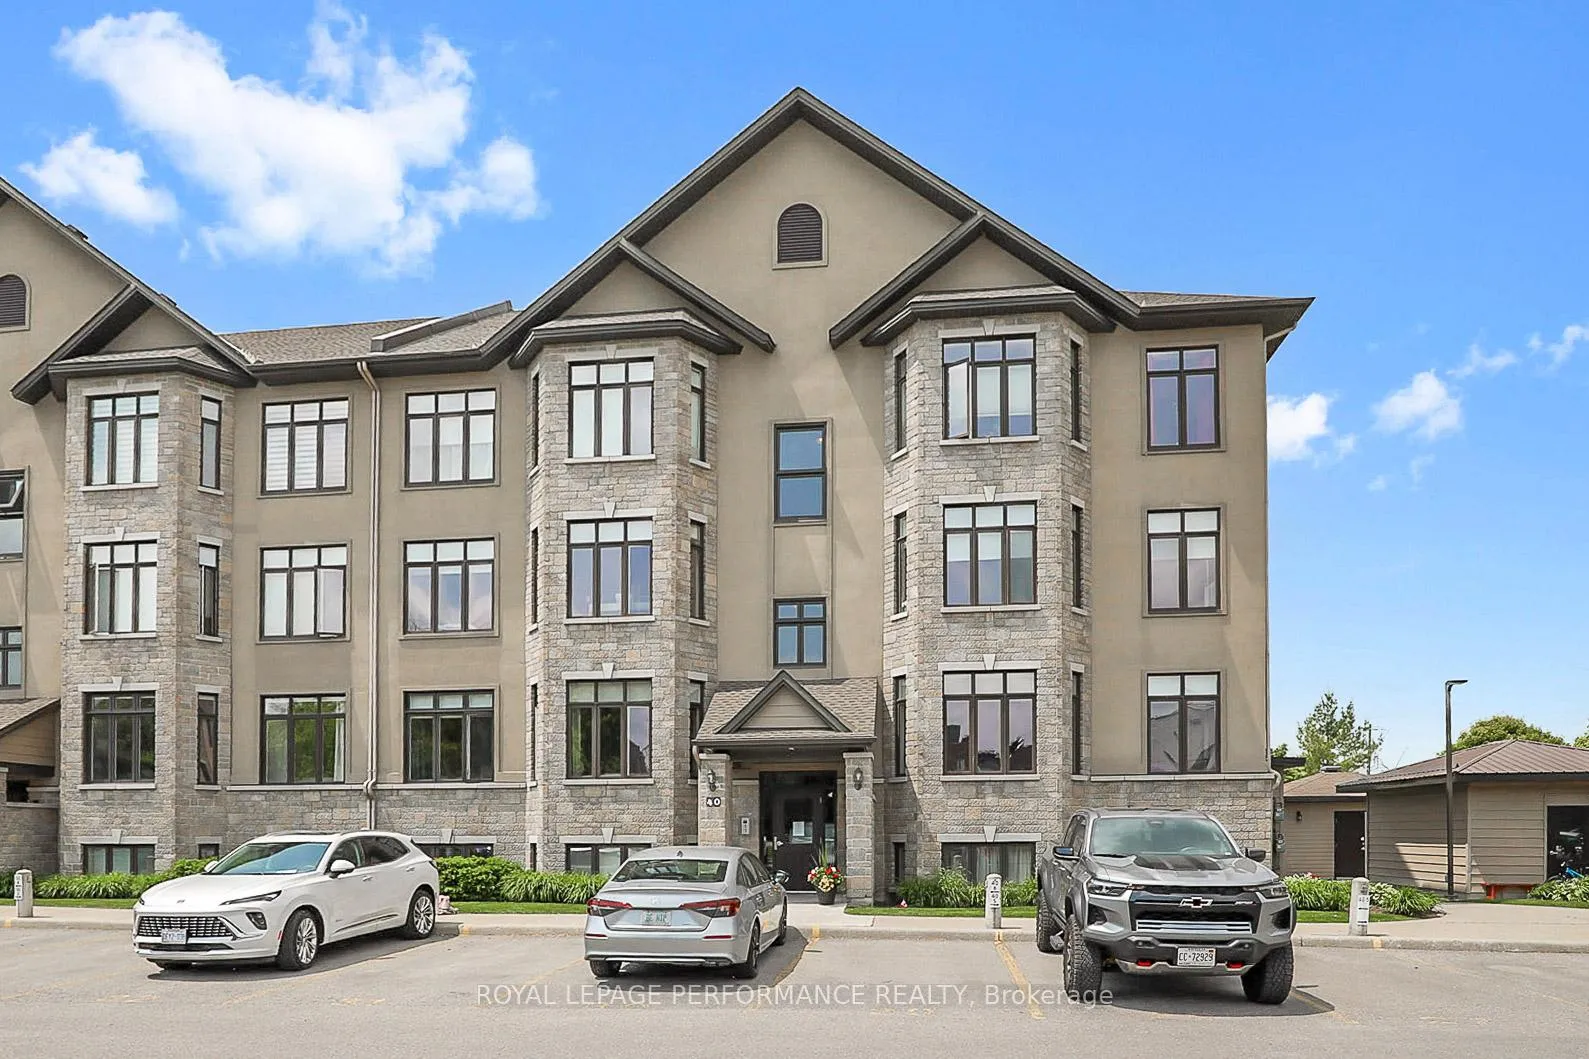
Unit 2, 40 Prestige Circle
Unit 2, 40 Prestige Circle
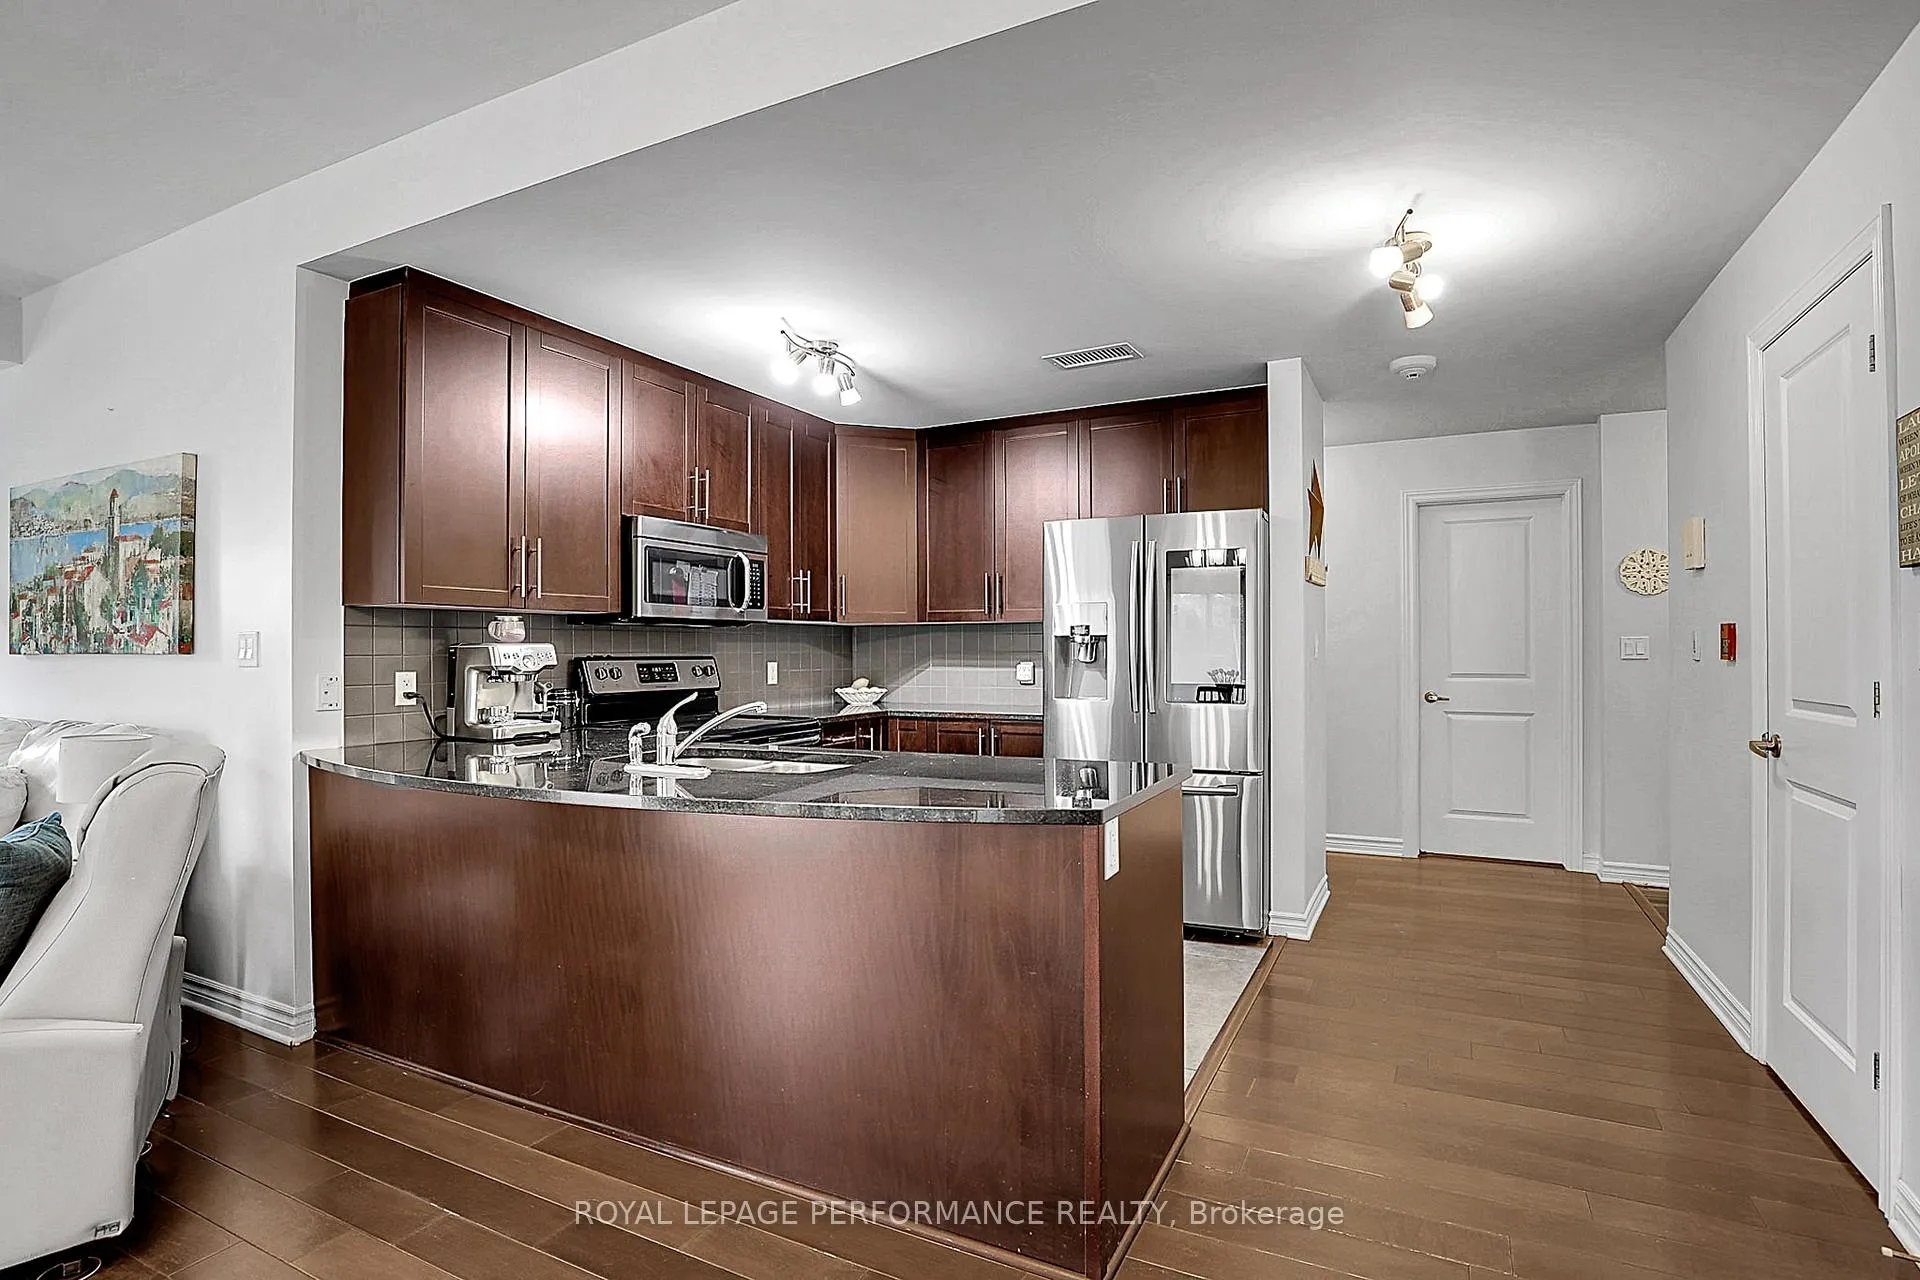 See all 20 photos
Property history
Facts and features
- ExposureWest
- LaundryIn-suite
- LockerNone
- BalconyNone
- Fireplace
- Central air
The homeCondo Apartment, Apartment, Age 11–15 years
- TypeCondo Apartment
- StyleApartment
- Age11–15 years
- Living space1,200–1,399 sq ft
- BasementNone
- ExposureWest
- ViewGarden
- Special designationAccessibility
InsideFireplace Yes, living room, In-suite laundry, main level, Carpet free, primary bedroom - main floor, wheelchair access
- FireplaceYes, living room
- LaundryIn-suite laundry, main level
- FeaturesCarpet free, primary bedroom - main floor, wheelchair access
- Rooms above ground5
- Bedrooms0 + 2 in the basement
- Bathrooms2
- Kitchens1
OutsideBrick, Balcony None, Wheelchair access
- ExteriorBrick
- BalconyNone
- AccessibilityWheelchair access
Parking and locker1 Parking, Parking type Owned, Pin#159100087
- Spaces1 Parking
- Parking typeOwned
- SpotPin#159100087
- LockerNone
Building40 Prestige Circle, Condo corporation 910, Pets Allowed
- Name40 Prestige Circle
- Condo corporation910
- PetsAllowed
Heating, water and powerForced air, gas, Central air
- HeatingForced air, gas
- CoolingCentral air
Costs and taxesTaxes $3,288 a year, Condo fee $640 a month, Water included, building insurance included
- Taxes, 2025$3,288 a year
- Condo fee$640 a month
- Fee includesWater included, building insurance included
- HSTHST included in the price
Included in the saleRefrigerator, stove, dishwasher, hood fan microwave, washer, dryer, Drapes in lr/dr
- IncludedRefrigerator, stove, dishwasher, hood fan microwave, washer, dryer
- Not includedDrapes in lr/dr
Listing detailsX13126188, Sold, May 14, 2026
- MLS® numberX13126188
- StatusSold
- Listed onMay 14, 2026
- Days on market50
- UpdatedJul 3, 2026
- Possession2026-06-15 / Flexible
- Occupied byOwner
- Listing brokerageROYAL LEPAGE PERFORMANCE REALTY
About this home
Unit 2, 40 Prestige Circle, Ottawa (Chatelaine Village), ON K4A 0W9
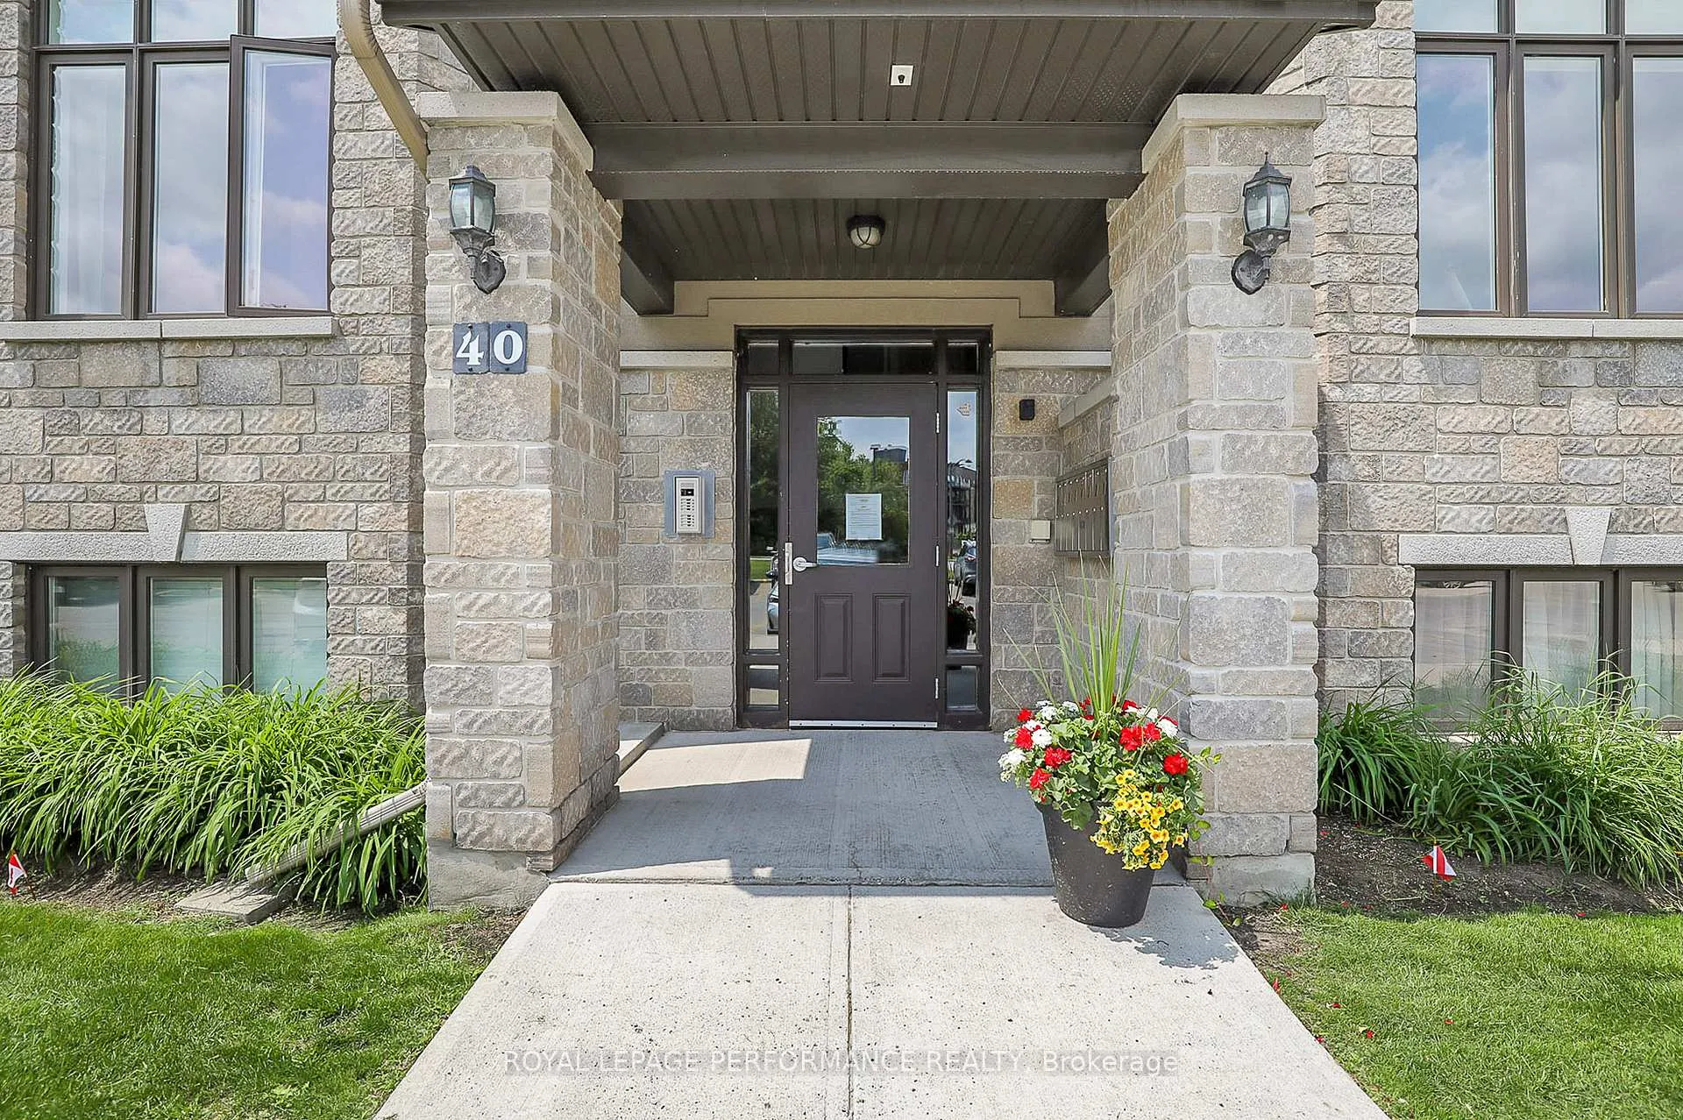
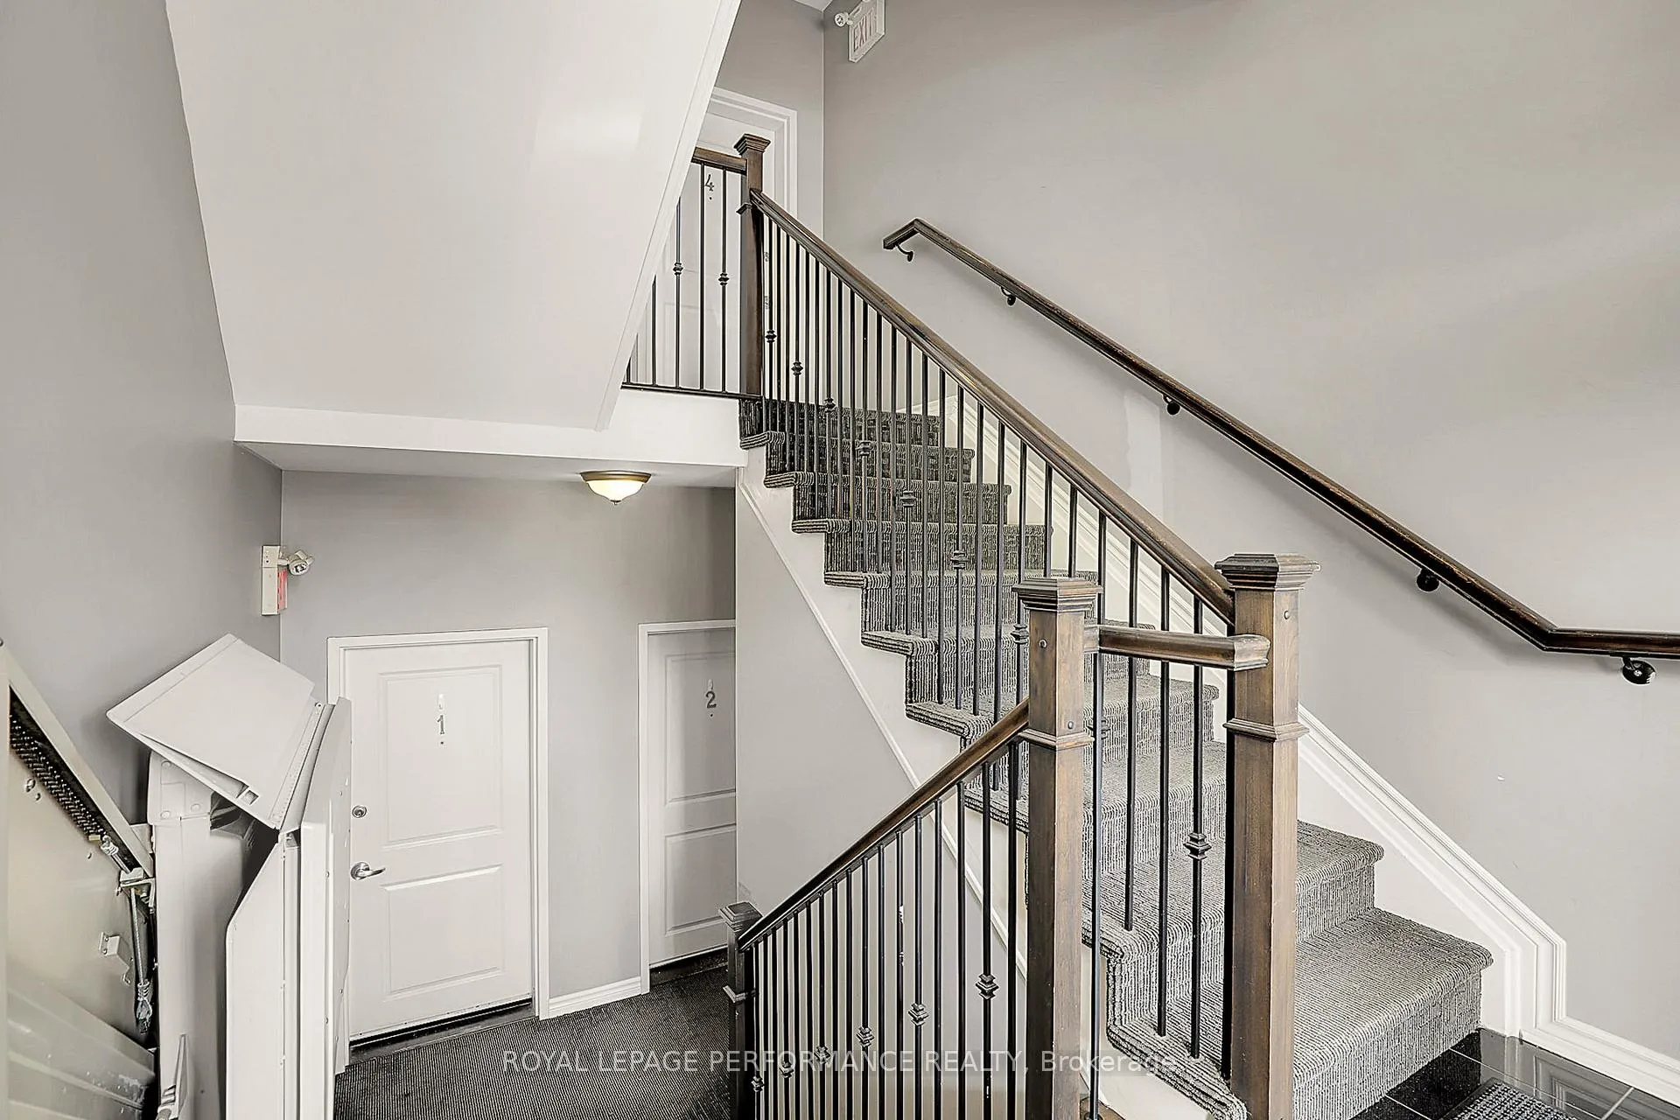
OH SO AFFORDABLE! Bright, beautifully maintained, and filled with natural light, this corner/end-unit condo offers extra windows and sits just a few steps below ground level, with the added bonus of a stair lift for ease of access if needed. The open-concept layout features hardwood floors throughout, a cozy gas fireplace, and convenient in-unit laundry. The kitchen is both stylish and functional, showcasing granite countertops, stainless steel appliances, extended cabinetry, a large pantry, and a breakfast bar perfect for casual dining. The spacious primary bedroom features a walk-in closet, while the generous second bedroom is ideal for guests, a home office, or both. Enjoy peaceful surroundings backing onto a creek, with easy access to Petrie Island, parks, LRT, cycling paths, and the Heritage East Trails - perfect for cross-country skiing and year-round outdoor enjoyment. And don't let the first-floor location deter you, especially if you have a dog, since there are walking and biking trails right at your doorstep. Condo fees of $640/month include water, building insurance, management, common area maintenance, snow removal, and garbage disposal - offering true low-maintenance living in a nature-filled setting. Average utility costs are approximately $80/month for hydro and $60/month for gas, depending on the season. Parking Space is #44
Ask about this home
A HOMEH agent will answer your questions about this home.
Know more about 40 Prestige Circle
Condo building · 40 Prestige Circle
40 Prestige Circle is a condo. No units are on the market here right now.
No similar units for sale in 40 Prestige Circle right now.
Around this home
Daily convenience, out of 100, from the distances below
Schools nearby
School rating, out of 10.
Helpful calculators
Your HOMEH agent

"I would see it this week."