
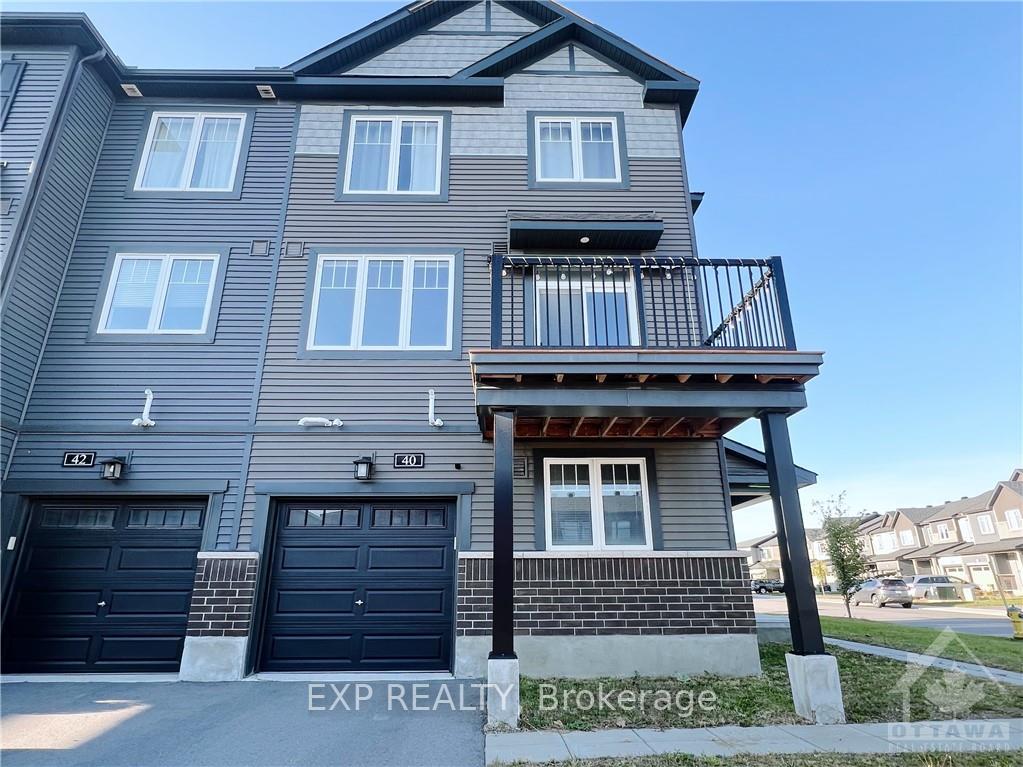
40 Teelin Circle
Ottawa (Barrhaven - Half Moon Bay)40 Teelin Circle
Ottawa (Barrhaven - Half Moon Bay)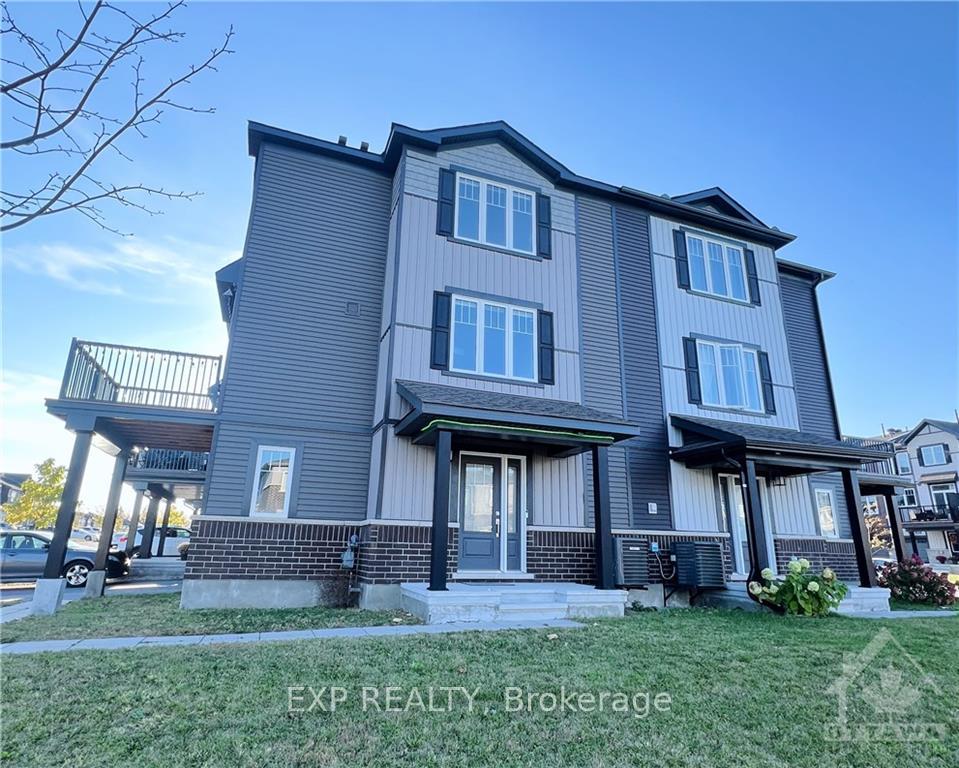
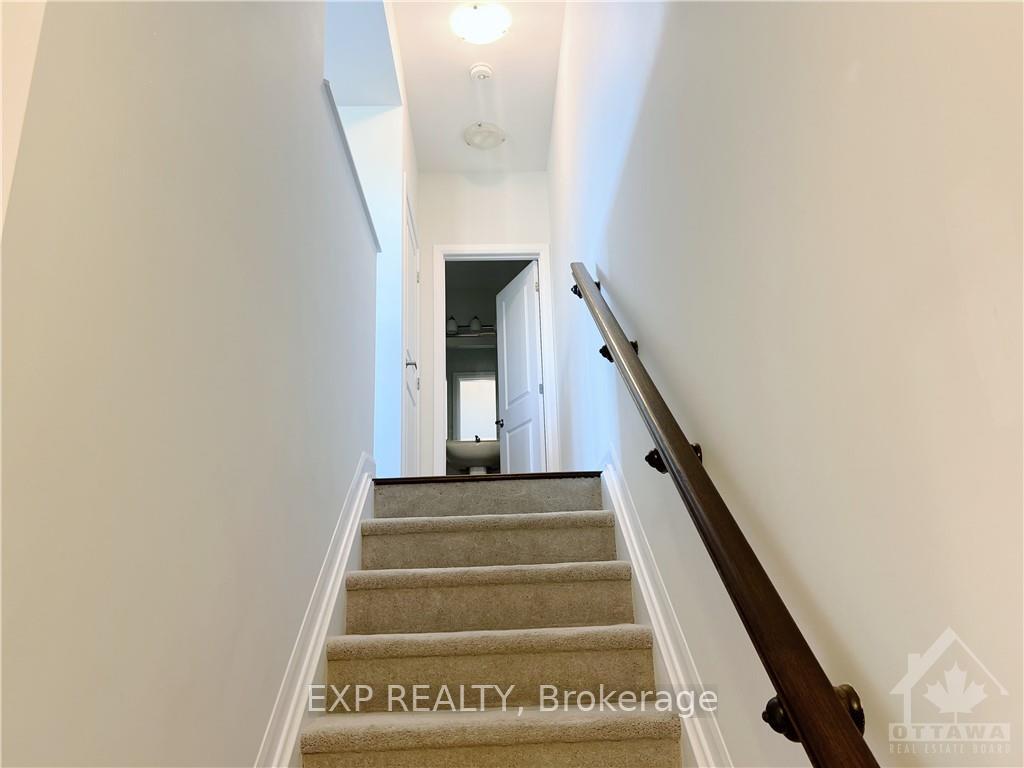 See all 17 photos
Property history

This home has been leased. It is no longer available.
Property not available for sale or for rent.
Ask about this home
A HOMEH agent will answer your questions about this home.Ask HOMEH
About this home
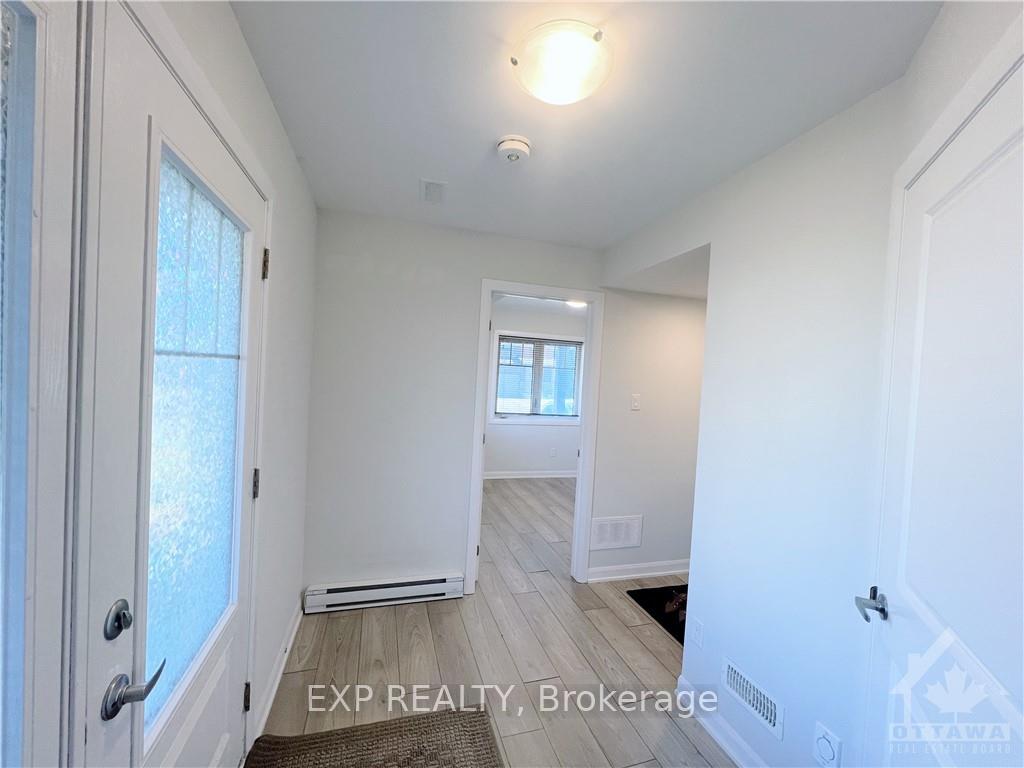
Discover your new home at 40 Teelin Circle, Ottawa! This charming END UNIT 3-bedroom + DEN, 2.5-bathroom townhouse offers spacious living with an open-concept design and plenty of natural light. Enjoy a modern kitchen with stainless steel appliances, a cozy living room, and a large deck, perfect for relaxing. Located in a family-friendly neighbourhood, you’ll be close to schools, parks, shopping, and public transport. Don't miss out on this fantastic rental opportunity—schedule a viewing today!, Deposit: 5400, Flooring: Hardwood, Flooring: Carpet Wall To Wall
Facts & features
Ask about this home
A HOMEH agent will answer your questions about this home.
Rooms
49 rooms · 3 bathrooms
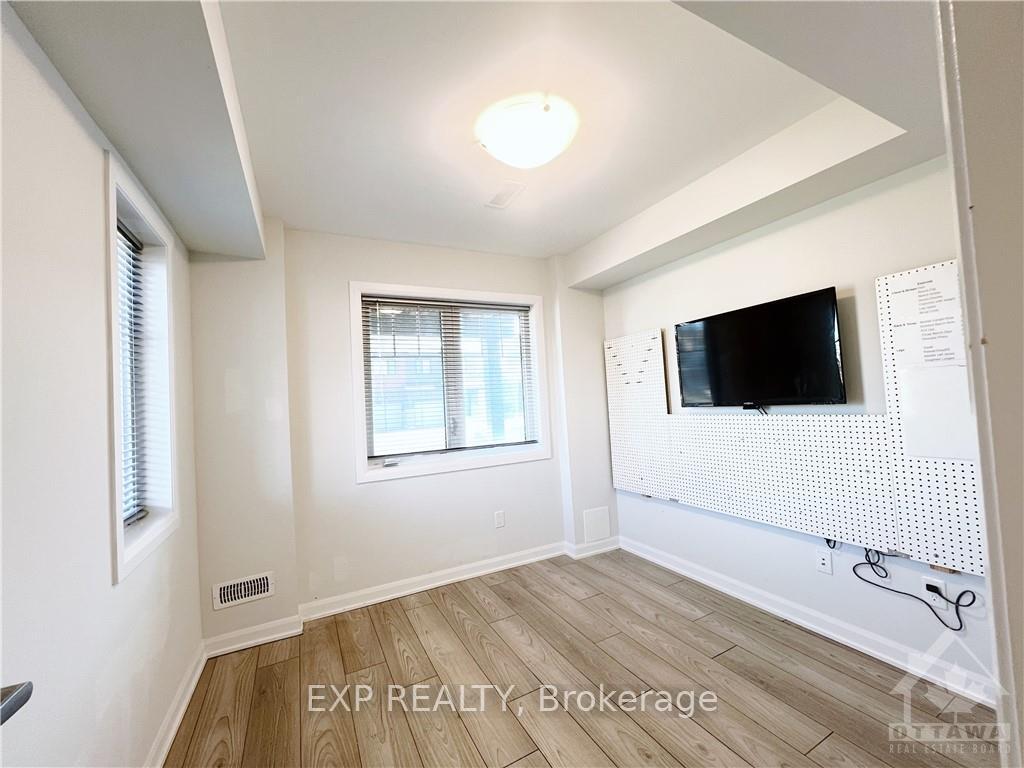
- Den10′8″ × 9′96 sq.ft.
- Den10′8″ × 9′96 sq.ft.
- Den10′8″ × 9′96 sq.ft.
- Den10′8″ × 9′96 sq.ft.
- Den10′8″ × 9′96 sq.ft.
- Den10′8″ × 9′96 sq.ft.
- Den10′8″ × 9′96 sq.ft.
- Living room16′6″ × 14′1″232 sq.ft.
- Dining room10′5″ × 9′7″100 sq.ft.
- Kitchen12′ × 9′7″115 sq.ft.
- Living room16′6″ × 14′1″232 sq.ft.
- Dining room10′5″ × 9′7″100 sq.ft.
- Kitchen12′ × 9′7″115 sq.ft.
- Living room16′6″ × 14′1″232 sq.ft.
- Dining room10′5″ × 9′7″100 sq.ft.
- Kitchen12′ × 9′7″115 sq.ft.
- Living room16′6″ × 14′1″232 sq.ft.
- Dining room10′5″ × 9′7″100 sq.ft.
- Kitchen12′ × 9′7″115 sq.ft.
- Living room16′6″ × 14′1″232 sq.ft.
- Dining room10′5″ × 9′7″100 sq.ft.
- Kitchen12′ × 9′7″115 sq.ft.
- Living room16′6″ × 14′1″232 sq.ft.
- Dining room10′5″ × 9′7″100 sq.ft.
- Kitchen12′ × 9′7″115 sq.ft.
- Living room16′6″ × 14′1″232 sq.ft.
- Dining room10′5″ × 9′7″100 sq.ft.
- Kitchen12′ × 9′7″115 sq.ft.
- Primary bedroom15′2″ × 12′4″186 sq.ft.
- Bedroom12′8″ × 9′7″121 sq.ft.
- Bedroom11′8″ × 9′7″112 sq.ft.
- Primary bedroom15′2″ × 12′4″186 sq.ft.
- Bedroom12′8″ × 9′7″121 sq.ft.
- Bedroom11′8″ × 9′7″112 sq.ft.
- Primary bedroom15′2″ × 12′4″186 sq.ft.
- Bedroom12′8″ × 9′7″121 sq.ft.
- Bedroom11′8″ × 9′7″112 sq.ft.
- Primary bedroom15′2″ × 12′4″186 sq.ft.
- Bedroom12′8″ × 9′7″121 sq.ft.
- Bedroom11′8″ × 9′7″112 sq.ft.
- Primary bedroom15′2″ × 12′4″186 sq.ft.
- Bedroom12′8″ × 9′7″121 sq.ft.
- Bedroom11′8″ × 9′7″112 sq.ft.
- Primary bedroom15′2″ × 12′4″186 sq.ft.
- Bedroom12′8″ × 9′7″121 sq.ft.
- Bedroom11′8″ × 9′7″112 sq.ft.
- Primary bedroom15′2″ × 12′4″186 sq.ft.
- Bedroom12′8″ × 9′7″121 sq.ft.
- Bedroom11′8″ × 9′7″112 sq.ft.
Around this home
Schools nearby
School rating, out of 10.
Listing details
Helpful tools
Your HOMEH agent
"I would see it this week."
Ask HOMEH about this home
Price, neighbourhood, monthly cost. Ask anything.
HOMEH Intelligent Agent is an AI, not a licensed representative. Check anything important with your agent.