
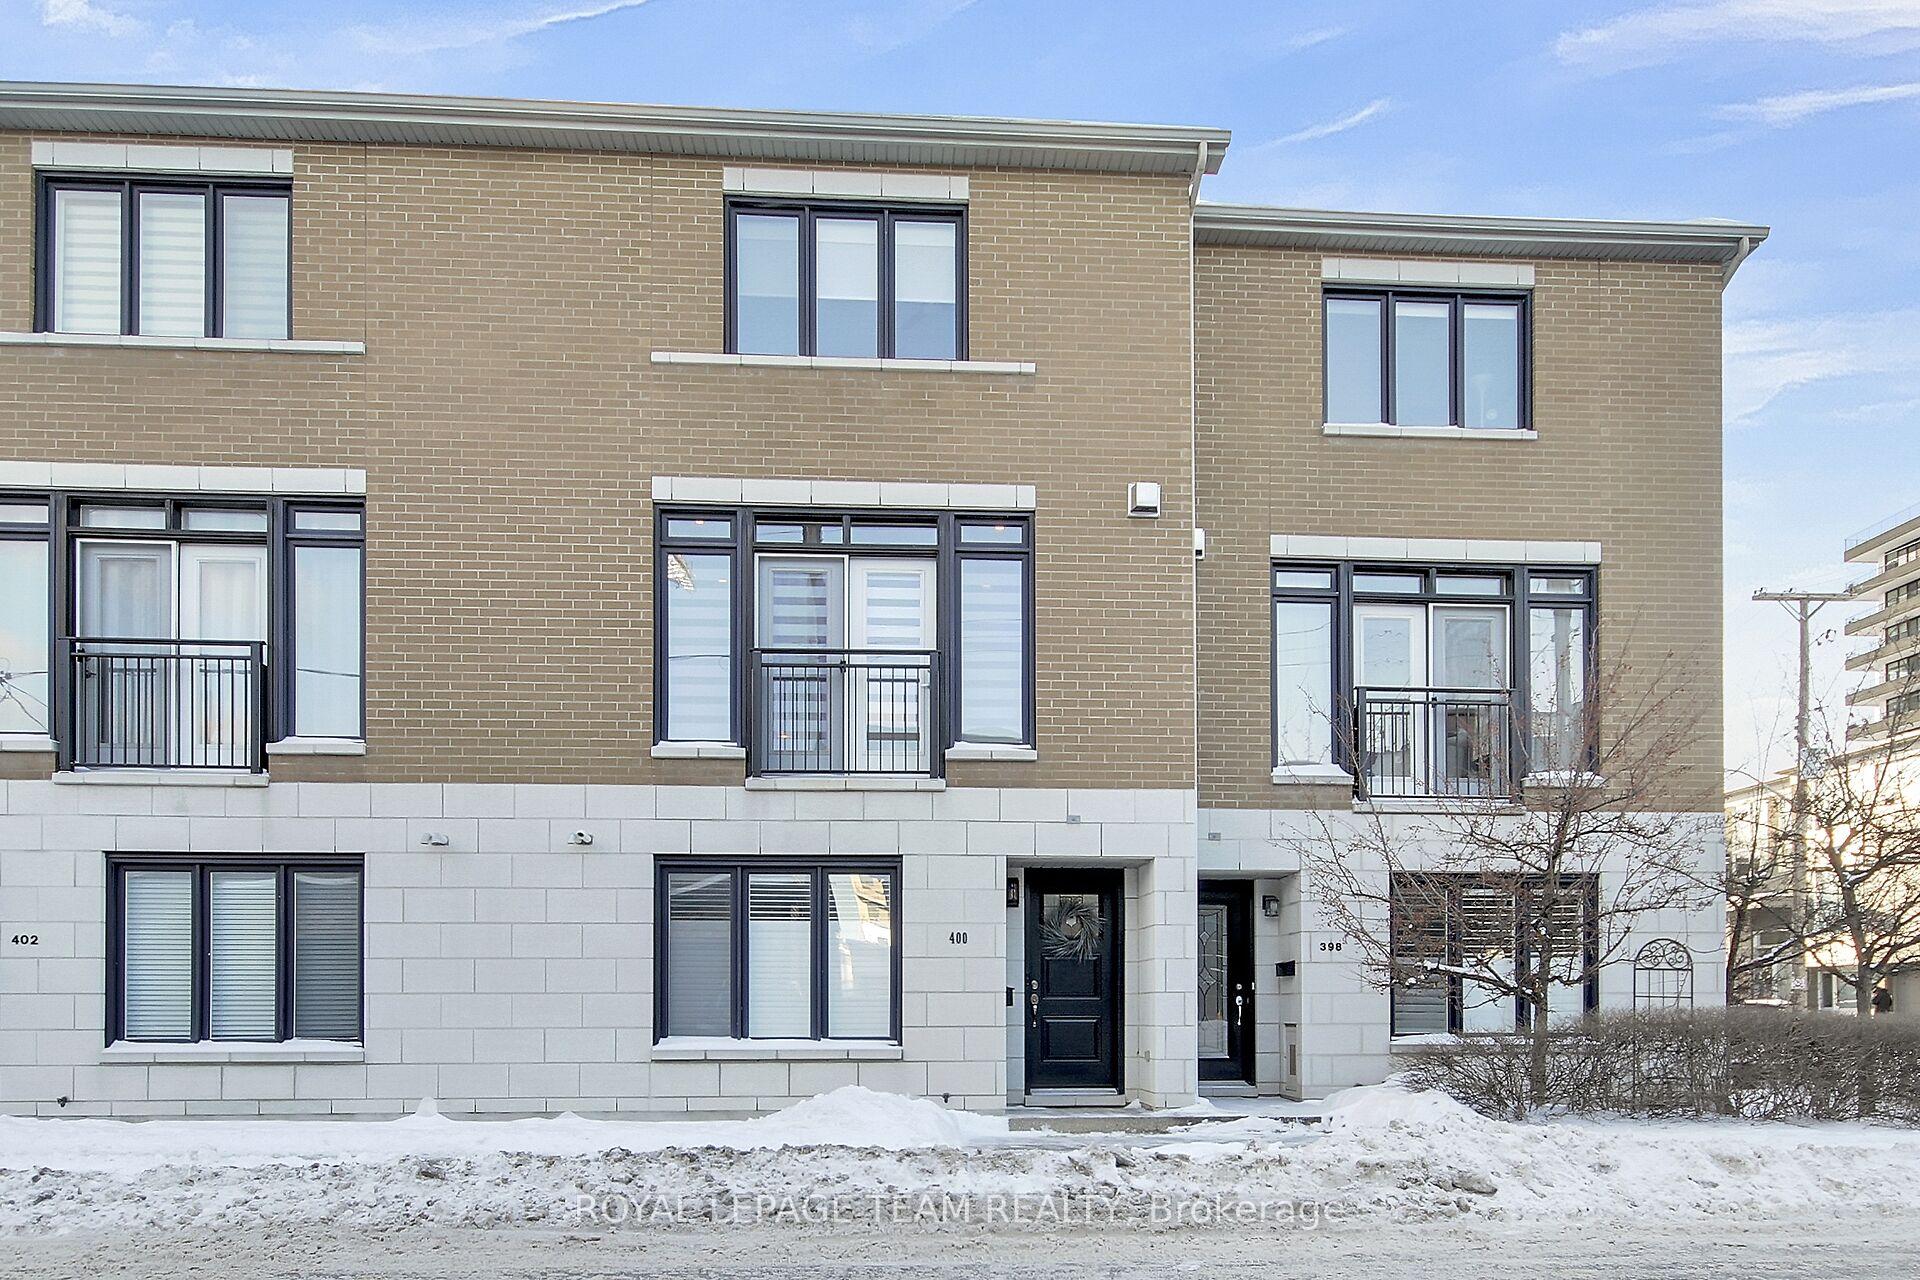
400 Berkley Avenue
Ottawa (Westboro West)400 Berkley Avenue
Ottawa (Westboro West)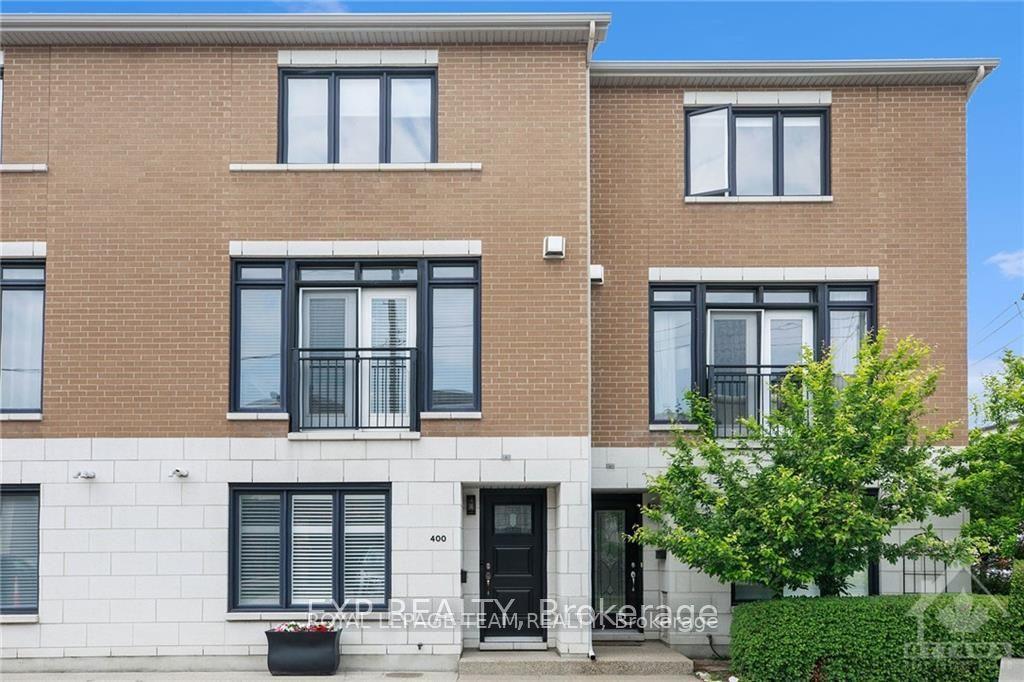
 See all 32 photos
Property history

This listing has ended. It is no longer available.
Property not available for sale or for rent.
Ask about this home
A HOMEH agent will answer your questions about this home.Ask HOMEH
About this home
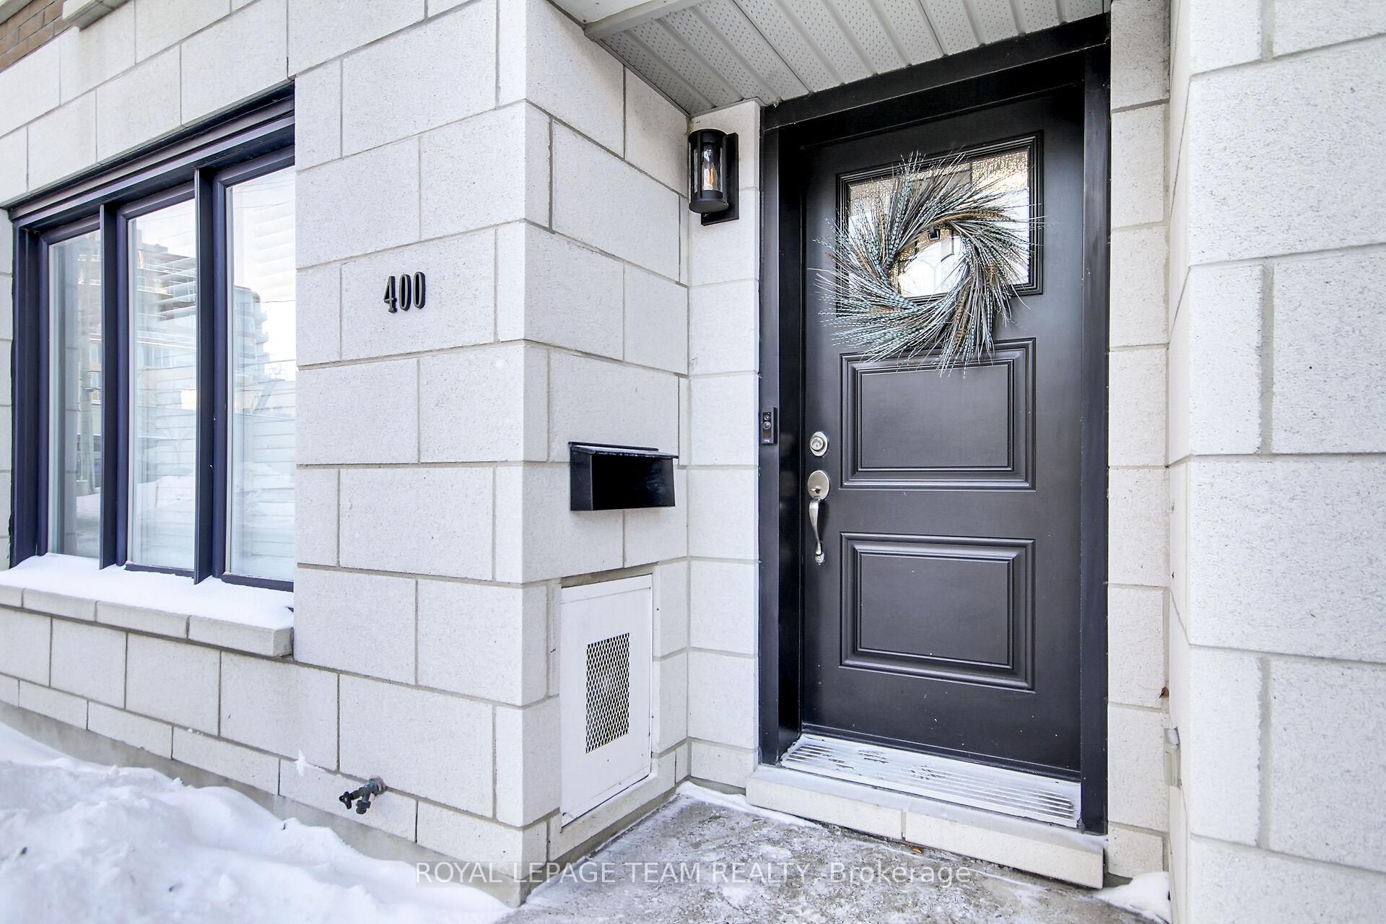
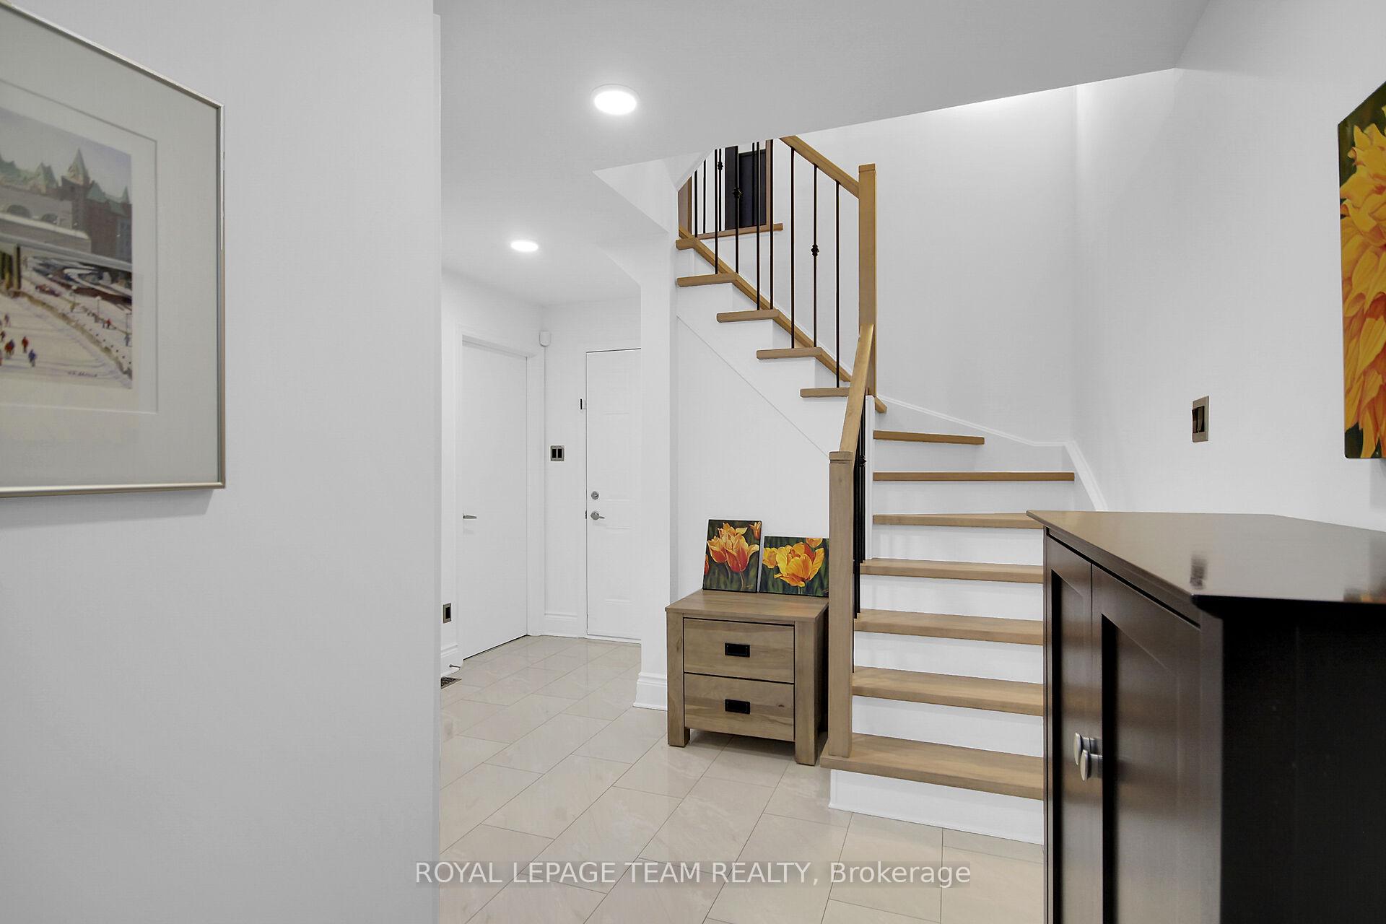
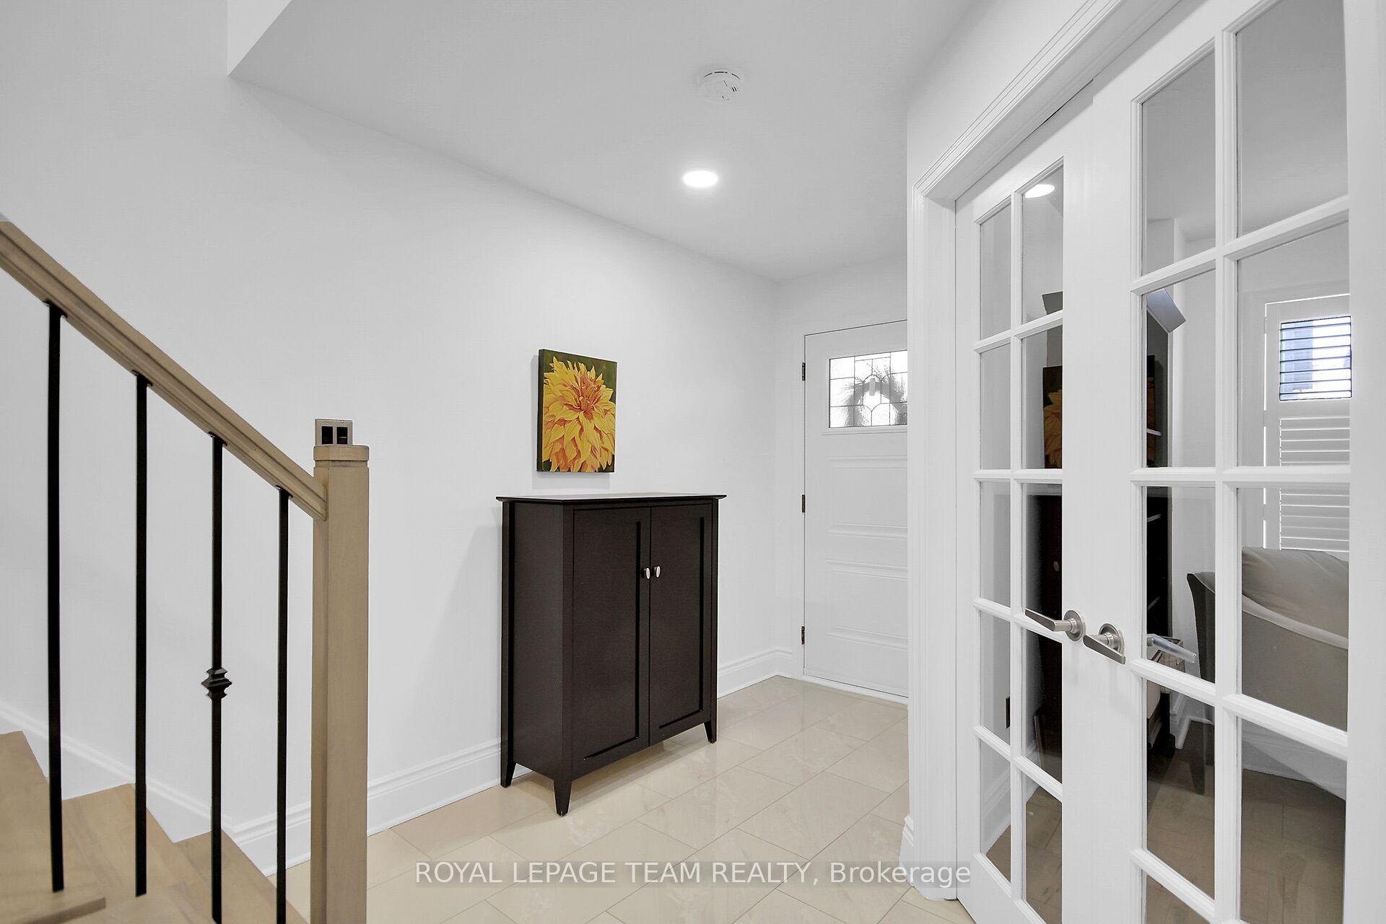
Enjoy urban living at its finest in a beautiful, fully renovated 3 storey freehold executive townhome featuring 3 bedrooms, 2.5 baths, main floor office/den and double garage. This Domicile build is just 1 block from the shops, restaurants and farmers market on Richmond Road in Westboro, 1 block to the transit way, 2 blocks from bike paths and Ottawa River, 10 min walk to Westboro beach. This light filled home features warm hardwood floors throughout, with a spacious living room featuring a lovely gas fireplace with built-ins and opens to the dining area, perfect for entertaining. The gorgeous, renovated kitchen features plenty of storage with two pantries, elegant quartz counters, black ss appliances and coffee bar. The upstairs level has 3 bedrooms, and 2 bathrooms with conveniently located laundry room. The primary bedroom boasts a custom walk-in closet (by California Closets) and fully renovated ensuite with a large glass shower with rainfall shower head. Enjoy low maintenance outdoor living with a large balcony including a gas BBQ hookup, just off the kitchen. This home has been fully renovated and updated, including flooring, lighting, custom window coverings, paint etc. (see feature sheet for full list of updates). There is nothing to do but to move in and enjoy this beautiful low maintenance home and dynamic neighbourhood. Welcome Home.
Facts & features
Ask about this home
A HOMEH agent will answer your questions about this home.
Rooms
11 rooms · 3 bathrooms
- Office12′11″ × 9′6″122 sq.ft.
- Kitchen18′ × 12′216 sq.ft.
- Dining room12′7″ × 11′7″146 sq.ft.
- Living room18′ × 11′1″199 sq.ft.
- Bathroom5′4″ × 5′10″31 sq.ft.
- Primary bedroom12′11″ × 11′8″151 sq.ft.
- Bathroom6′1″ × 8′1″49 sq.ft.
- Bedroom 28′1″ × 9′3″75 sq.ft.
- Bedroom 38′1″ × 13′10″112 sq.ft.
- Bathroom6′1″ × 5′1″31 sq.ft.
- Laundry6′1″ × 5′1″31 sq.ft.
Around this home
Listing details
Helpful tools
Your HOMEH agent
"I would see it this week."
Ask HOMEH about this home
Price, neighbourhood, monthly cost. Ask anything.
HOMEH Intelligent Agent is an AI, not a licensed representative. Check anything important with your agent.