
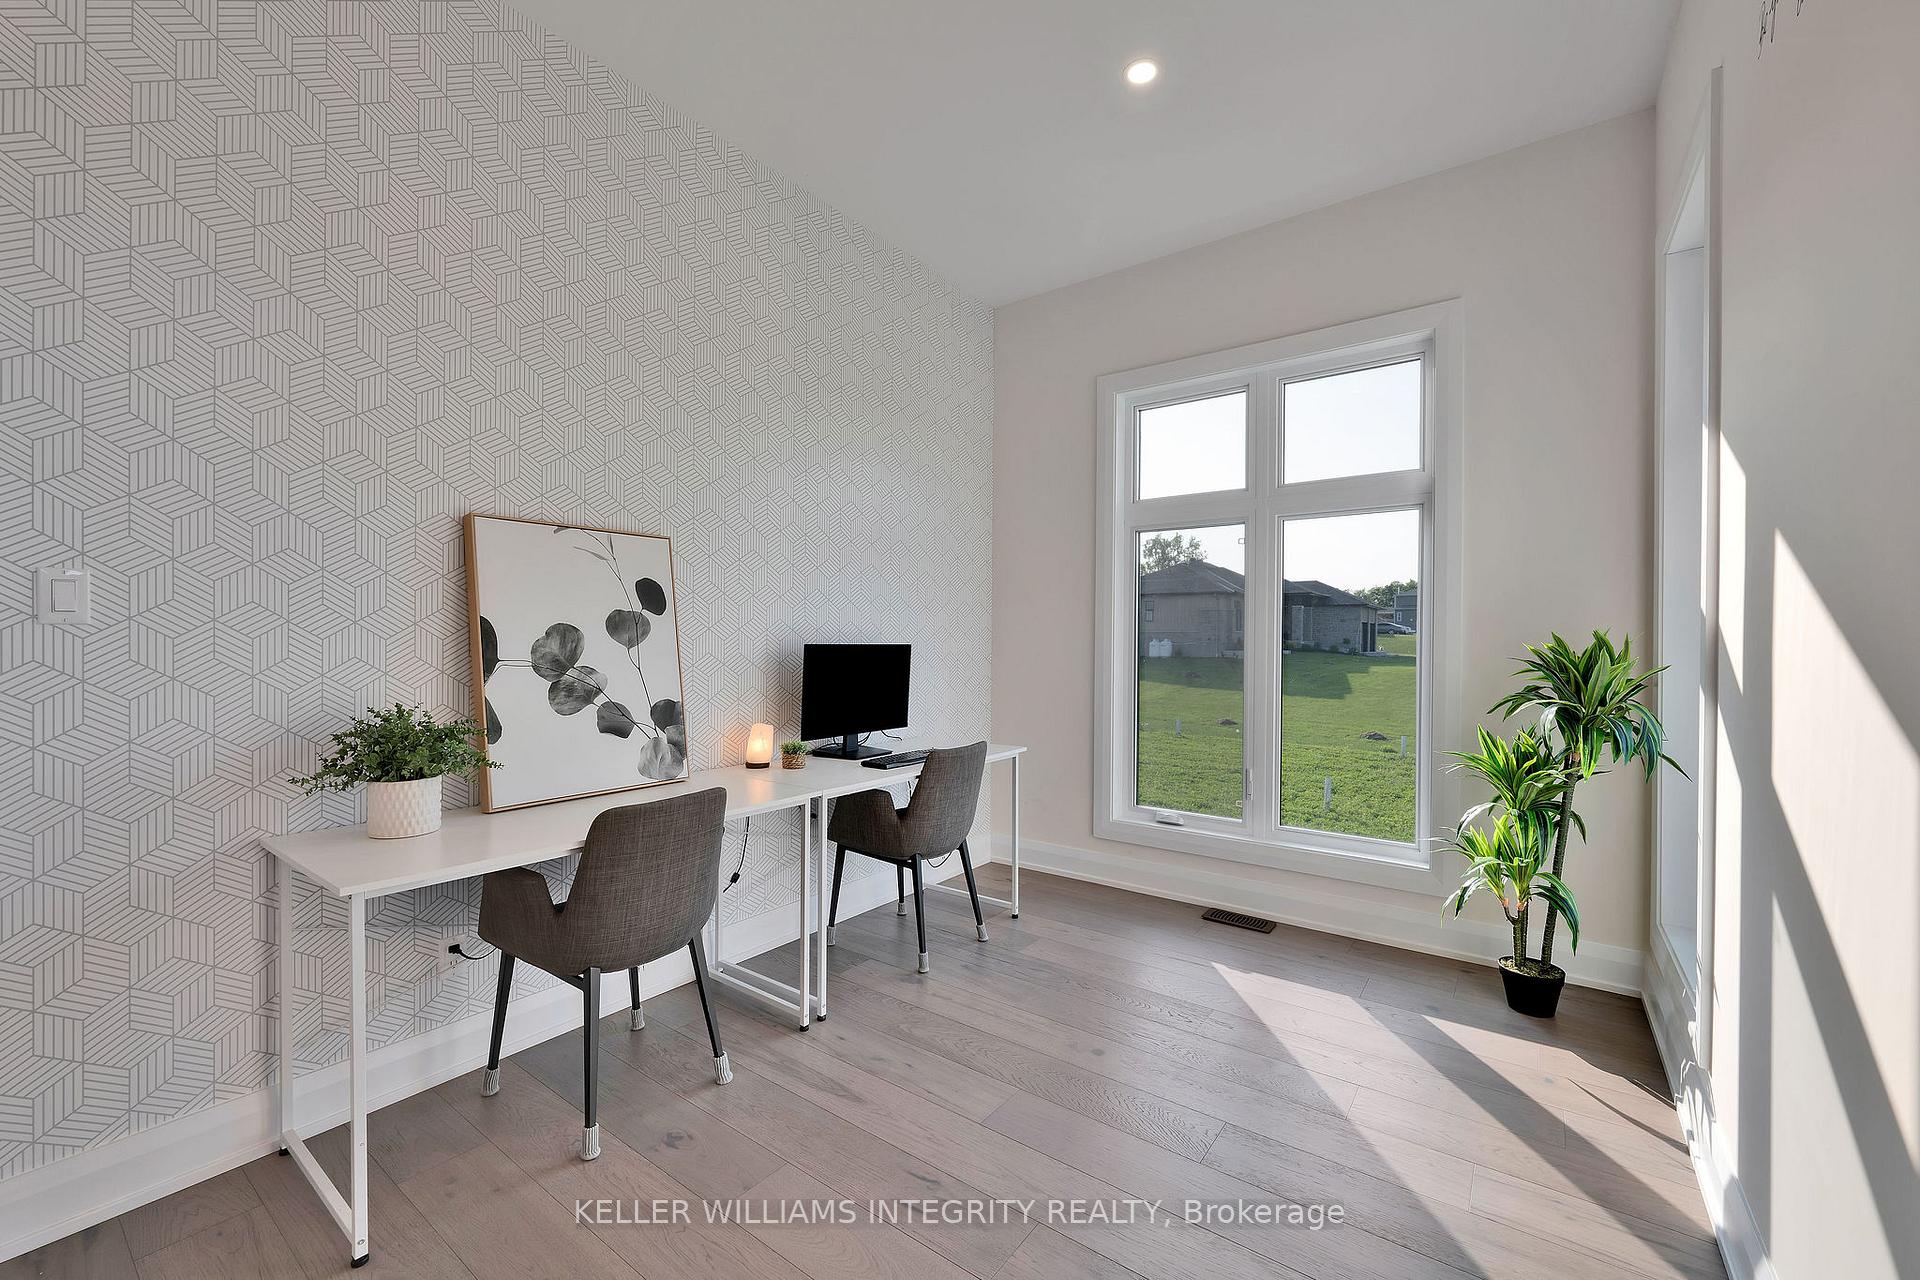
 See all 50 photos
Property history

This listing has ended. It is no longer available.
Property not available for sale or for rent.
Ask about this home
A HOMEH agent will answer your questions about this home.Ask HOMEH
About this home
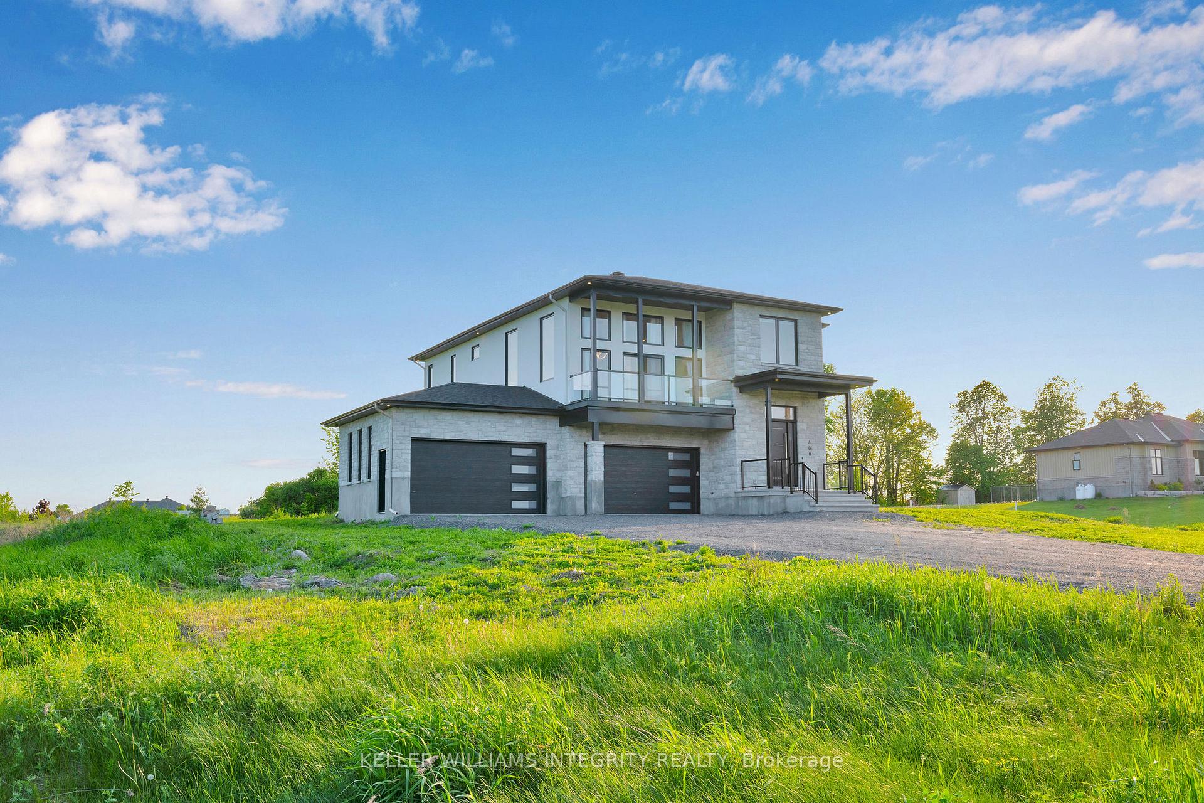
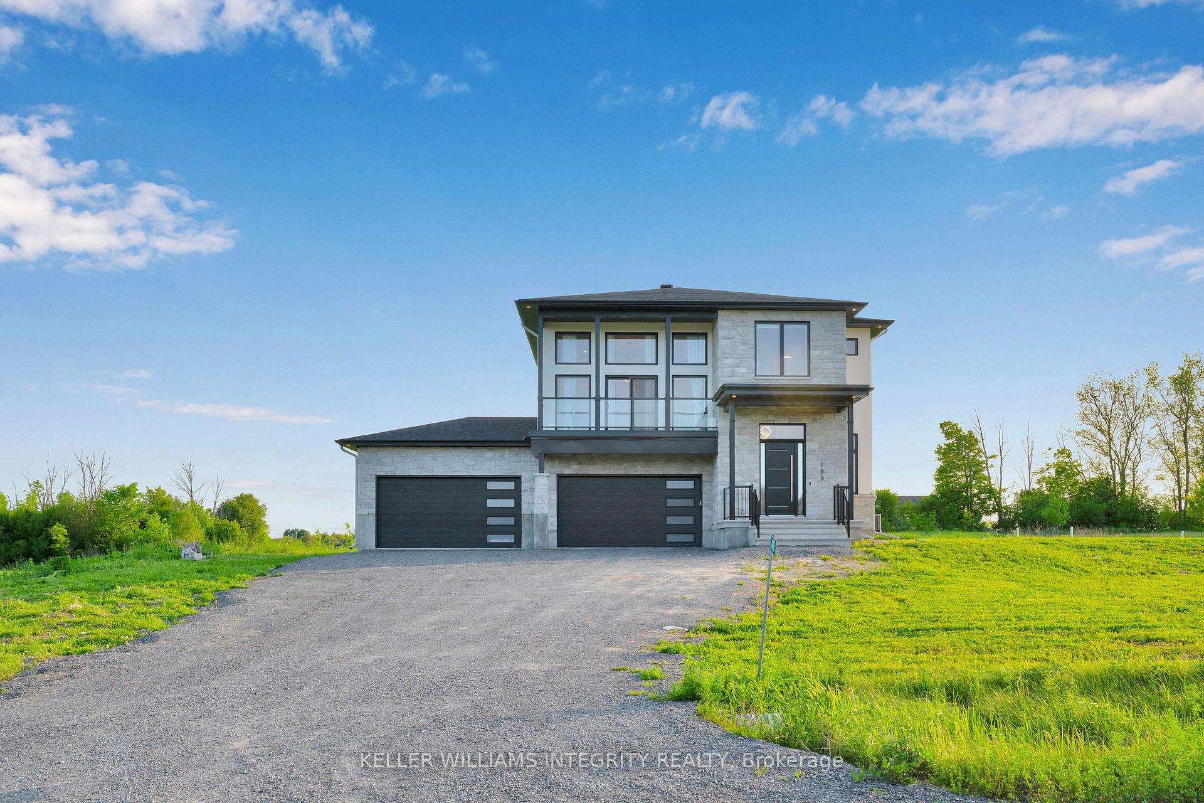
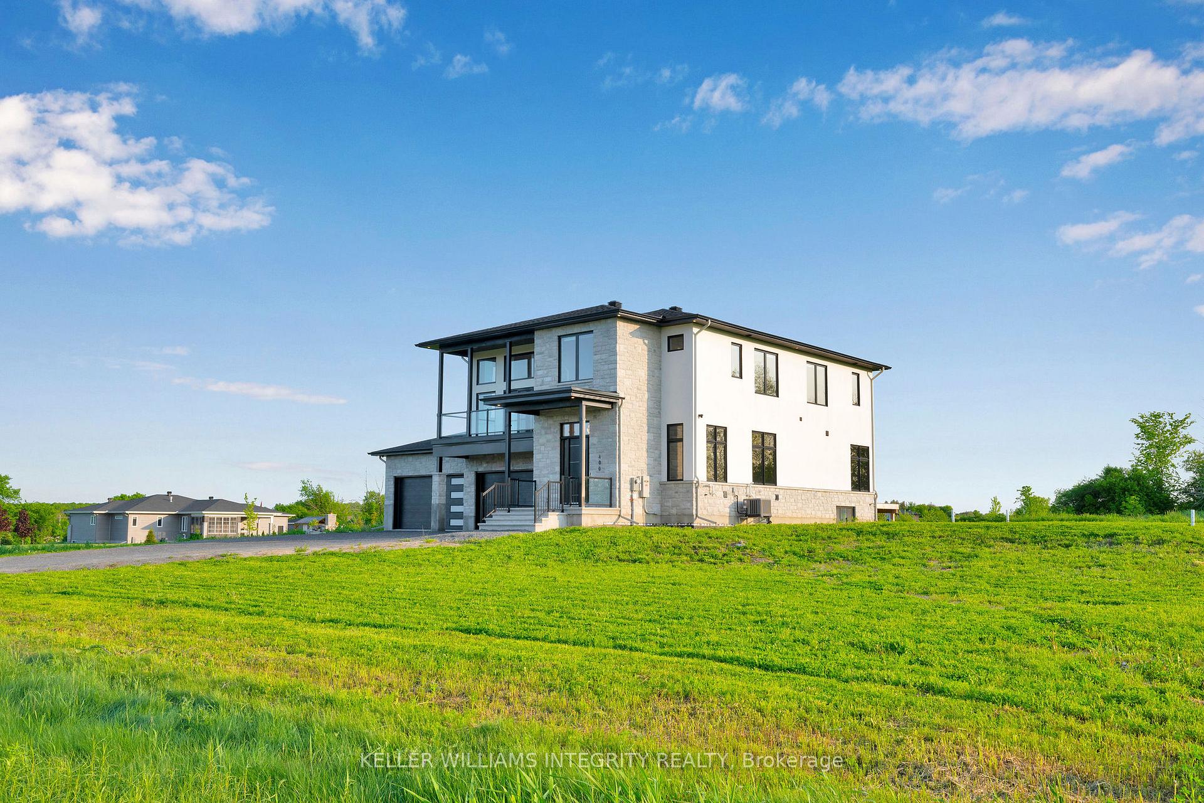
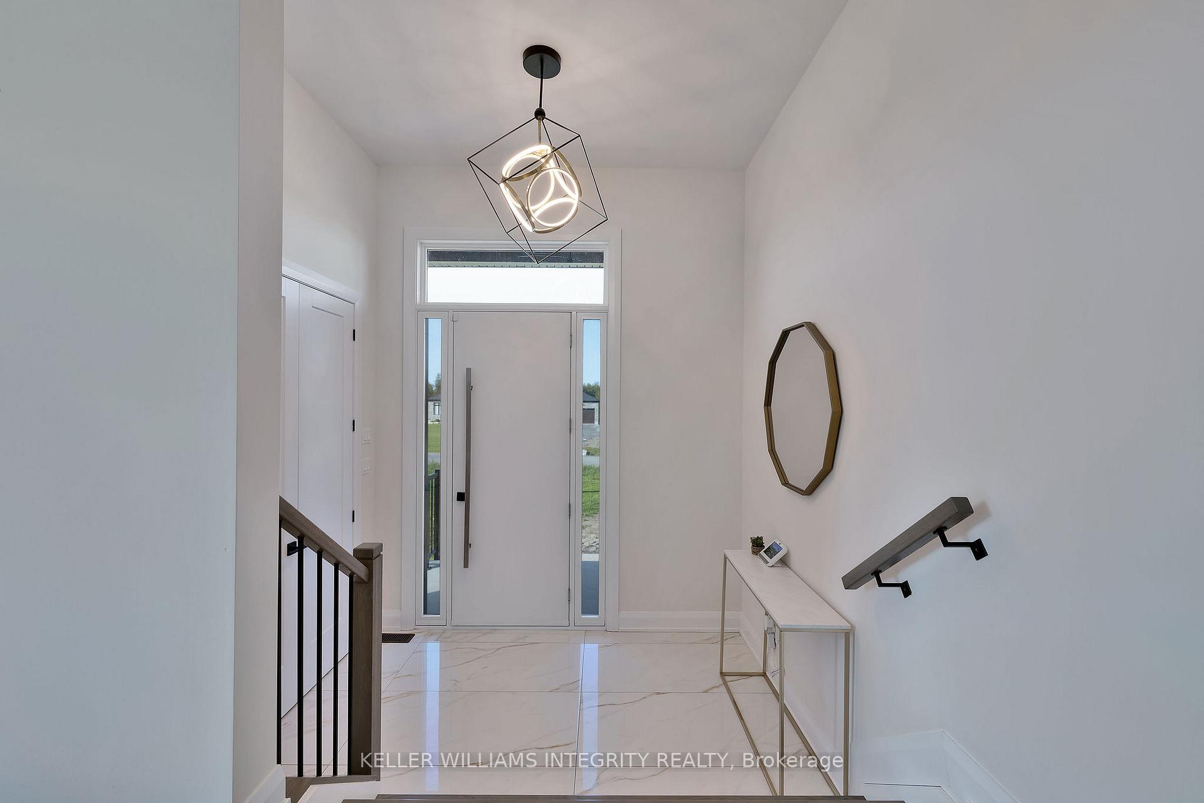
Welcome to luxury living at its finest. This stunning custom-built 2024 estate, perfectly situated on a serene, tree-lined 2-acre lot offers the ideal balance of privacy, space, and sophisticated living. From the moment you arrive, the long, elegant driveway and oversized four-car garage set the stage for the exceptional design and quality found throughout. Step inside the grand foyer with soaring ceilings, flowing seamlessly into a main-floor office, formal dining room, and the expansive open-concept living area. Designed for both entertaining and everyday living, this space features gleaming hardwood floors and oversized windows with breathtaking views of your private backyard. At the heart of the home is a chef-inspired kitchen with custom cabinetry, quartz countertops, a walk-in pantry, and premium stainless steel appliances tailored for the modern cook. A few steps up, the showstopping great room with soaring ceilings and a cozy fireplace opens onto a front patio, perfect for morning coffee or evening relaxation. Upstairs, you'll find four spacious bedrooms, including a luxurious primary suite with a massive walk-in closet and spa-like ensuite featuring a soaker tub, glass shower, and double vanity. Two bedrooms share a stylish Jack & Jill bath, while the fourth has its own ensuite. A beautifully designed laundry room adds extra convenience in the upper level. The finished lower level includes two additional bedrooms, a full bath, and a large rec room with a built-in projector ideal for movie nights. The 4-car garage offers space for a golf simulator, workshop, or car collection. Outside, the backyard is a blank canvas ready for your dream pool, garden, or outdoor oasis. Don't miss your chance to own this extraordinary estate book your private tour today.
Facts & features
Ask about this home
A HOMEH agent will answer your questions about this home.
Rooms
21 rooms · 5 bathrooms
- Foyer9′2″ × 7′3″66 sq.ft.
- Office16′9″ × 8′10″148 sq.ft.
- Dining room16′9″ × 11′10″198 sq.ft.
- Bathroom4′11″ × 4′7″23 sq.ft.
- Kitchen15′1″ × 10′2″153 sq.ft.
- Dining room15′1″ × 8′2″124 sq.ft.
- Family room20′8″ × 18′8″387 sq.ft.
- Mud room8′2″ × 5′3″43 sq.ft.
- Family room20′ × 18′8″374 sq.ft.
- Bedroom11′10″ × 11′10″140 sq.ft.
- Bathroom9′6″ × 4′11″47 sq.ft.
- Laundry7′7″ × 4′11″37 sq.ft.
- Bedroom12′2″ × 11′6″139 sq.ft.
- Bathroom11′10″ × 5′7″66 sq.ft.
- Bedroom11′10″ × 10′6″124 sq.ft.
- Primary bedroom15′9″ × 13′9″217 sq.ft.
- Bathroom14′1″ × 9′6″134 sq.ft.
- Bathroom7′10″ × 7′10″62 sq.ft.
- Recreation36′1″ × 15′5″556 sq.ft.
- Bedroom13′1″ × 8′10″116 sq.ft.
- Bedroom13′1″ × 8′10″116 sq.ft.
Around this home
Listing details
Helpful tools
Your HOMEH agent
"I would see it this week."
Ask HOMEH about this home
Price, neighbourhood, monthly cost. Ask anything.
HOMEH Intelligent Agent is an AI, not a licensed representative. Check anything important with your agent.