
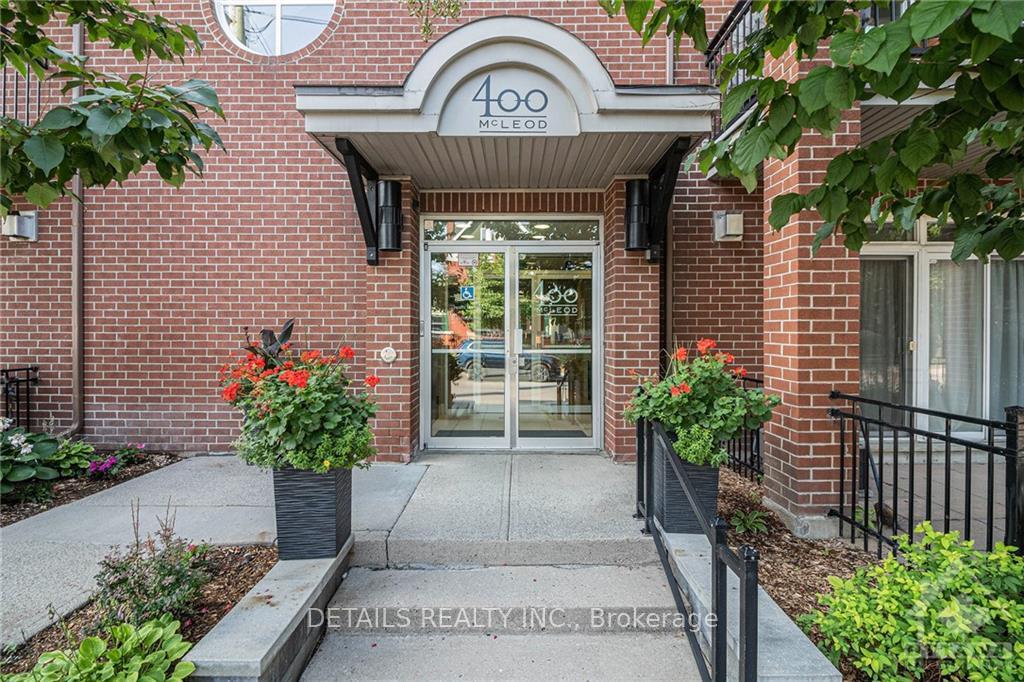
Unit 201, 400 Mcleod Street
Ottawa (Ottawa Centre)Unit 201, 400 Mcleod Street
Ottawa (Ottawa Centre)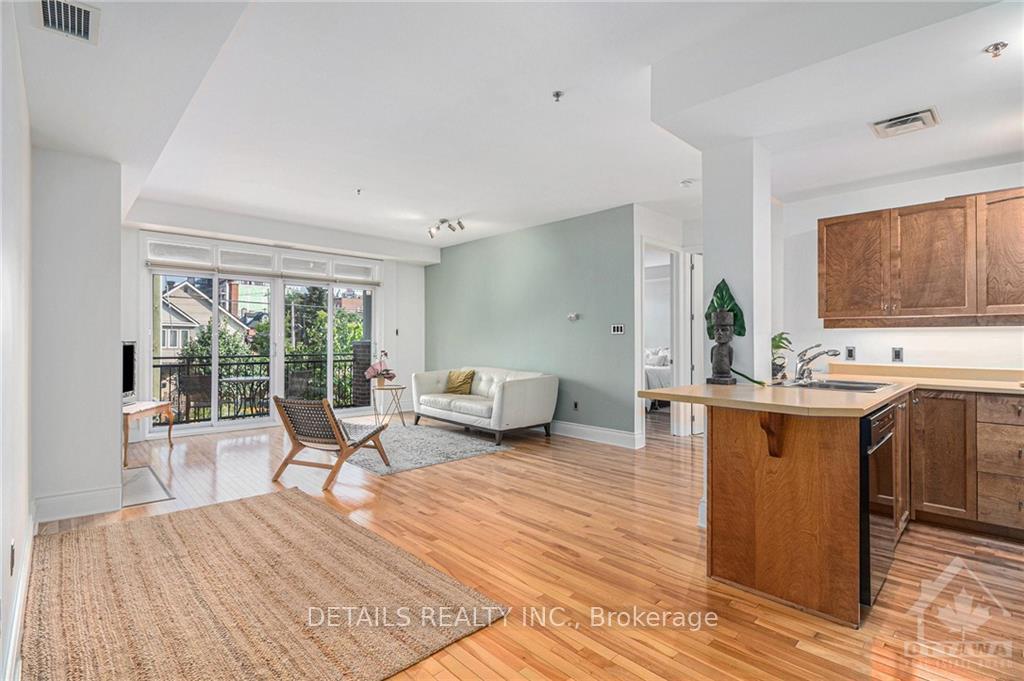
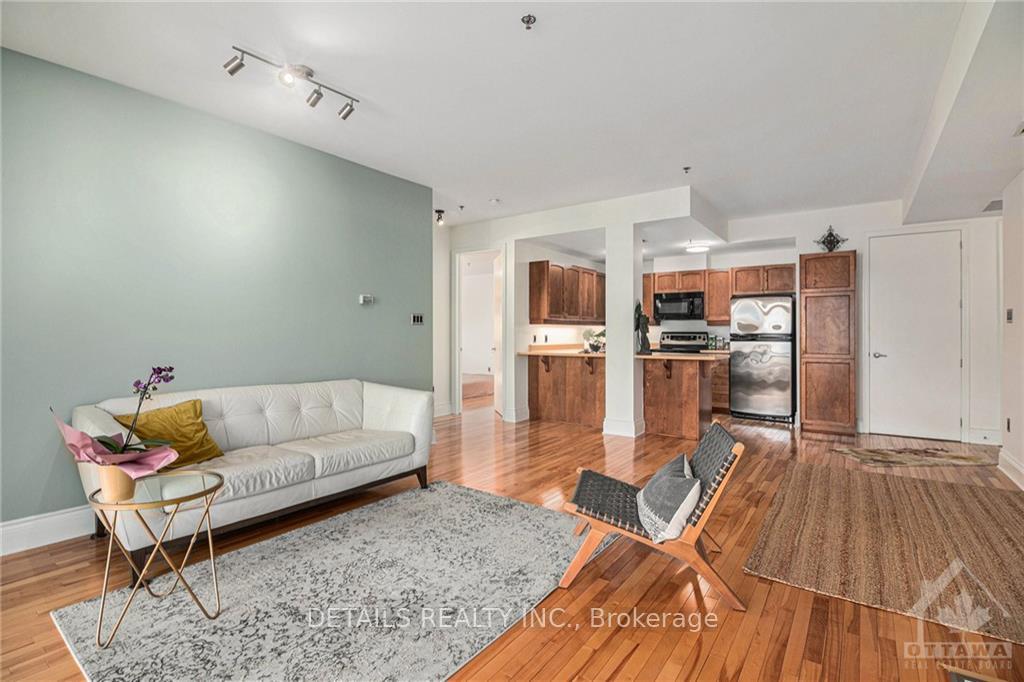 See all 21 photos
Property history

This listing has ended. It is no longer available.
Property not available for sale or for rent.
Ask about this home
A HOMEH agent will answer your questions about this home.Ask HOMEH
About this home
Unit 201, 400 Mcleod Street, Ottawa
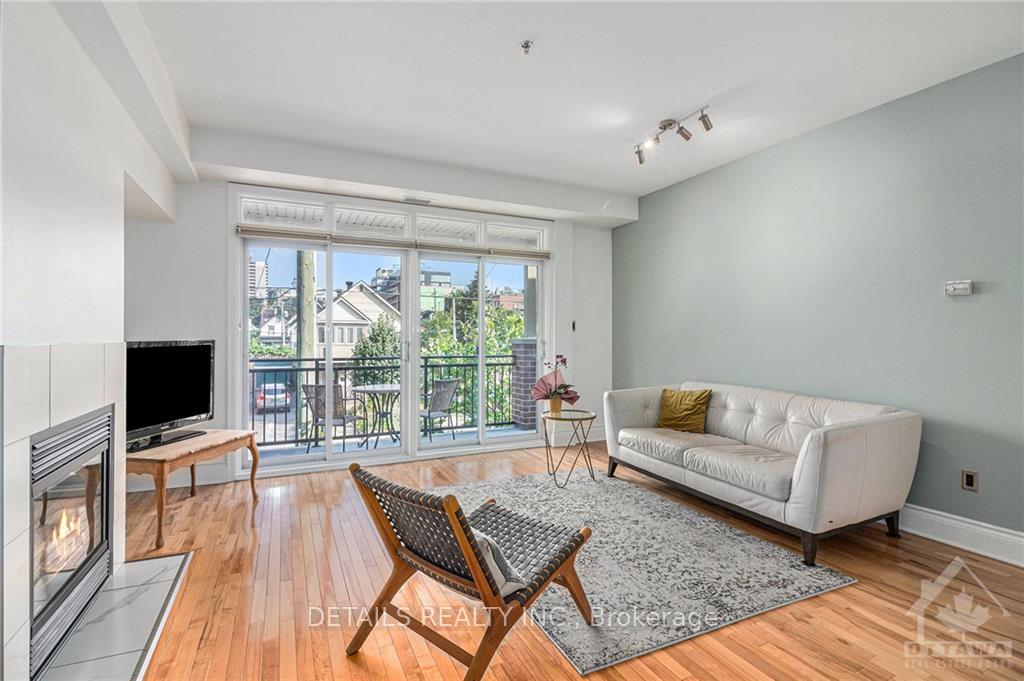
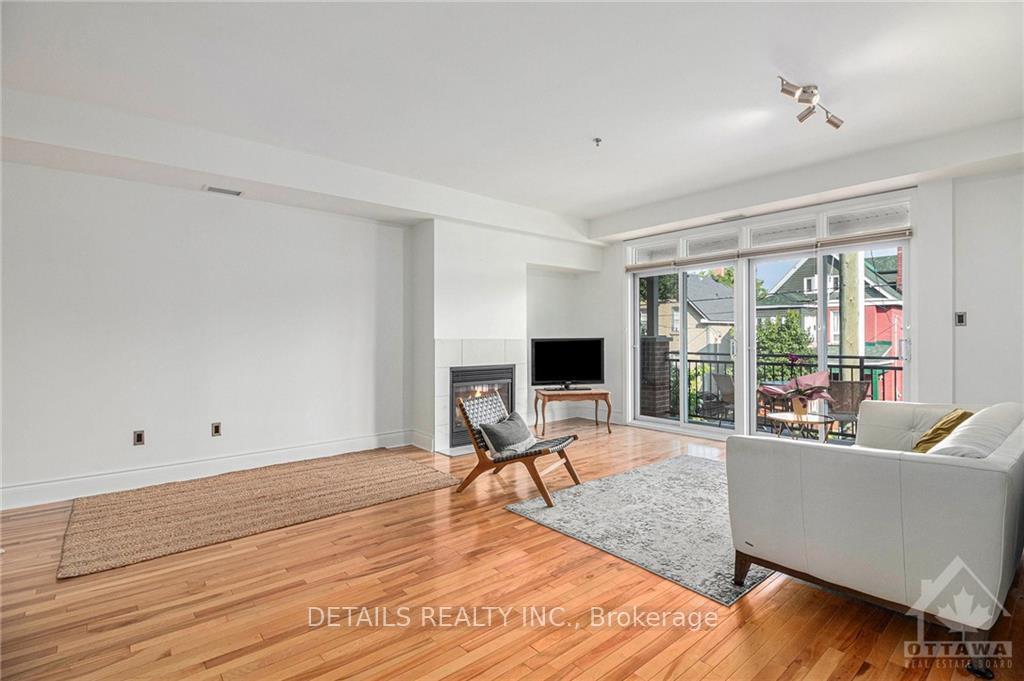
Flooring: Hardwood, Open house this Sunday Nov. 24th 2-4pm. This sought-after condo, built by renowned Domicile, epitomizes quality and exclusivity. With no MLS sales since 2021, it’s clear these residents cherish their homes. And it’s no wonder why — this corner unit is a standout! Nestled on a tranquil, tree-lined one-way street, just steps from Ottawa’s vibrant festival scene and the Glebe. The key features include: • Nearly 1,000 square feet of spacious open concept living • Corner unit design enhances natural light and provides a unique, luxurious living experience with ease of access • Unique walk-in-shower and soaker tub bathroom • Prime Underground Parking: One of the best heated spaces in the building. This well maintained, well-managed, mostly owner occupied building provides exceptional value. This rare opportunity won’t last long. With such infrequent listings, it might take years before another unit is available in this sought-after building. You can make this gem yours!
Facts & features
Ask about this home
A HOMEH agent will answer your questions about this home.
Rooms
100 rooms · 1 bathroom
- Living room18′6″ × 15′6″286 sq.ft.
- Kitchen15′ × 8′11″133 sq.ft.
- Foyer6′11″ × 4′4″30 sq.ft.
- Primary bedroom12′3″ × 12′147 sq.ft.
- Bedroom12′ × 9′108 sq.ft.
- Bathroom9′10″ × 5′49 sq.ft.
- Living room18′6″ × 15′6″286 sq.ft.
- Kitchen15′ × 8′11″133 sq.ft.
- Foyer6′11″ × 4′4″30 sq.ft.
- Primary bedroom12′3″ × 12′147 sq.ft.
- Bedroom12′ × 9′108 sq.ft.
- Bathroom9′10″ × 5′49 sq.ft.
- Living room18′6″ × 15′6″286 sq.ft.
- Kitchen15′ × 8′11″133 sq.ft.
- Foyer6′11″ × 4′4″30 sq.ft.
- Primary bedroom12′3″ × 12′147 sq.ft.
- Bedroom12′ × 9′108 sq.ft.
- Bathroom9′10″ × 5′49 sq.ft.
- Living room18′6″ × 15′6″286 sq.ft.
- Kitchen15′ × 8′11″133 sq.ft.
- Foyer6′11″ × 4′4″30 sq.ft.
- Primary bedroom12′3″ × 12′147 sq.ft.
- Bedroom12′ × 9′108 sq.ft.
- Bathroom9′10″ × 5′49 sq.ft.
- Living room18′6″ × 15′6″286 sq.ft.
- Kitchen15′ × 8′11″133 sq.ft.
- Foyer6′11″ × 4′4″30 sq.ft.
- Primary bedroom12′3″ × 12′147 sq.ft.
- Bedroom12′ × 9′108 sq.ft.
- Bathroom9′10″ × 5′49 sq.ft.
- Living room18′6″ × 15′6″286 sq.ft.
- Kitchen15′ × 8′11″133 sq.ft.
- Foyer6′11″ × 4′4″30 sq.ft.
- Primary bedroom12′3″ × 12′147 sq.ft.
- Bedroom12′ × 9′108 sq.ft.
- Bathroom9′10″ × 5′49 sq.ft.
- Living room18′6″ × 15′6″286 sq.ft.
- Kitchen15′ × 8′11″133 sq.ft.
- Foyer6′11″ × 4′4″30 sq.ft.
- Primary bedroom12′3″ × 12′147 sq.ft.
- Bedroom12′ × 9′108 sq.ft.
- Bathroom9′10″ × 5′49 sq.ft.
- Living room18′6″ × 15′6″286 sq.ft.
- Kitchen15′ × 8′11″133 sq.ft.
- Foyer6′11″ × 4′4″30 sq.ft.
- Primary bedroom12′3″ × 12′147 sq.ft.
- Bedroom12′ × 9′108 sq.ft.
- Bathroom9′10″ × 5′49 sq.ft.
- Living room18′6″ × 15′6″286 sq.ft.
- Kitchen15′ × 8′11″133 sq.ft.
- Foyer6′11″ × 4′4″30 sq.ft.
- Primary bedroom12′3″ × 12′147 sq.ft.
- Bedroom12′ × 9′108 sq.ft.
- Bathroom9′10″ × 5′49 sq.ft.
- Living room18′6″ × 15′6″286 sq.ft.
- Kitchen15′ × 8′11″133 sq.ft.
- Foyer6′11″ × 4′4″30 sq.ft.
- Primary bedroom12′3″ × 12′147 sq.ft.
- Bedroom12′ × 9′108 sq.ft.
- Bathroom9′10″ × 5′49 sq.ft.
- Living room18′6″ × 15′6″286 sq.ft.
- Kitchen15′ × 8′11″133 sq.ft.
- Foyer6′11″ × 4′4″30 sq.ft.
- Primary bedroom12′3″ × 12′147 sq.ft.
- Bedroom12′ × 9′108 sq.ft.
- Bathroom9′10″ × 5′49 sq.ft.
- Living room18′6″ × 15′6″286 sq.ft.
- Kitchen15′ × 8′11″133 sq.ft.
- Foyer6′11″ × 4′4″30 sq.ft.
- Primary bedroom12′3″ × 12′147 sq.ft.
- Bedroom12′ × 9′108 sq.ft.
- Bathroom9′10″ × 5′49 sq.ft.
- Living room18′6″ × 15′6″286 sq.ft.
- Kitchen15′ × 8′11″133 sq.ft.
- Foyer6′11″ × 4′4″30 sq.ft.
- Primary bedroom12′3″ × 12′147 sq.ft.
- Bedroom12′ × 9′108 sq.ft.
- Bathroom9′10″ × 5′49 sq.ft.
- Living room18′6″ × 15′6″286 sq.ft.
- Kitchen15′ × 8′11″133 sq.ft.
- Foyer6′11″ × 4′4″30 sq.ft.
- Primary bedroom12′3″ × 12′147 sq.ft.
- Bedroom12′ × 9′108 sq.ft.
- Bathroom9′10″ × 5′49 sq.ft.
- Living room18′6″ × 15′6″286 sq.ft.
- Kitchen15′ × 8′11″133 sq.ft.
- Foyer6′11″ × 4′4″30 sq.ft.
- Primary bedroom12′3″ × 12′147 sq.ft.
- Bedroom12′ × 9′108 sq.ft.
- Bathroom9′10″ × 5′49 sq.ft.
- Living room18′6″ × 15′6″286 sq.ft.
- Kitchen15′ × 8′11″133 sq.ft.
- Foyer6′11″ × 4′4″30 sq.ft.
- Primary bedroom12′3″ × 12′147 sq.ft.
- Bedroom12′ × 9′108 sq.ft.
- Bathroom9′10″ × 5′49 sq.ft.
- Living room18′6″ × 15′6″286 sq.ft.
- Kitchen15′ × 8′11″133 sq.ft.
- Foyer6′11″ × 4′4″30 sq.ft.
- Primary bedroom12′3″ × 12′147 sq.ft.
Around this home
Schools nearby
School rating, out of 10.
Listing details
Helpful tools
Your HOMEH agent
"I would see it this week."
Ask HOMEH about this home
Price, neighbourhood, monthly cost. Ask anything.
HOMEH Intelligent Agent is an AI, not a licensed representative. Check anything important with your agent.