

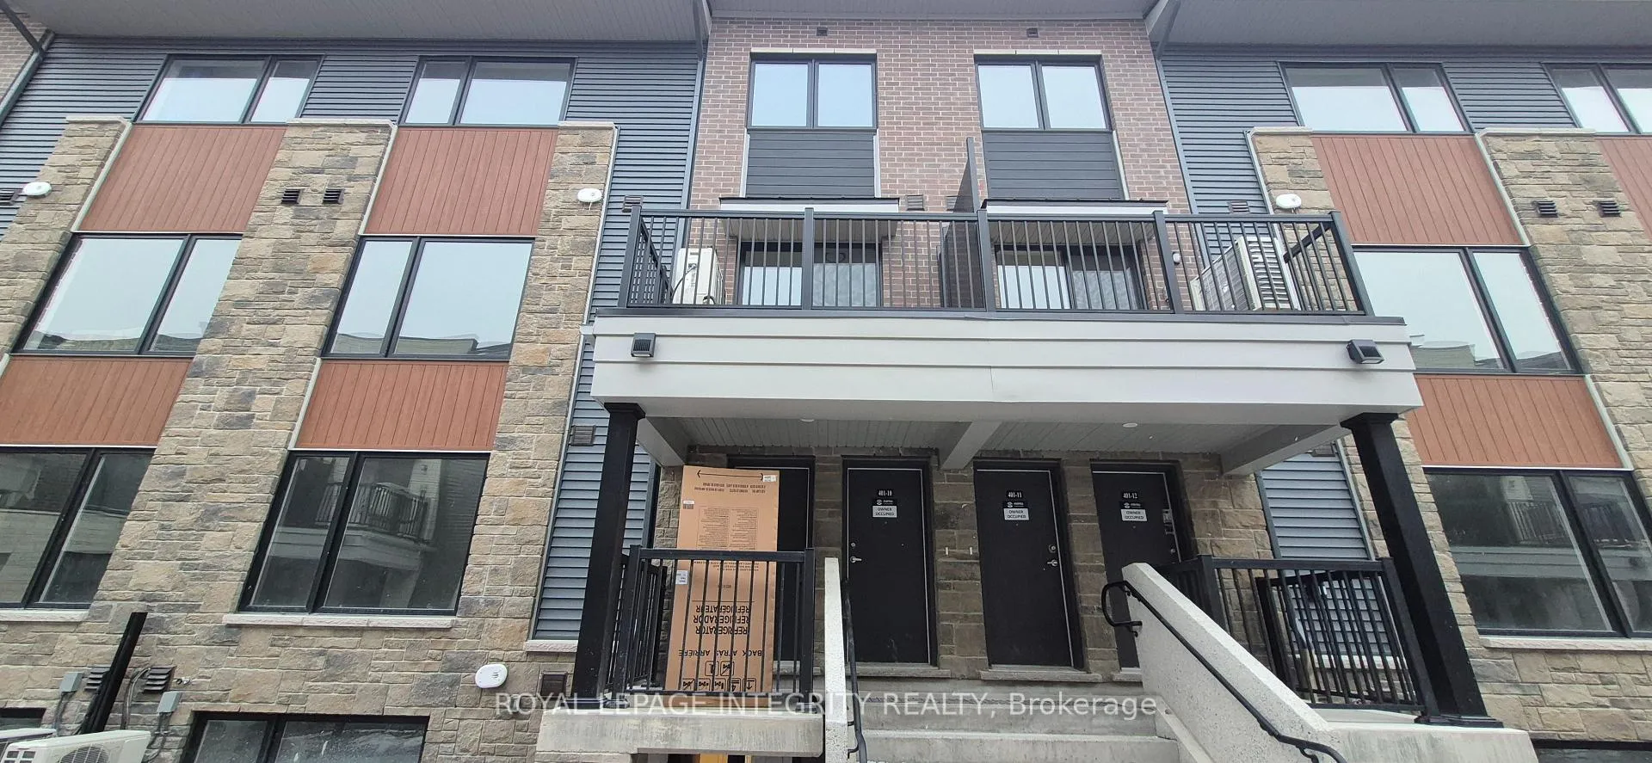
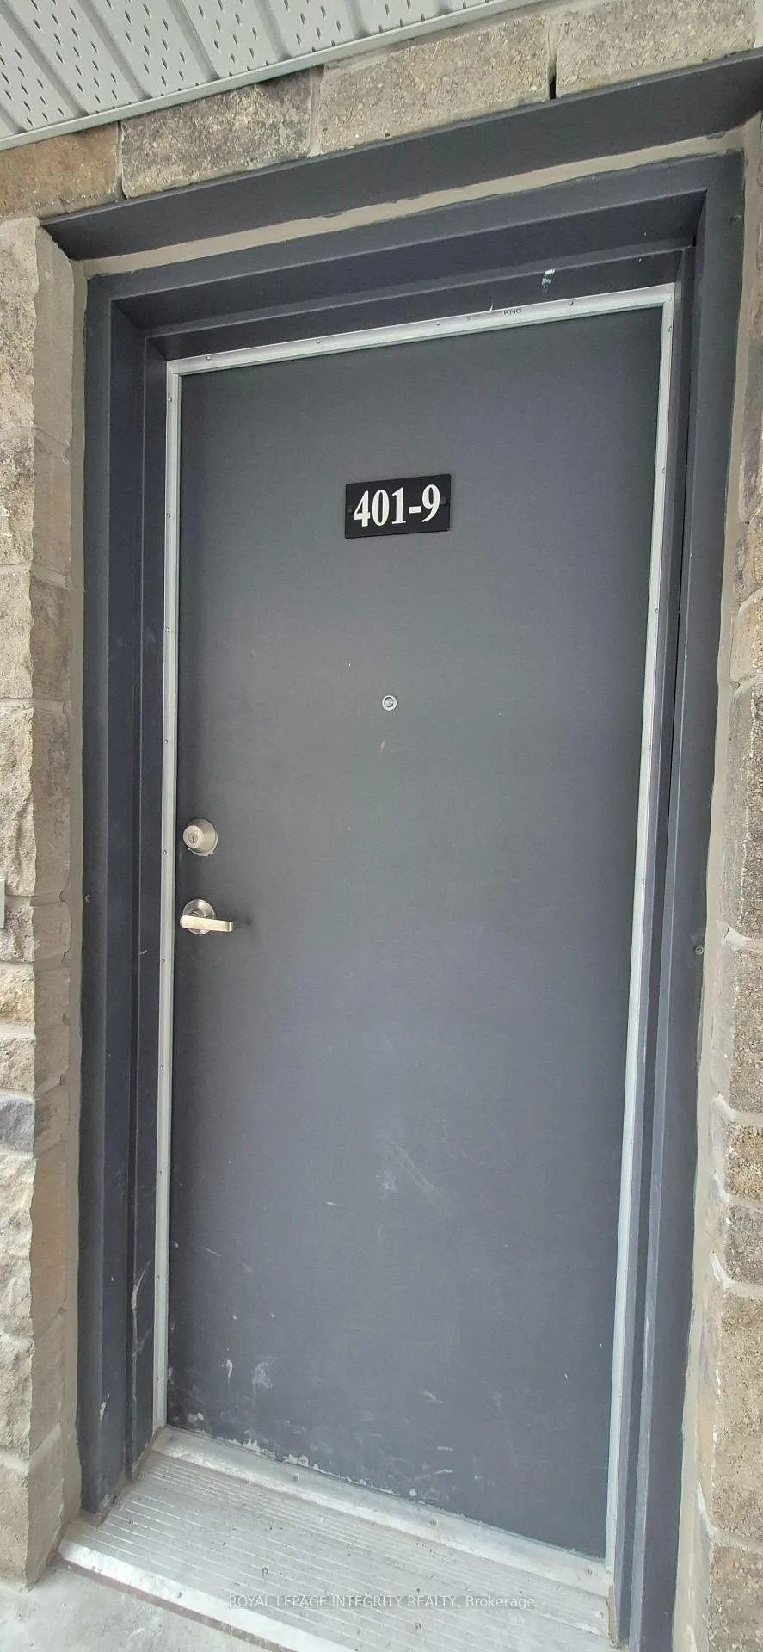
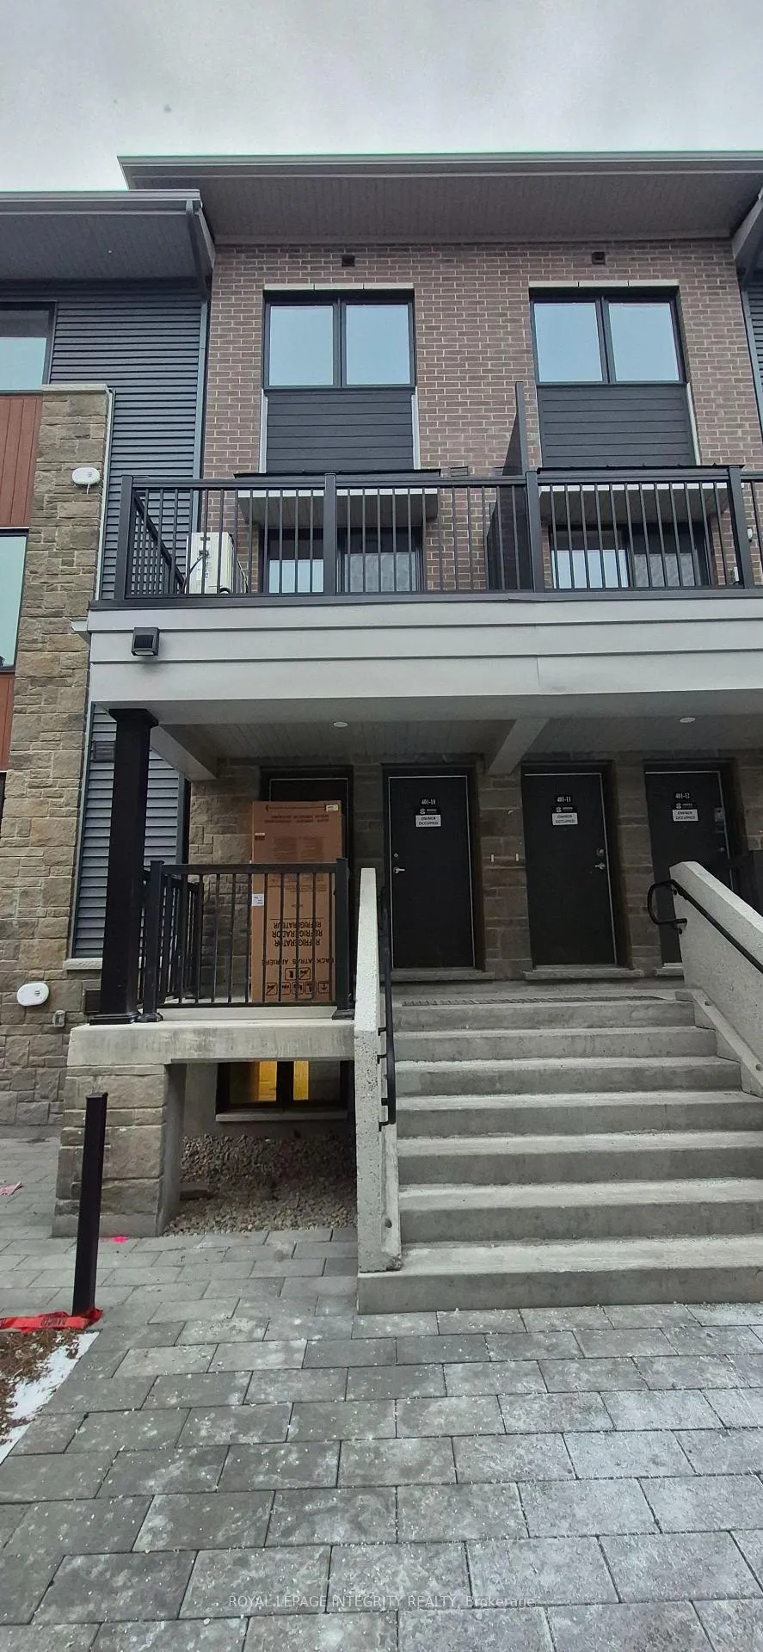
Unit 9, 401 Glenroy Gilbert Drive
Unit 9, 401 Glenroy Gilbert Drive
 See all 17 photos
Property history
Facts and features
- BasementFinished
- LaundryIn-suite
- Lease term12 months
- PetsNot allowed
- Central air
The homeCondo Townhouse, Stacked townhouse, New
- TypeCondo Townhouse
- StyleStacked townhouse
- AgeNew
- Living space1,200–1,399 sq ft
- BasementFinished
- ExposureNorth West
- WaterfrontNone
InsideIn-suite laundry, upper level, Air exchanger, auto garage door remote, Rooms above ground 2
- LaundryIn-suite laundry, upper level
- FeaturesAir exchanger, auto garage door remote
- Rooms above ground2
- Rooms in the basement4
- Bedrooms0 + 2 in the basement
- Bathrooms2
- Kitchens1
OutsideBrick, Poured concrete, Open
- ExteriorBrick
- FoundationPoured concrete
- BalconyOpen
Parking and locker1 Parking, Underground, Parking type Owned
- Spaces1 Parking
- GarageUnderground
- Parking typeOwned
- DrivewayUnderground
- Spot28
- LockerNone
BuildingAnthem, Condo corporation 38566, Pets Not allowed
- NameAnthem
- Condo corporation38566
- PetsNot allowed
Heating, water and powerForced air, gas, Central air
- HeatingForced air, gas
- CoolingCentral air
Rent and termsRent $2,000 a month, Entire property, Unfurnished
- Rent$2,000 a month
- Space for rentEntire property
- FurnishedUnfurnished
- Lease12 months
- Rent includesParking
- DepositRequired
- Credit checkRequired
- Employment letterRequired
- Rental applicationRequired
- ReferencesRequired
- Rental itemsHot water tank
IncludedWasher, dryer, stove, refrigerator, dishwasher, microwave/ hood fan, Not included None
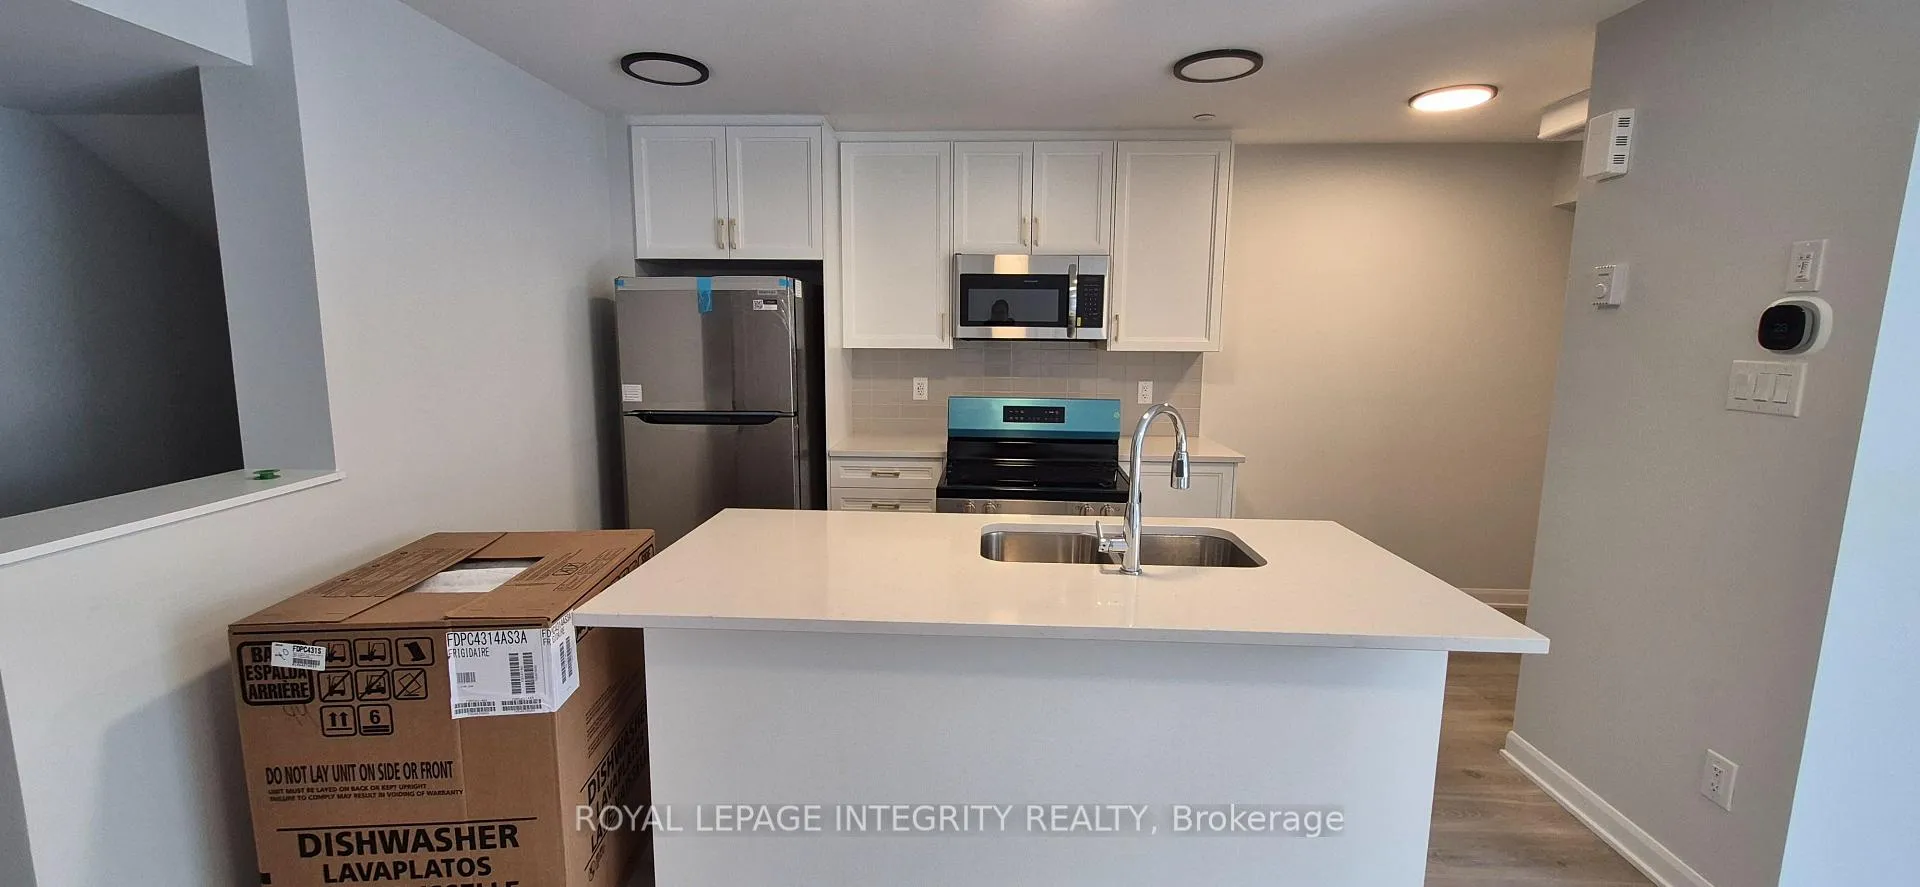
- IncludedWasher, dryer, stove, refrigerator, dishwasher, microwave/ hood fan
- Not includedNone
NearbyPublic transit, school
- Close toPublic transit, school
Listing detailsX12647834, Rented, Dec 23, 2025
- MLS® numberX12647834
- StatusRented
- Listed onDec 23, 2025
- Days on market64
- UpdatedFeb 25, 2026
- Possession2026-01-01 / Immediate
- Occupied byVacant
- Listing brokerageROYAL LEPAGE INTEGRITY REALTY
About this home
Unit 9, 401 Glenroy Gilbert Drive, Ottawa (Barrhaven - Strandherd), ON K2J 7N7
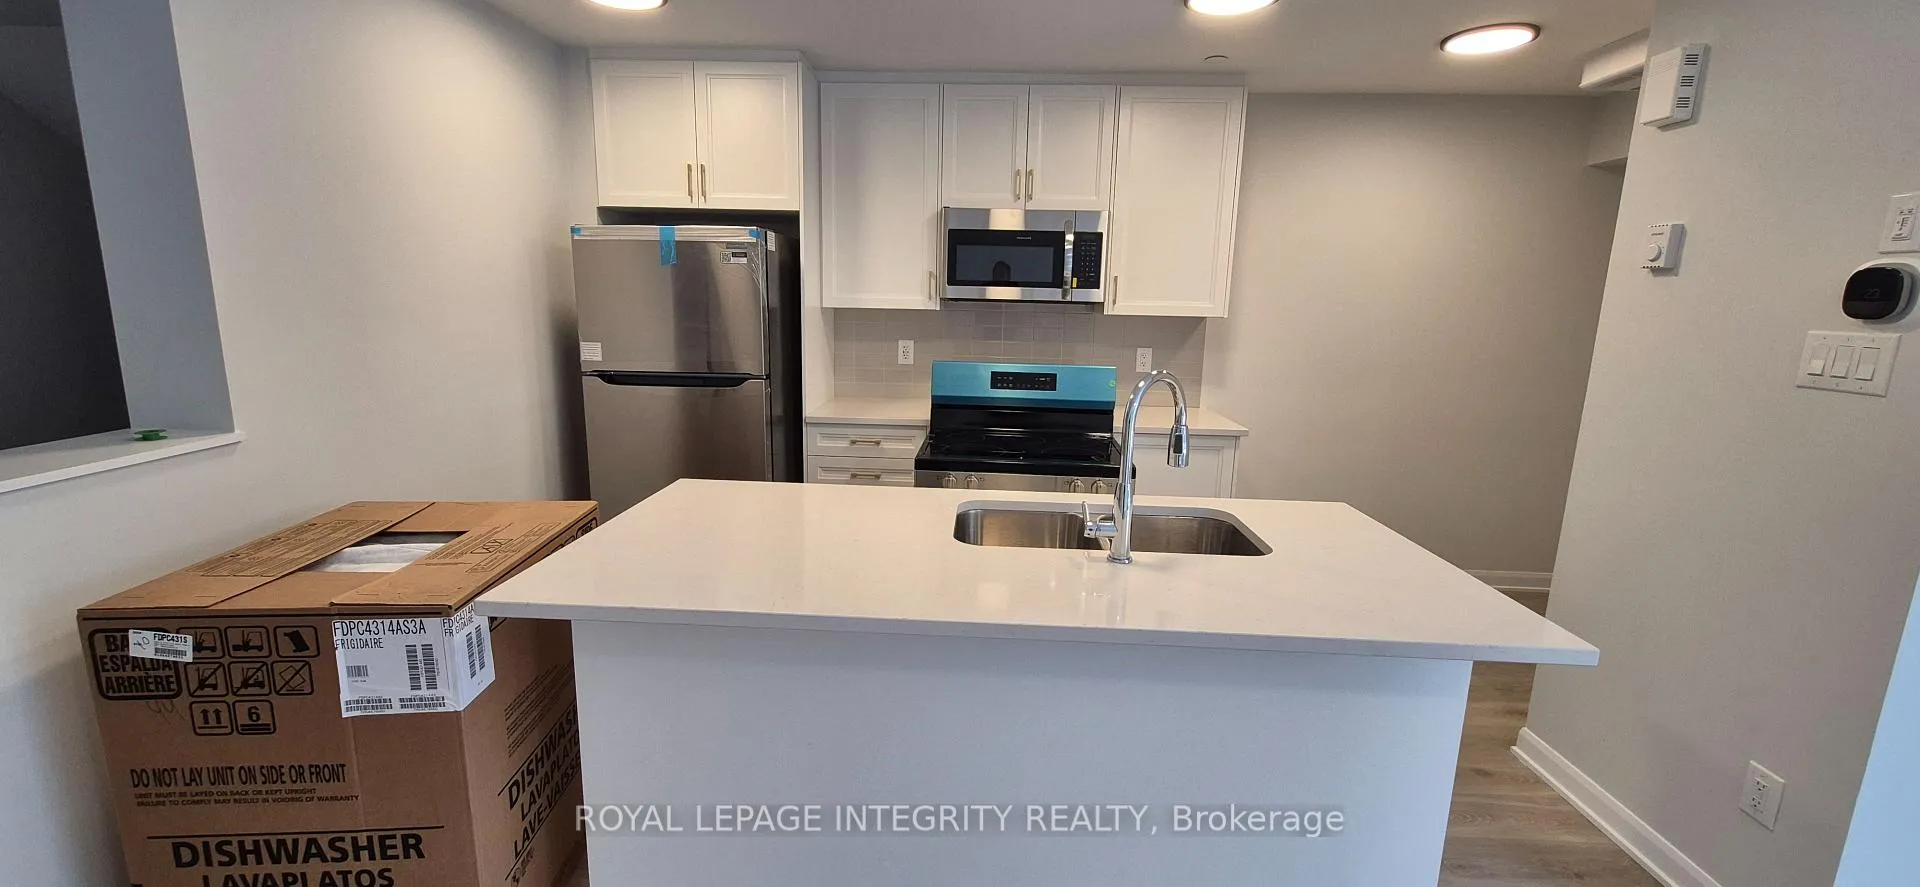
Be the first to call this brand new two-bedroom, two full-bath, two-storey condo home, thoughtfully designed with modern finishes in one of Barrhaven's most desirable communities. The main level features a bright, open-concept living and dining area with large windows and light-toned flooring that create an inviting, airy feel. The contemporary kitchen is equipped with sleek countertops, ample cabinetry, stainless steel appliances and an oversized island with breakfast bar seating-perfect for both everyday living and entertaining. The lower level offers two spacious bedrooms with generous closet space and large windows that flood the rooms with natural light. The versatile second bedroom is ideal for a home office, guest room, or hobby space. A full bathroom, in-suite laundry, and additional storage complete this functional and comfortable level. Additional features include full bathroom at main level, secure underground parking and a private patio right outside your door. Located in a family-friendly neighborhood close to schools, parks, shopping, dining, and transit, this condo offers the perfect balance of suburban comfort and urban convenience. Rental application, full credit score report, recent pay stubs, employment letter and ID's required.
Ask about this home
A HOMEH agent will answer your questions about this home.
Know more about Anthem
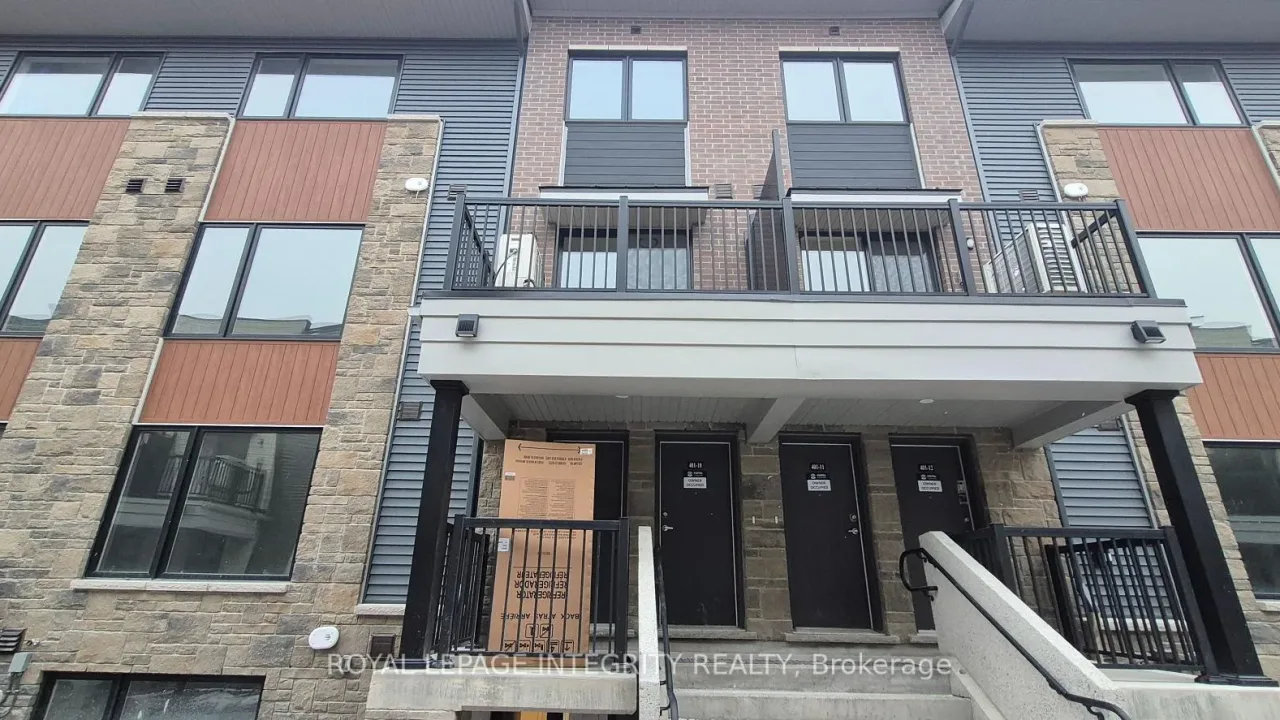
Condo building · 101 Glenroy Gilbert Drive
Anthem is a condo. No units are on the market here right now.
No similar units for rent in Anthem right now.
Around this home
Daily convenience, out of 100, from the distances below
Schools nearby
School rating, out of 10.
Helpful calculators
Your HOMEH agent

"I would see it this week."