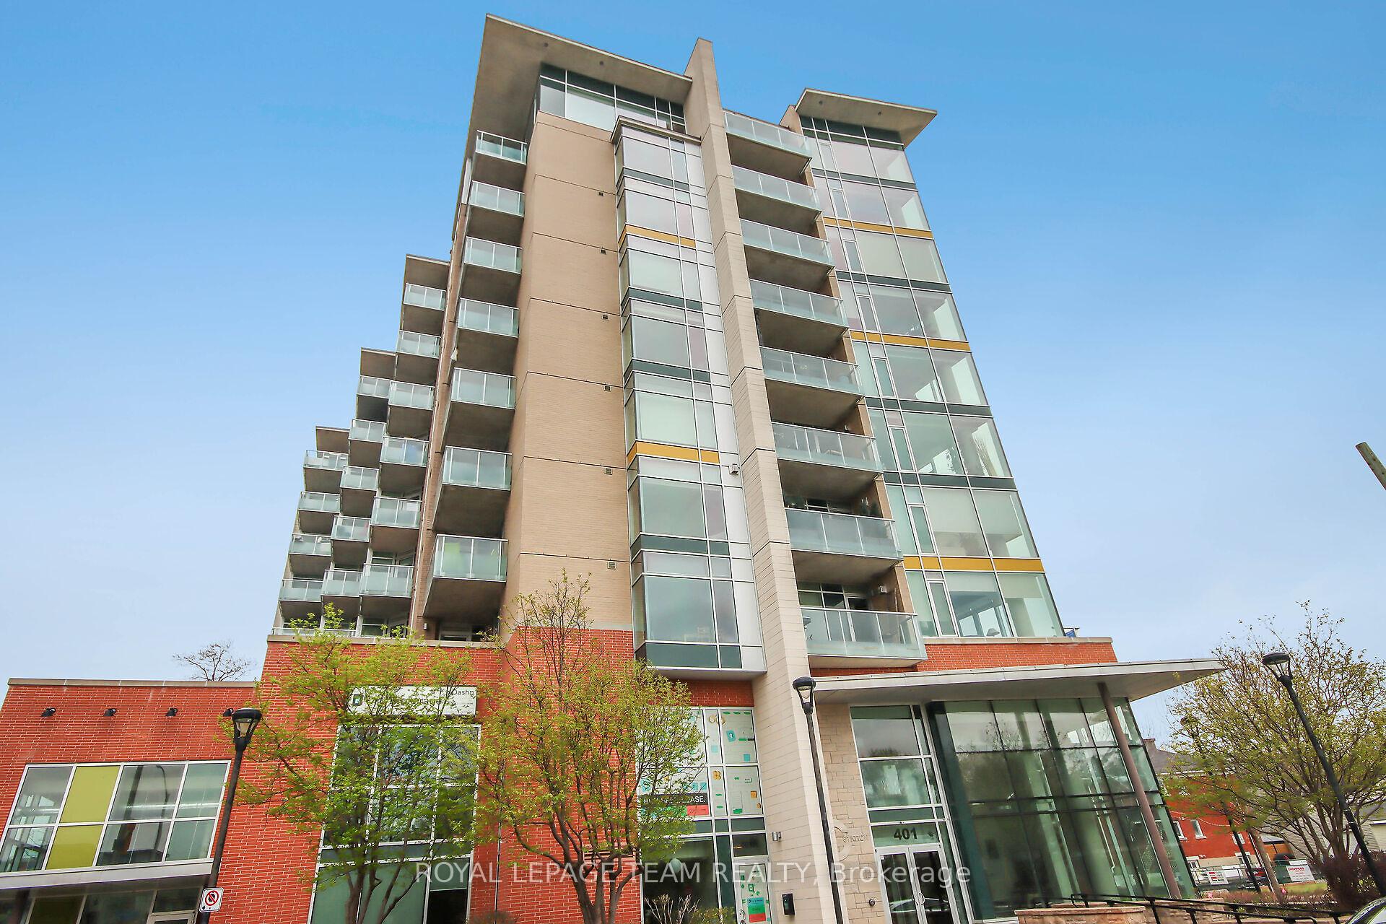
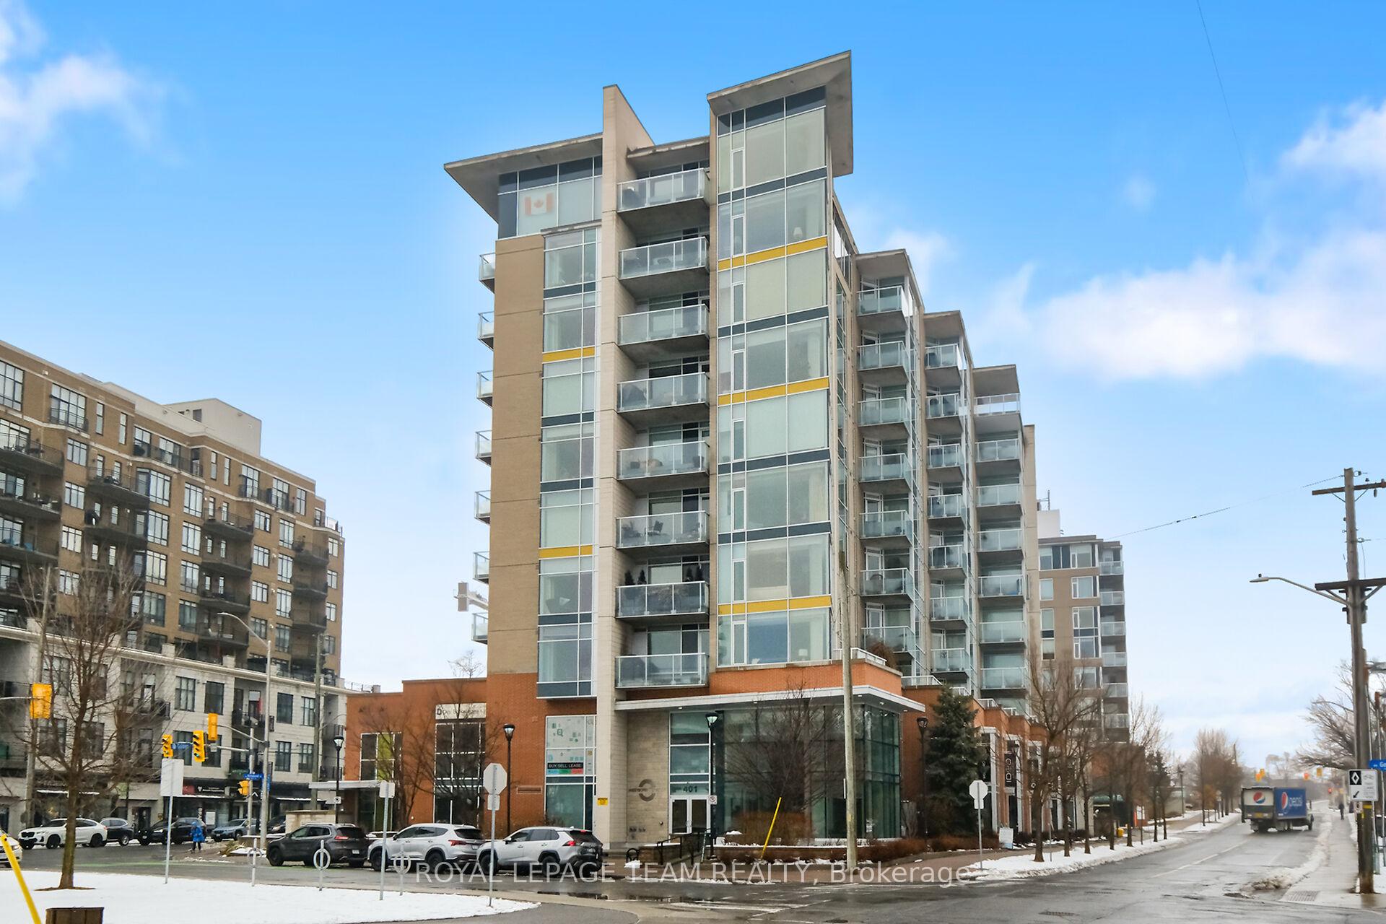
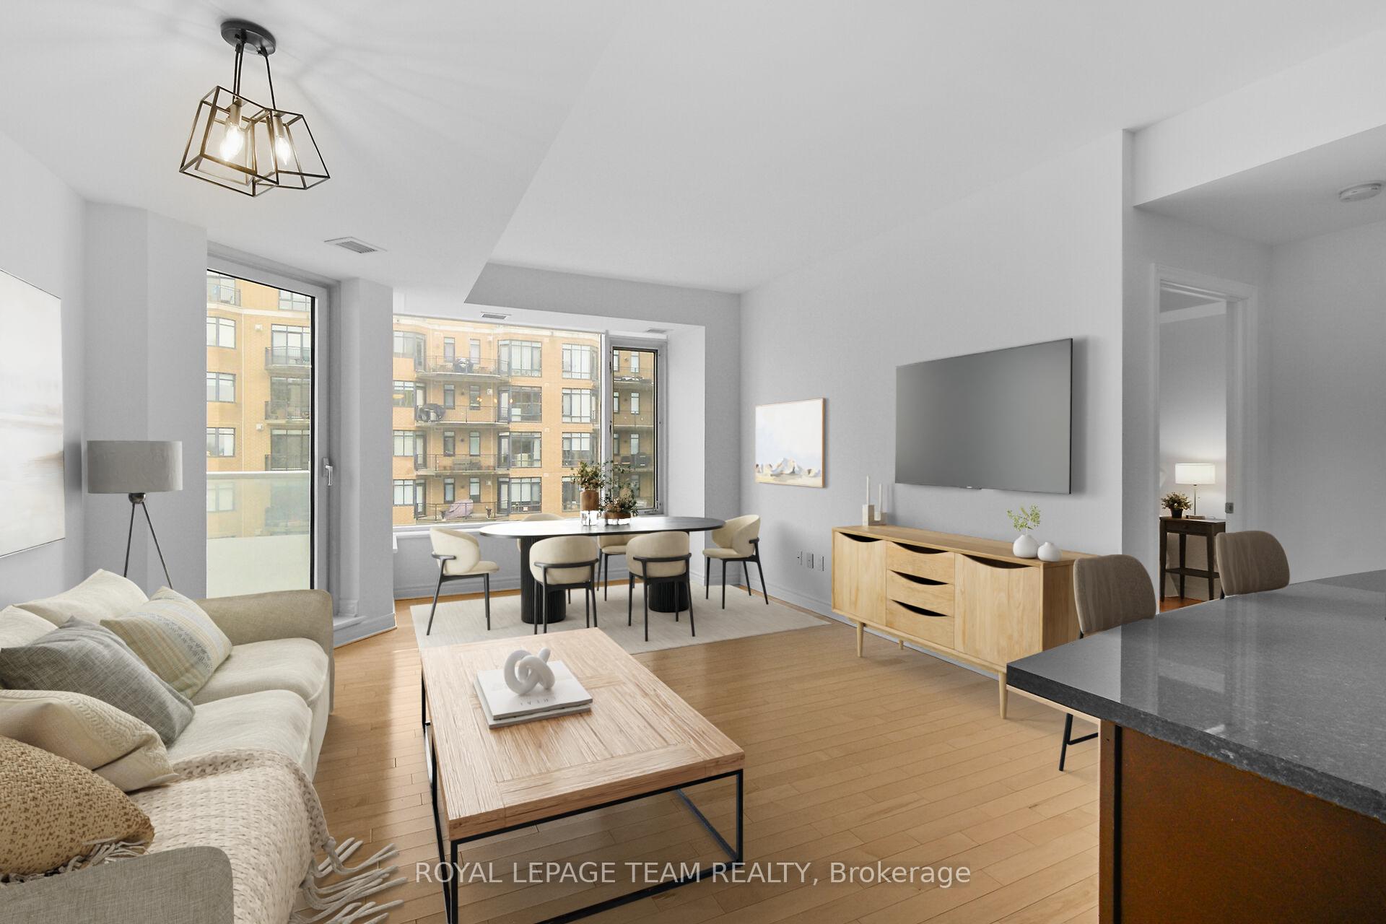
Look no further - this beautifully presented, spacious 1-bedroom, 1-bathroom condominium offers exceptional living in the heart of Westboro. Immaculately maintained and freshly painted, this unit features high-quality finishes including gleaming hardwood floors, slate kitchen tiles, granite countertops, and stainless steel appliances and pantry/storage closet. Floor-to-ceiling windows bathe the living space in natural light, offering a picturesque view of the Byron linear park. The generous bedroom includes a walk-in closet and plenty of space for a desk for WFH. Step outside to the balcony, the perfect spot to enjoy your morning coffee, unwind with a sunset view, or BBQ with the convenient natural gas hookup. Convenient in-unit laundry. Includes one indoor parking space in the heated garage and one storage locker. Live in the heart of Westboro Village, one of the city's most sought-after neighbourhoods - you'll be steps from charming cafés, trendy boutiques, top-rated restaurants, parks, and the LRT. Enjoy strolls through the weekly Farmers Market, or explore the Ottawa River Pathway perfect for cycling, running, and cross-country skiing. Westboro Beach and the scenic Ottawa River are just minutes away. This is more than just a condo - it's a vibrant lifestyle in a welcoming, safe, and thriving community. One photo has been virtually staged to showcase potential decor and space utilization options. Move in and enjoy!
Read more
Facts & features
TypeCondo Apartment
StyleApartment
Size600~699 Sq.Ft.
HeatingForced air, gas
CoolingCentral air
Parking1 drive
Book a viewing
Wed28Oct
Thu29Oct
Fri30Oct
Sat31Oct
Sun1Nov
Pick a time
Rooms
6 rooms · 1 bathroom
Main floor6 rooms
Living room16′10″ × 14′3″240 sq.ft.
Kitchen11′7″ × 8′4″97 sq.ft.
Bedroom13′2″ × 10′6″138 sq.ft.
Bathroom9′10″ × 4′11″48 sq.ft.
Other5′8″ × 3′9″21 sq.ft.
Other7′9″ × 6′2″48 sq.ft.
Bathrooms1
4-pcMain
Around this home
Golden Ave. and Byron Ave.
7Walking
Schools nearby
School rating, out of 10.
Churchill Alternativeelementary · Public · 0.4 km
6.3/10
Nepeansecondary · Public · 0.7 km
8.3/10
Broadviewelementary · Public · 0.7 km
7.7/10
Listing details
MLS® numberX12129717
Listed onMay 7, 2025
Days on market17
UpdatedMay 24, 2025
Listing brokerageROYAL LEPAGE TEAM REALTY
Possession2025-07-01 / Flexible
Helpful tools
Mortgage calculator
Closing costs
Land transfer tax
Buyer guide
Your HOMEH agent
KimHOMEH agent · Ottawa
"I would see it this week."
Ask Kim
Ask HOMEH about this home
Price, neighbourhood, monthly cost. Ask anything.
HOMEH Intelligent Agent is an AI, not a licensed representative. Check anything important with your agent.

 See all 23 photos
