
4019 Perennial Way
Ottawa (Greely)4019 Perennial Way
Ottawa (Greely)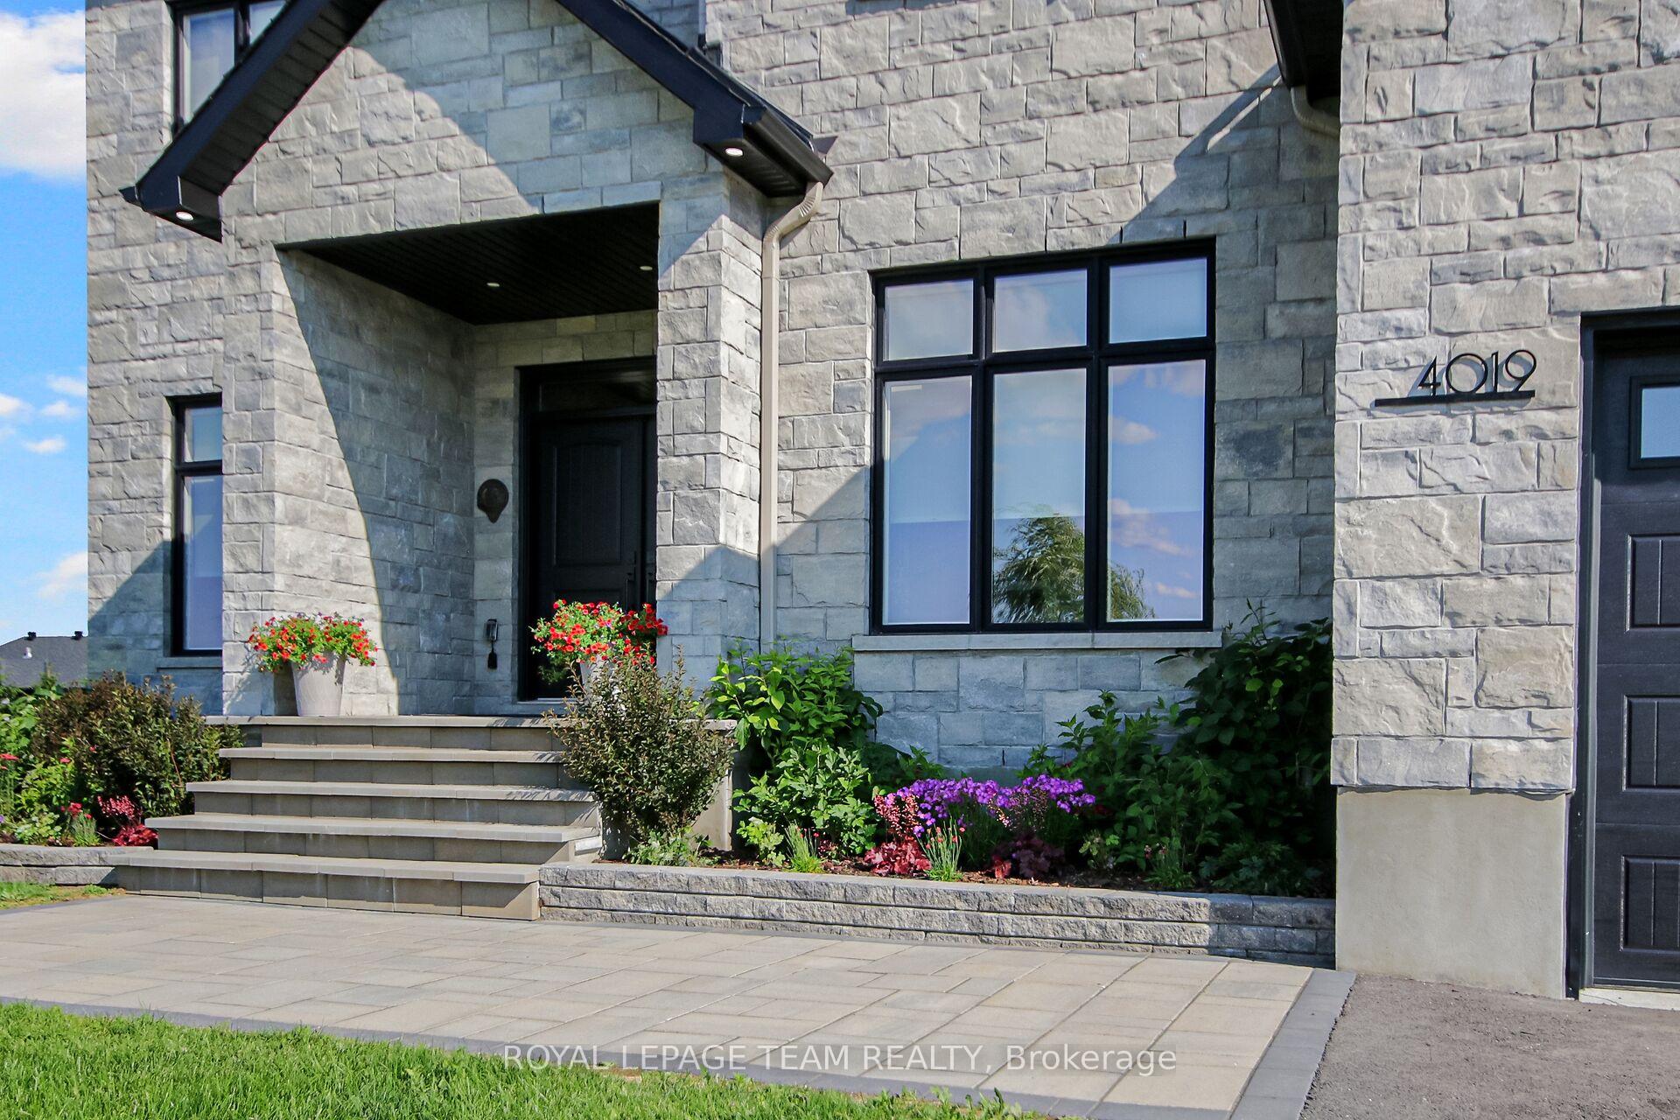
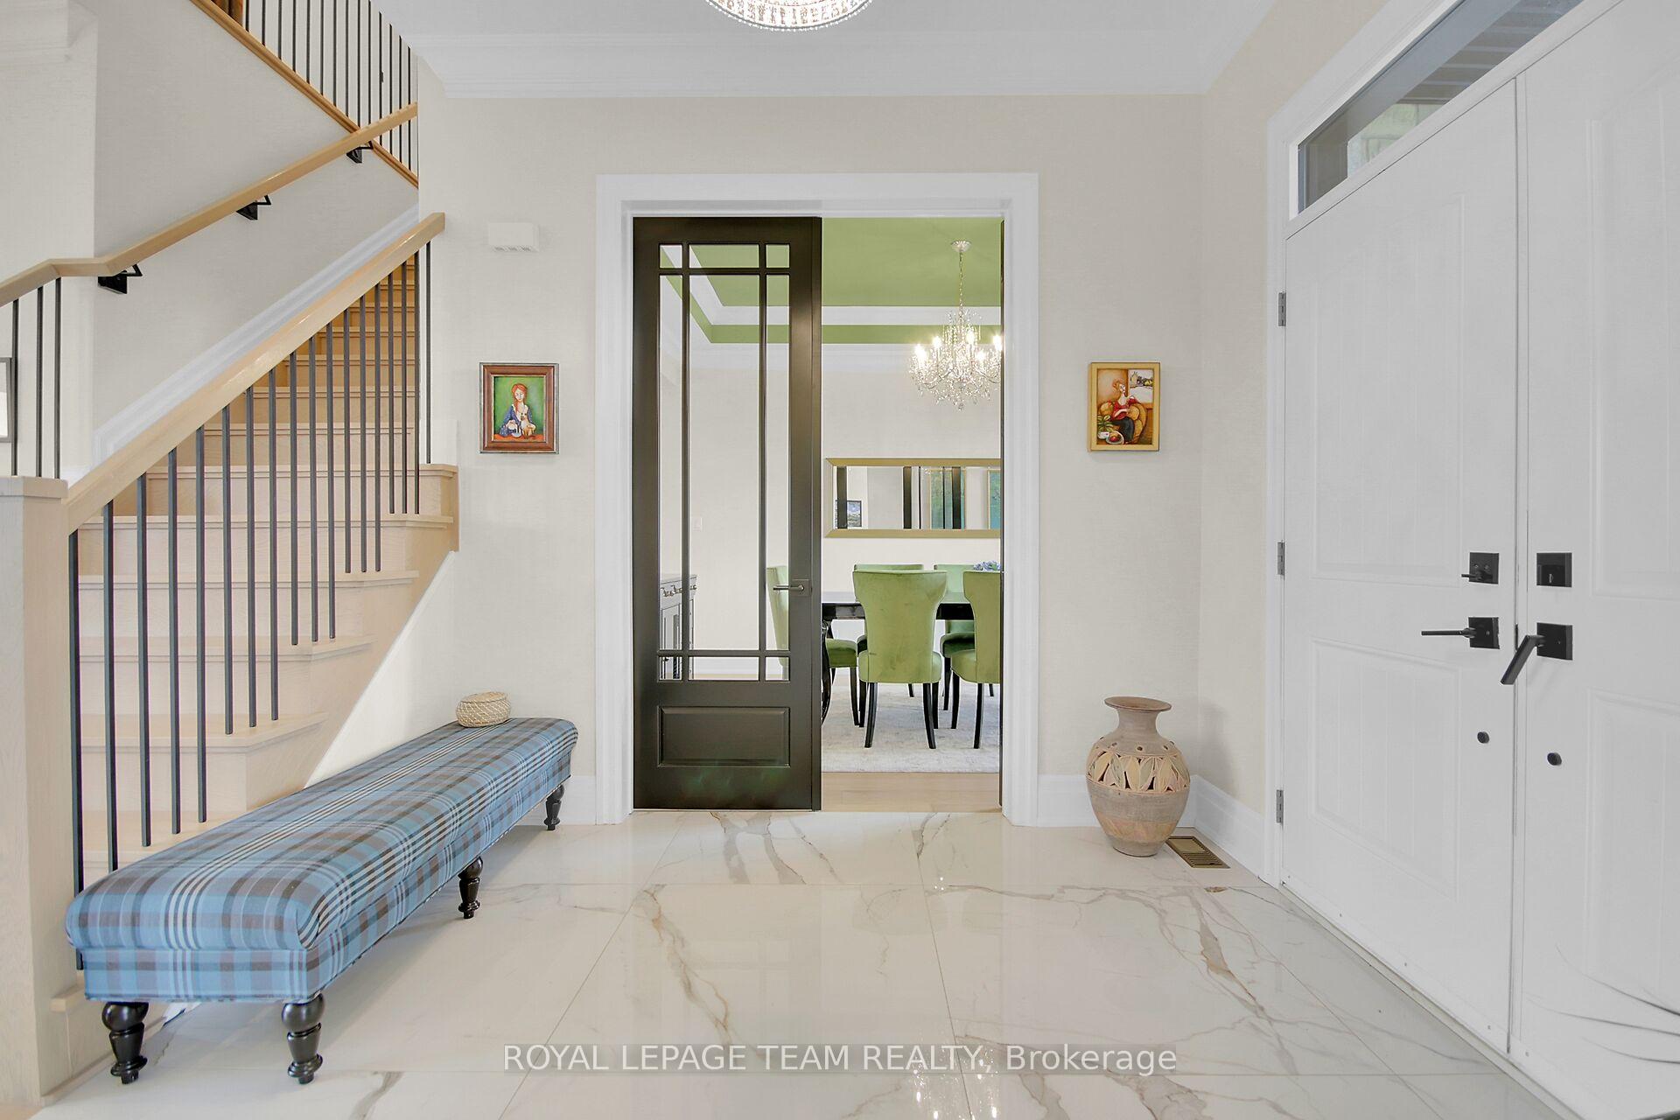 See all 46 photos
Property history

This listing has ended. It is no longer available.
Property not available for sale or for rent.
Ask about this home
A HOMEH agent will answer your questions about this home.Ask HOMEH
About this home
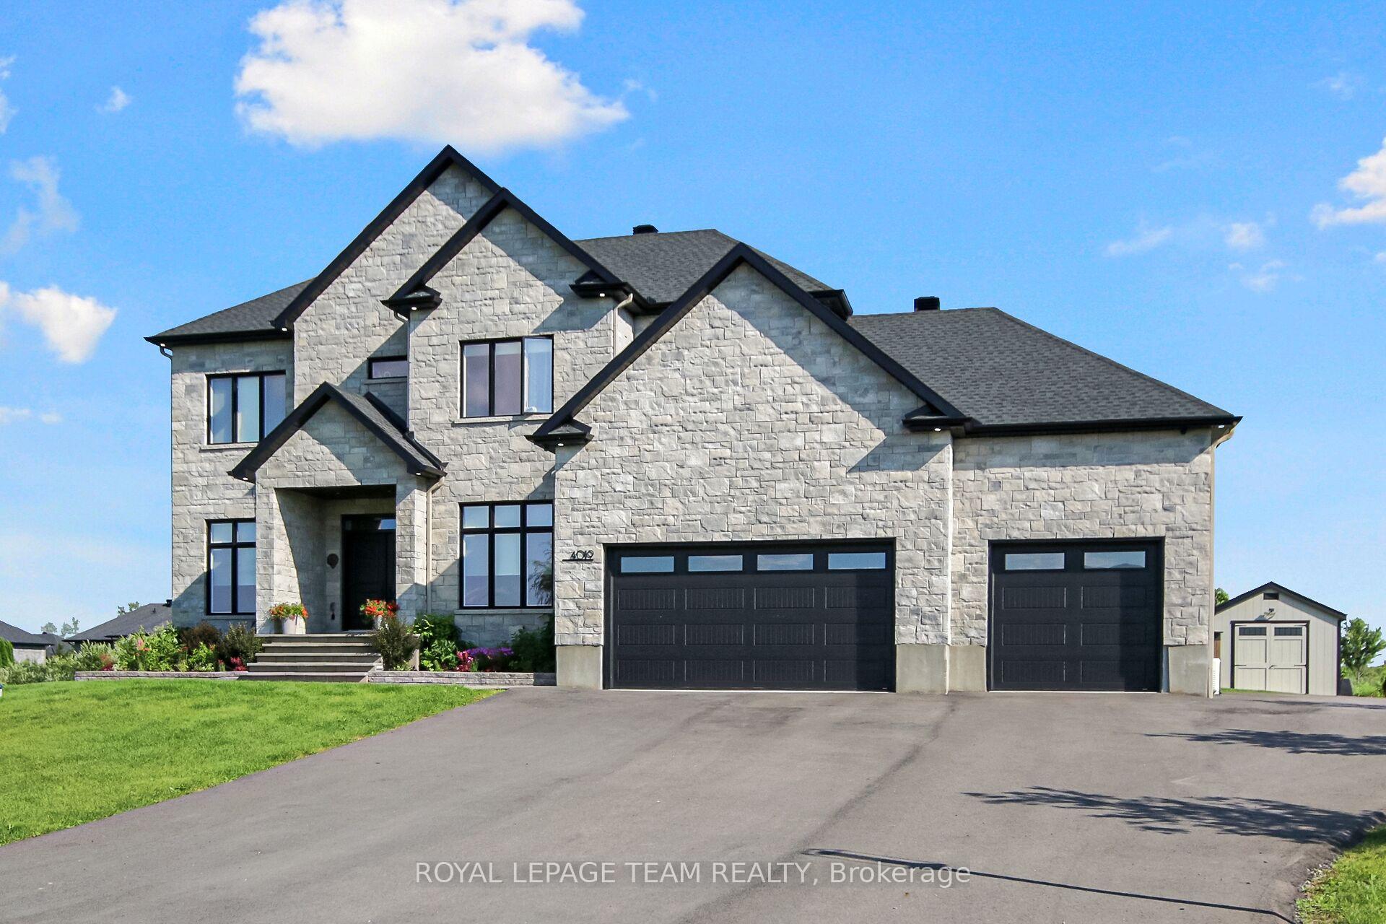
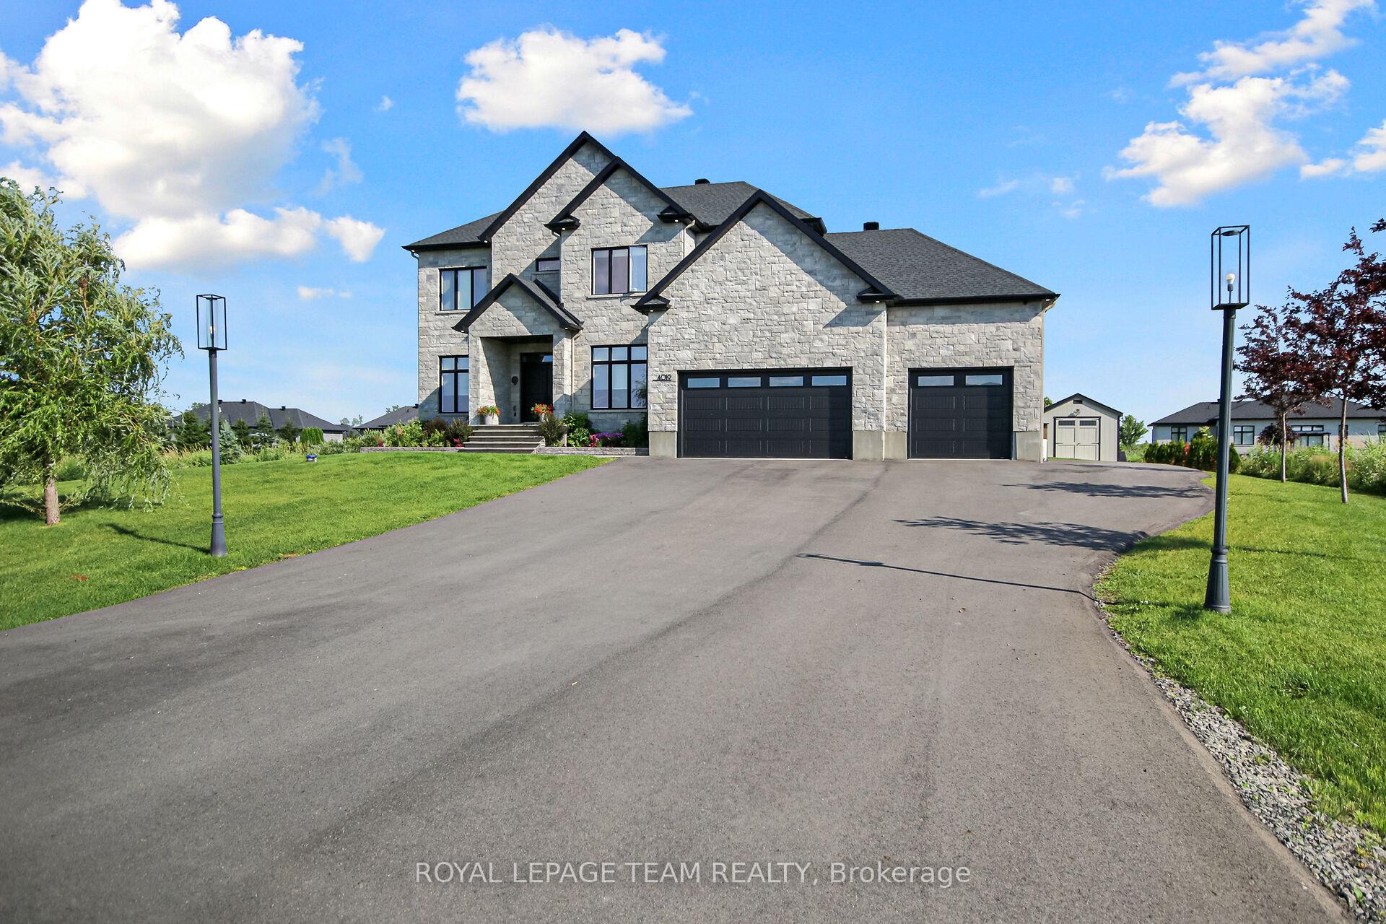
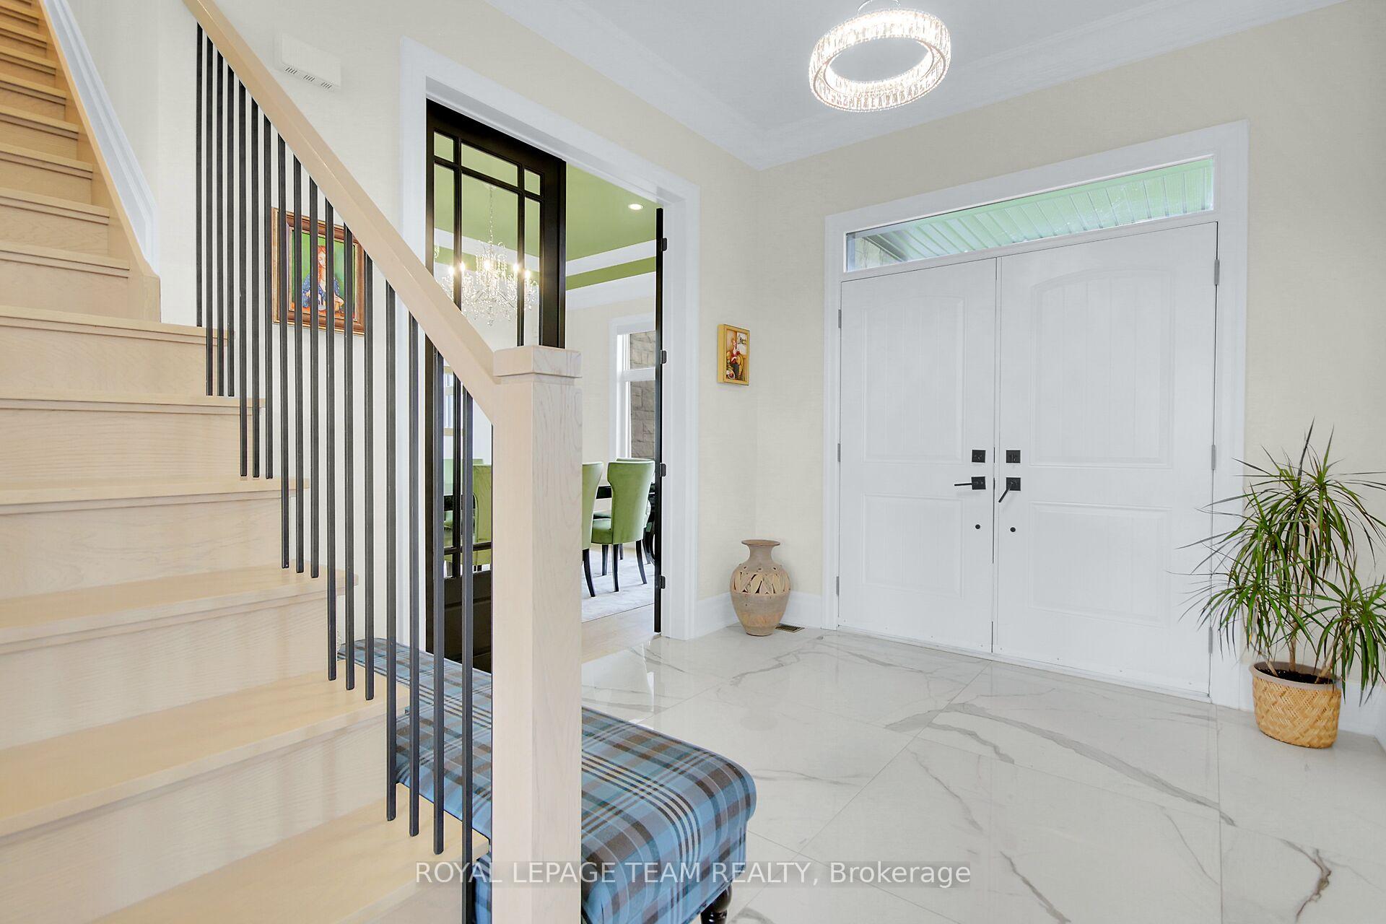
Nestled on a generous half-acre lot in the prestigious community of Greely, in Ottawa's desirable south end, this stunning custom-built 2-storey home with a fully finished basement is the perfect blend of timeless elegance and family comfort. Just two years old and offering approximately 3,800 sq.ft. of meticulously finished living space, every detail of this home reflects superior craftsmanship and luxurious design. Step inside to discover an inviting layout that features 4 spacious bedrooms and 5 well-appointed bathrooms. The custom décor showcases high-end finishes throughout, from rich hardwood flooring to tray ceilings and bespoke millwork. Three fireplaces provide cozy gathering spots, adding warmth and ambiance to both formal and casual spaces. The heart of the home is a gourmet kitchen equipped with top-of-the-line appliances, seamlessly connecting to the open-concept living and dining areas, ideal for entertaining. A private office, serene library, and dedicated exercise room provide flexible living spaces to suit your lifestyle. Upstairs, the primary suite is a true retreat with a spa-like ensuite and walk-in closet. The fully finished basement expands your living space with ample room for recreation and relaxation. Outdoors, enjoy the beautifully landscaped backyard with a spacious interlock rear deck and patio perfect for hosting or simply enjoying peaceful evenings. Beautiful new glass railing for the front step & rear deck area will be installed. The 3-car heated garage offers both convenience and comfort year-round. This home exudes classic charm while embracing modern family living - a rare opportunity to own a refined yet welcoming residence in one of Ottawa's most sought-after communities.
Facts & features
Ask about this home
A HOMEH agent will answer your questions about this home.
Rooms
19 rooms · 5 bathrooms
- Living room21′8″ × 18′10″407 sq.ft.
- Dining room15′ × 11′11″178 sq.ft.
- Library11′8″ × 10′2″118 sq.ft.
- Kitchen22′1″ × 16′2″357 sq.ft.
- Laundry8′10″ × 5′10″51 sq.ft.
- Bathroom6′8″ × 5′1″34 sq.ft.
- Primary bedroom17′3″ × 15′4″265 sq.ft.
- Bathroom—
- Bedroom 211′ × 10′8″117 sq.ft.
- Bathroom—
- Bedroom 312′11″ × 11′11″154 sq.ft.
- Bedroom 414′9″ × 11′9″173 sq.ft.
- Bathroom11′11″ × 9′7″114 sq.ft.
- Family room16′ × 1220′6″19500 sq.ft.
- Game room25′ × 17′8″441 sq.ft.
- Office10′3″ × 8′1″83 sq.ft.
- Exercise room14′8″ × 13′1″192 sq.ft.
- Bathroom9′3″ × 4′10″45 sq.ft.
- Utility room10′6″ × 8′2″86 sq.ft.
Around this home
Listing details
Helpful tools
Your HOMEH agent
"I would see it this week."
Ask HOMEH about this home
Price, neighbourhood, monthly cost. Ask anything.
HOMEH Intelligent Agent is an AI, not a licensed representative. Check anything important with your agent.